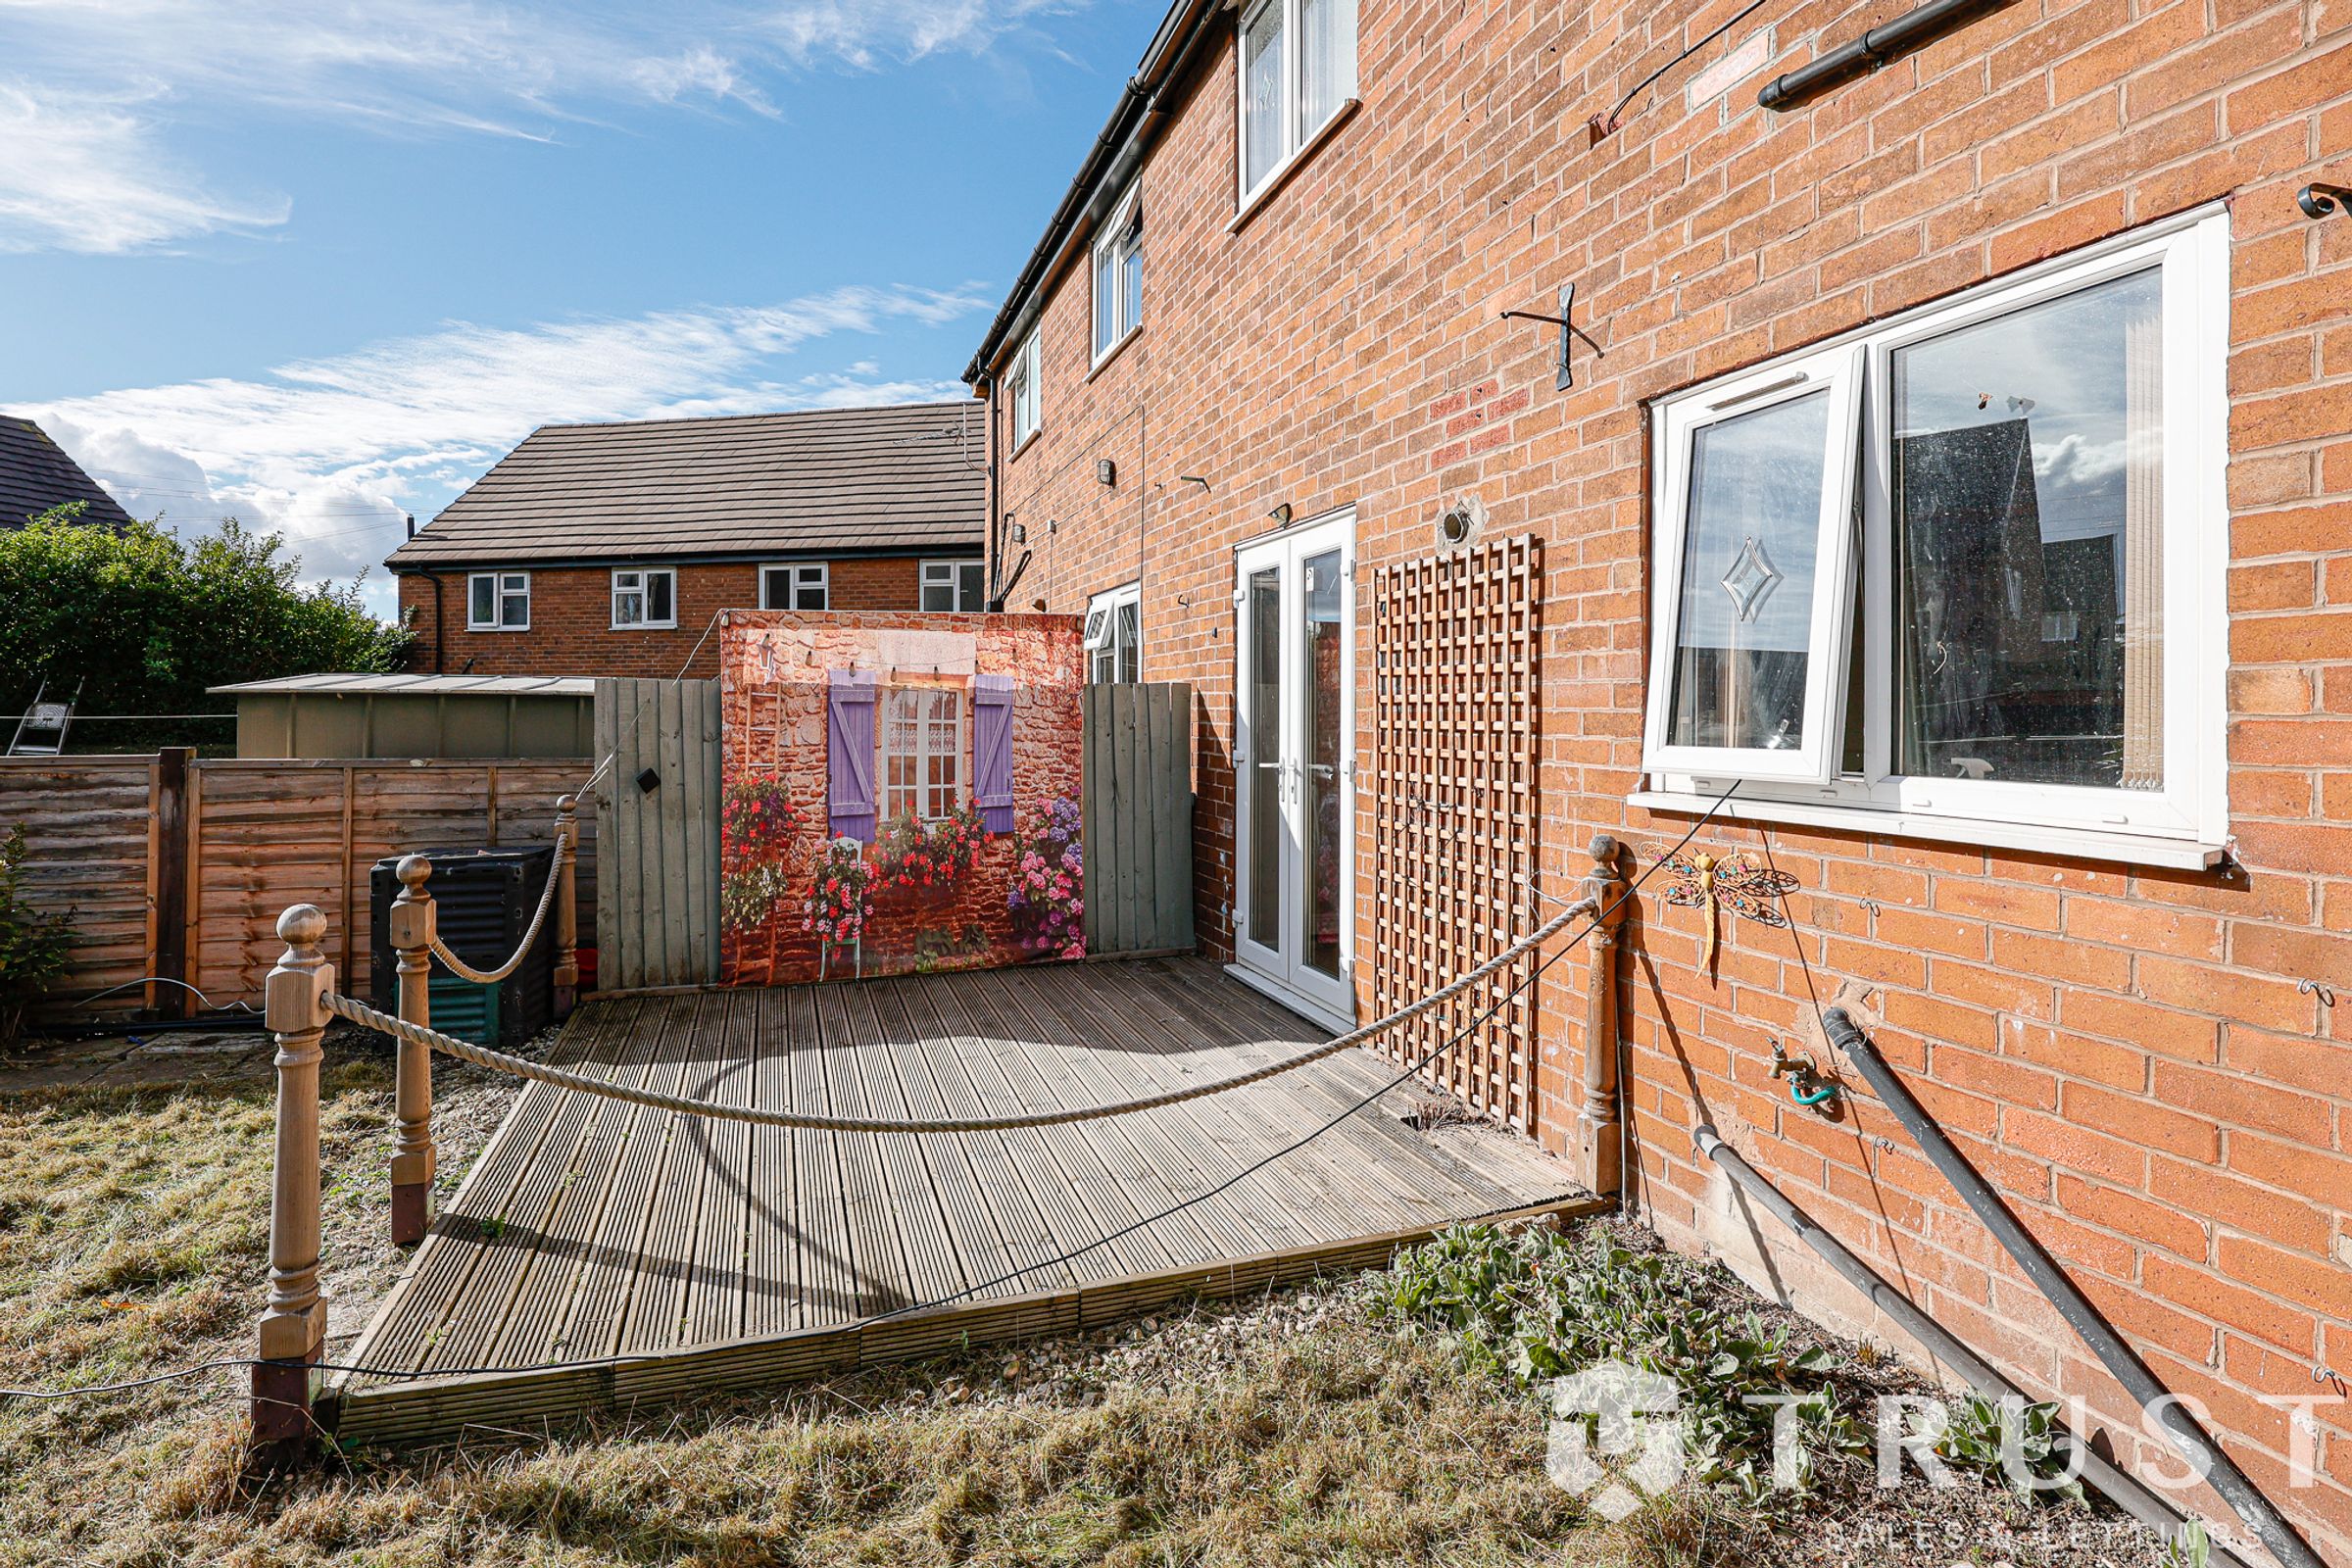
Like the look of this property?
We would love to hear from you and arrange a viewing of this property. Get in touch now!
Looking to let a property?
You can get a free online or in person valuation.
Property features
***AVAILABLE NOW***
**3 BEDROOM**
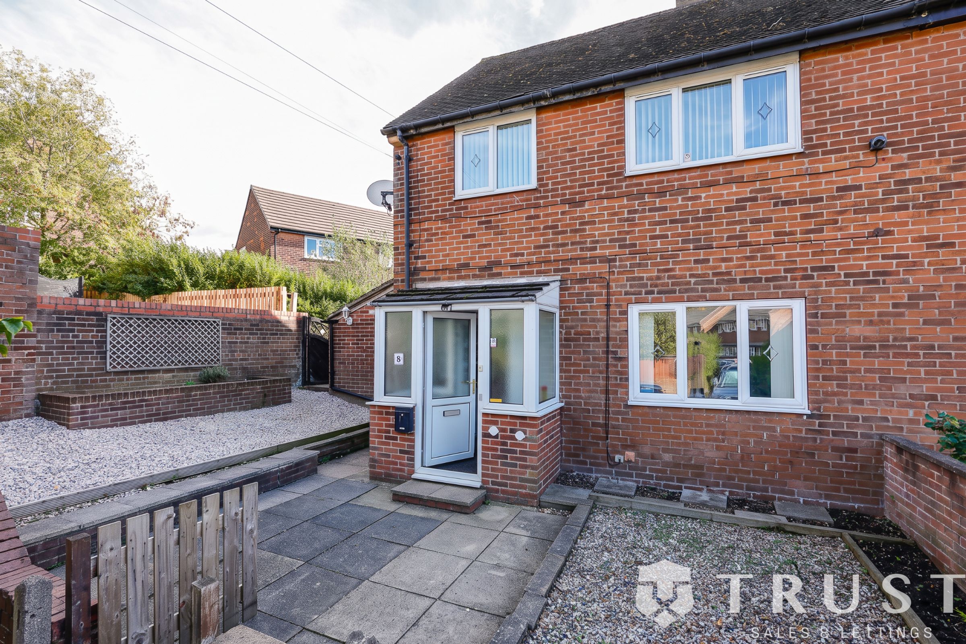
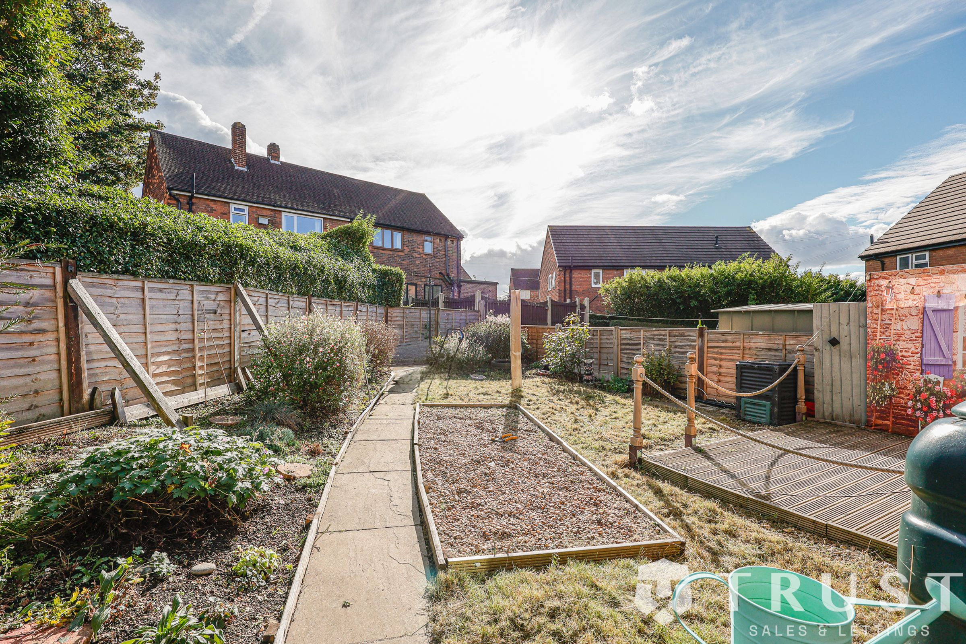
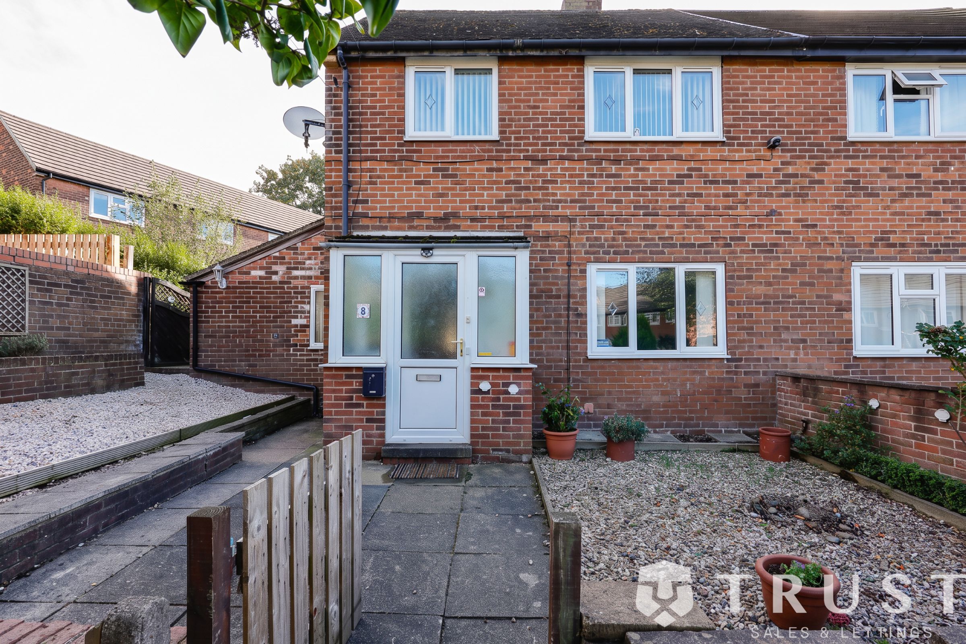
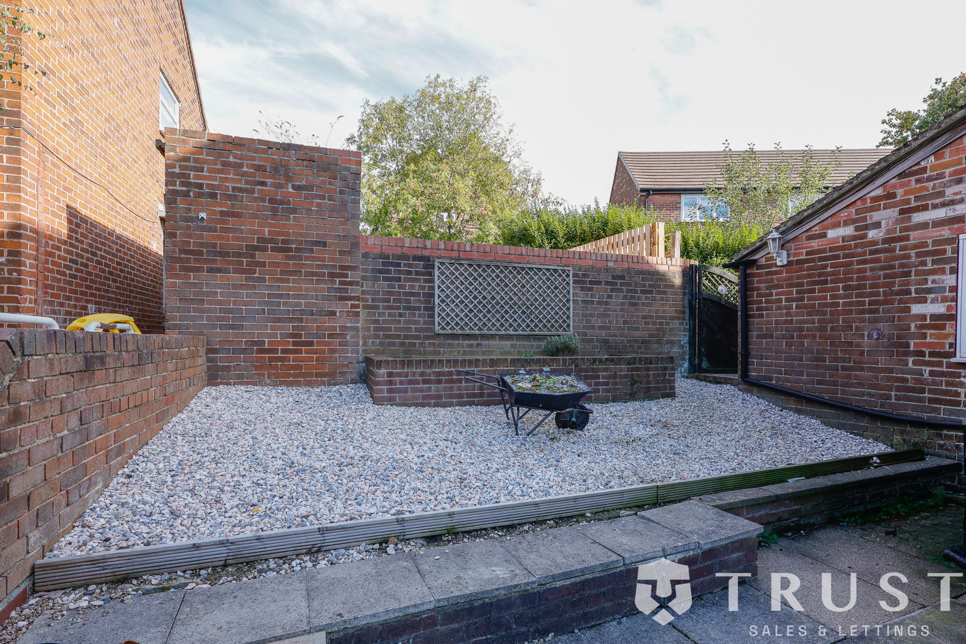
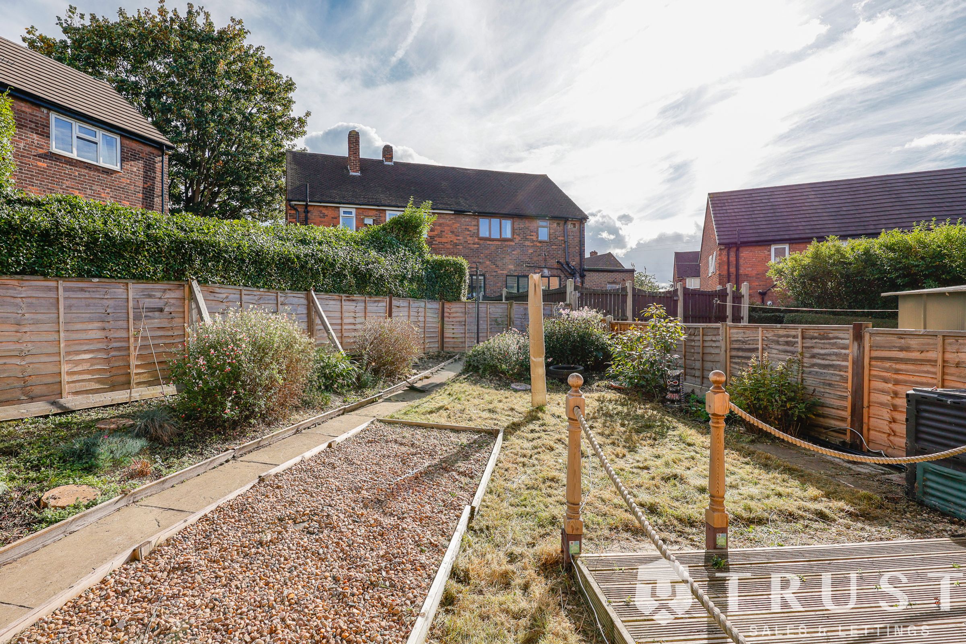
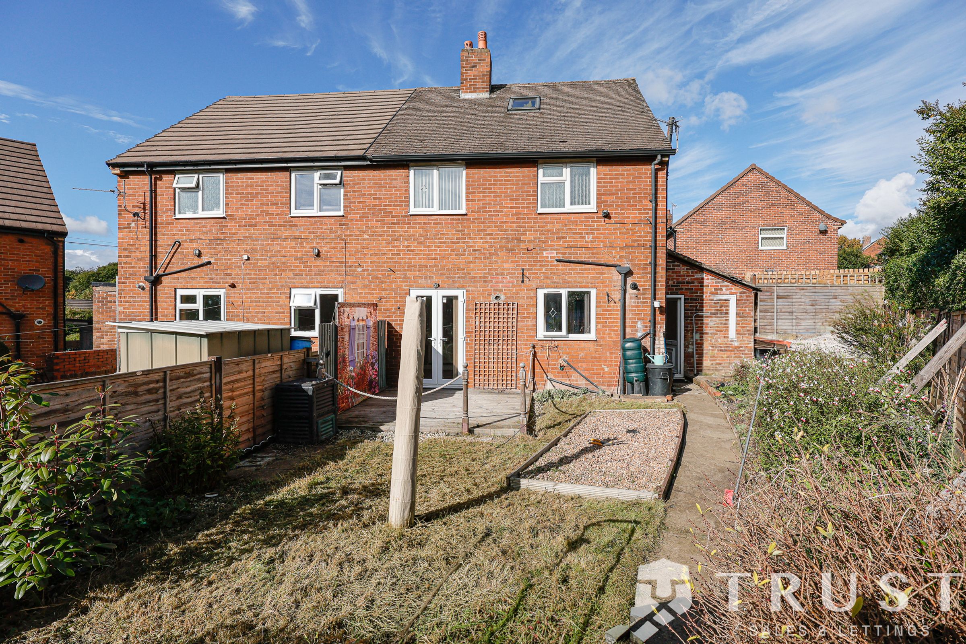
*SPACIOUS FRONT AND REAR GARDEN*
EXCELLENT TRANSPORT LINKS
CLOSE TO LOCAL SHOPS, SCHOOLS AND AMENITIES
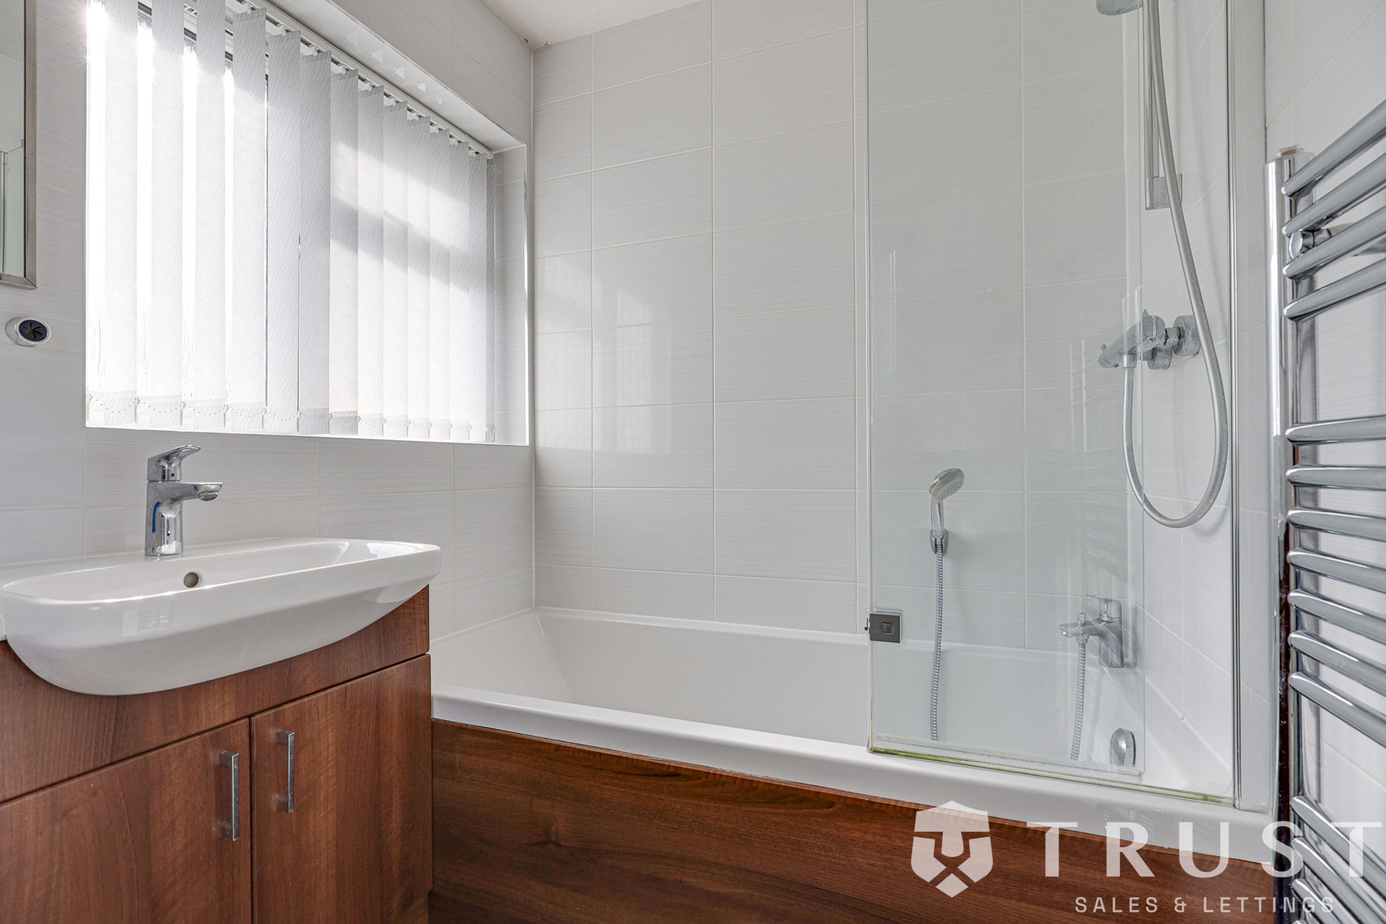
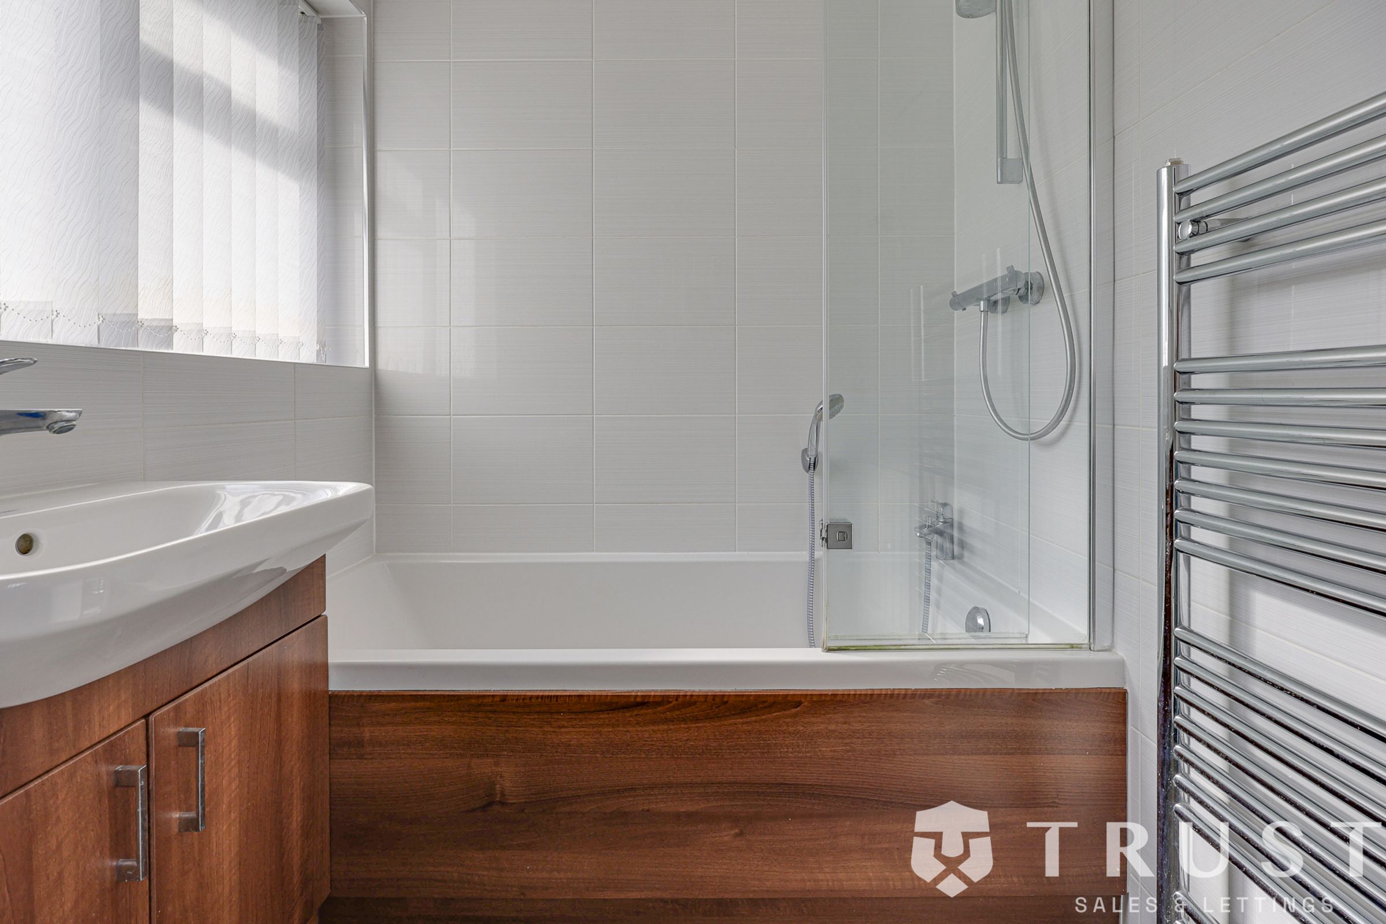
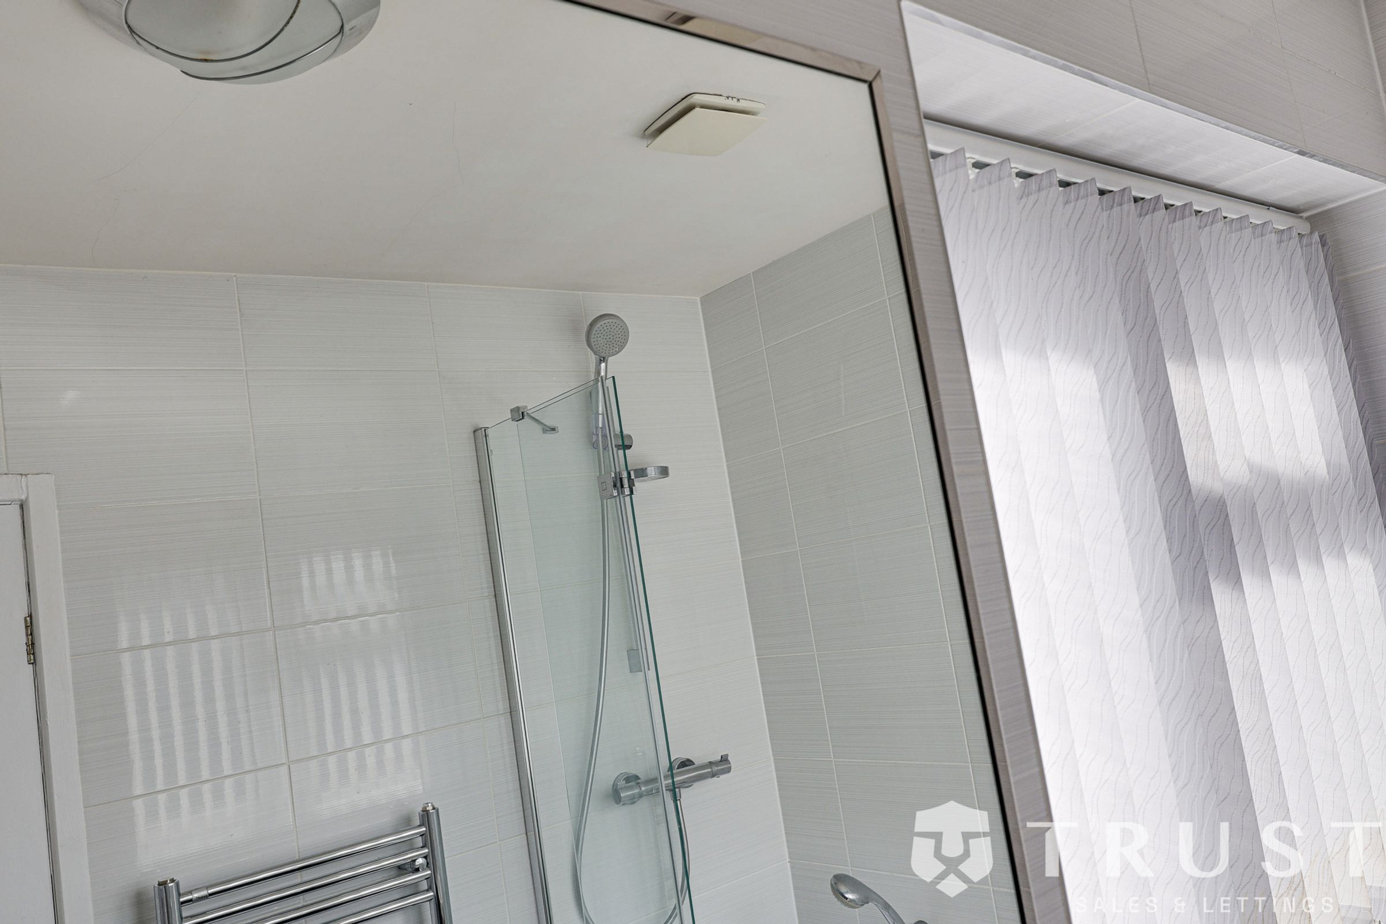
MODERN BATHROOM WITH BATHTUB AND SHOWER
About this property
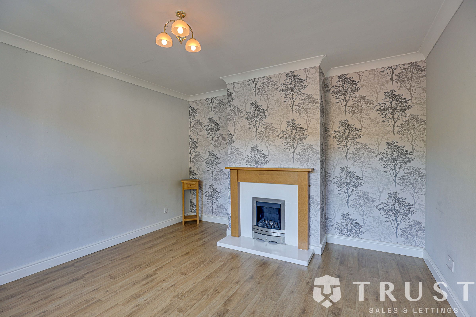
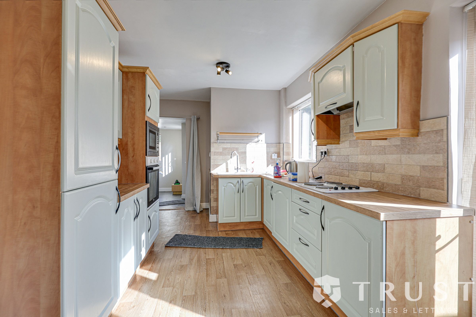
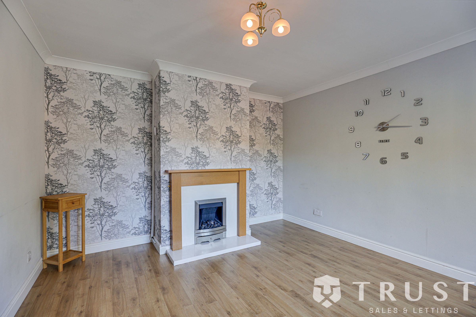
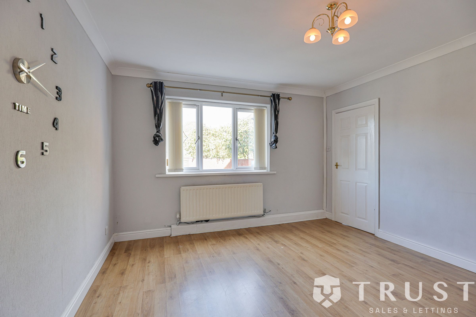
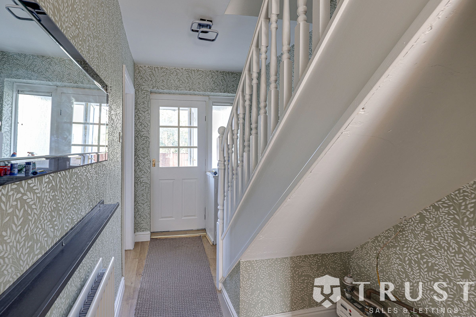
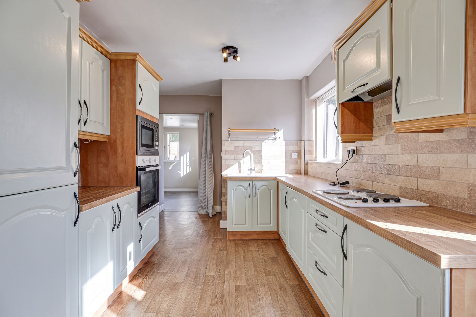
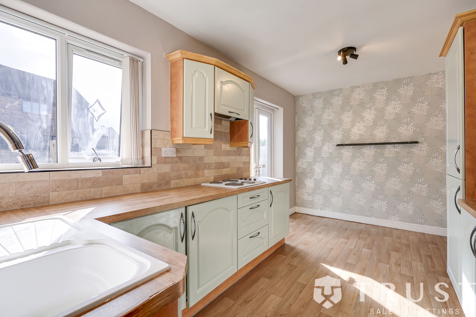
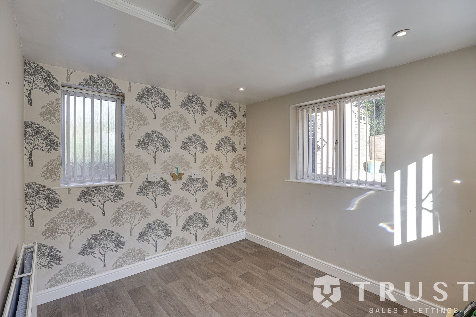
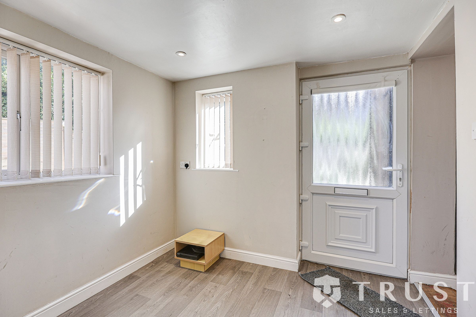
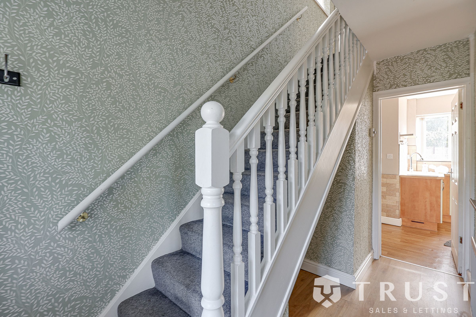
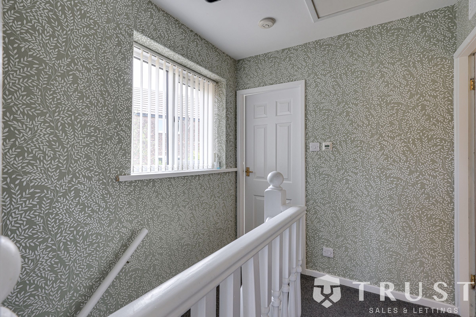
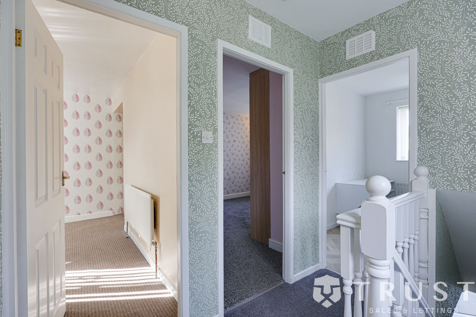
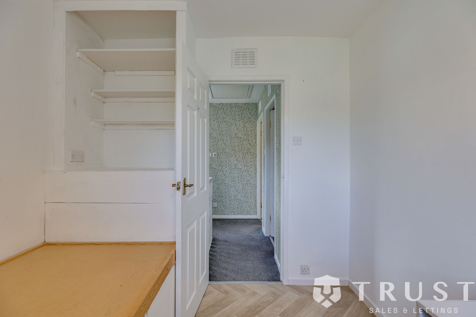
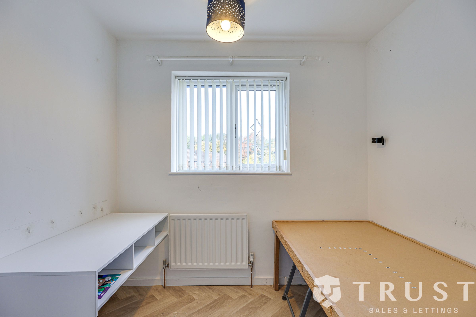
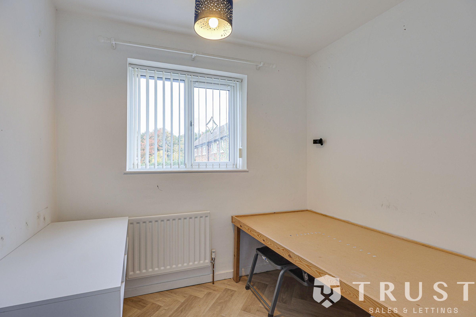
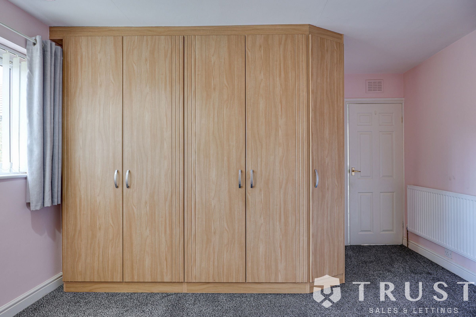
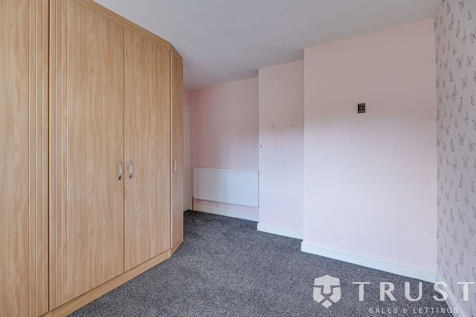
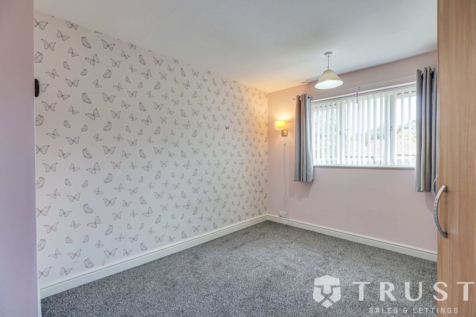
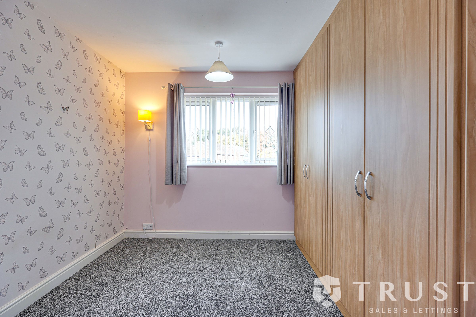
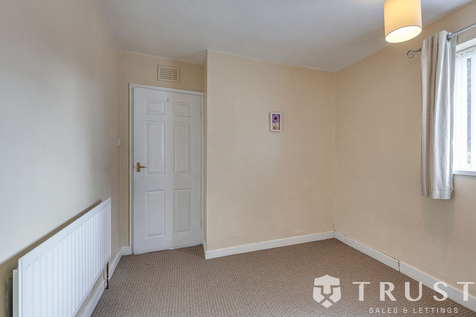
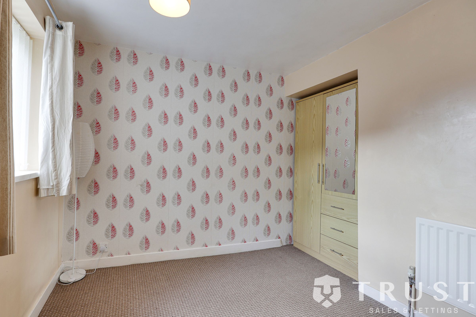
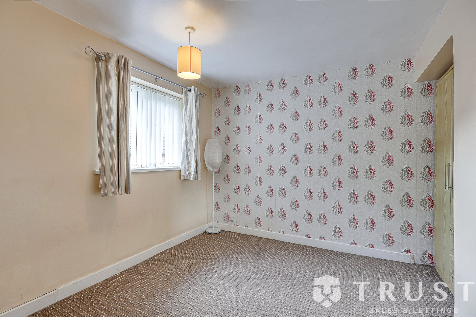
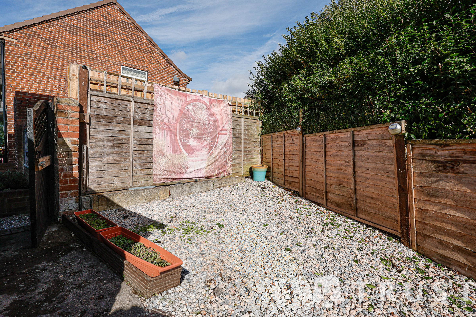
This beautifully presented three bedroom semi detached house is available now and offers an exceptional opportunity for families or professionals seeking a well-appointed home in a highly convenient location. Boasting bright interiors with abundant natural light throughout, the property has been thoughtfully designed to provide both comfort and practicality. The spacious living area is ideal for relaxing or entertaining, while the contemporary kitchen features ample workspace and storage, making it perfect for everyday meal preparation. Each of the three generously sized bedrooms includes built-in wardrobes, providing excellent storage solutions and helping to maintain a clutter-free environment. The modern bathroom is fitted with both a bathtub and a separate shower, catering to the needs of a busy household. The property also benefits from off-road parking, ensuring convenience and peace of mind for residents and visitors alike. Situated close to local shops, highly regarded schools, and a wide range of amenities, this home is ideally positioned for easy access to everything you need on a daily basis. Excellent transport links are within easy reach, making commuting to nearby towns and cities straightforward and stress-free. This inviting home combines stylish, modern finishes with practical features, creating a welcoming environment ready for you to move in and make your own. Early viewing is highly recommended to appreciate all that this desirable property has to offer.
Key details
Broadband: up to 5500mbps
915ft2 floor area
2400ft2 plot size
Freehold
Council tax band A
Available from 12th October
Deposit: £1,269
Additional information
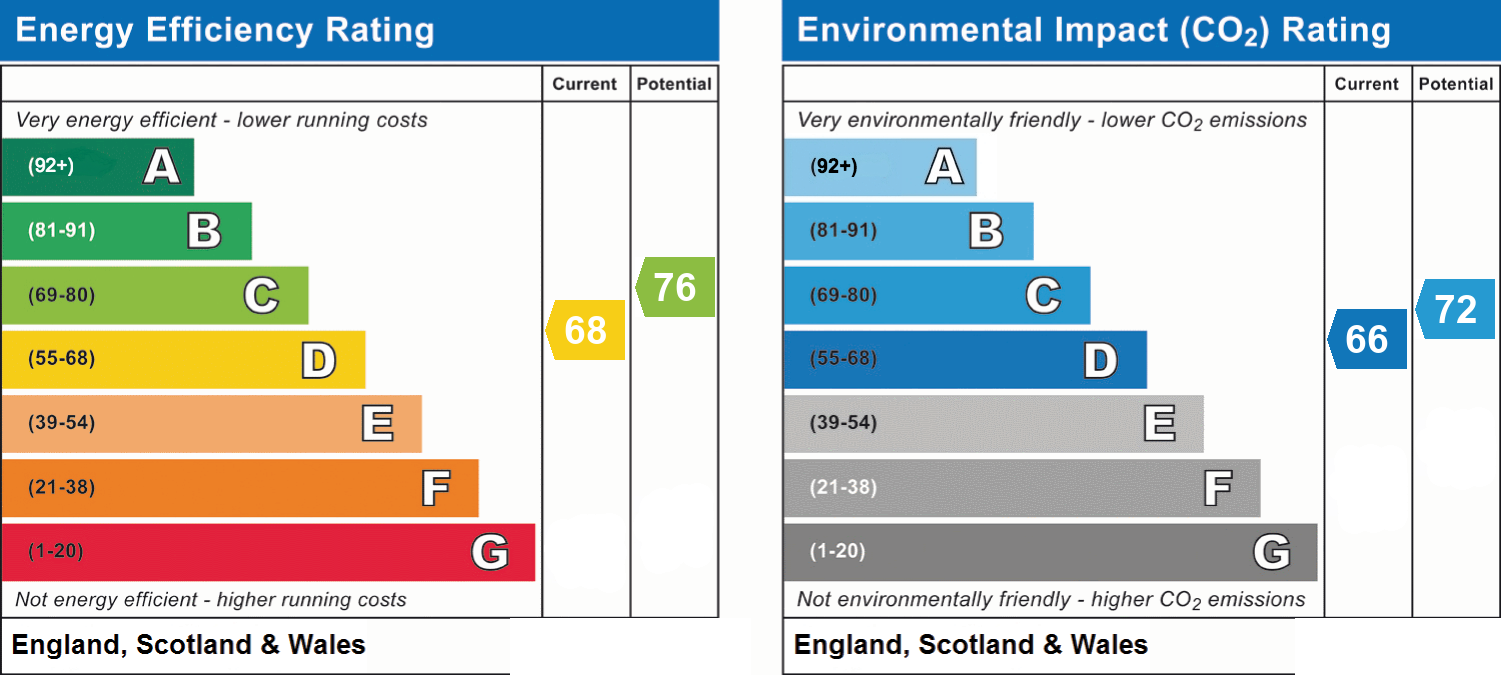
- Energy efficiency (current)
- D (68)
- Energy efficiency (potential)
- C (76)
- Environmental impact (current)
- D (66)
- Environmental impact (potential)
- C (72)
- Is in a conservation area
- No
- Is a listed property
- No
Has flood defences
No
Has there been any flooding within the last five years?
No
- Construction materials
- Not specified
Fastest broadband speed available
Ultrafast
5500mbps
Mobile coverage

EE
Coverage
Average

O2
Coverage
Good

Three
Coverage
Average

Vodafone
Coverage
Average
Near the property
Schools
Transport
Rooms and dimensions
Lounge
13' 0" x 12' 2" (3.97m x 3.71m)
Kitchen / diner
18' 6" x 9' 1" (5.64m x 2.78m)
Bedroom 2
11' 5" x 10' 8" (3.49m x 3.24m)
Bedroom 3
8' 8" x 7' 7" (2.65m x 2.30m)
Family Room
9' 4" x 8' 6" (2.85m x 2.59m)
Master Bedroom
13' 1" x 10' 8" (3.99m x 3.24m)
View dimensions