Like the look of this property?
We would love to hear from you and arrange a viewing of this property. Get in touch now!
Looking to sell a property?
You can get a free online or in person valuation.
Property features
***EXECUTIVE FAMILY HOME***
**NO CHAIN**
*SUPERIOR FINISH THROUGHOUT*
Individually Built
4/5 Bedrooms
Ample Driveway & Garage Parking
About this property
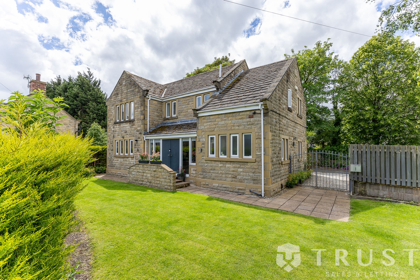
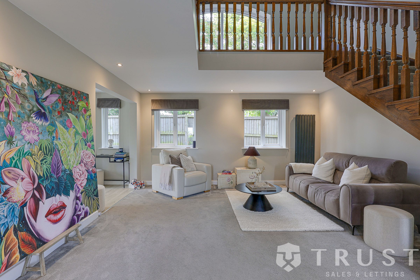
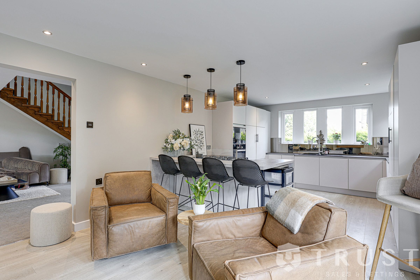
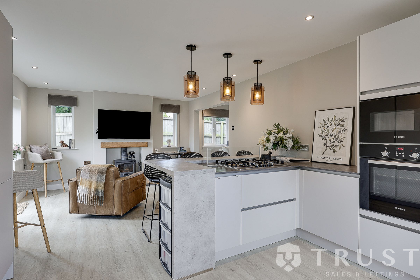
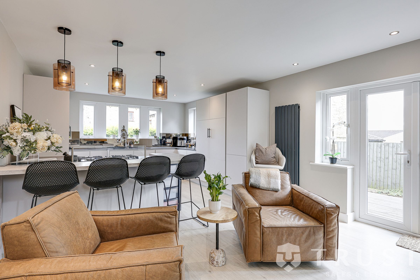
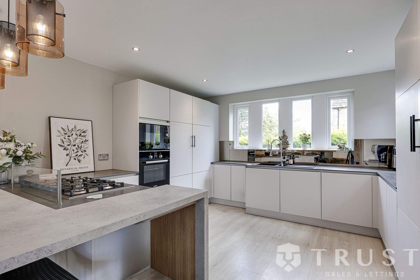
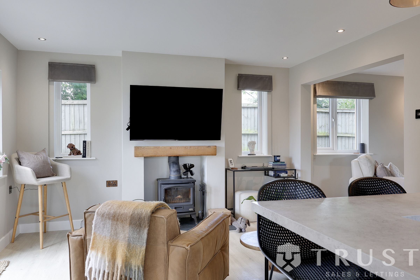
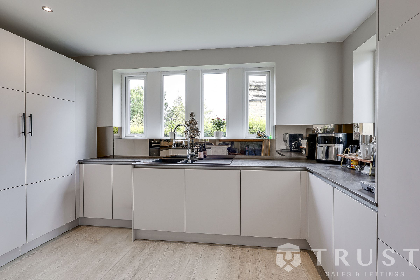
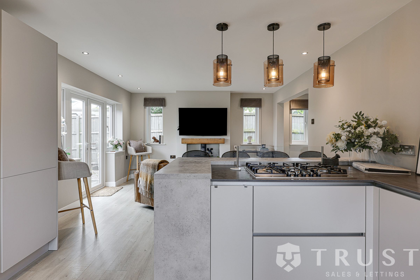
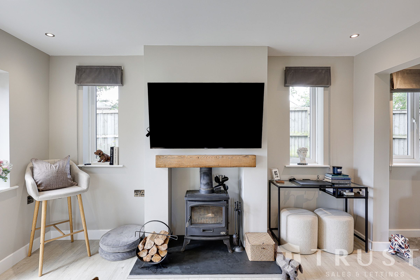
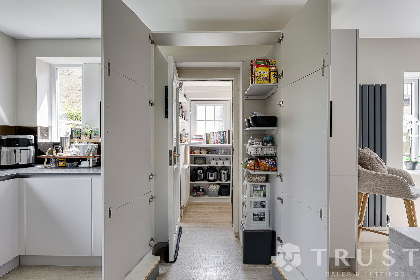
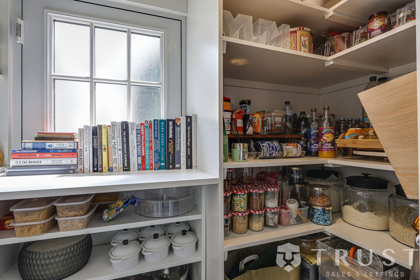
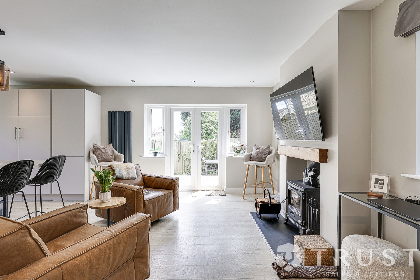
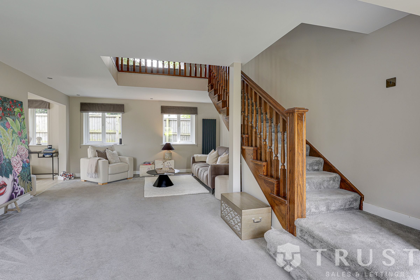
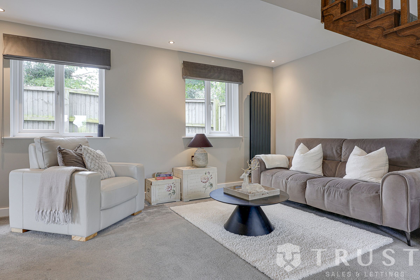
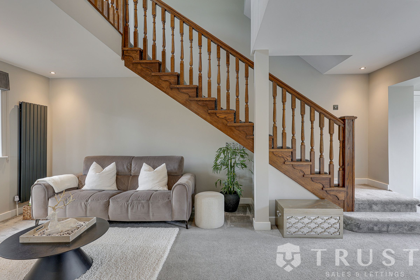
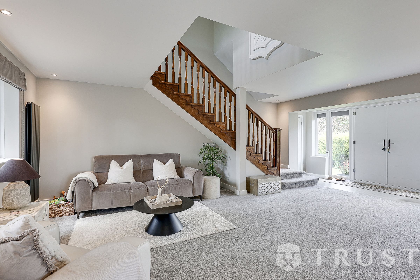
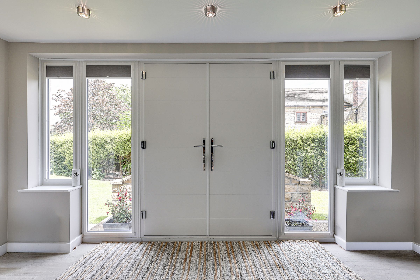
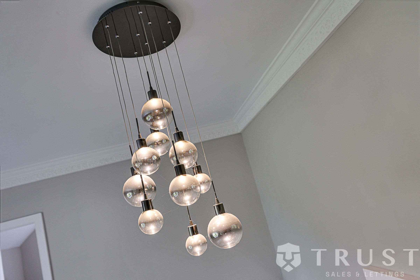
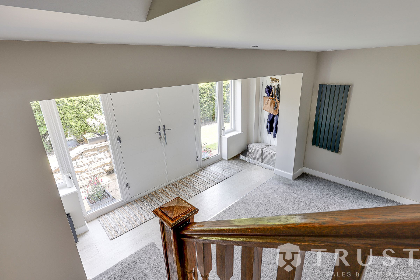
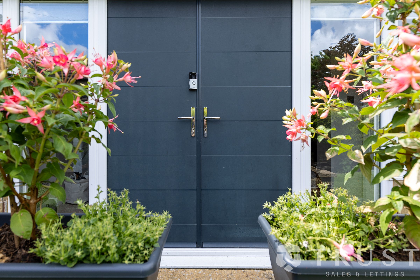
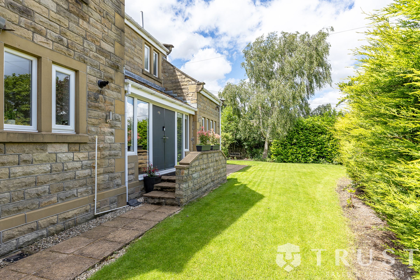
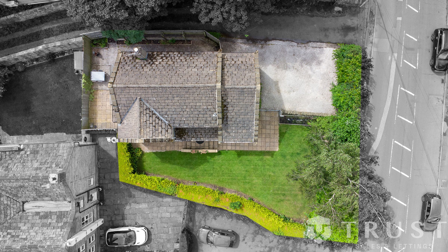
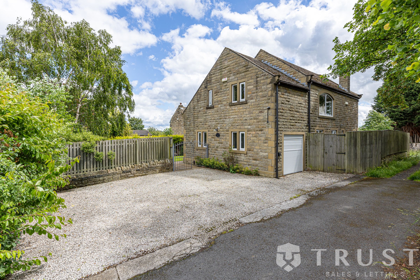
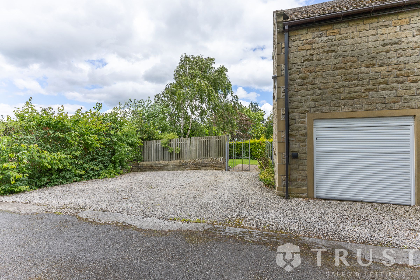
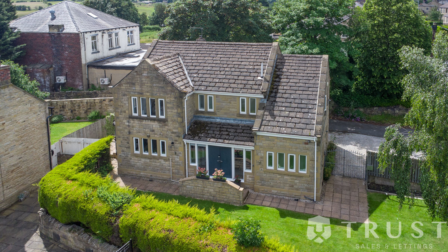
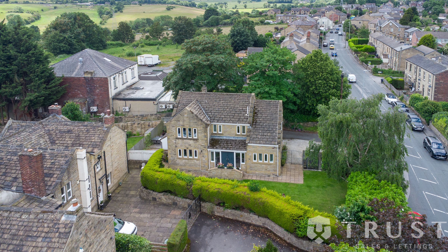
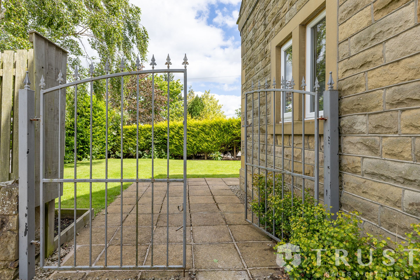
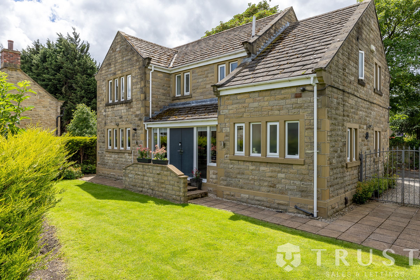
Prominently positioned upon Halifax Road, this exceptional four/five bedroom, three-bathroom and downstairs WC detached house impresses with its timeless stone exterior, set behind a secure gated entrance and private driveway that includes ample off-road parking and a convenient garage with scope for further development subject to planning. The property’s kerb appeal is further enhanced by a well-maintained front garden with a lush lawn, mature trees, and a charming front porch. Step inside to discover a spacious open-plan living area flooded with natural light from large windows and French doors. The living space is anchored by a cosy wood-burning stove and features plush carpeting, a stylish wooden staircase, and contemporary furnishings that create a warm and welcoming atmosphere. The heart of the home is a stunning modern kitchen, complete with a sleek island, integrated Bosch appliances, a gas cooktop, breakfast bar seating, and a walk-in pantry with built-in shelving for organised storage. Elegant pendant lighting and decorative ceiling moulding add a sophisticated touch throughout.
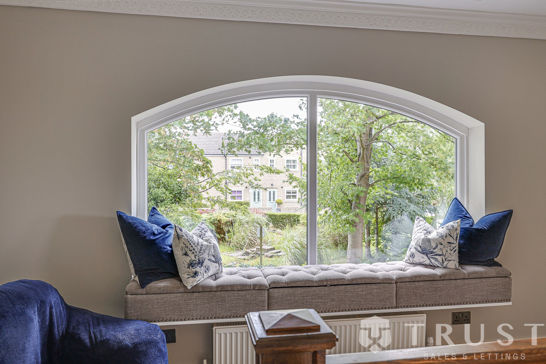
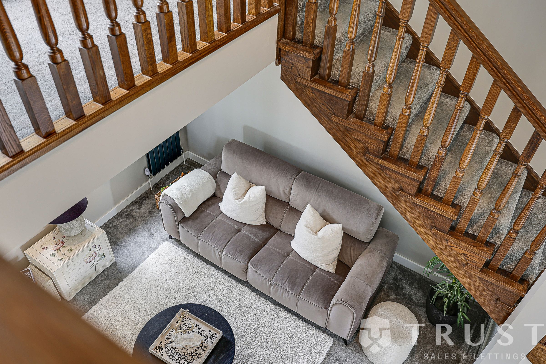
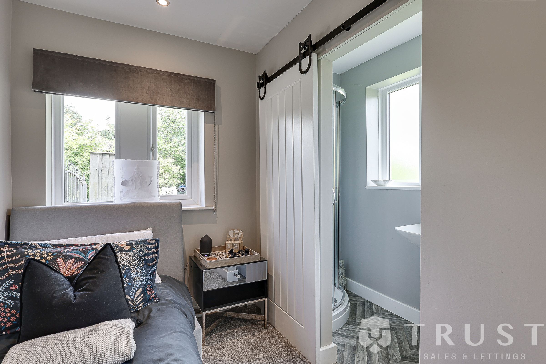
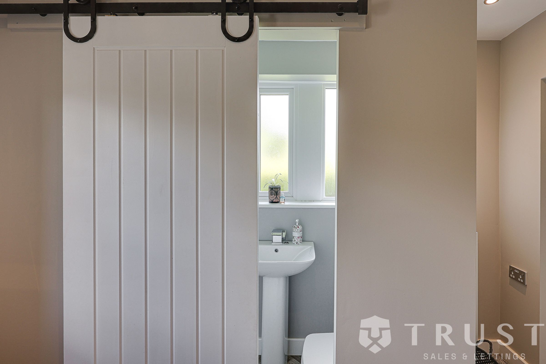
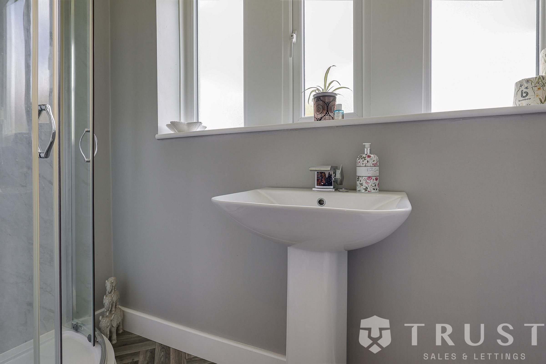
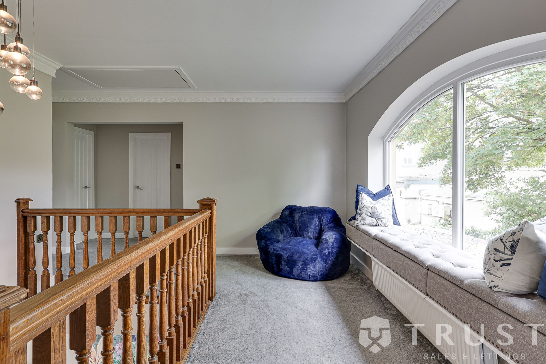
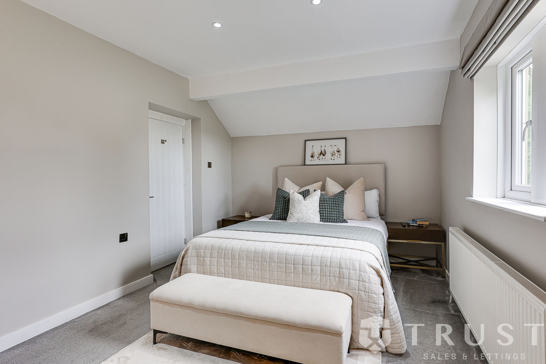
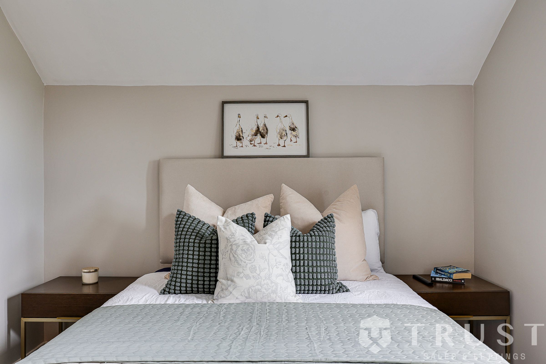
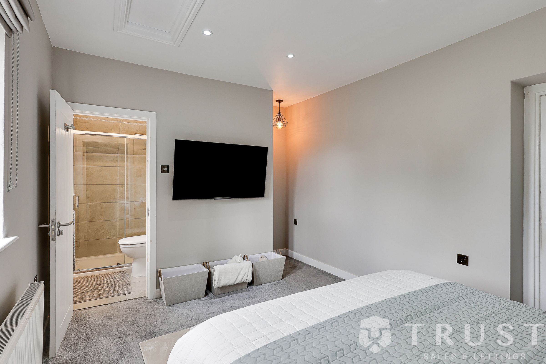
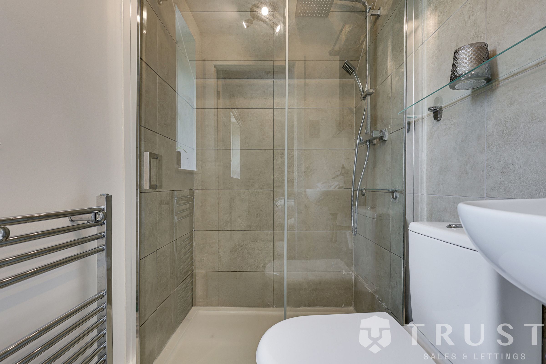
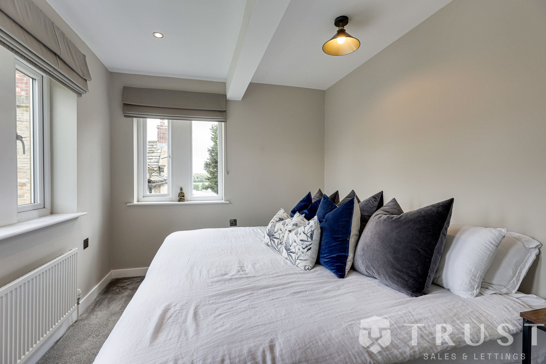
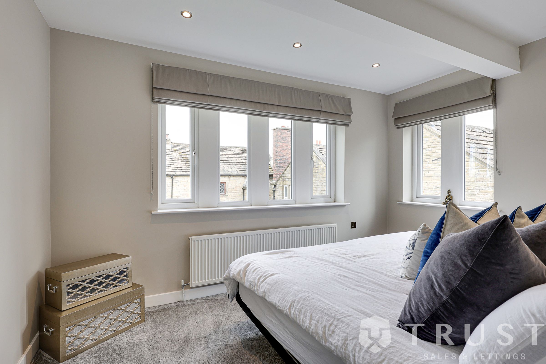
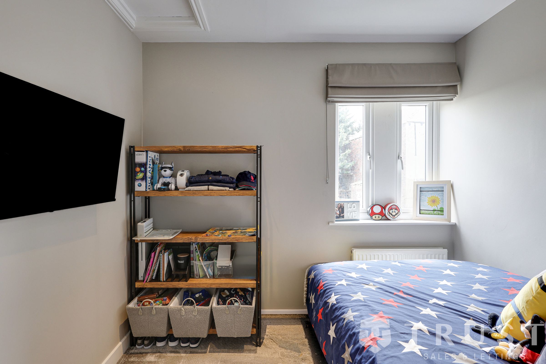
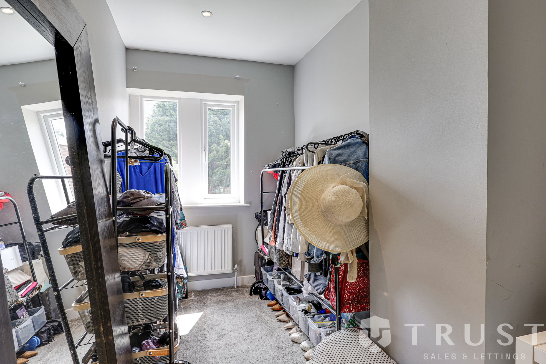
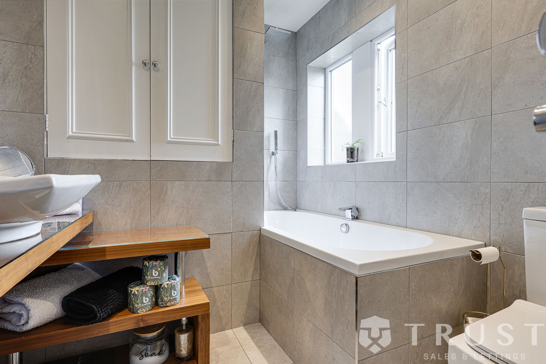
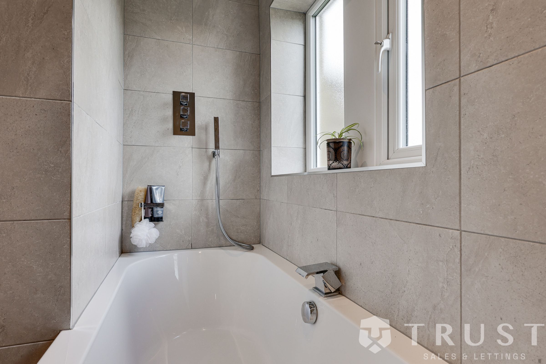
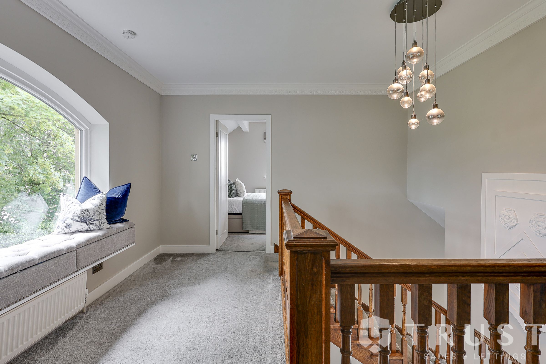
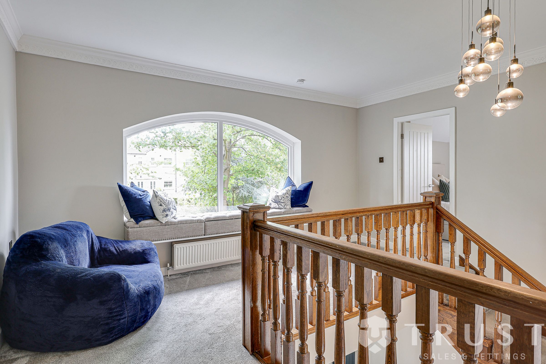
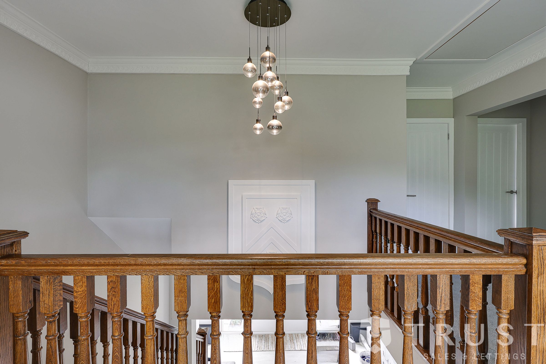
Upstairs, the residence offers four generously sized bedrooms, all characterised by neutral decor, plush carpeting, and ample natural light. Two bedrooms benefit from en-suite bathrooms, each finished to a high standard with modern tiling, glass-enclosed showers, and contemporary fixtures. Built-in storage solutions and wall-mounted TVs enhance comfort and convenience in several bedrooms. The family bathroom continues the theme of luxury with a modern bath-tub, chrome fittings, and sleek tile work. The beautifully crafted wooden staircase leads to a landing area with a large arched window, built-in window seat, and elegant balustrade, offering a tranquil nook with views over the gardens.
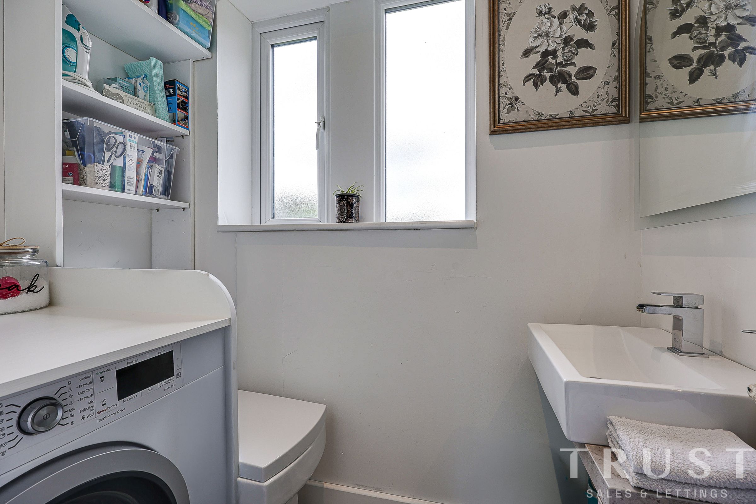
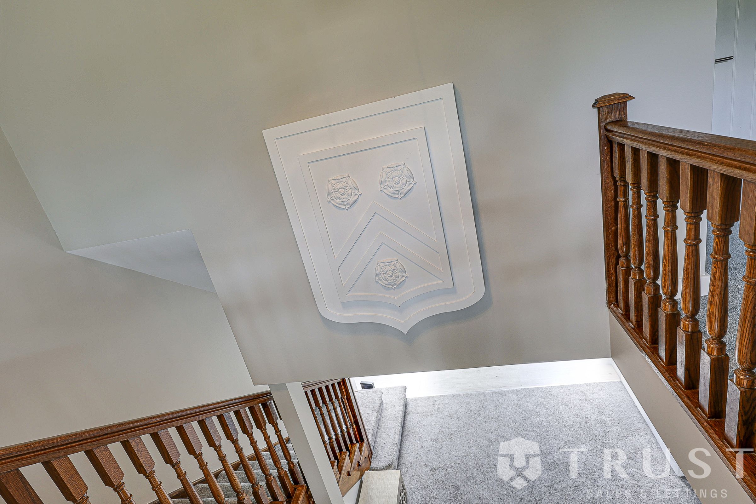
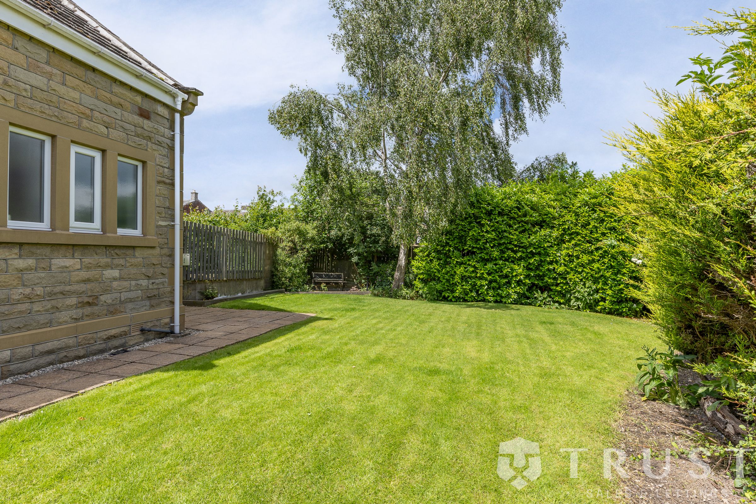
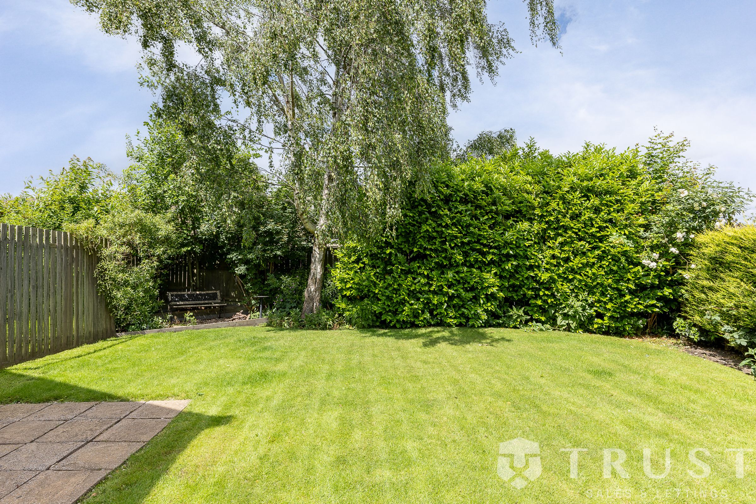
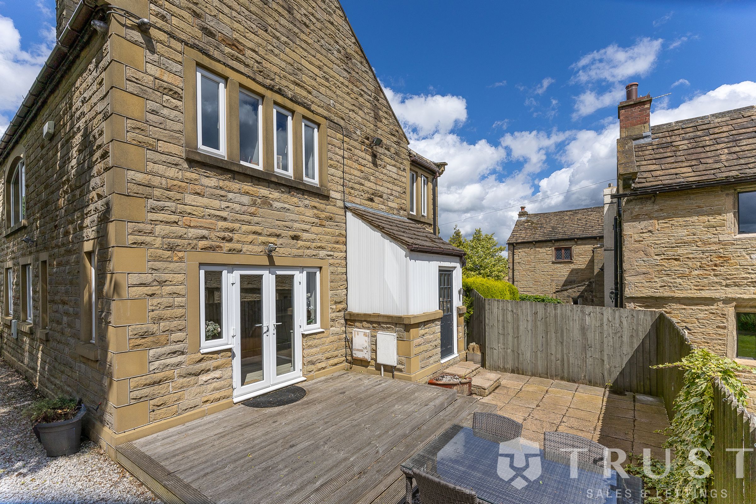
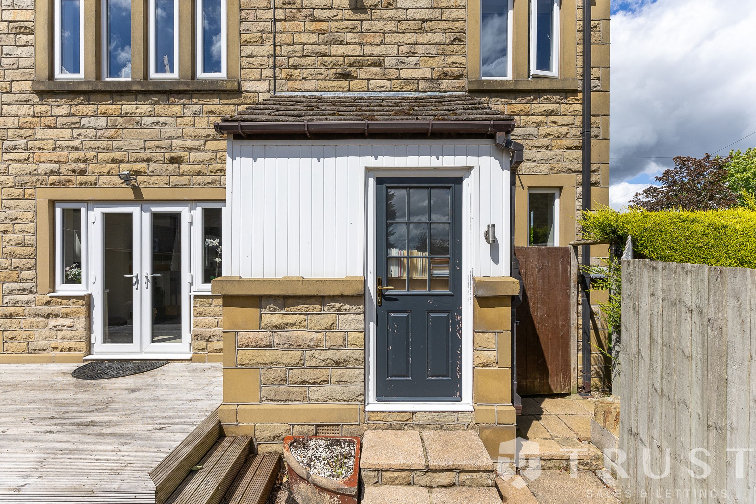
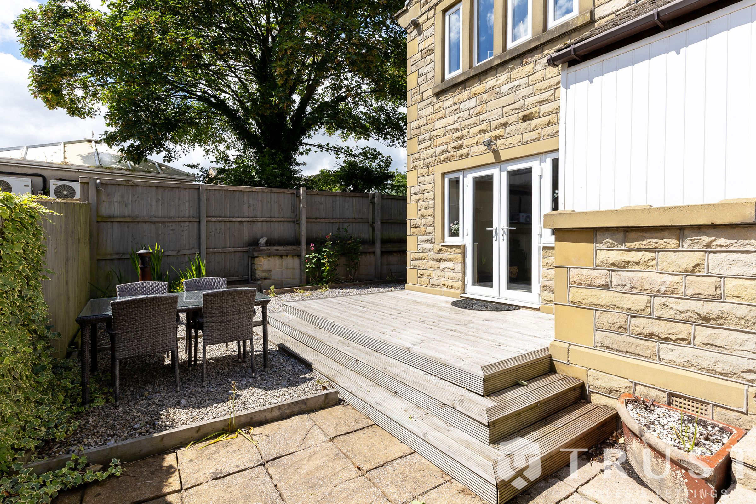
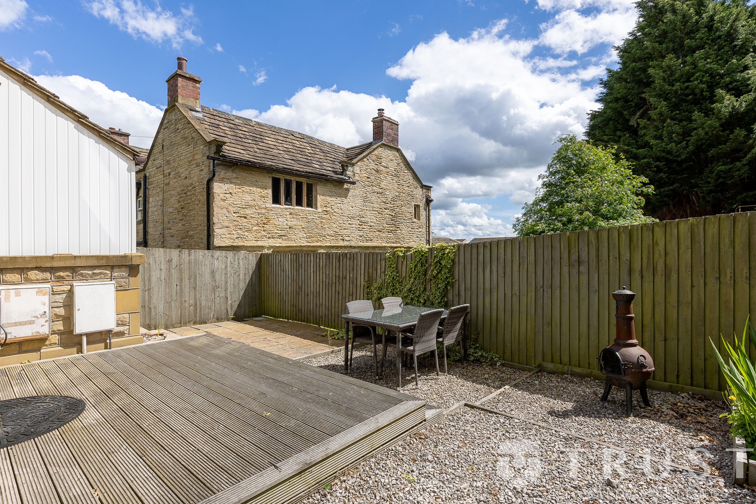
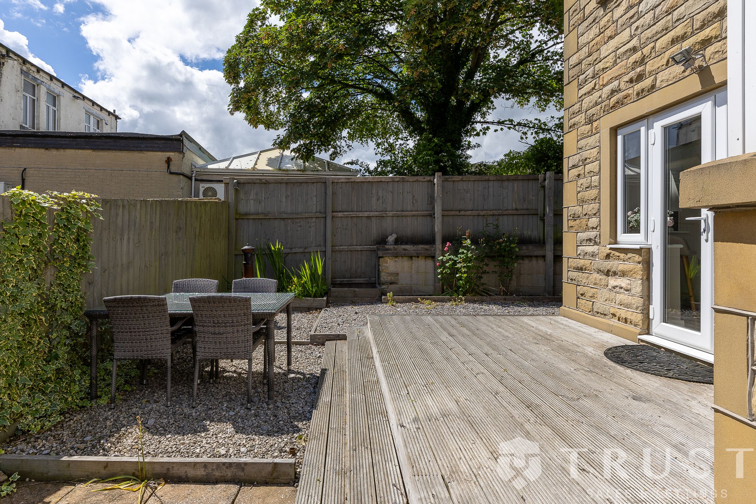
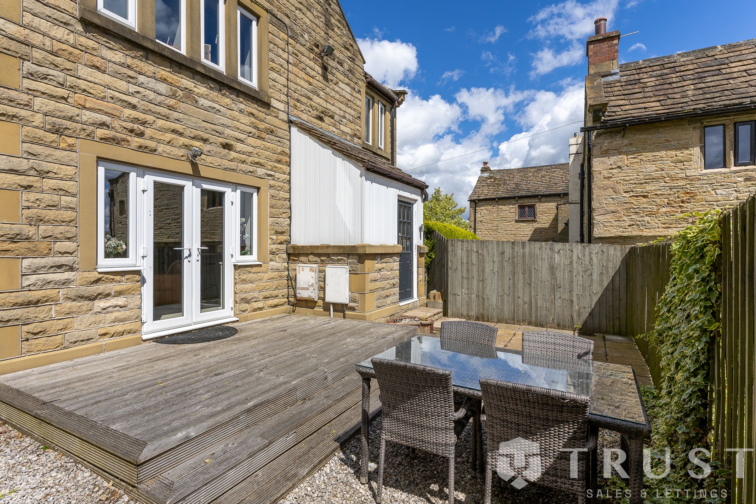
Outdoor living is a highlight of this property, featuring a spacious, private rear garden with a manicured lawn, framed by mature trees and hedges that provide both privacy and tranquillity. The garden boasts a large decked patio area and gravel seating space, perfect for outdoor dining or entertaining. French doors from the kitchen and living area create seamless indoor-outdoor flow, ideal for family gatherings or summer evenings. Additional benefits include a well-equipped utility room with integrated appliances and stylish storage, modern heating solutions throughout, and refined architectural features such as ornate chandeliers, decorative wall mouldings, and bespoke woodwork. Combining classic charm with contemporary luxury, this detached home offers a rare opportunity for spacious, stylish, and comfortable family living in a truly inviting setting.
The property sits within 1.4m of Heckmondwike Grammar School. In the Sunday Times Parent Power Guide 2025, Heckmondwike Grammar School was named Secondary School of the Year in the North of England Secondary School of the Year for Academic Excellence 2025 and ranked the No. 1 secondary school in the North of England for academic performance.
BOUNDARIES & OWNERSHIP
The boundaries and ownerships have not been checked on the title deeds for any discrepancies or rights of way. All prospective purchasers should make their own enquiries before proceeding to exchange of contracts.
ANTI MONEY LAUNDERING (AML) CHECKS
We are required by law to conduct anti-money laundering checks on all those selling or buying a property. Whilst we retain responsibility for ensuring checks and any ongoing monitoring are carried out correctly, the initial checks are carried out on our behalf by Lifetime Legal who will contact you once you have agreed to instruct us in your sale or had an offer accepted on a property you wish to buy. The cost of these checks is £75 (incl. VAT), which covers the cost of obtaining relevant data and any manual checks and monitoring which might be required. This fee will need to be paid by you in advance of us publishing your property (in the case of a vendor) or issuing a memorandum of sale (in the case of a buyer), directly to Lifetime Legal, and is non-refundable. We will receive some of the fee taken by Lifetime Legal to compensate for its role in the provision of these checks.
Key details
Broadband: up to 1000mbps
Parking: Driveway, Garage
1936ft2 floor area
4801ft2 plot size
Freehold
Council tax band F
Local authority: Kirklees
Additional information
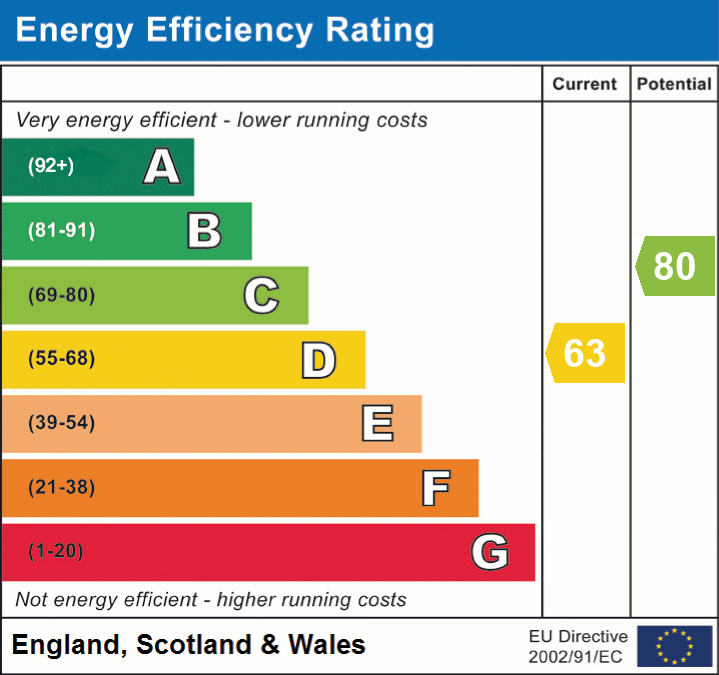
- Energy efficiency (current)
- D (63)
- Energy efficiency (potential)
- C (80)
- Is in a conservation area
- No
- Is a listed property
- No
- Construction materials
- Not specified


Near the property
Rooms and dimensions
Kitchen / Diner
25' 5" x 13' 5" (7.74m x 4.09m)
Garage
15' 9" x 10' 1" (4.80m x 3.07m)
Lounge
22' 0" x 15' 1" (6.70m x 4.60m)
Bedroom / Study
10' 1" x 5' 11" (3.07m x 1.81m)
Master Bedroom
13' 1" x 10' 2" (4.00m x 3.10m)
Bedroom 2
13' 1" x 9' 4" (3.99m x 2.85m)
Bedroom 3
13' 1" x 8' 6" (3.99m x 2.60m)
Bedroom 4
9' 5" x 8' 8" (2.87m x 2.63m)