Trust Sales & Lettings
FOR SALE
£370,000
Taylor Hall Lane, Mirfield, WF14
Detached
4
2
1
Like the look of this property?
We would love to hear from you and arrange a viewing of this property. Get in touch now!
Looking to sell a property?
You can get a free online or in person valuation.
Property features
***VERY WELL PRESENTED FOUR BEDROOM DETACHED FAMILY HOME***
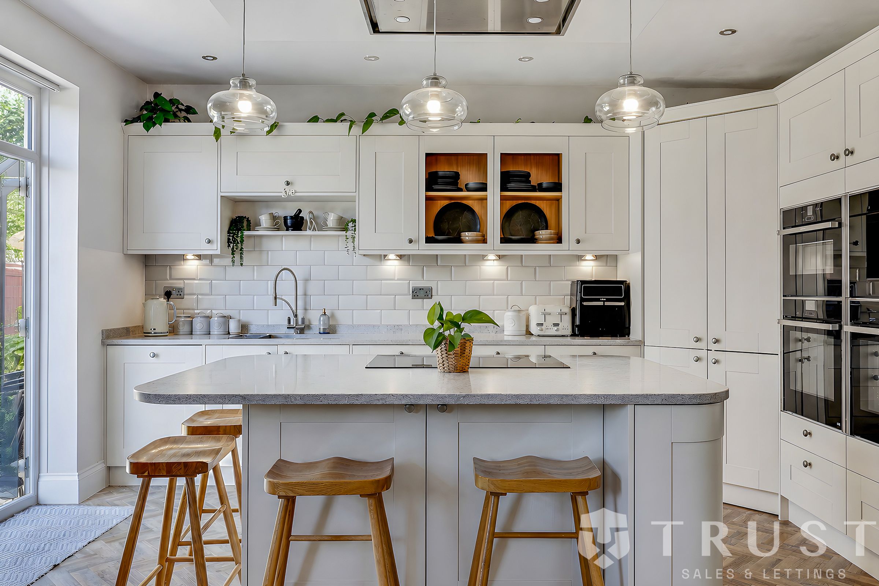
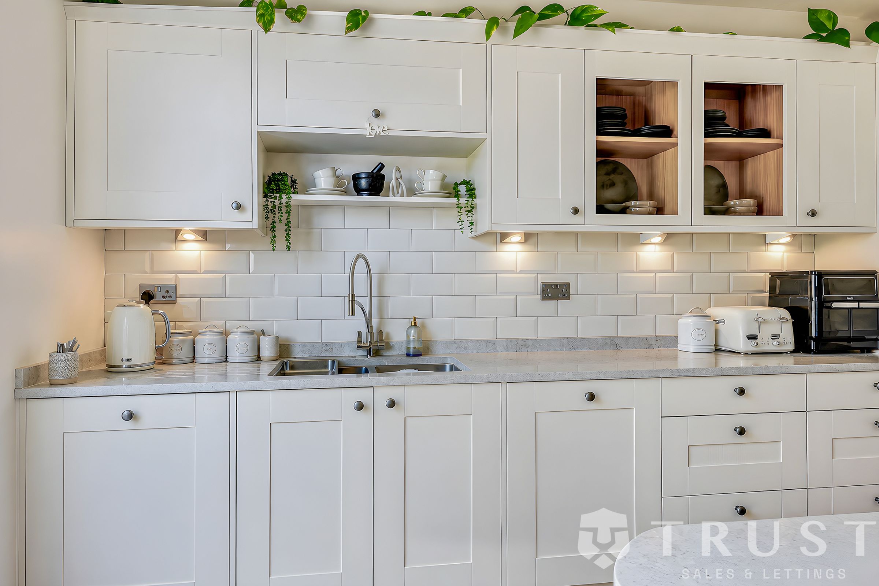
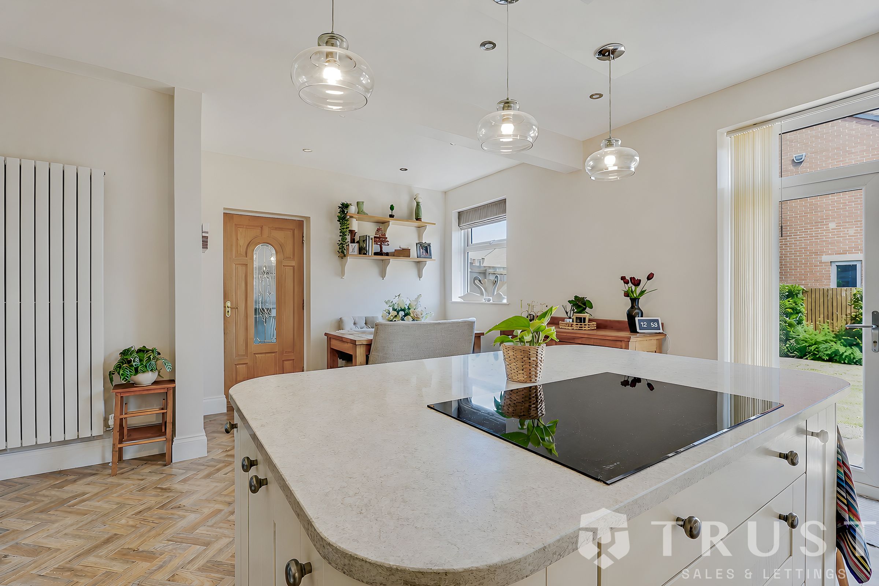
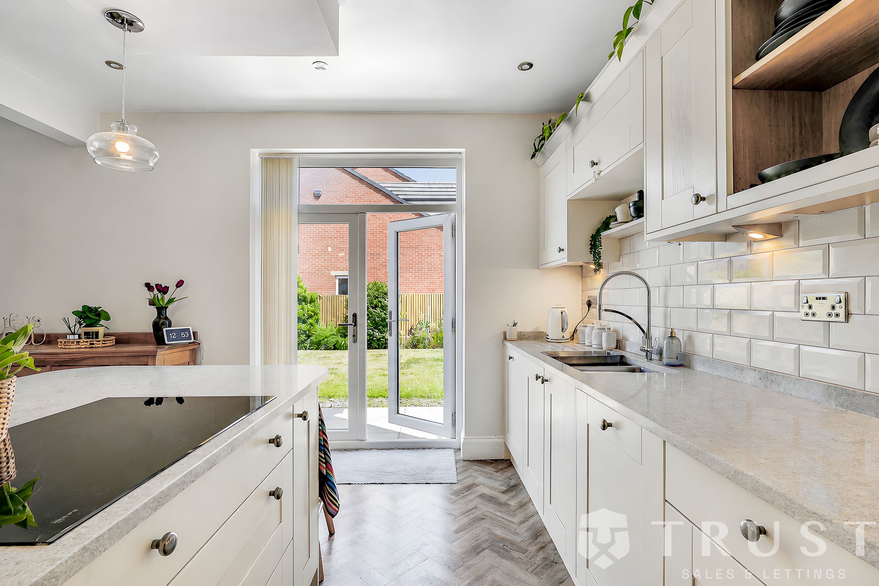
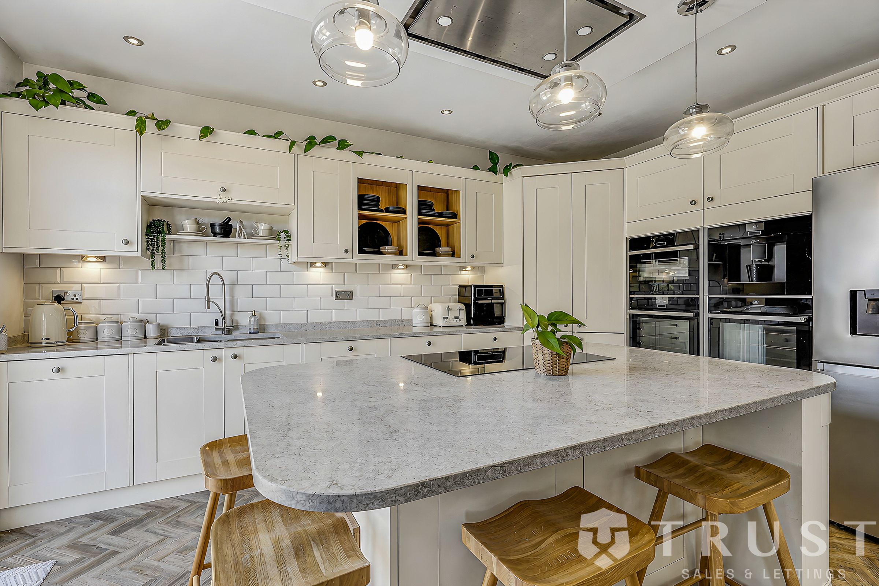
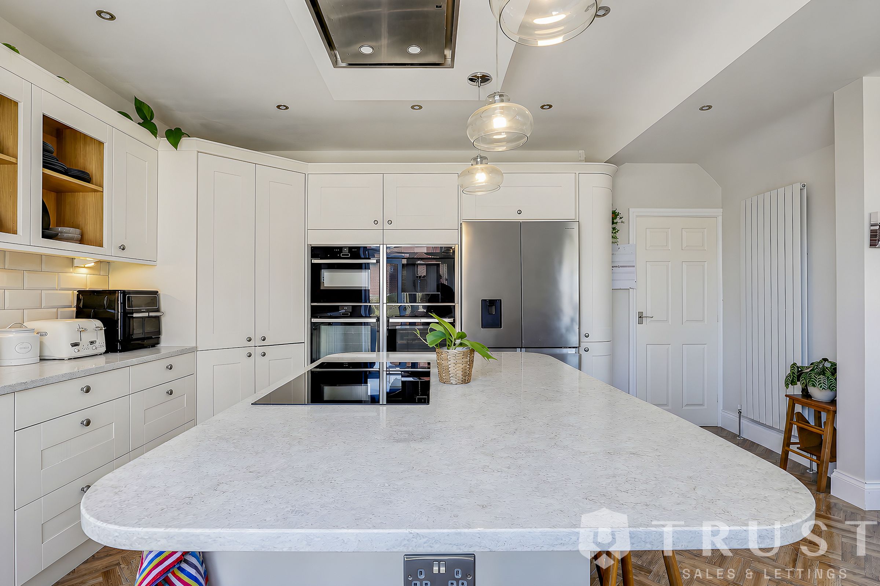
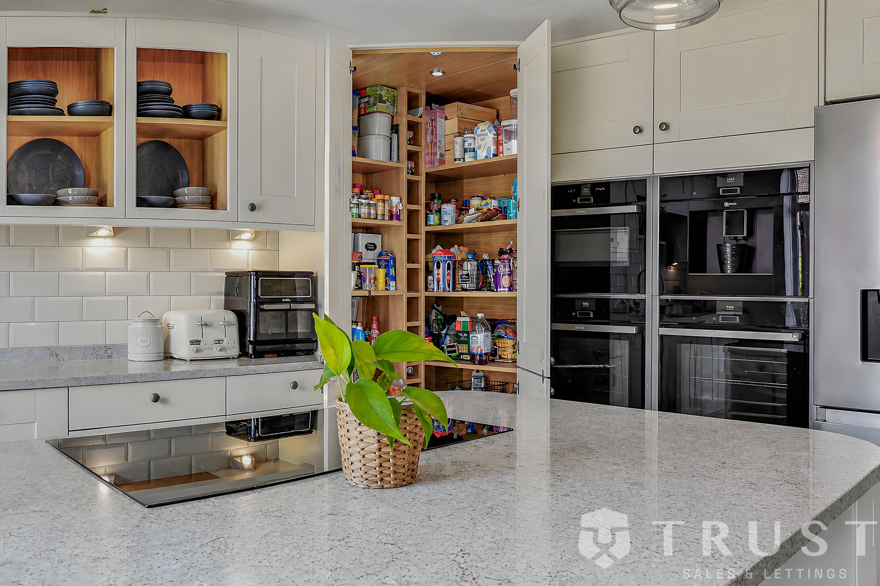
**SHOW STOPPING KITCHEN/DINER**
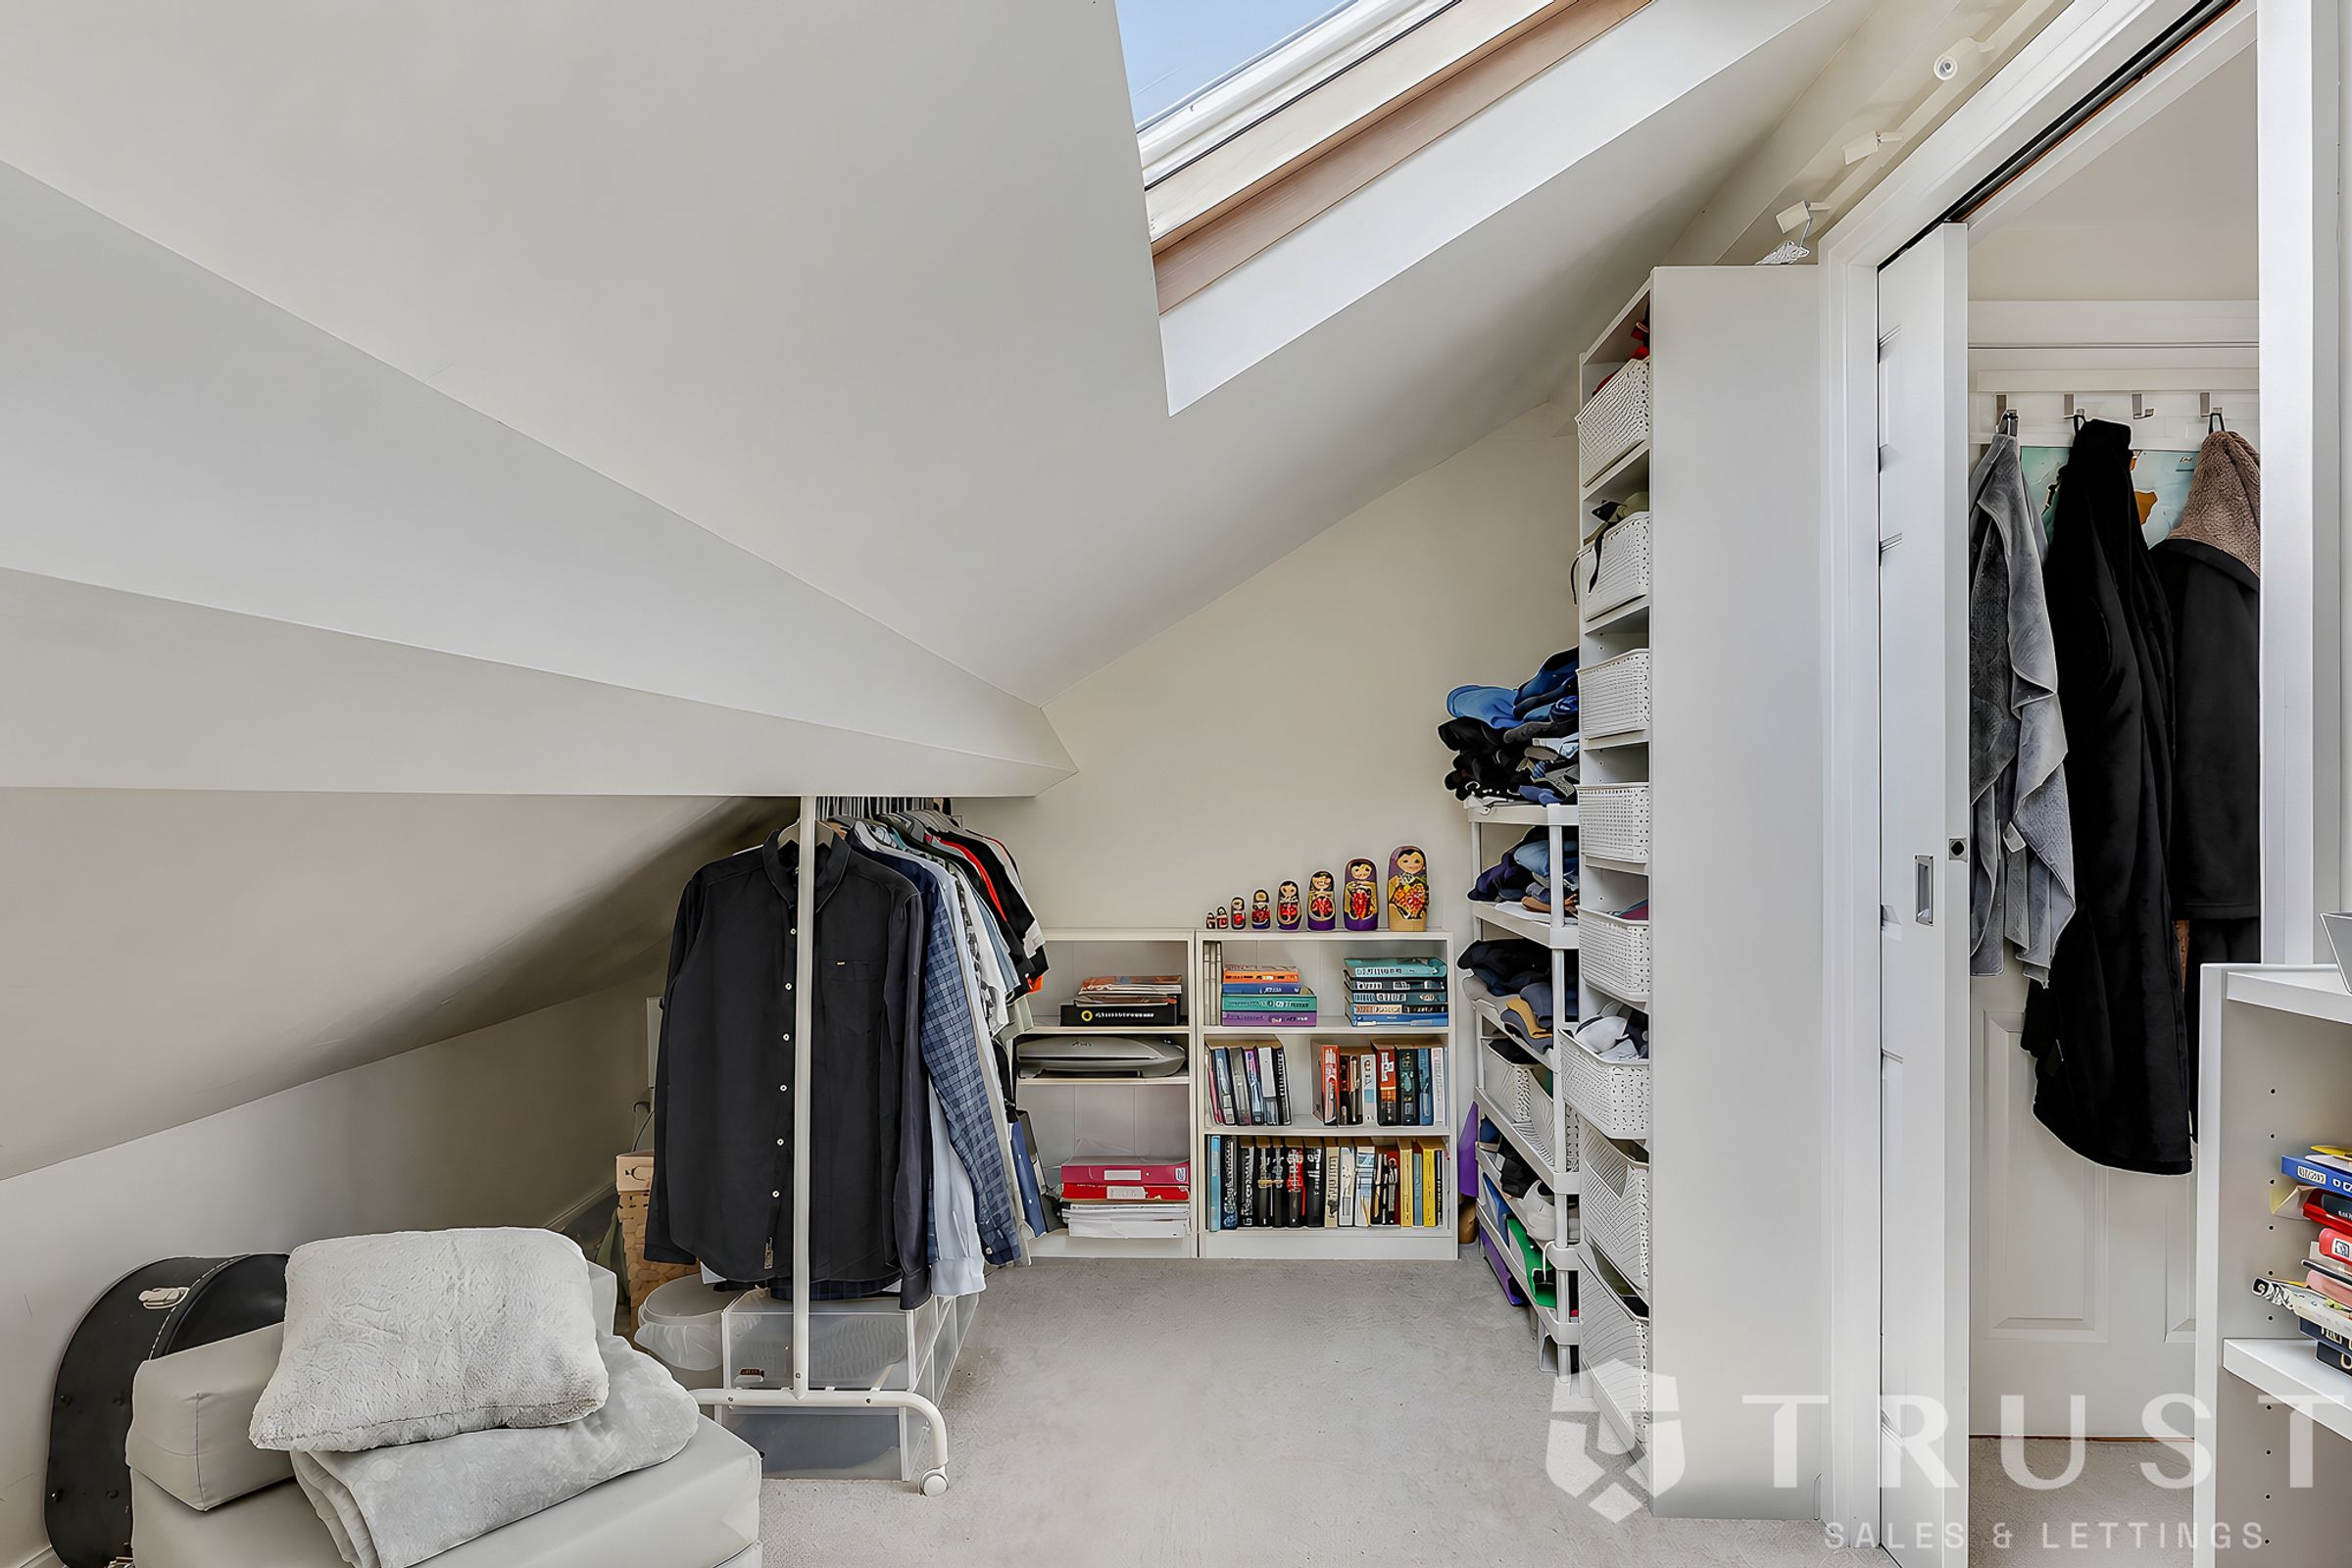
*PRINCIPAL BEDROOM WITH WALK-IN WARDROBE & EN-SUITE*
IMPRESSIVE THREE STOREY ACCOMMODATION
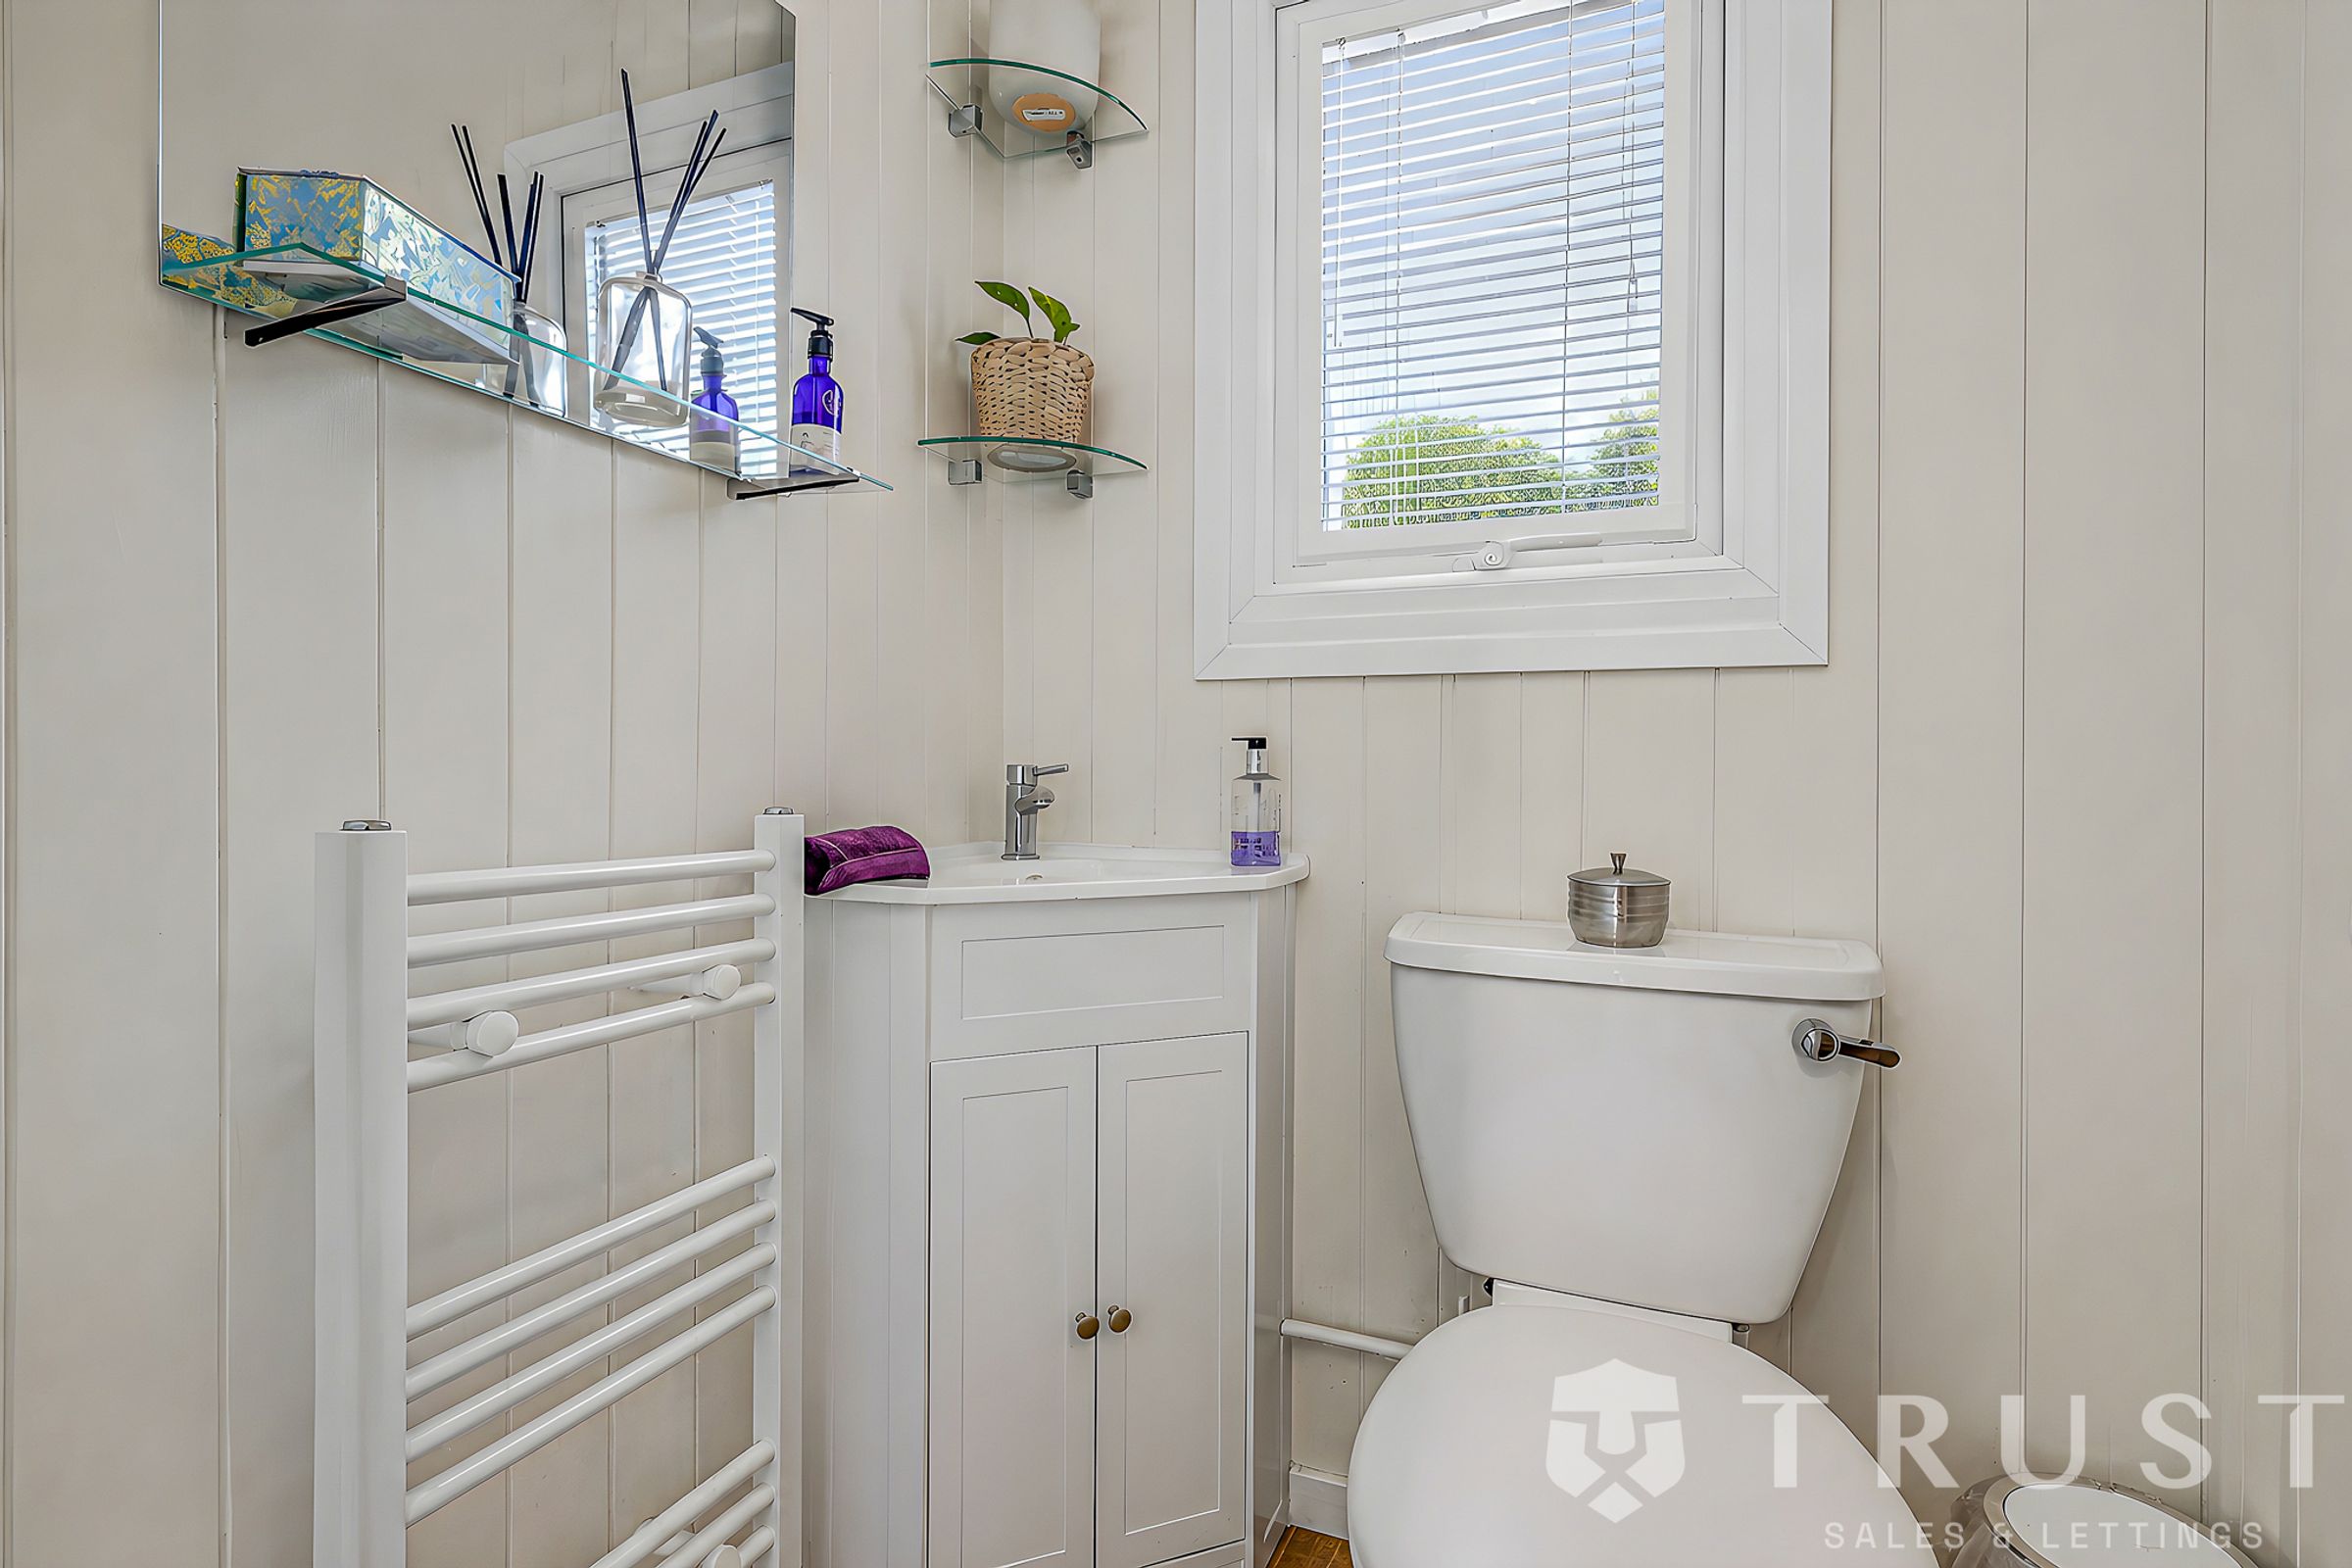
SEPARATE UTILITY ROOM & GROUND FLOOR WC
BEAUTIFULLY MAINTAINED FRONT & REAR GARDENS
DRIVEWAY & DETACHED GARAGE
POPULAR MIRFIELD LOCATION
About this property
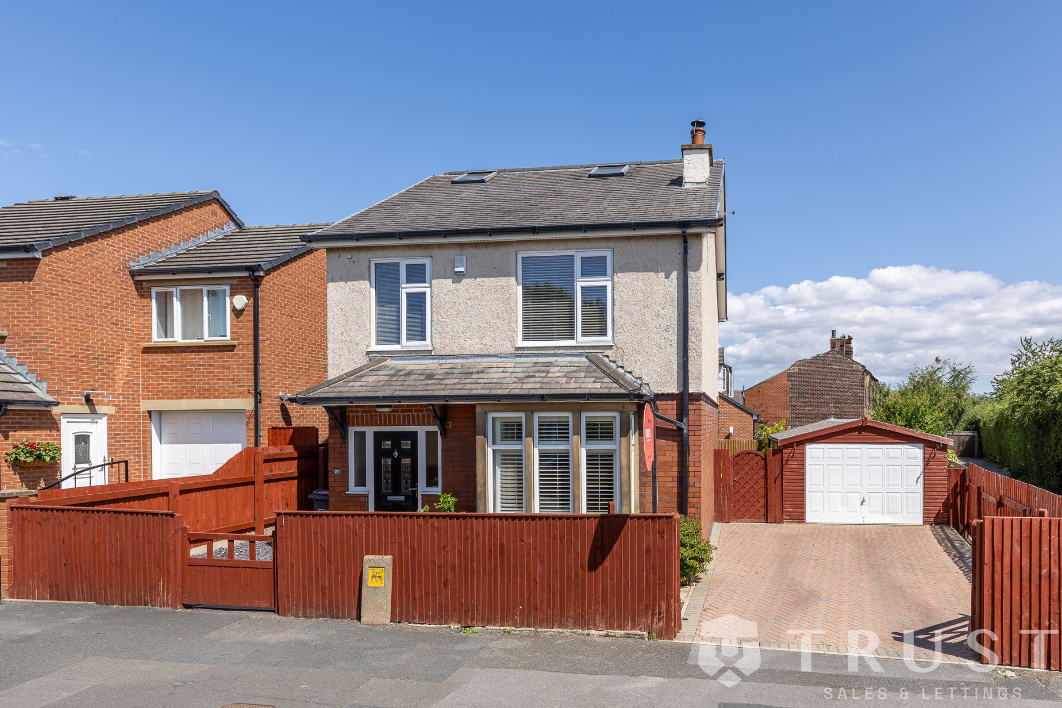
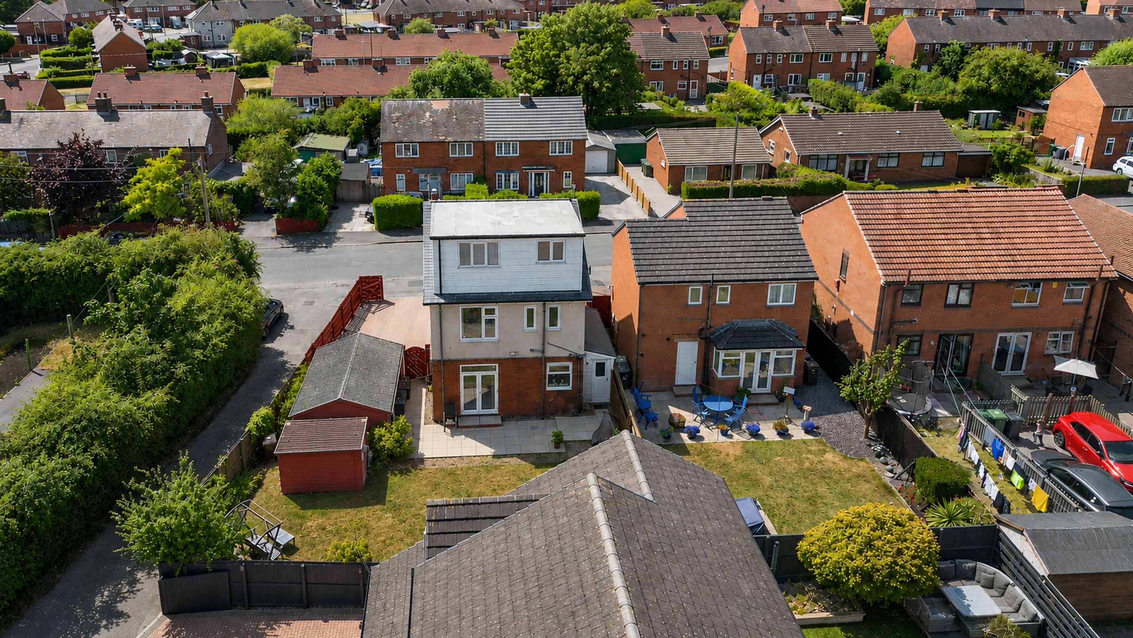
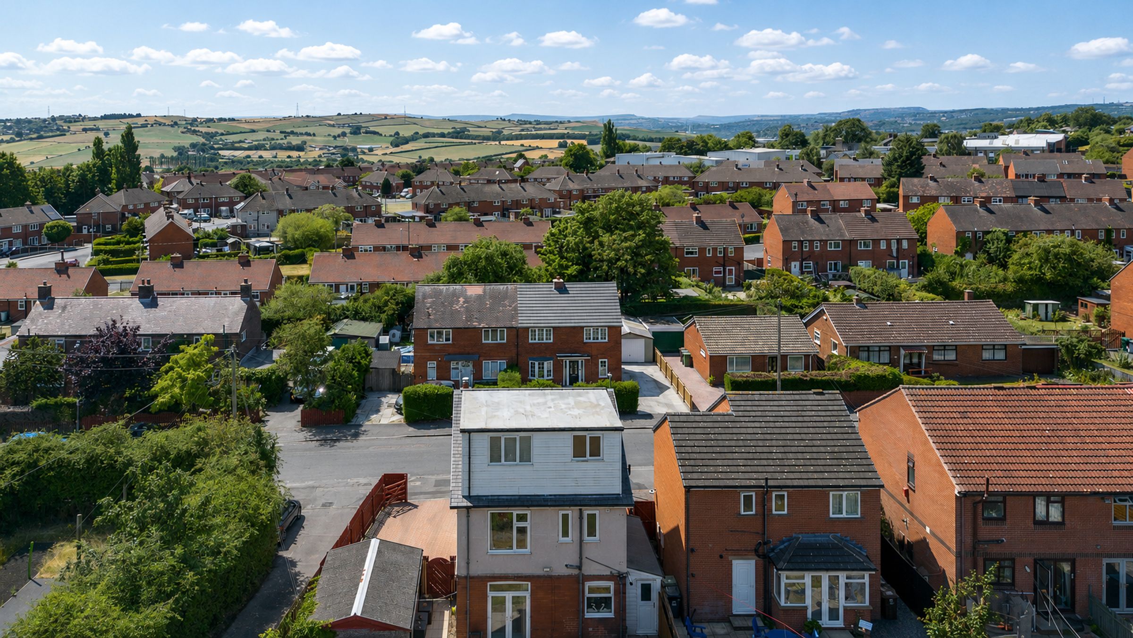
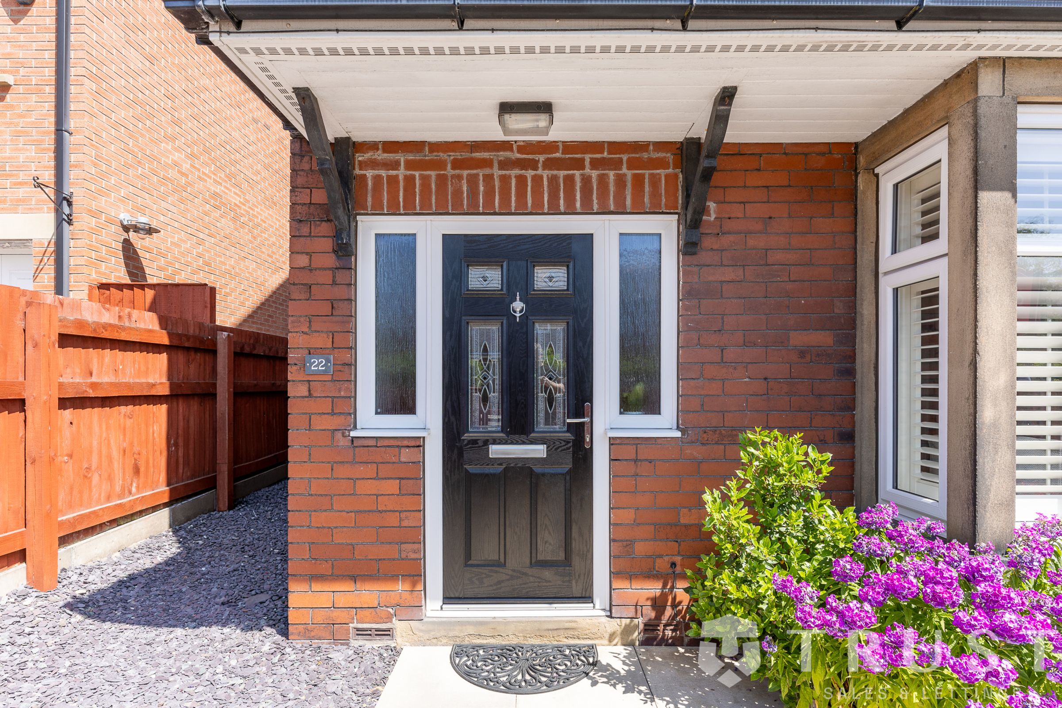
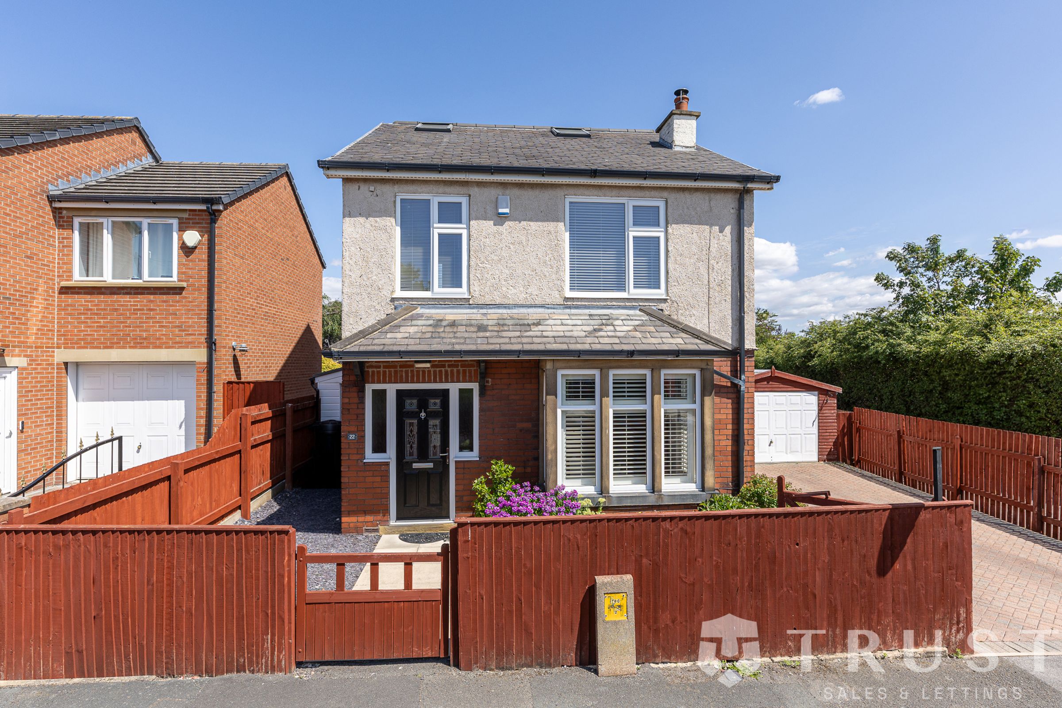
Situated in the sought-after area of Mirfield, this beautifully presented four-bedroom detached family home offers spacious and versatile accommodation arranged over three floors, combining contemporary style with practical living spaces designed for modern family life.
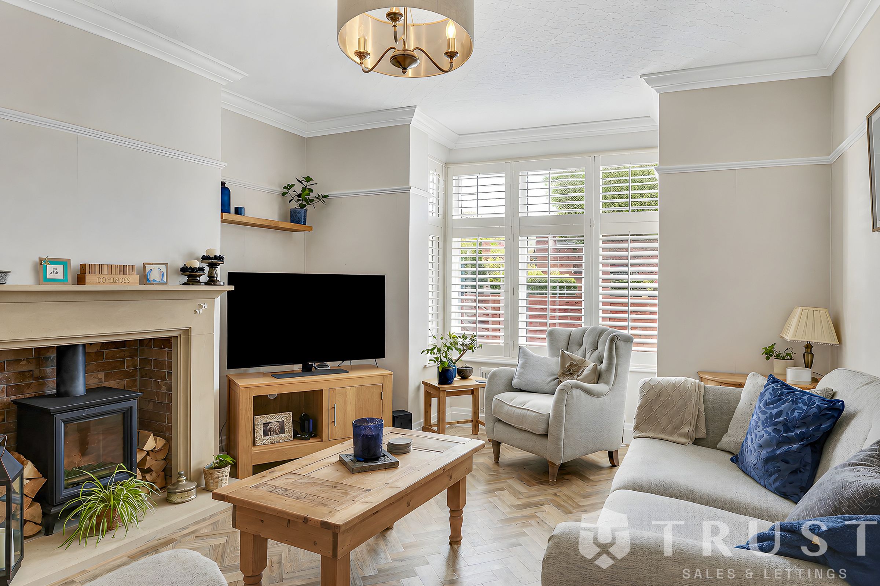
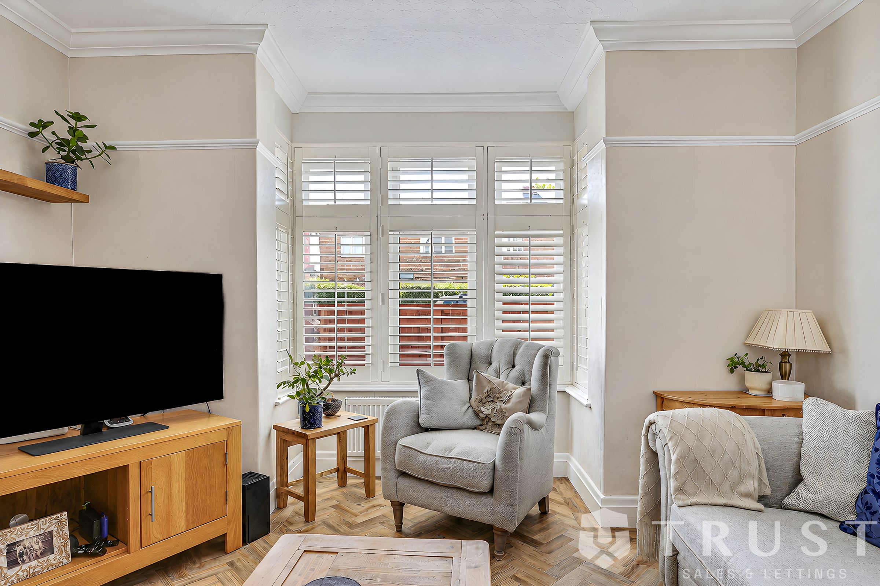
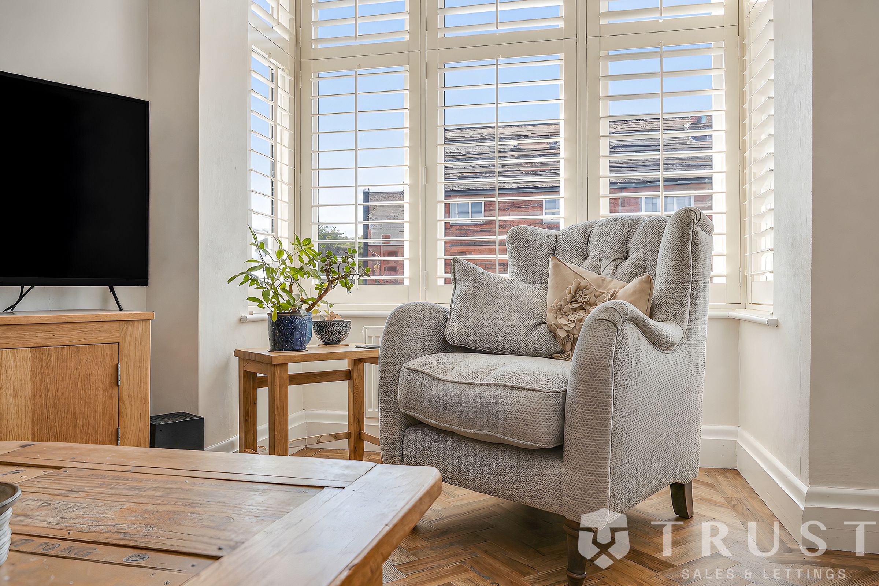
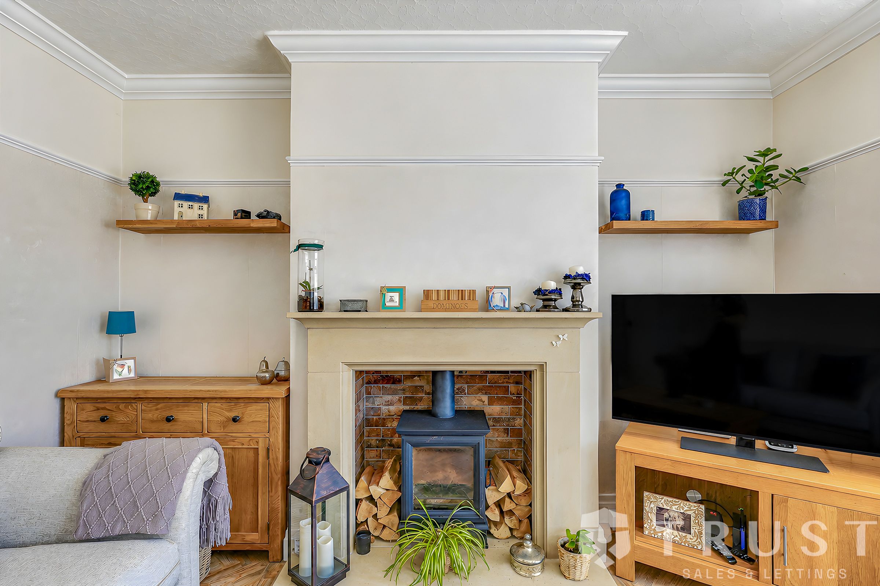
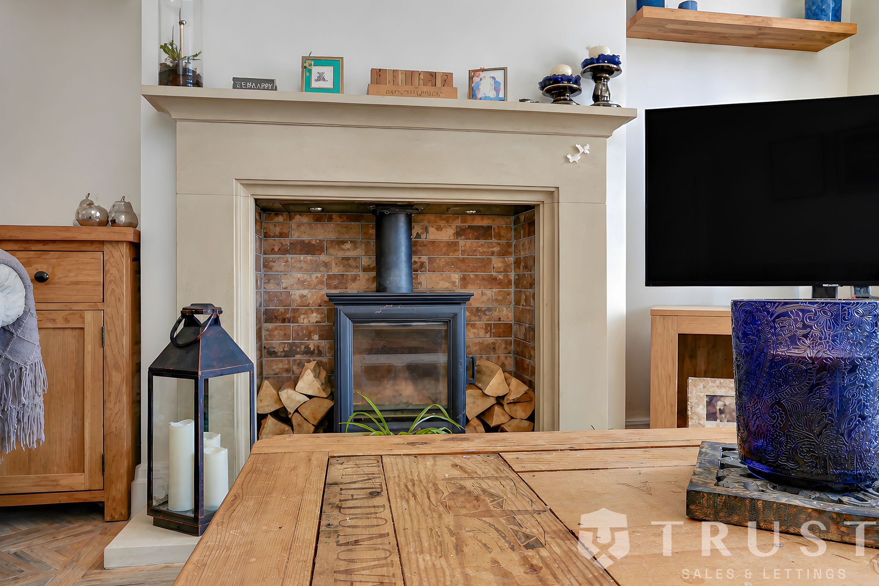
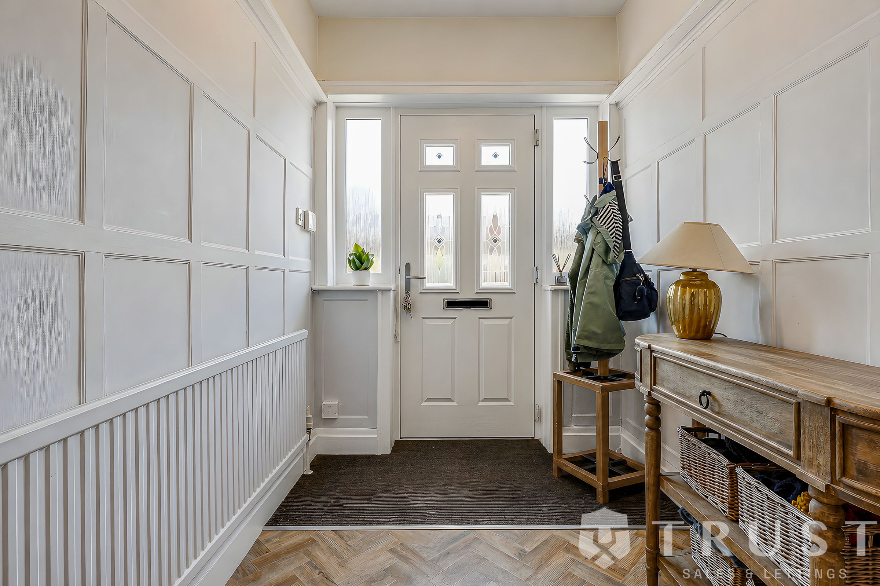
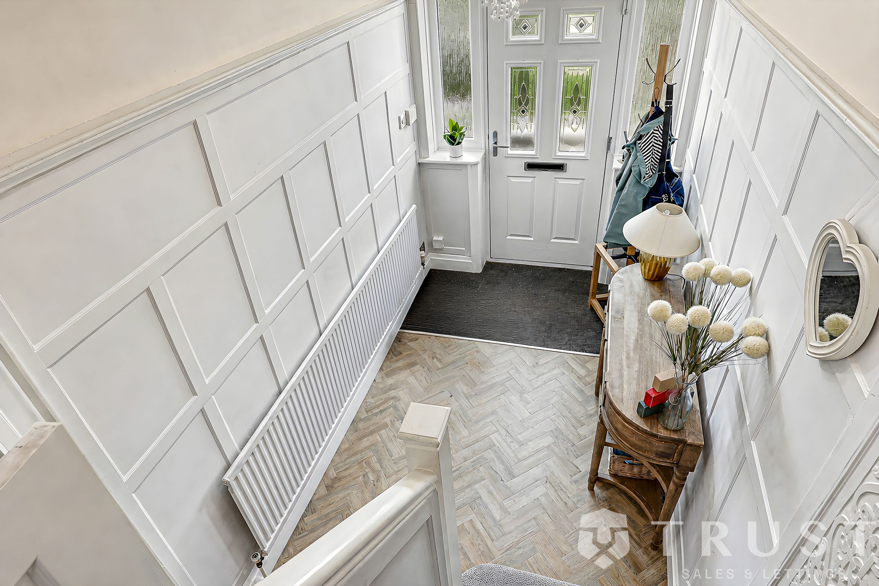
The property is entered via a welcoming hallway, providing access to the main living areas and creating a bright and inviting first impression. To the front of the home is a generous lounge, offering a comfortable retreat for relaxing and entertaining, complete with a charming wood-burning stove creating a cosy focal point.
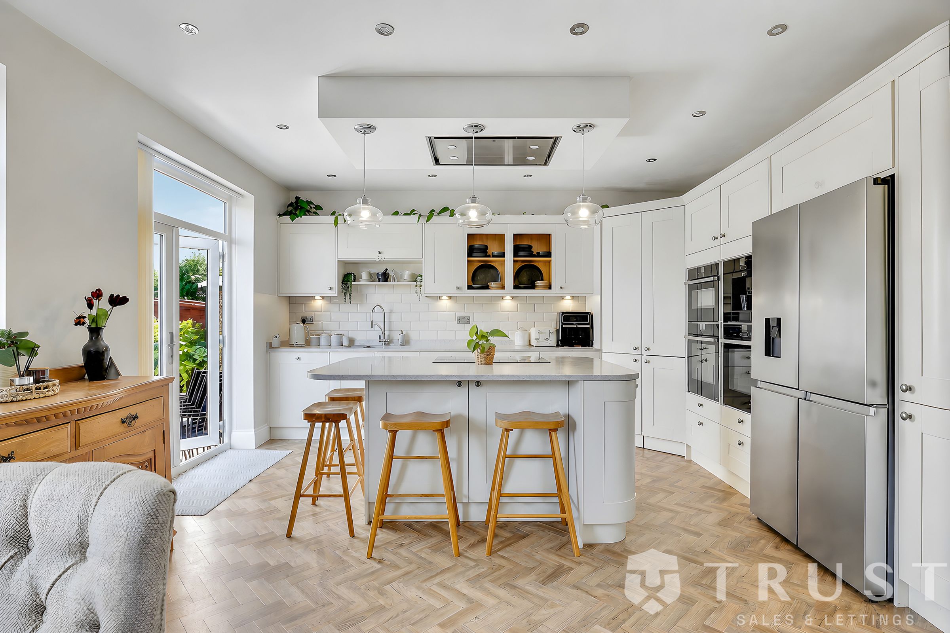
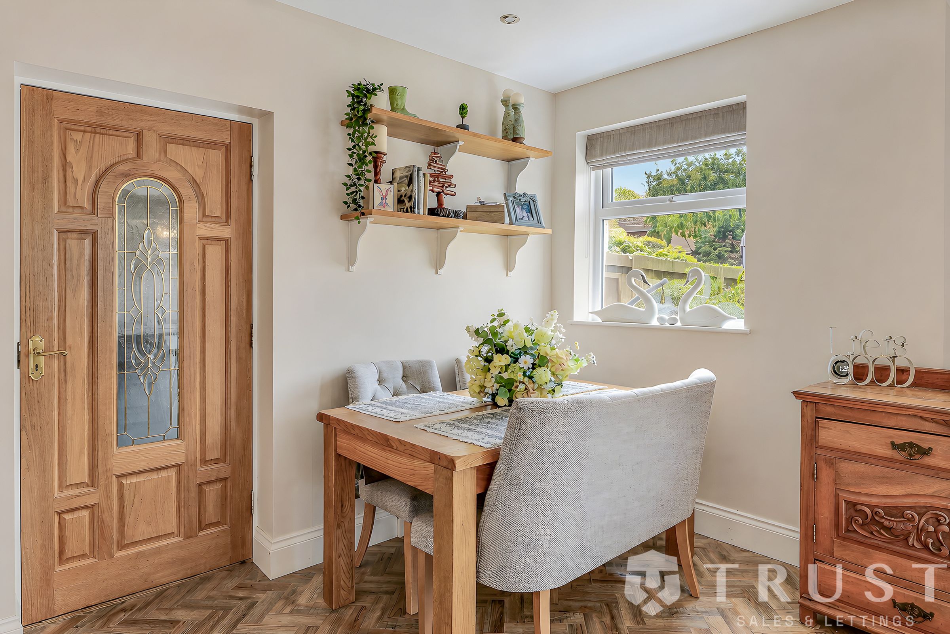
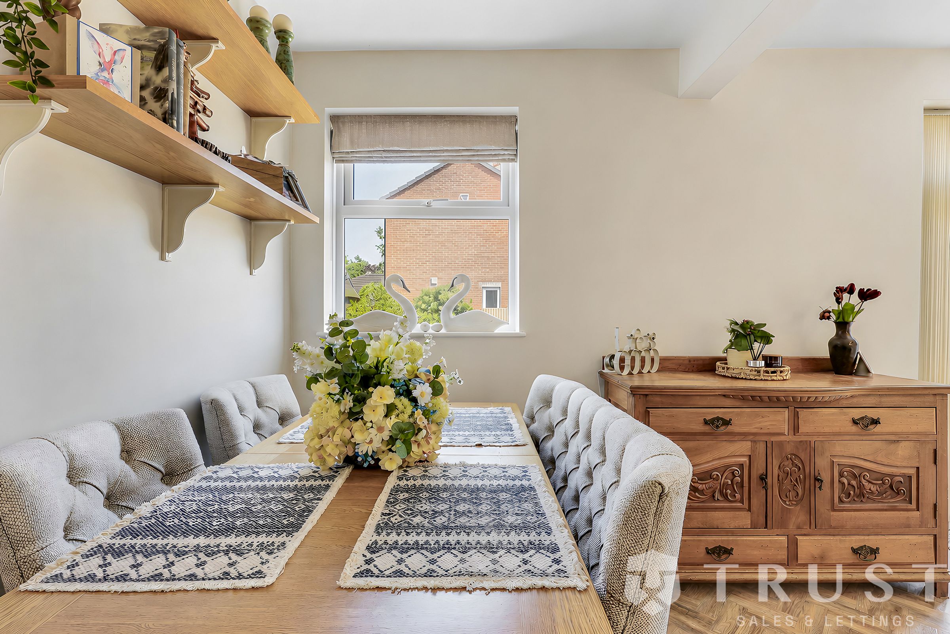
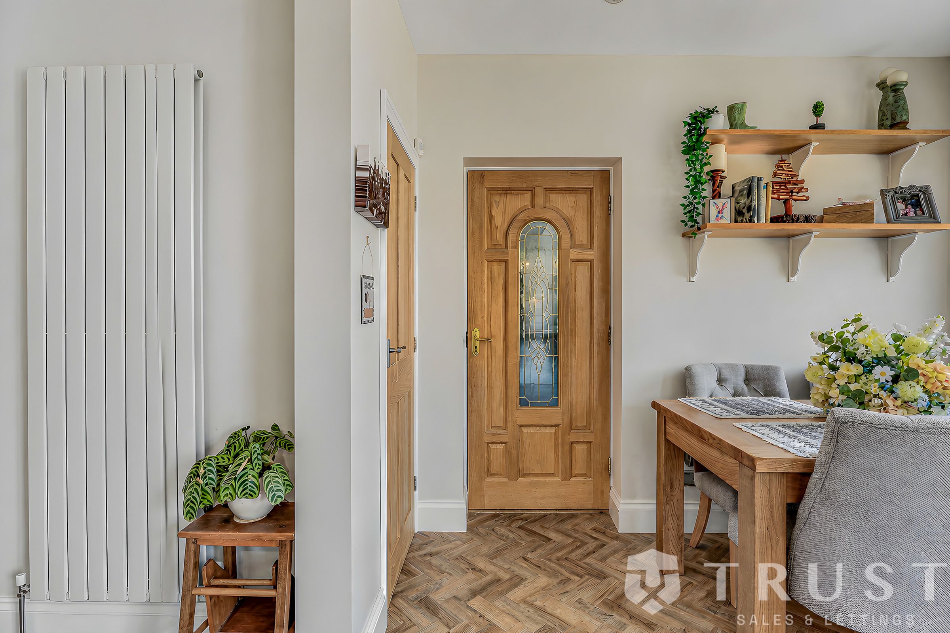
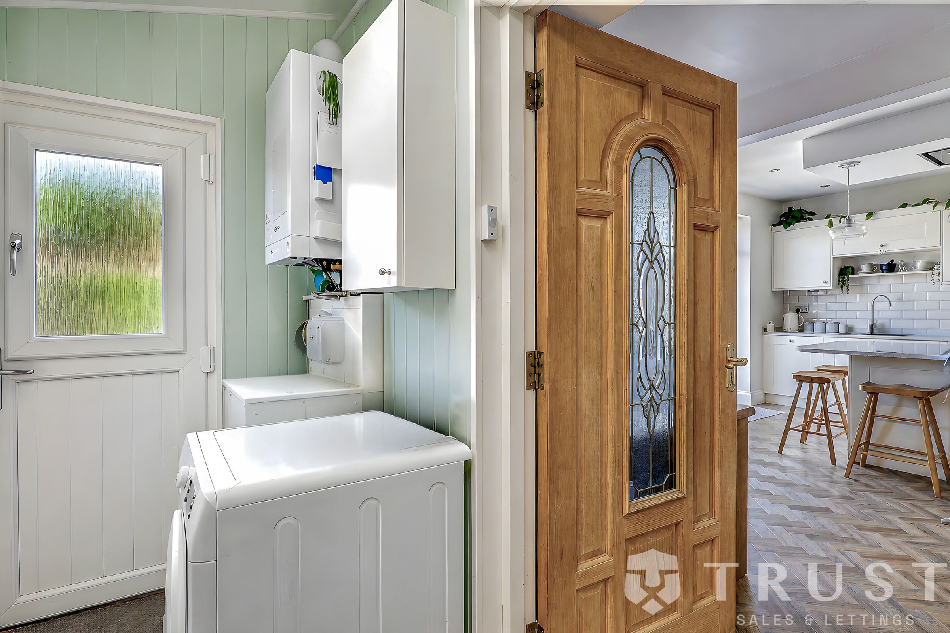
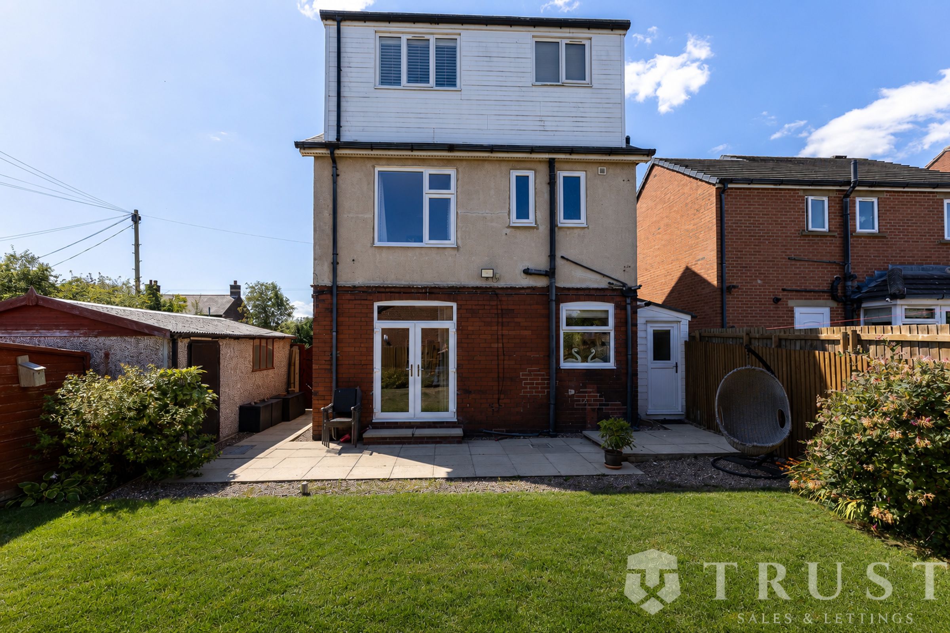
To the rear, the impressive open-plan kitchen and dining room forms the true heart of the property. This stylish and sociable space offers a modern fitted kitchen with integrated appliances, a central island and ample room for dining and family gatherings. French doors provide direct access to the rear garden, allowing natural light to flow through the space and creating an excellent connection between indoor and outdoor living. A separate utility room and convenient ground floor WC add further practicality.
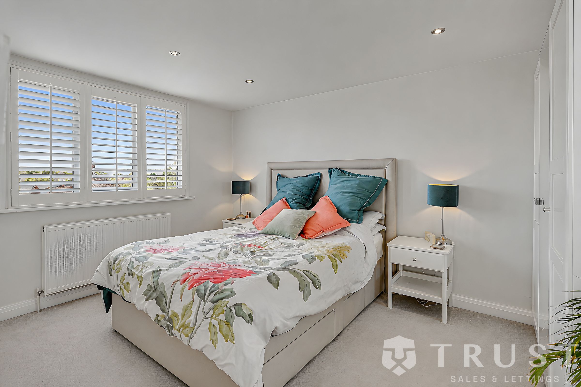
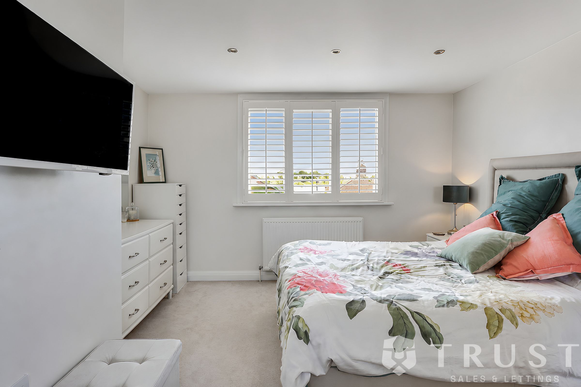
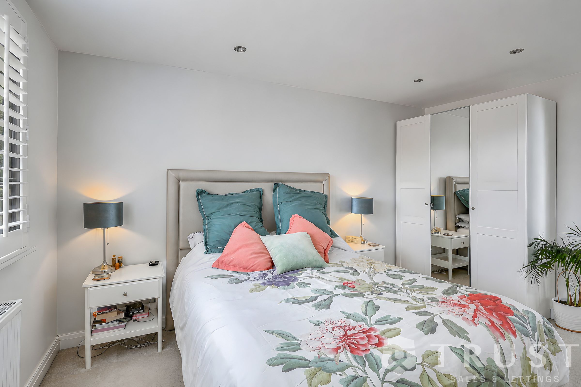
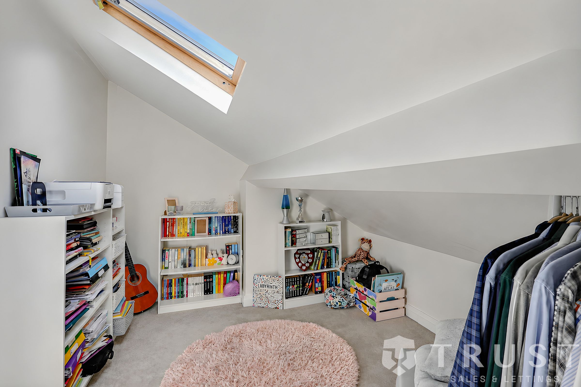
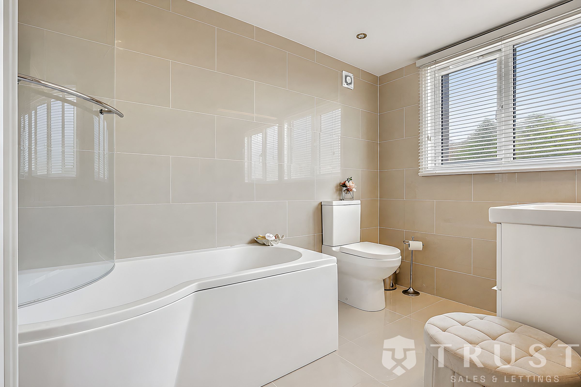
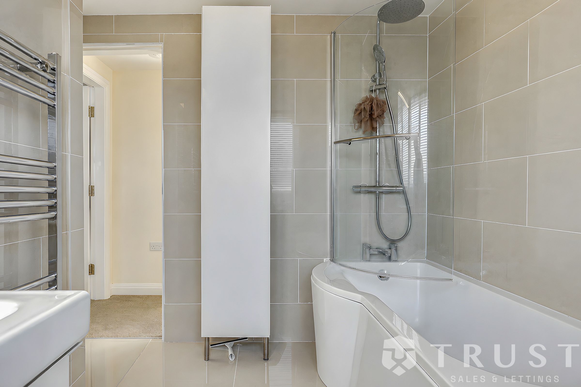
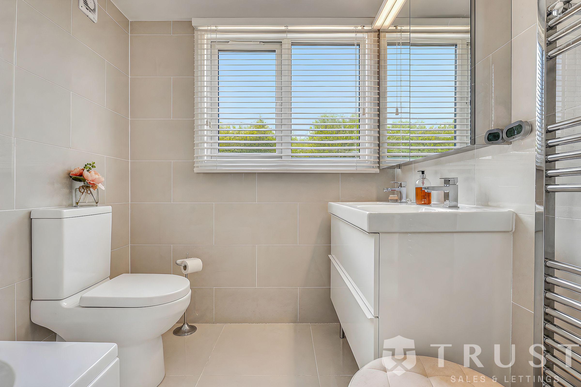
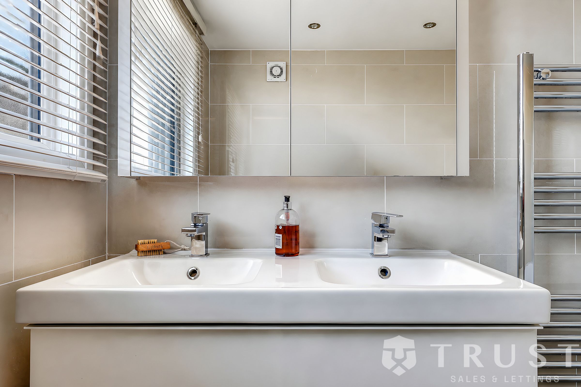
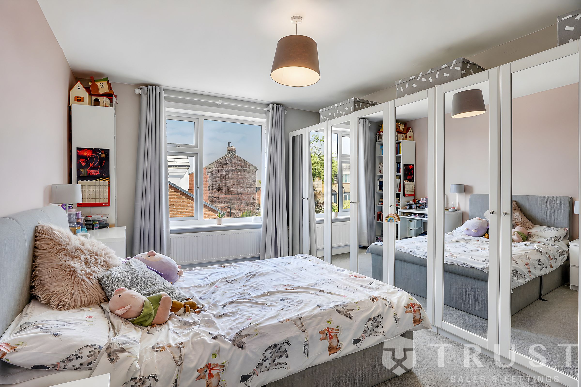
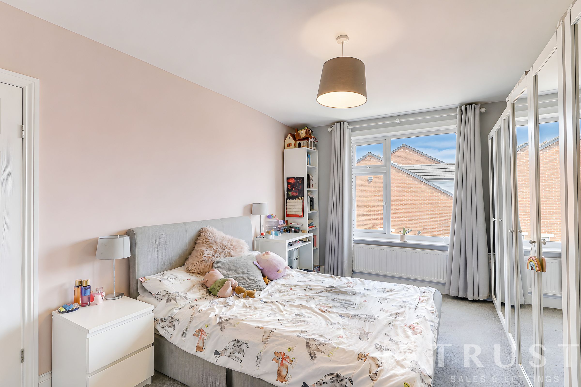
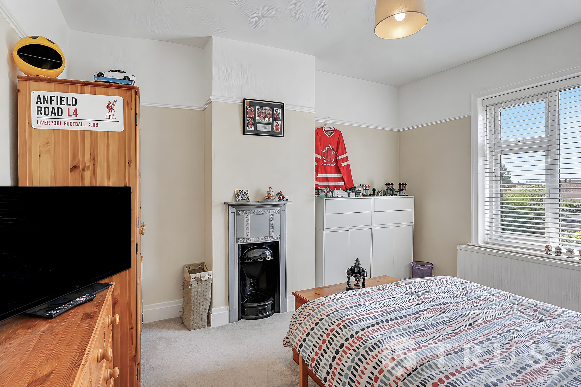

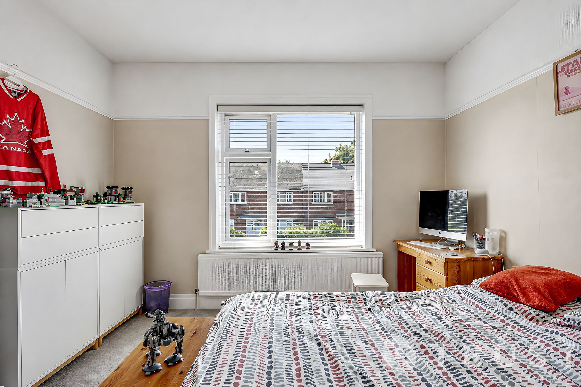
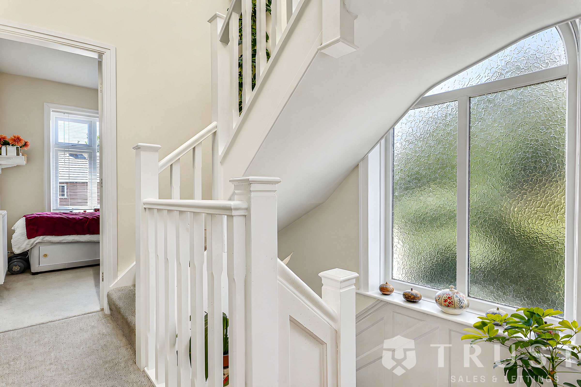
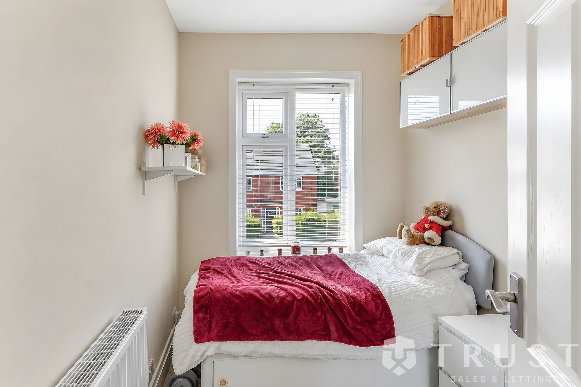
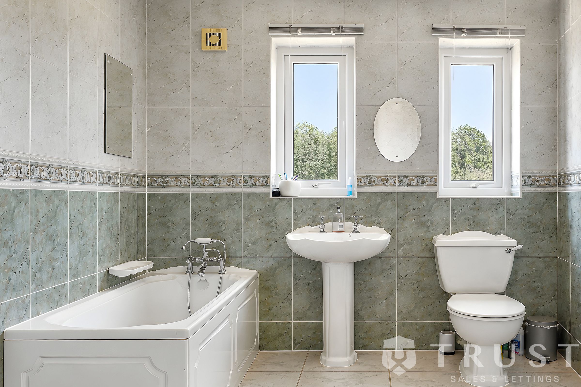
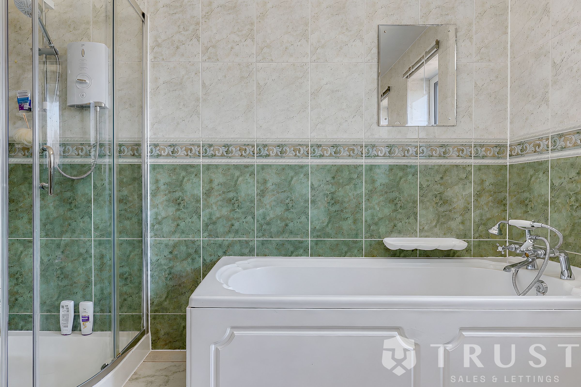
The first floor provides three well-proportioned bedrooms along with a contemporary family bathroom, while the second floor is dedicated to an impressive principal suite. The spacious main bedroom benefits from a walk-in wardrobe, with this by a simple move of a door the walk in wardrobe can become a fifth bedroom. and a private en-suite bathroom, creating a luxurious and peaceful retreat away from the main living areas.
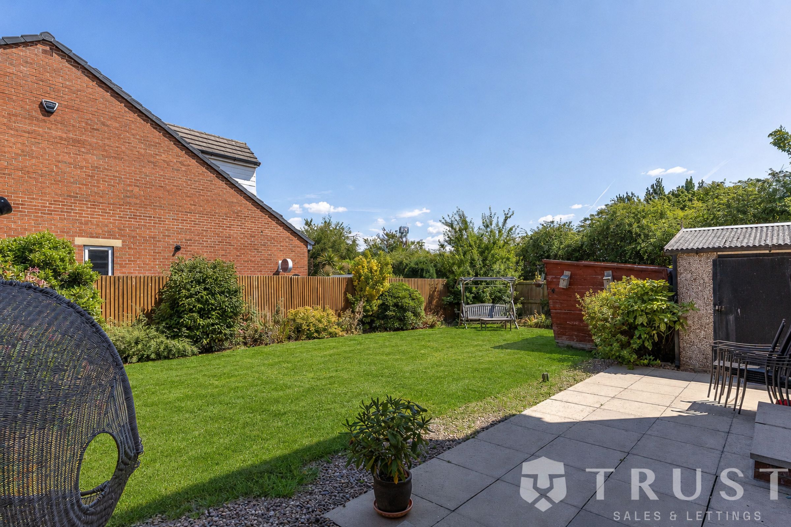
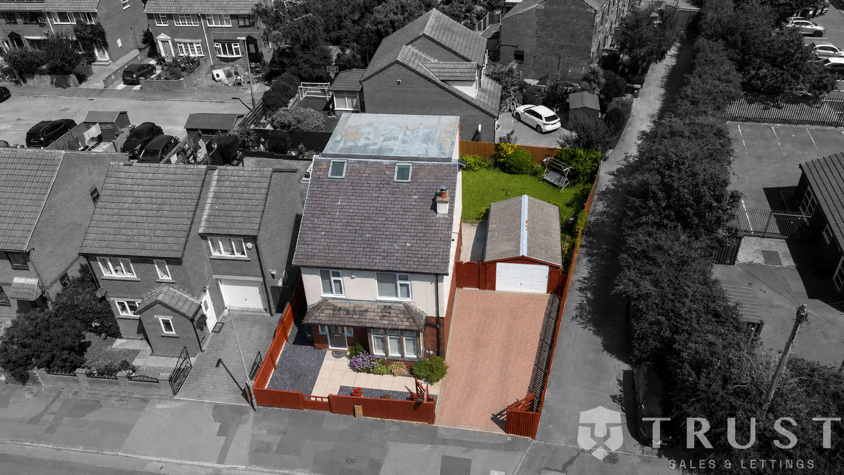
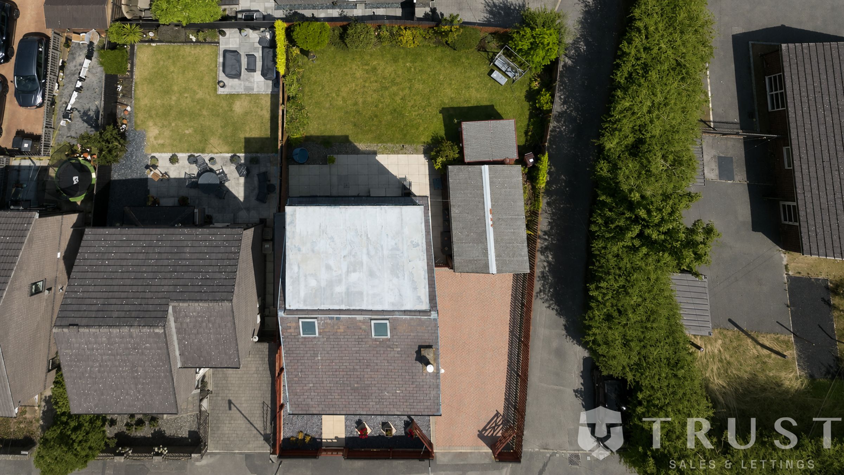
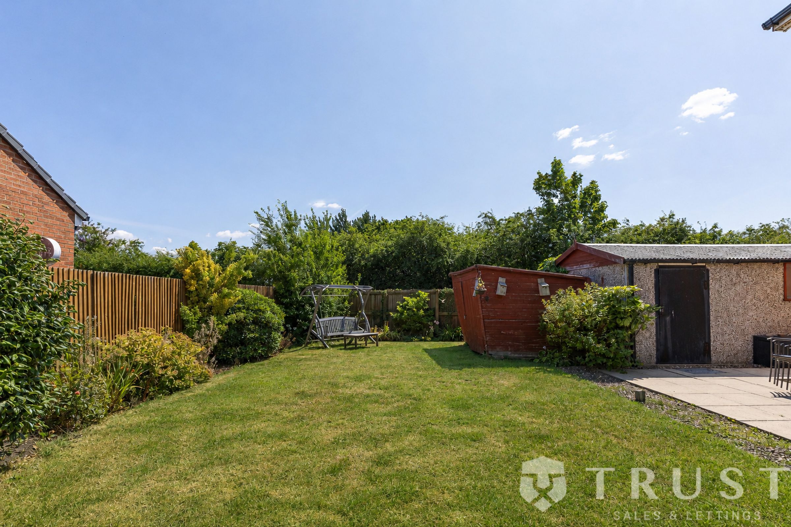
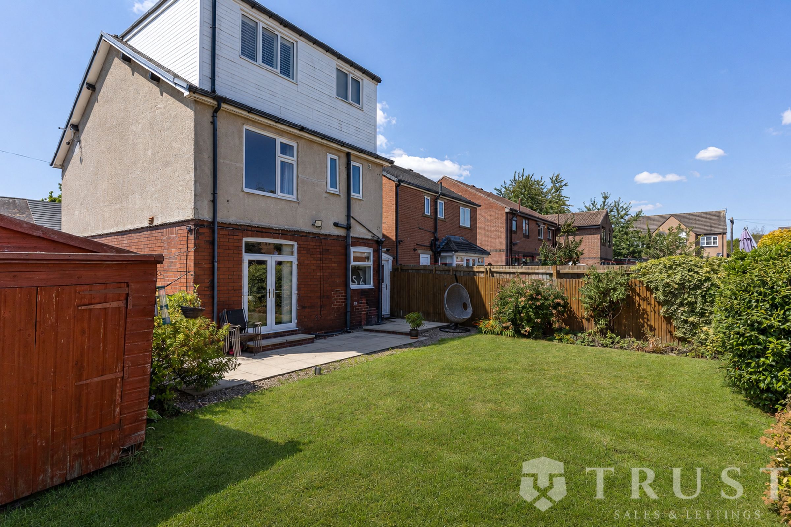
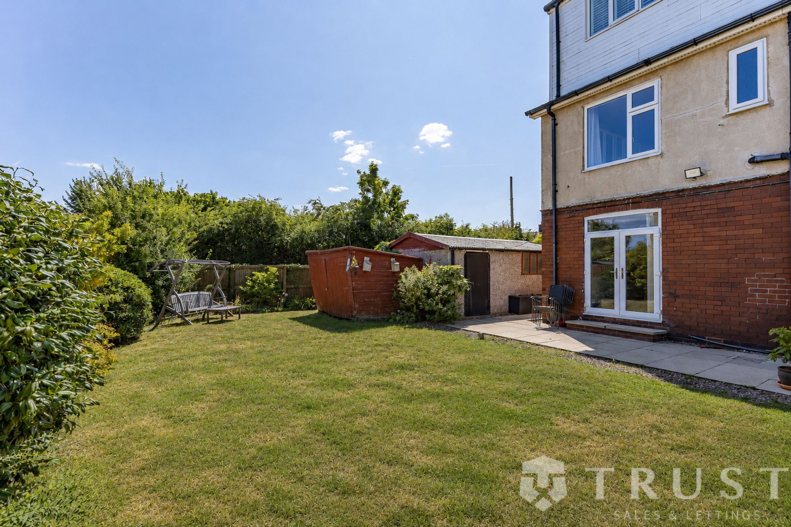
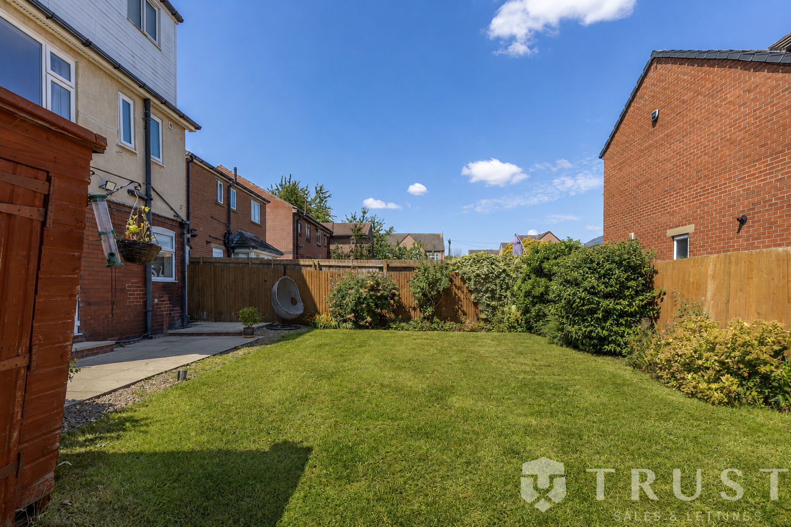
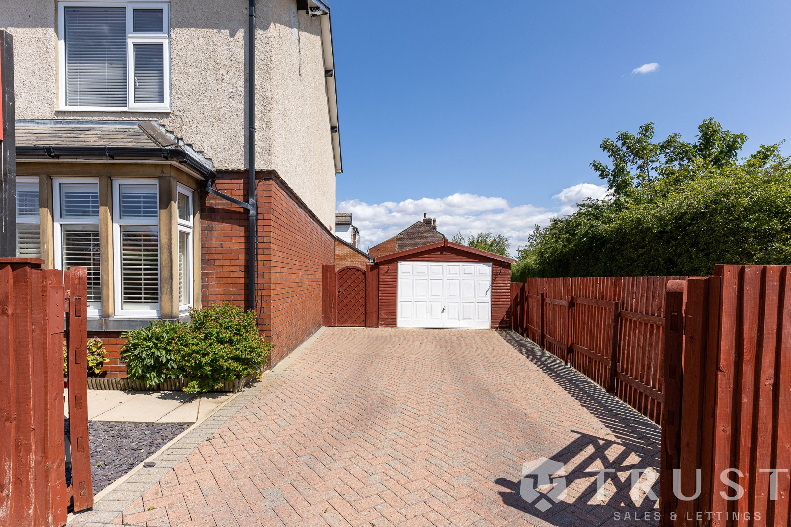
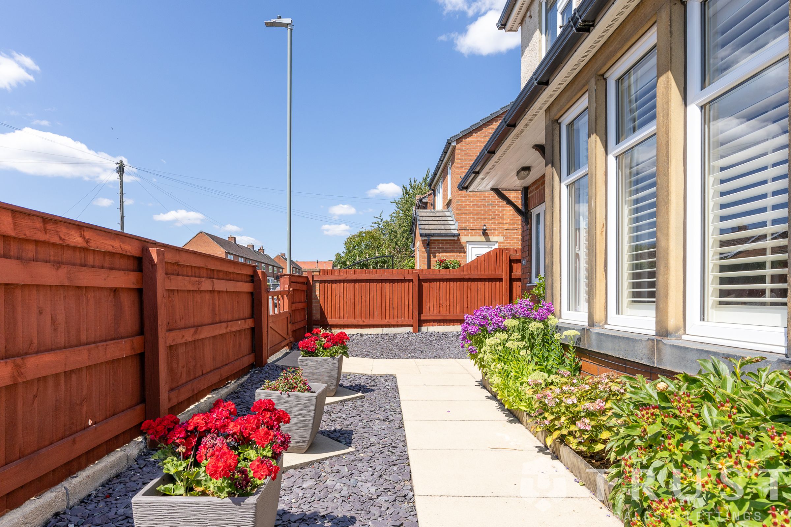
Externally, the property continues to impress with attractive gardens to both the front and rear. The enclosed rear garden provides a private and versatile outdoor space, ideal for family enjoyment, entertaining and relaxing during the warmer months. To the front, a driveway offers ample off-road parking and leads to a detached garage, providing excellent storage or secure parking.
Located in the popular market town of Mirfield, the property is ideally placed for a range of local amenities, highly regarded schools and excellent transport links. The area offers easy access to nearby towns including Huddersfield, Dewsbury and Brighouse, while the M62 motorway network provides convenient connections towards Leeds and Manchester, making this an excellent choice for both families and commuters.
Offering spacious accommodation, a superb layout and a desirable location, this exceptional detached home provides the perfect setting for modern family living.
BOUNDARIES & OWNERSHIP
The boundaries and ownerships have not been checked on the title deeds for any discrepancies or rights of way. All prospective purchasers should make their own enquiries before proceeding to exchange of contracts.
ANTI MONEY LAUNDERING (AML) CHECKS
We are required by law to conduct anti-money laundering checks on all those selling or buying a property. Whilst we retain responsibility for ensuring checks and any ongoing monitoring are carried out correctly, the initial checks are carried out on our behalf by Lifetime Legal who will contact you once you have agreed to instruct us in your sale or had an offer accepted on a property you wish to buy. The cost of these checks is £75 (incl. VAT), which covers the cost of obtaining relevant data and any manual checks and monitoring which might be required. This fee will need to be paid by you in advance of us publishing your property (in the case of a vendor) or issuing a memorandum of sale (in the case of a buyer), directly to Lifetime Legal, and is non-refundable. We will receive some of the fee taken by Lifetime Legal to compensate for its role in the provision of these checks.
Key details
Broadband: up to 5500mbps
Parking: Driveway, Garage
1632ft2 floor area
5188ft2 plot size
Freehold
Council tax band D
Additional information
Near the property
Rooms and dimensions
Lounge
13' 5" x 12' 10" (4.10m x 3.91m)
Kitchen / Diner
19' 4" x 15' 3" (5.90m x 4.66m)
Utility Room
10' 0" x 4' 4" (3.06m x 1.31m)
Bedroom 2
15' 3" x 11' 2" (4.66m x 3.40m)
Bedroom 3
13' 5" x 12' 3" (4.10m x 3.73m)
Bedroom 4
9' 1" x 6' 9" (2.77m x 2.07m)
Bathroom
10' 0" x 7' 10" (3.06m x 2.40m)
Master Bedroom
14' 1" x 12' 3" (4.30m x 3.74m)