Like the look of this property?
We would love to hear from you and arrange a viewing of this property. Get in touch now!
Looking to sell a property?
You can get a free online or in person valuation.
Property features
***STUNNING 4 BEDROOM DETACHED HOME***
**PRINCIPLE EN-SUITE**
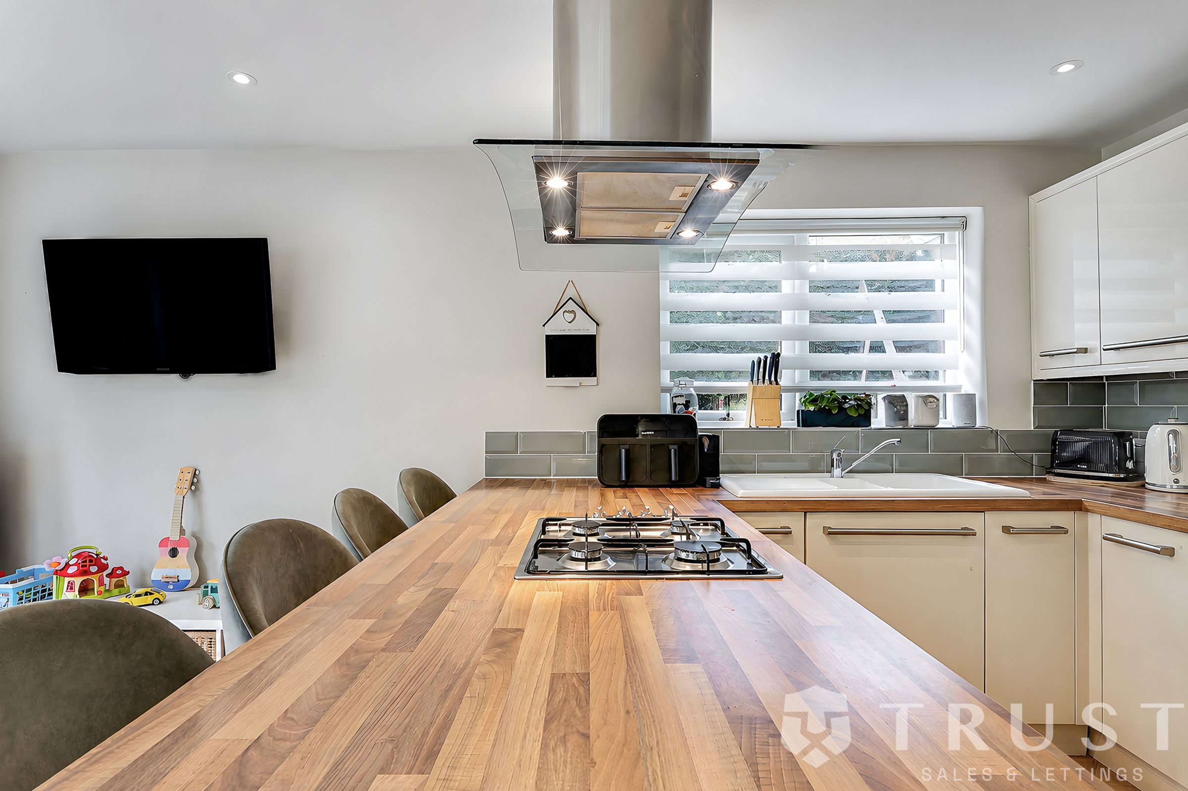
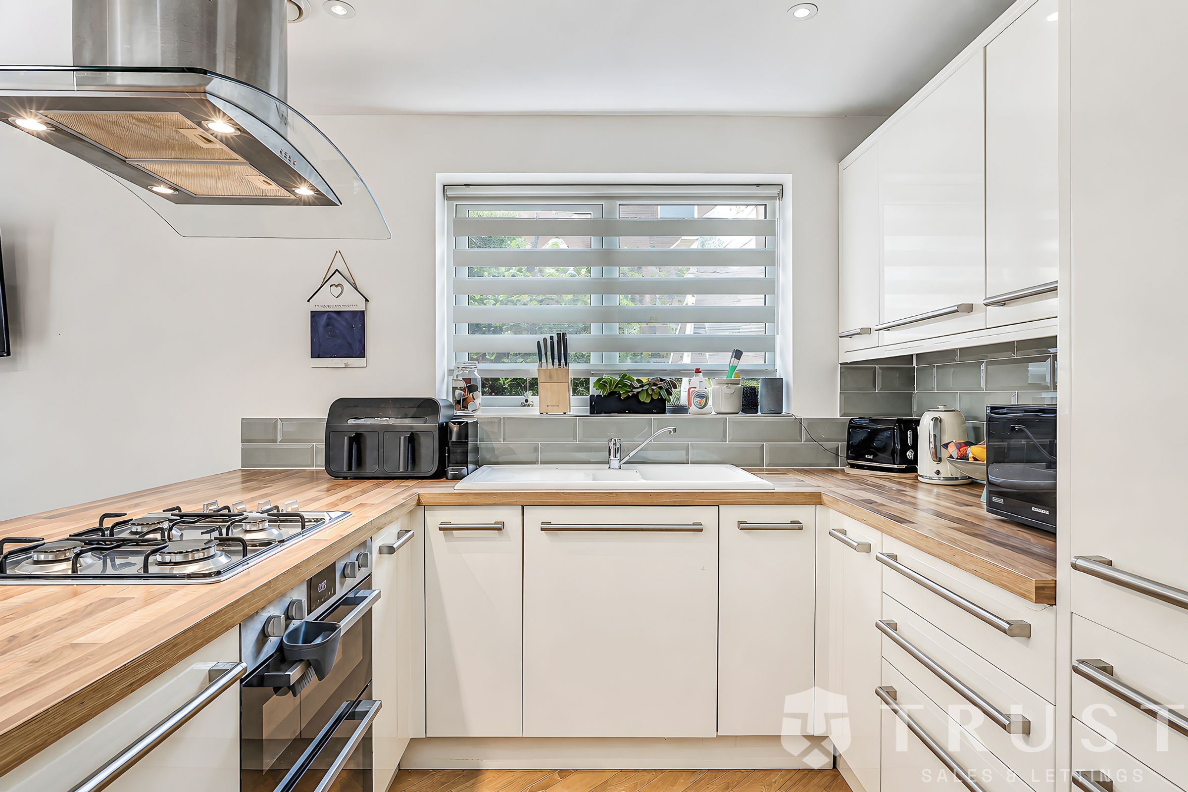
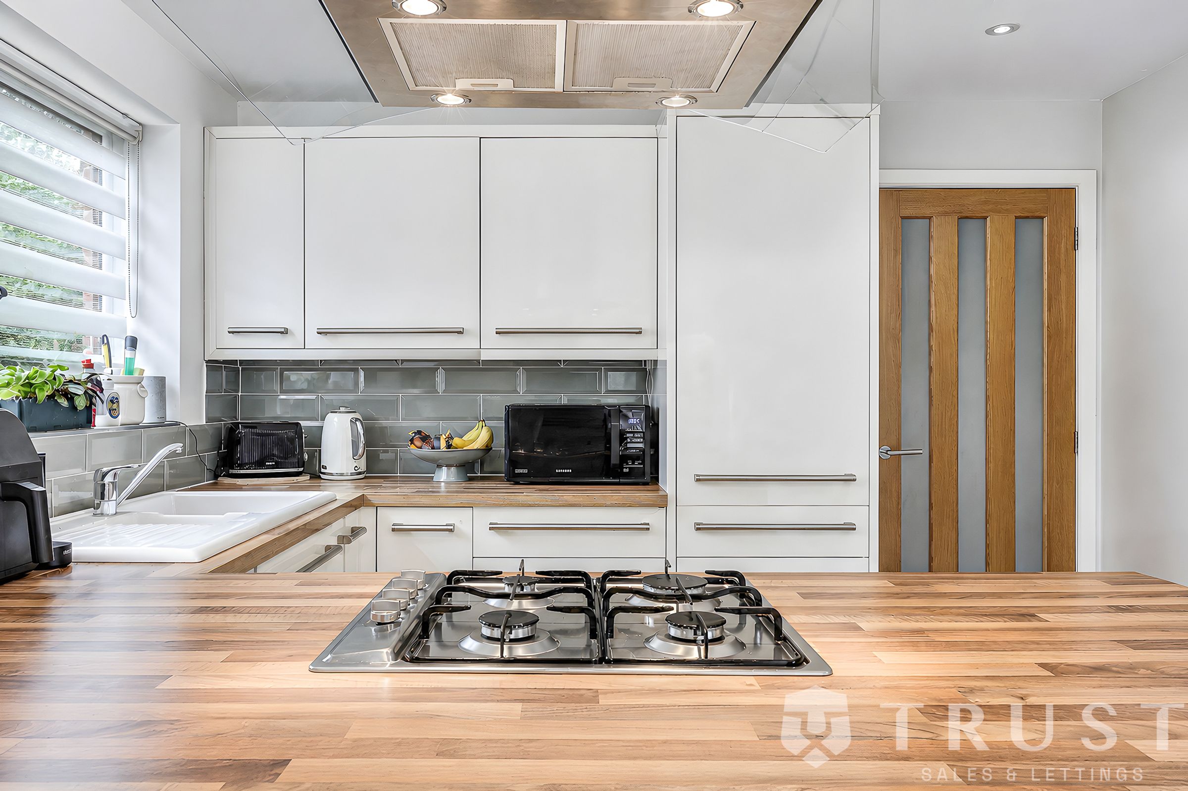
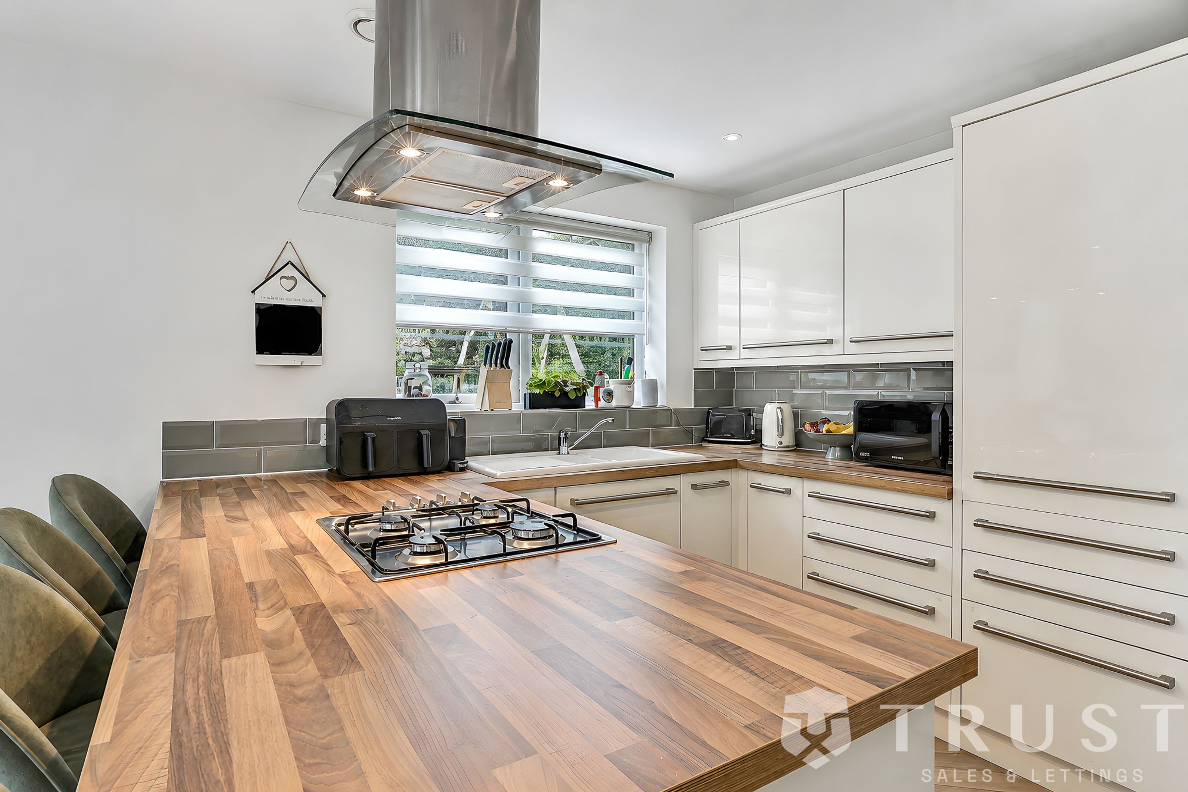
*BEAUTIFUL KITCHEN DINER*
PRIVATE ENCLOSED REAR GARDEN
AMPLE PARKING
IMMACULATE INSIDE & OUT
About this property
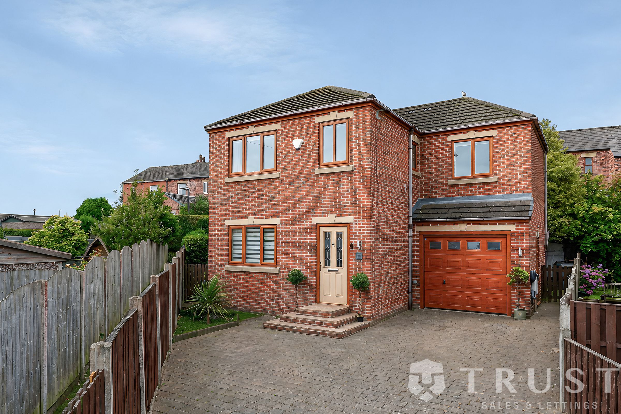
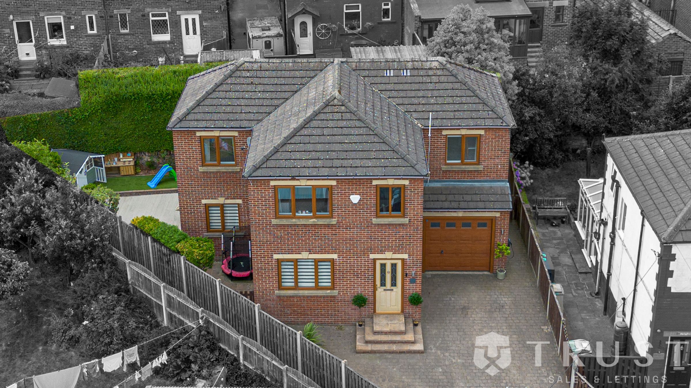
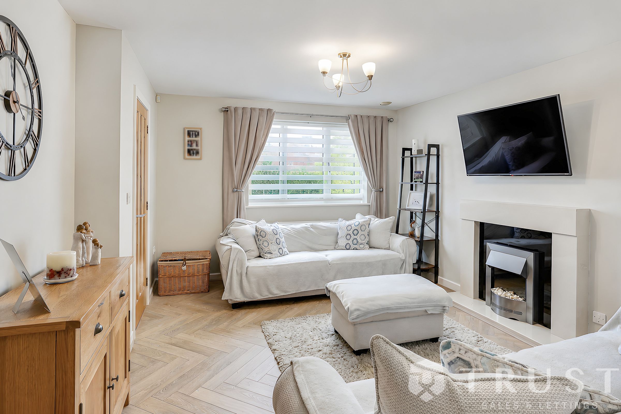
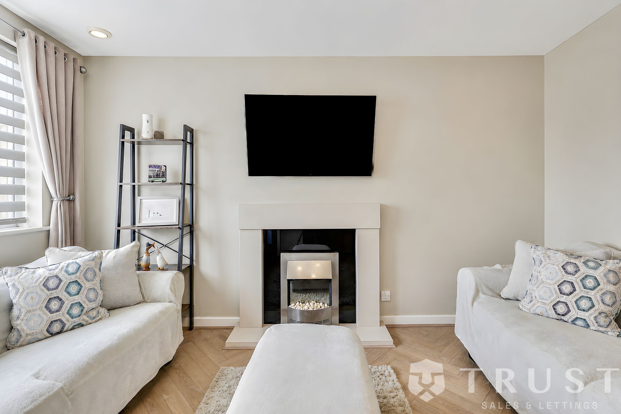
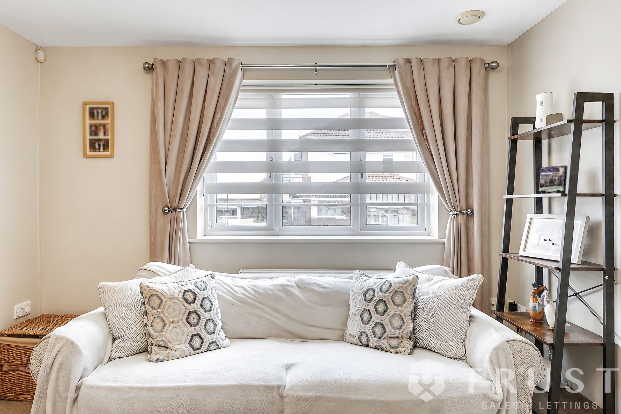
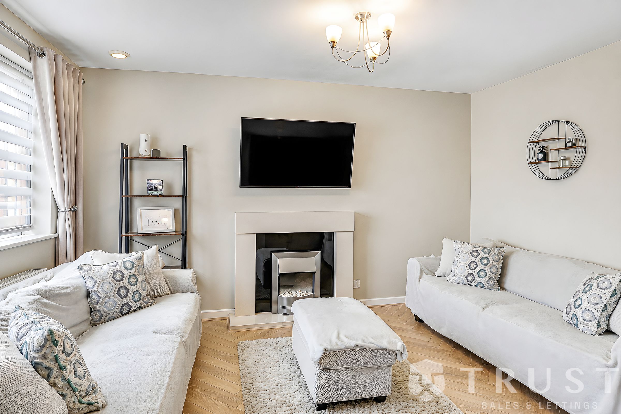
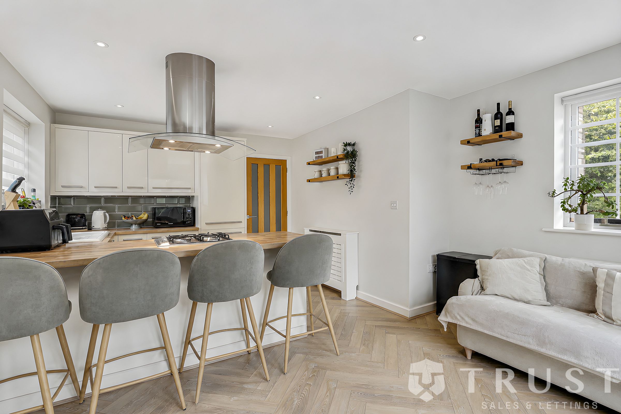
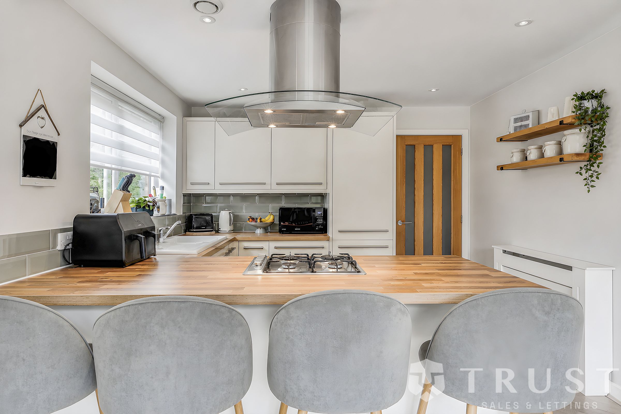
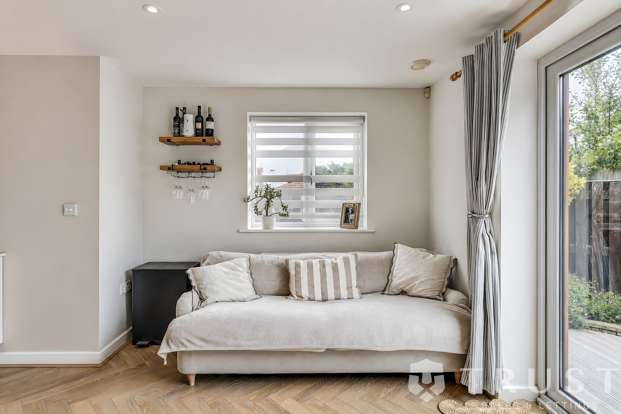
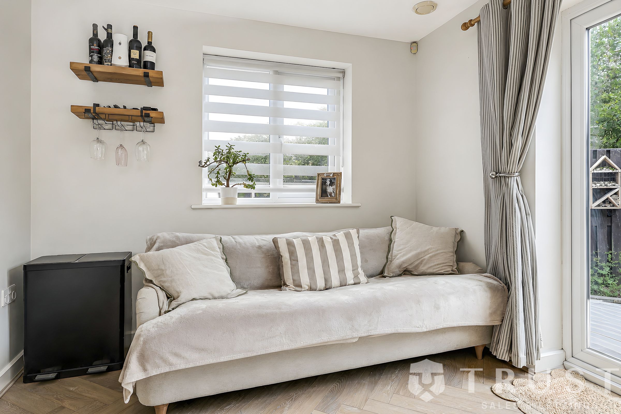
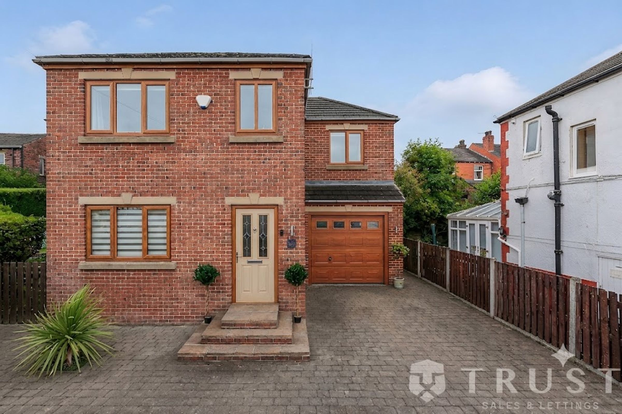
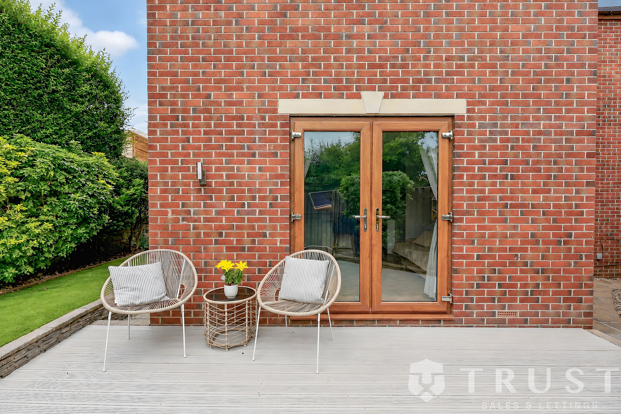
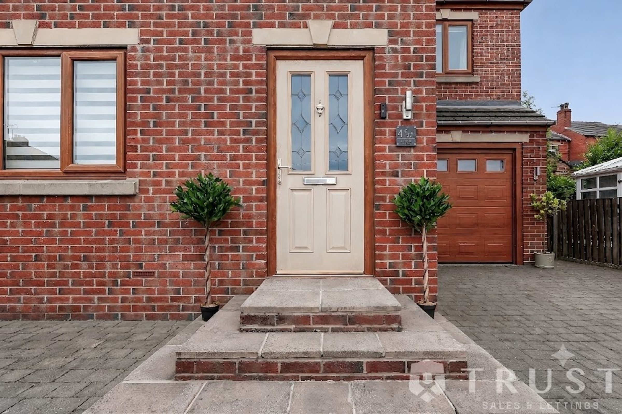
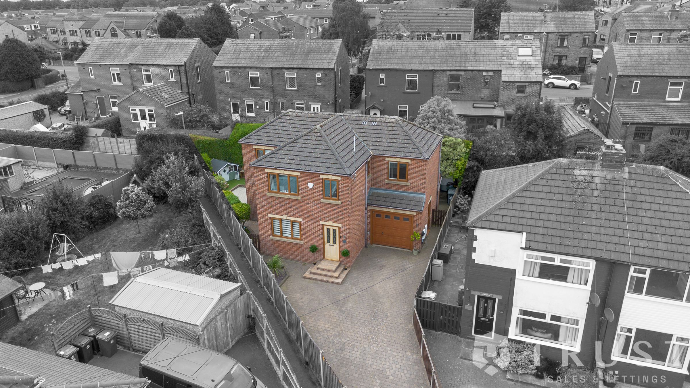
This stunning four-bedroom, two-bathroom, 1 toilet, detached house offers a perfect blend of modern family living and contemporary style. The property is introduced by a classic brick exterior, complemented by a welcoming front garden with potted plants and a well-maintained lawn. The spacious private driveway provides ample off-road parking and leads to an integrated garage, ensuring both convenience and security for residents. Inside, the home features a bright and airy reception room with large windows, elegant wood flooring, and a modern fireplace, creating a warm and inviting atmosphere ideal for both relaxing and entertaining. The open-plan kitchen is a true highlight, boasting sleek integrated appliances, a stylish kitchen island with a gas hob, wooden countertops, and ample natural light. Adjacent to the kitchen, French doors open seamlessly onto a decked patio, enhancing the indoor-outdoor flow.
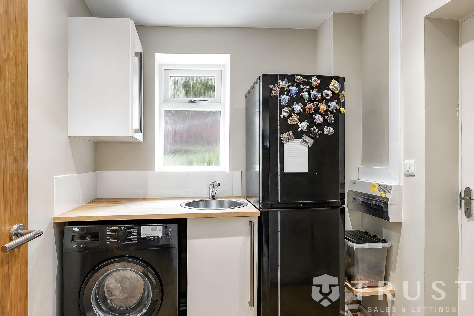
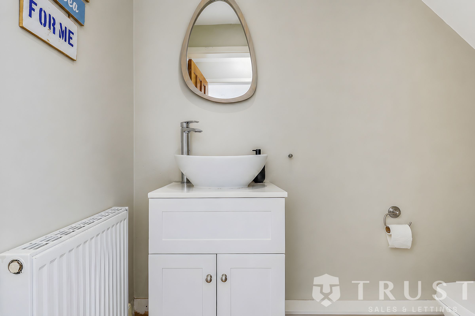
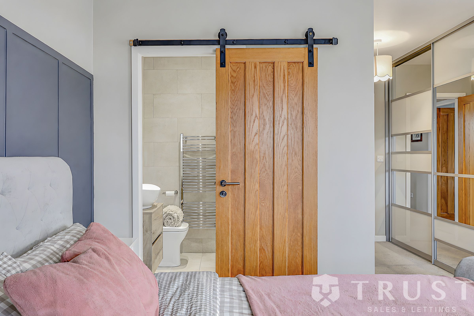
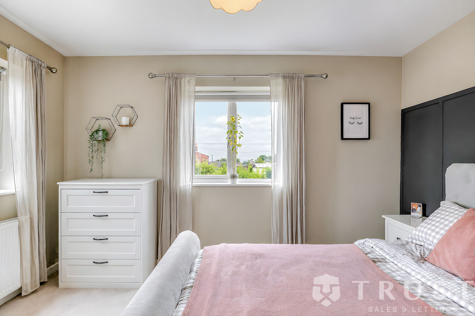
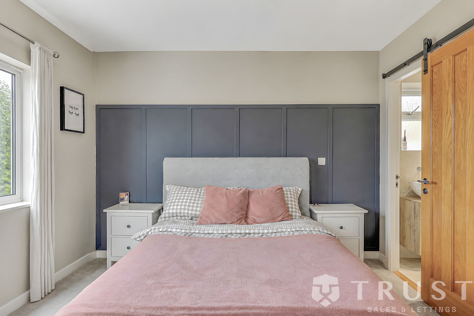
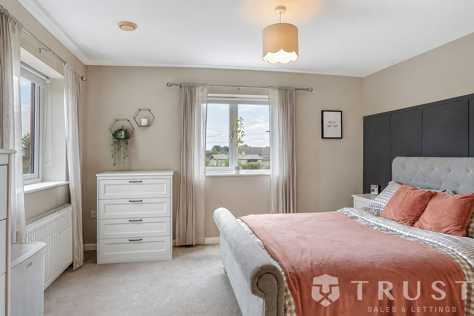
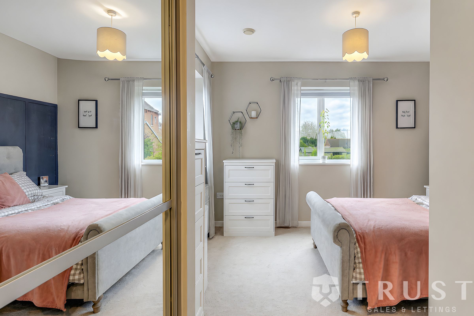
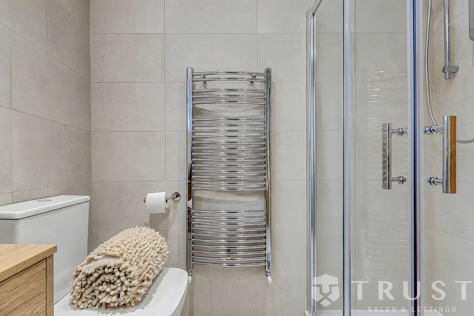
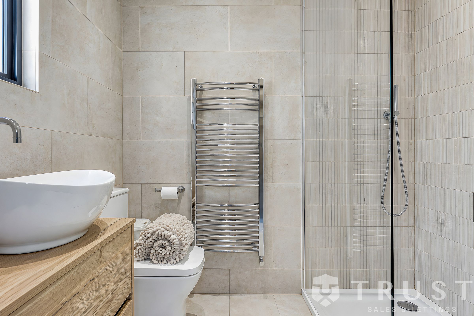
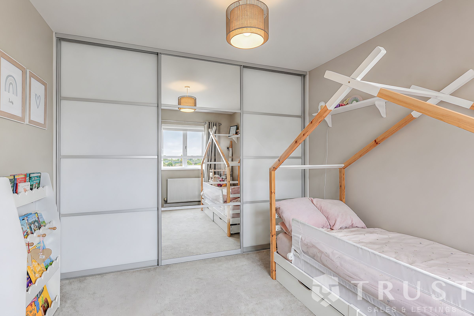
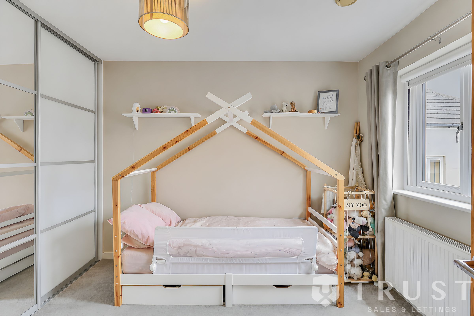
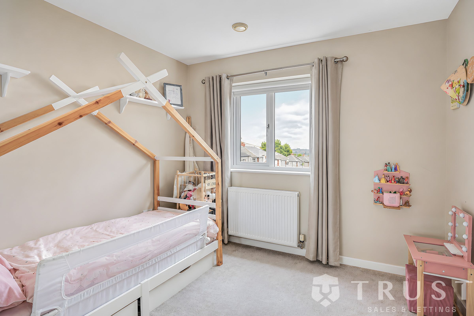
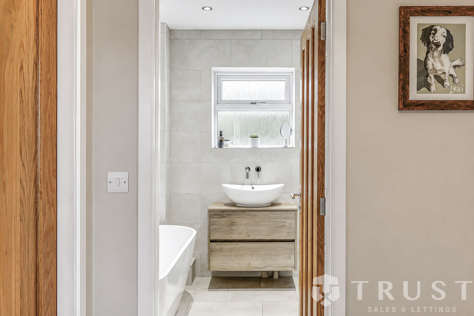
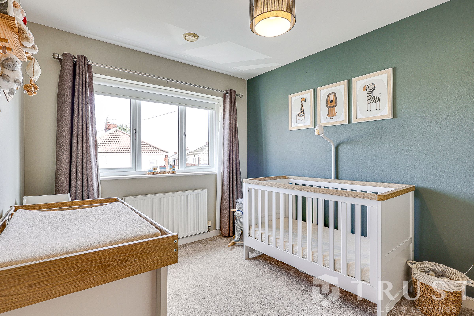
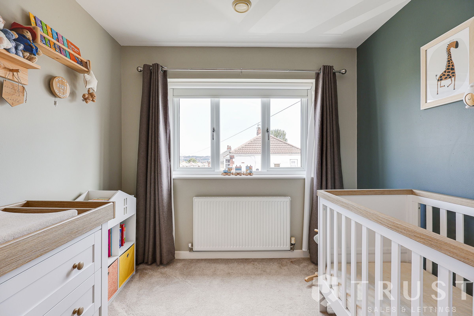
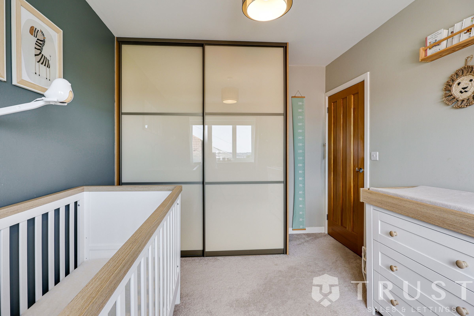
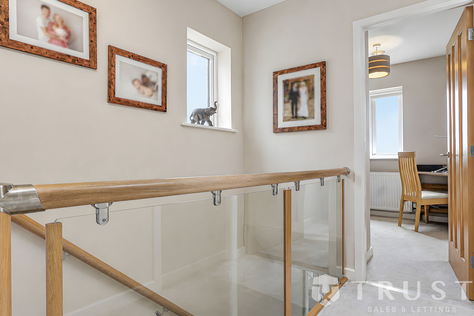
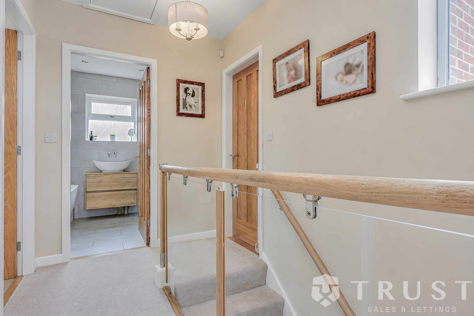
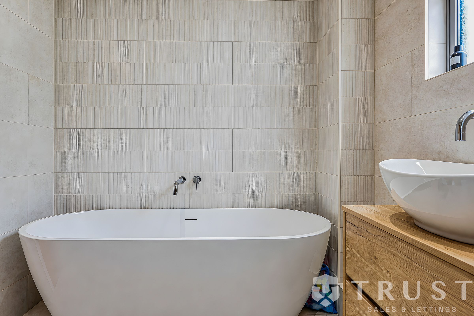
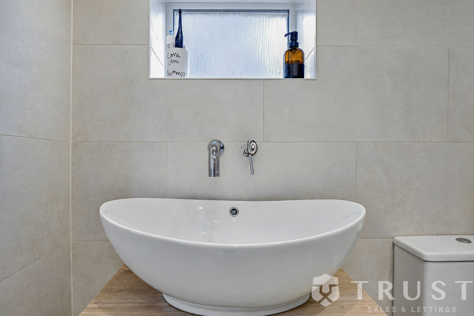
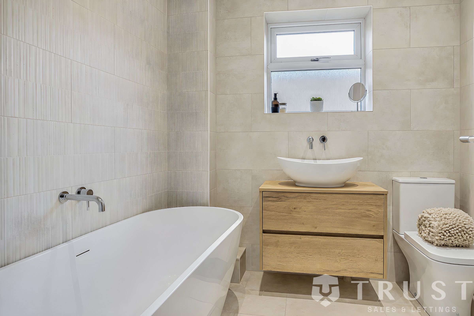
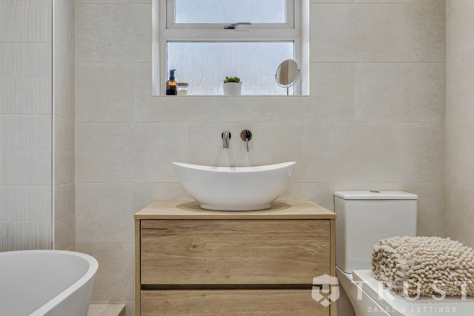
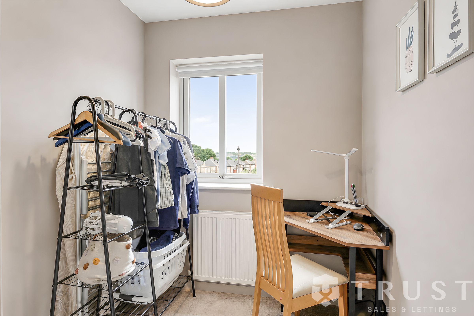
Upstairs, the home offers four generously sized bedrooms, each benefitting from built-in sliding wardrobes with mirrored panels, ensuring plenty of storage while enhancing the sense of space. The master bedroom is complemented by a modern en-suite bathroom, featuring a walk-in shower, heated towel rail, and contemporary tiling. Additional bedrooms include child-friendly designs with playful bed frames and soft furnishings, perfect for family living. The main bathroom is equally impressive, offering a freestanding bath, vessel sink, wooden vanity unit, and stylish textured wall tiles, all bathed in natural light for a spa-like experience. Throughout the home, neutral decor and modern finishes create a calm, sophisticated environment, while dedicated spaces for a home office and utility room add further versatility.
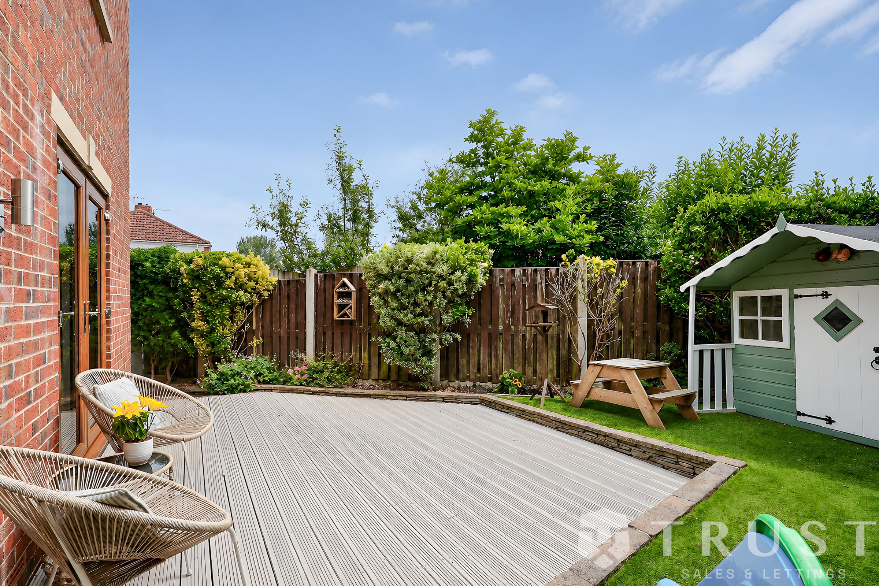
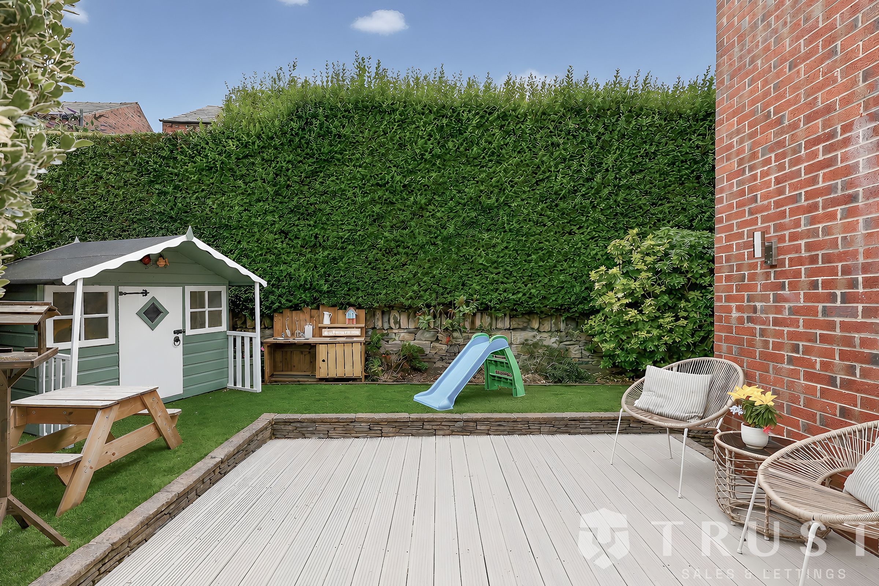
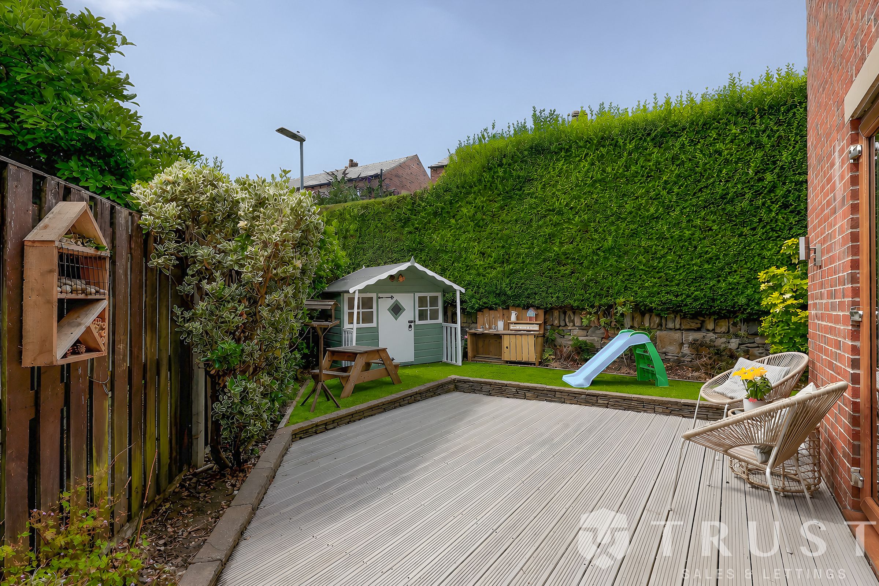
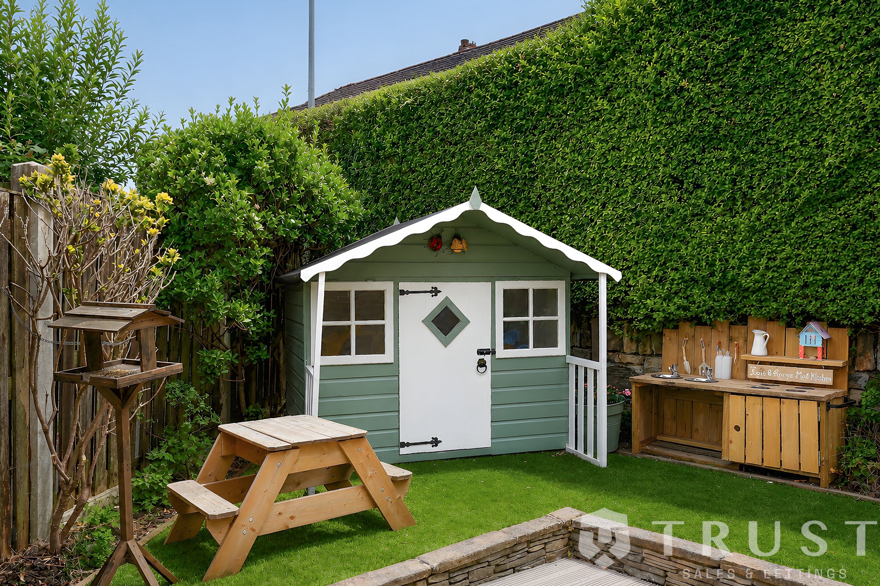
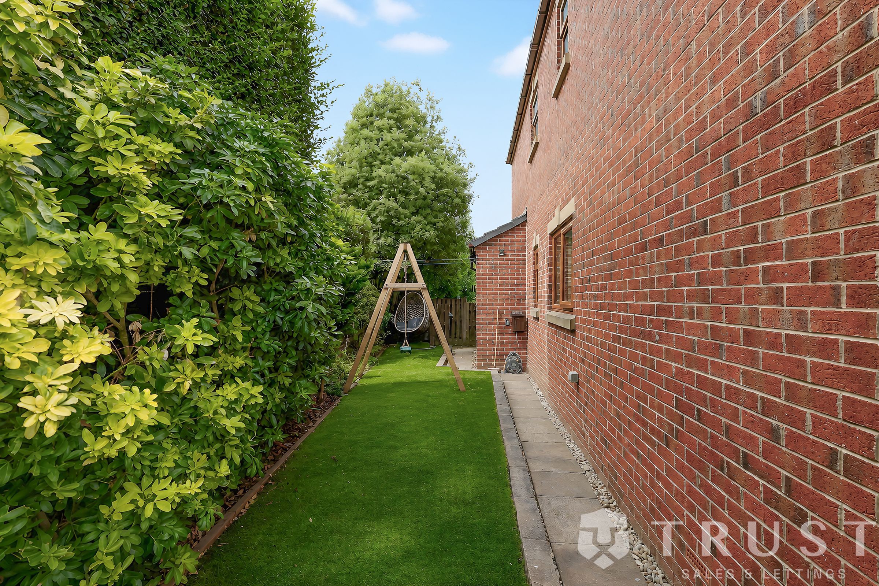
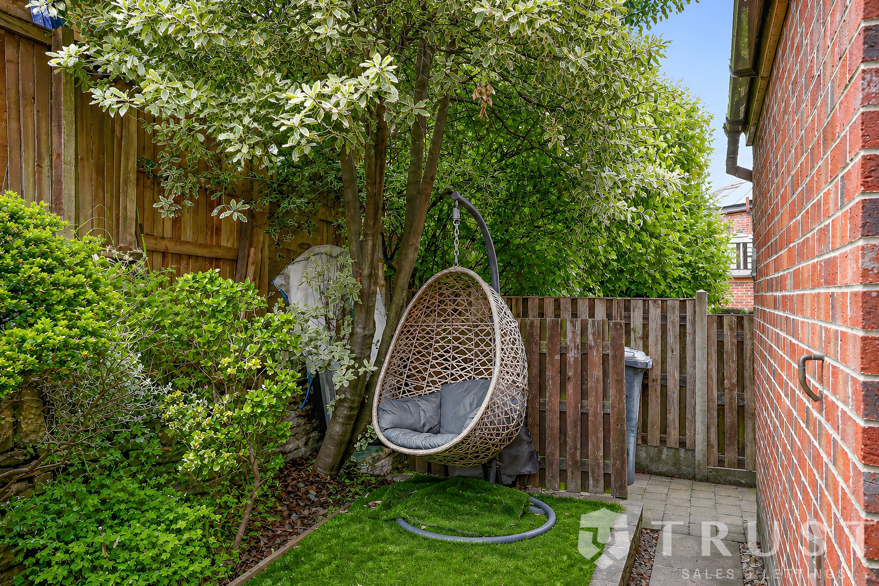
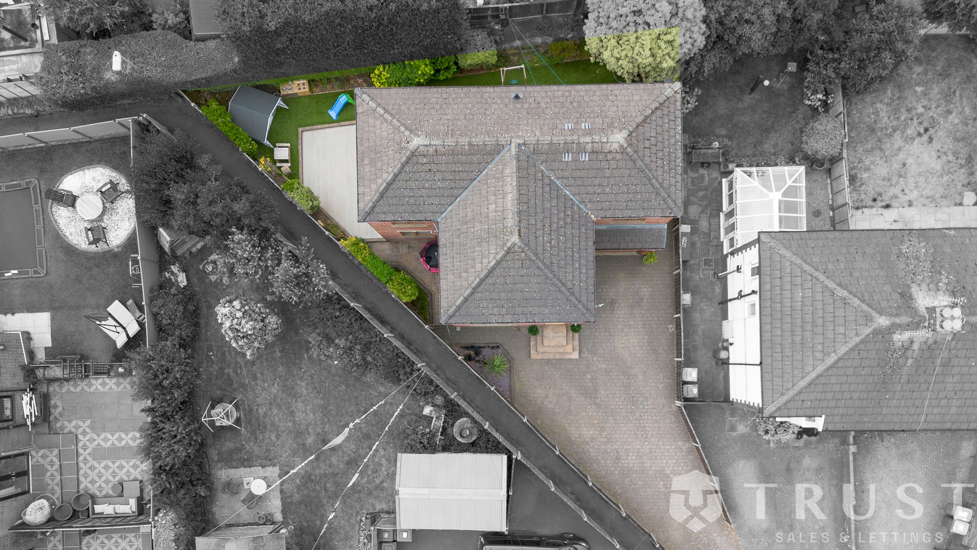
The outdoor spaces are ideally suited to modern family life. The landscaped rear garden features a spacious decked patio area with comfortable seating, perfect for alfresco dining or entertaining guests. Children will love the dedicated play area with a delightful playhouse and slide, all surrounded by lush greenery and tall privacy hedges for a sense of seclusion and tranquillity. Additional highlights include a charming birdhouse feature, artificial lawn for low-maintenance enjoyment, and a cosy hanging chair for peaceful relaxation. This property truly excels in providing versatile, stylish, and functional spaces both inside and out, making it an exceptional choice for families and those seeking an inviting, contemporary home.
BOUNDARIES & OWNERSHIP
The boundaries and ownerships have not been checked on the title deeds for any discrepancies or rights of way. All prospective purchasers should make their own enquiries before proceeding to exchange of contracts.
ANTI MONEY LAUNDERING (AML) CHECKS
We are required by law to conduct anti-money laundering checks on all those selling or buying a property. Whilst we retain responsibility for ensuring checks and any ongoing monitoring are carried out correctly, the initial checks are carried out on our behalf by Lifetime Legal who will contact you once you have agreed to instruct us in your sale or had an offer accepted on a property you wish to buy. The cost of these checks is £75 (incl. VAT), which covers the cost of obtaining relevant data and any manual checks and monitoring which might be required. This fee will need to be paid by you in advance of us publishing your property (in the case of a vendor) or issuing a memorandum of sale (in the case of a buyer), directly to Lifetime Legal, and is non-refundable. We will receive some of the fee taken by Lifetime Legal to compensate for its role in the provision of these checks.
Key details
Broadband: up to 5500mbps
1324ft2 floor area
2885ft2 plot size
Freehold
Council tax band D
Additional information
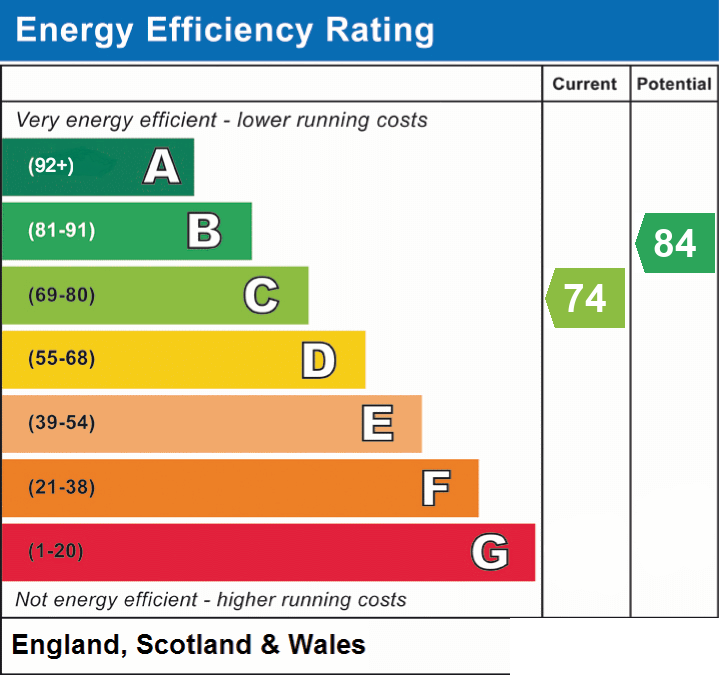
- Energy efficiency (current)
- C (74)
- Energy efficiency (potential)
- B (84)
- Is in a conservation area
- No
- Is a listed property
- No
- Construction materials
- Not specified


Near the property
Rooms and dimensions
Master Bedroom
17' 11" x 13' 0" (5.45m x 3.95m)
Bedroom 4
8' 7" x 5' 9" (2.62m x 1.76m)
Bedroom 3
12' 4" x 9' 1" (3.76m x 2.77m)
Garage
19' 8" x 9' 6" (5.99m x 2.90m)
Lounge
14' 3" x 12' 4" (4.34m x 3.75m)
Kitchen / diner / family room
17' 2" x 13' 0" (5.22m x 3.95m)
Bedroom 2
12' 4" x 9' 3" (3.76m x 2.81m)