Like the look of this property?
We would love to hear from you and arrange a viewing of this property. Get in touch now!
Looking to sell a property?
You can get a free online or in person valuation.
Property features
***PERFECT STARTER HOME***
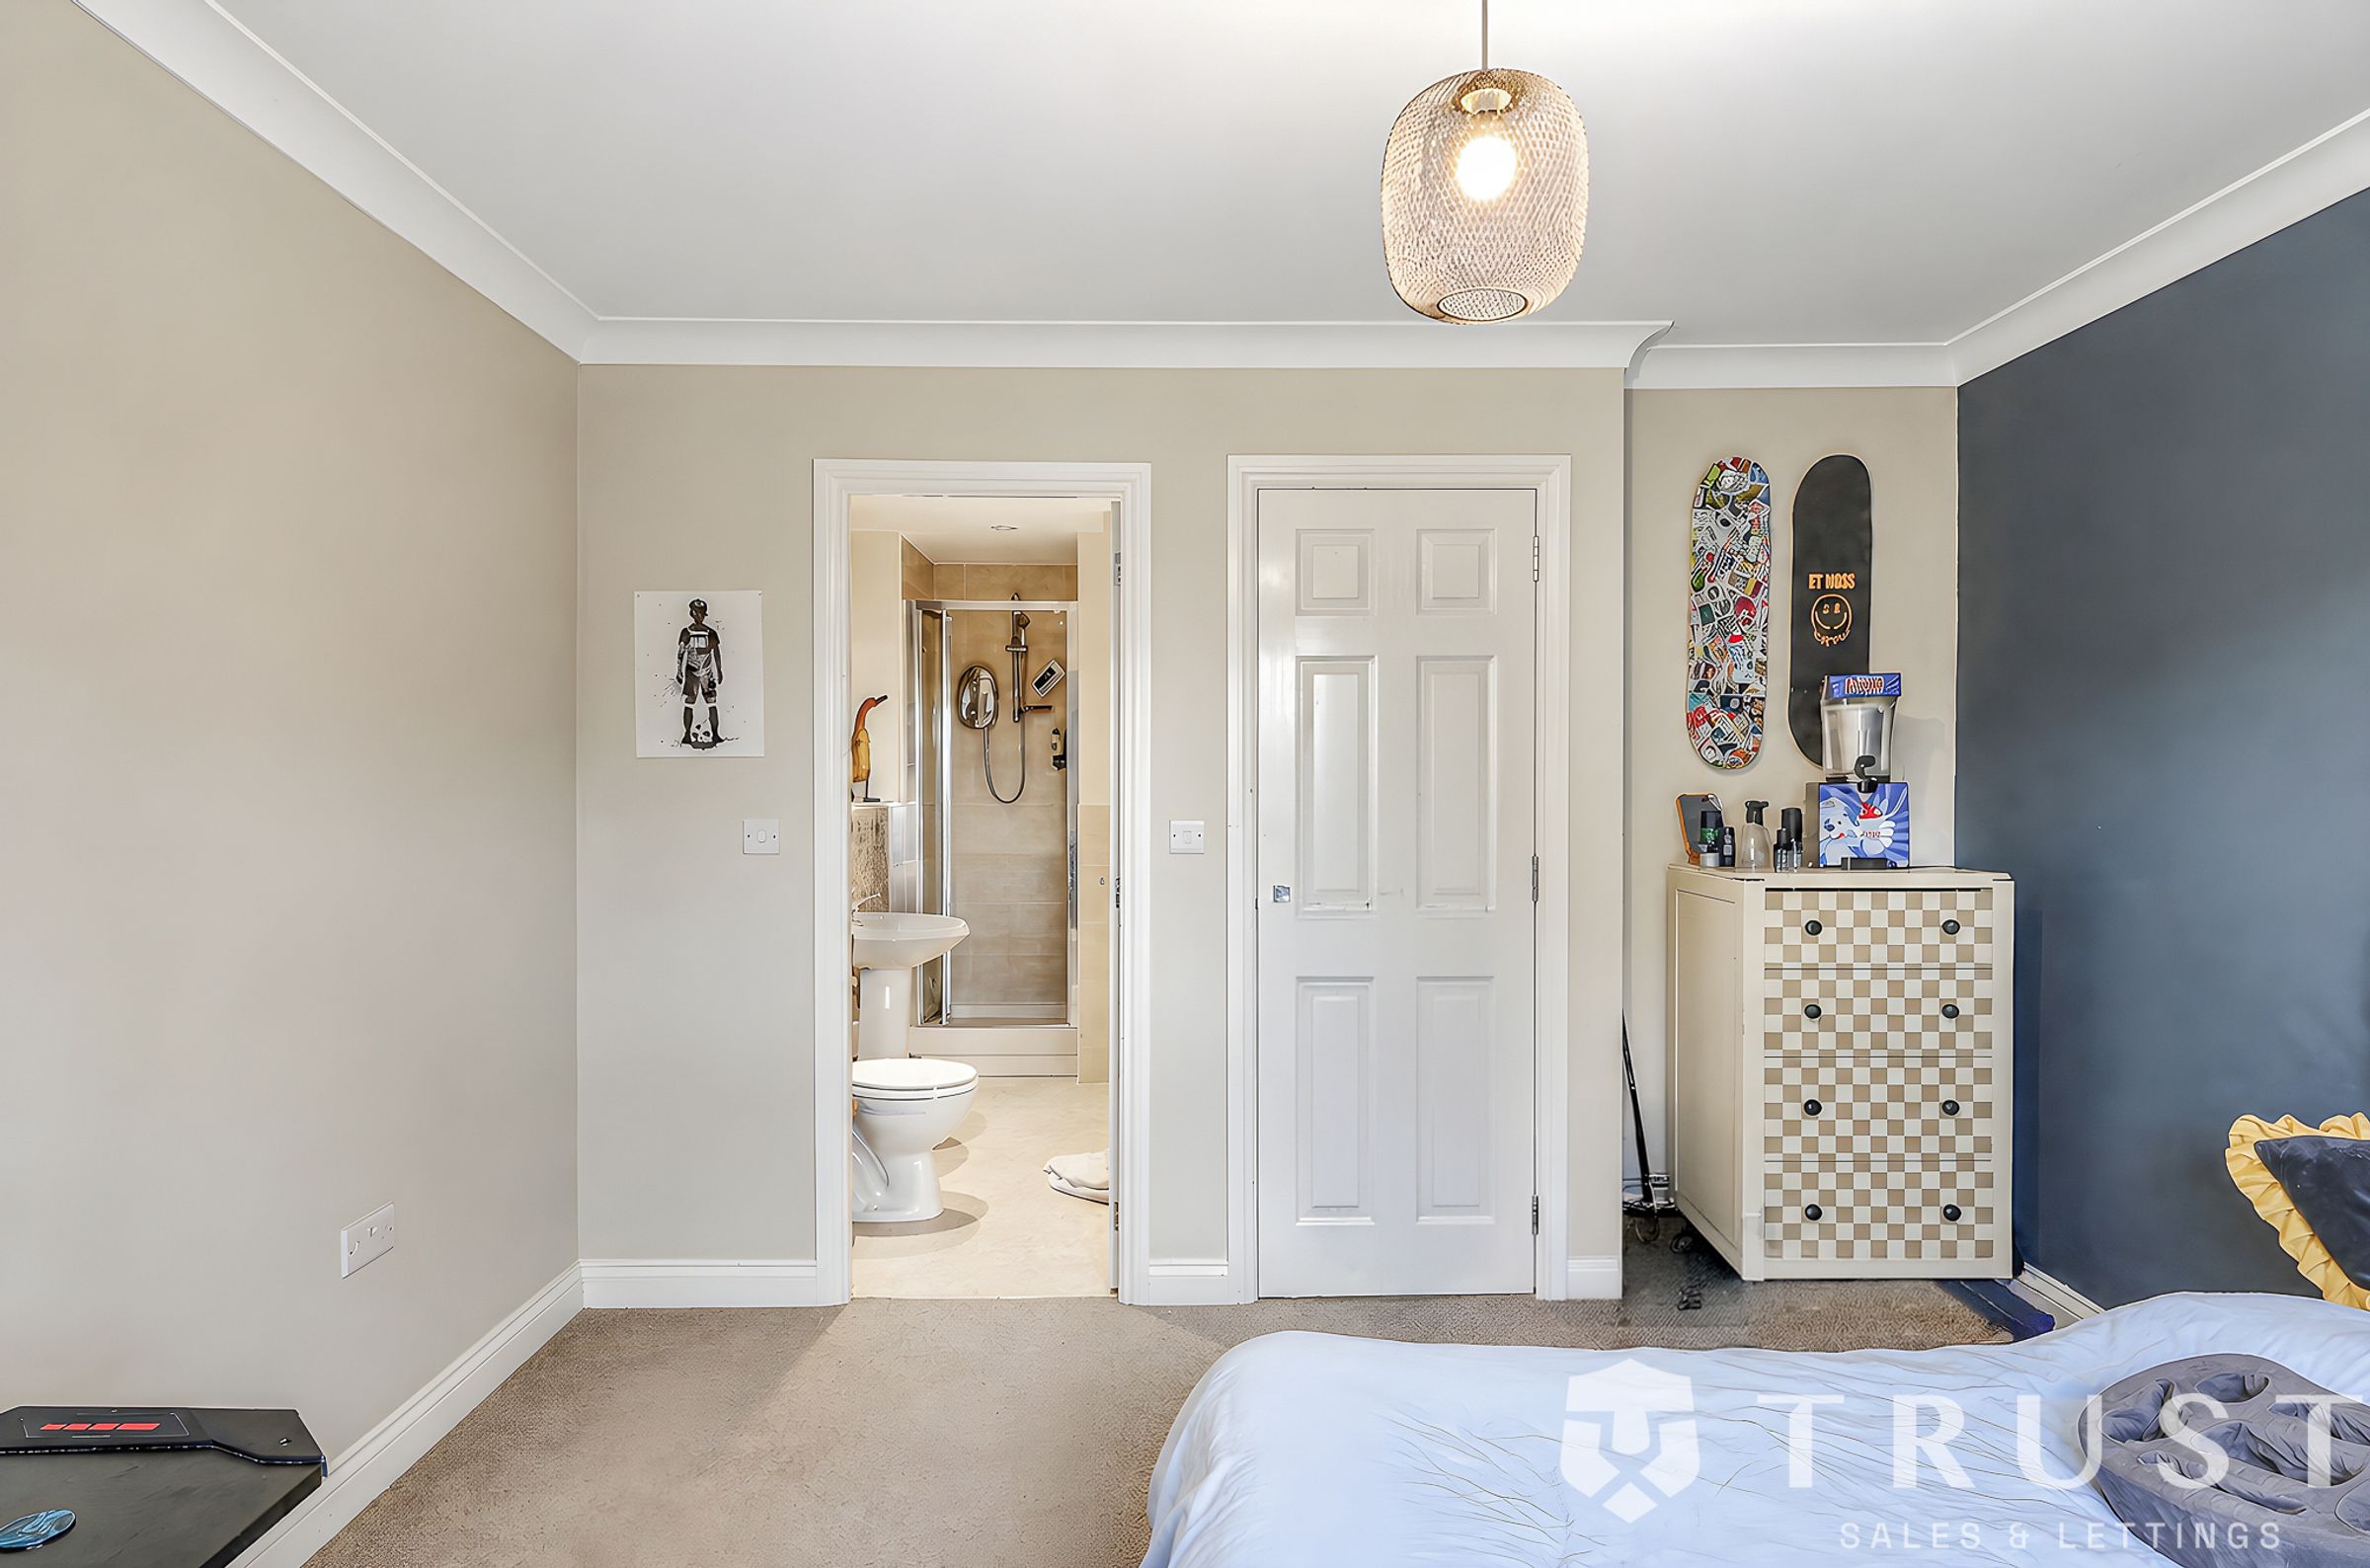
**MASTER EN-SUITE**
*OPEN PLAN LIVING KITCHEN*
NO CHAIN
About this property
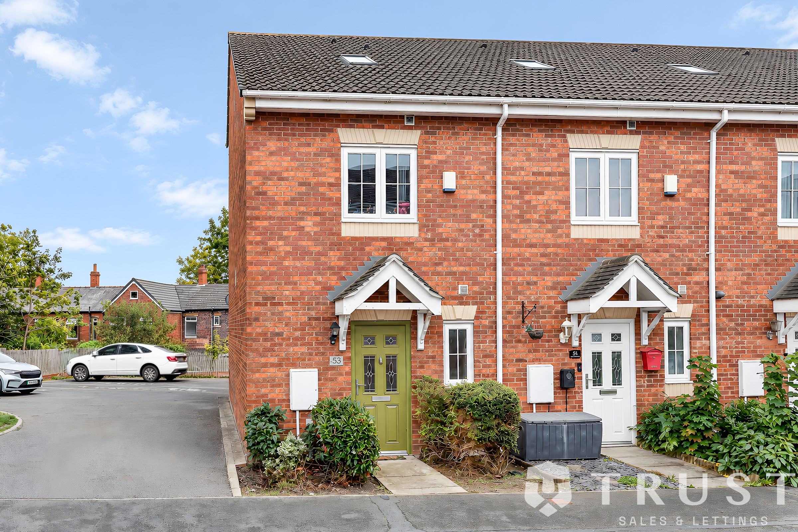
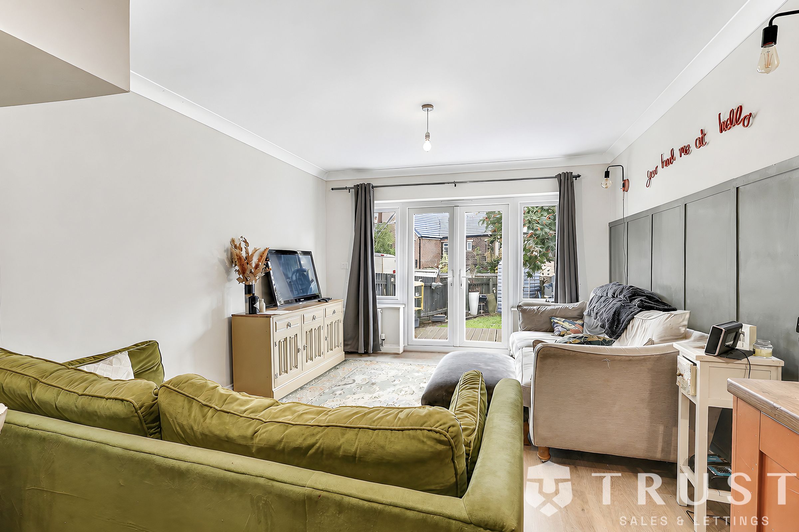
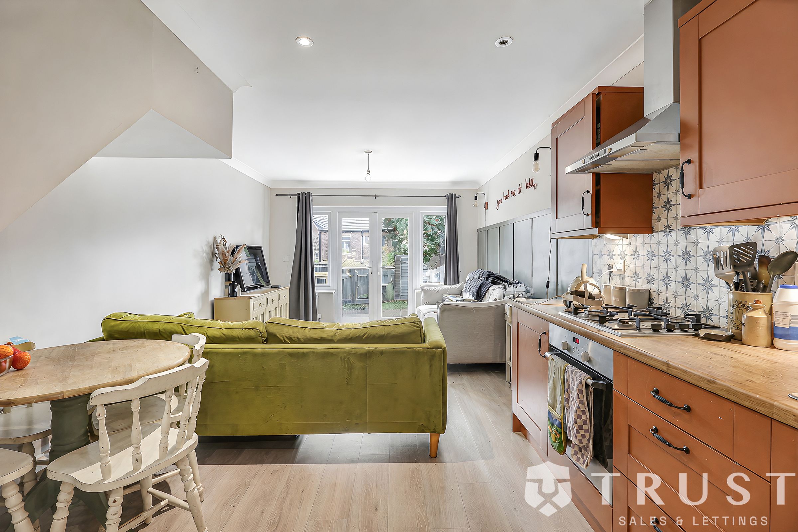
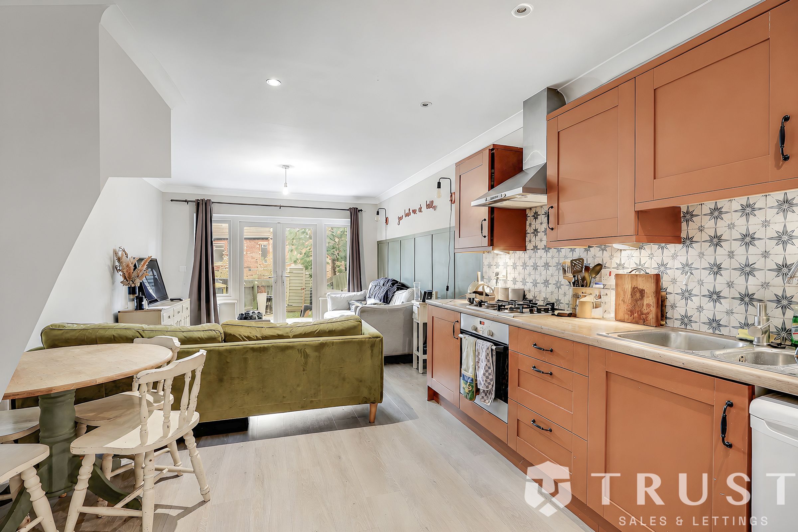
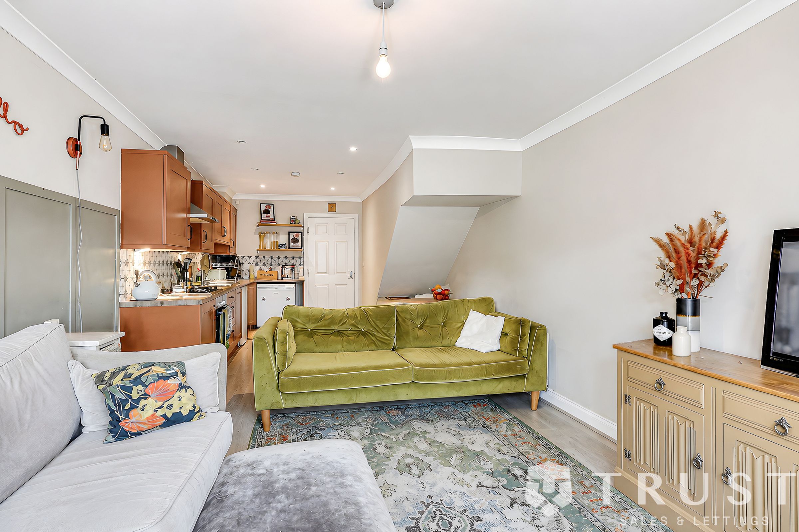
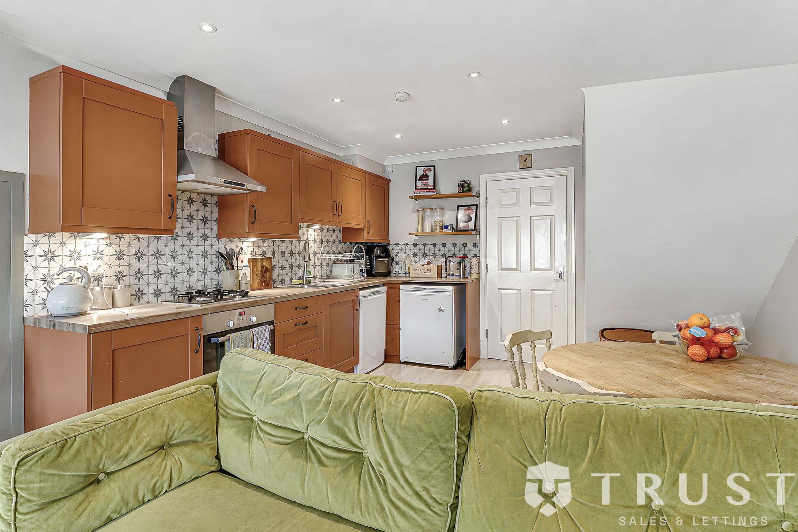
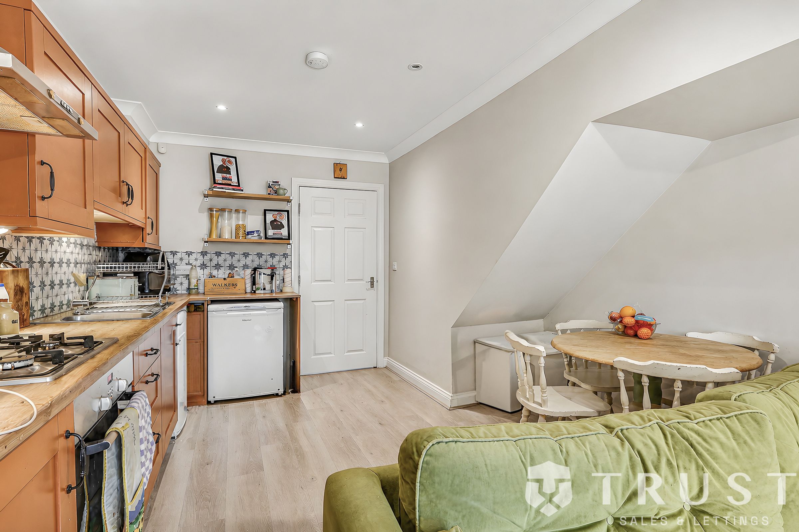
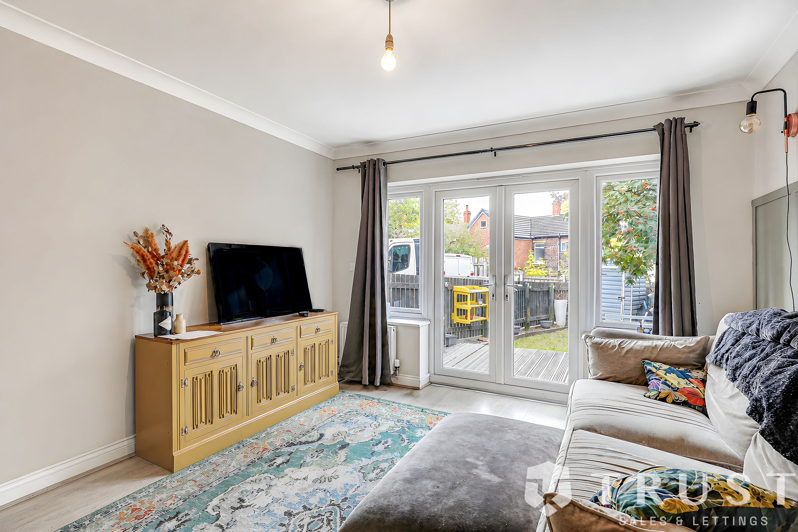
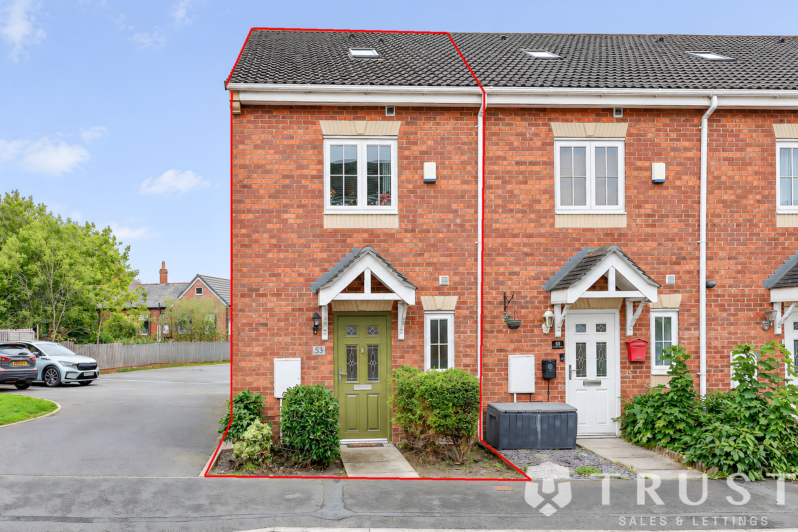
***NO CHAIN*** This beautifully presented three-bedroom, two-bathroom end-of-terrace house offers the perfect blend of modern living and family comfort. The heart of the home is a spacious open-plan kitchen, diner, and lounge, thoughtfully designed for contemporary lifestyles. This inviting area features sleek kitchen units with integrated appliances, a stylish patterned backsplash, and a cosy breakfast nook beneath a sloped ceiling. French doors open directly onto the well-maintained private garden, seamlessly connecting indoor and outdoor spaces while flooding the living area with natural light. The property further benefits from a practical utility room and a dedicated laundry area with wooden countertops, providing ample storage and convenience for busy households.
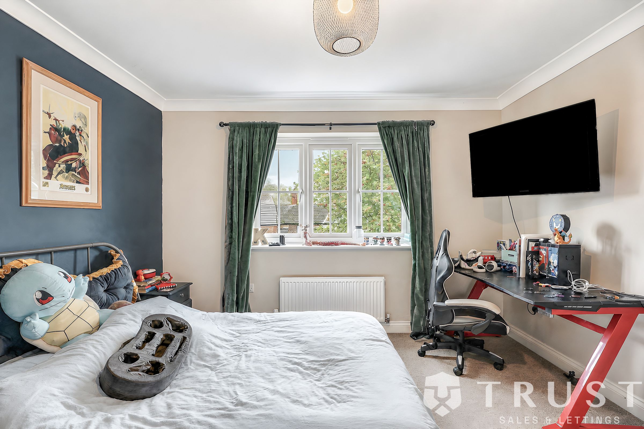
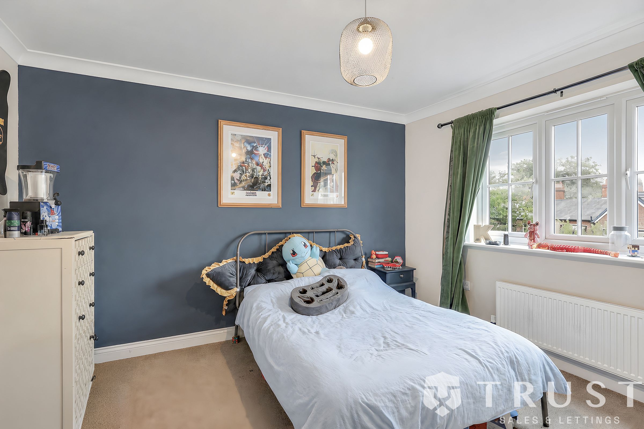
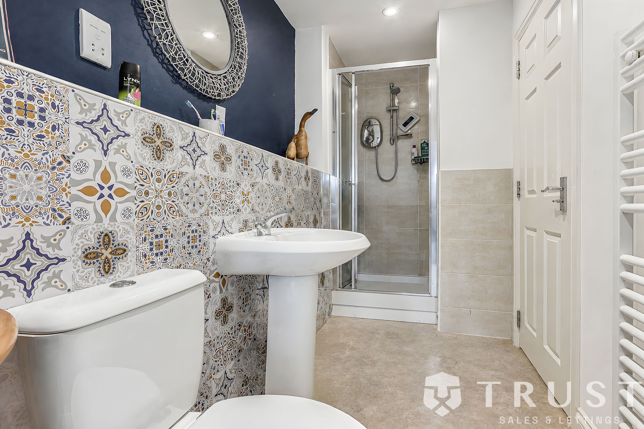
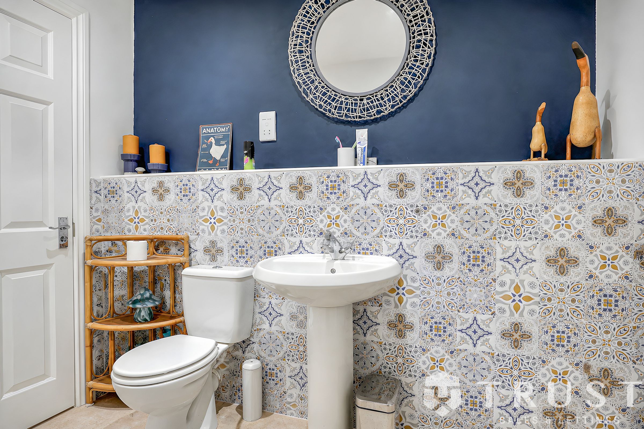
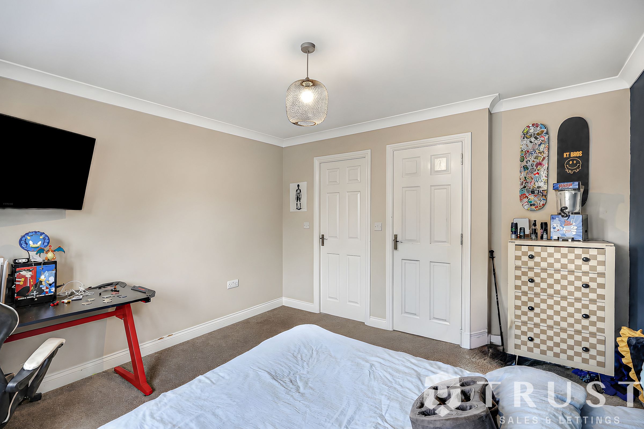
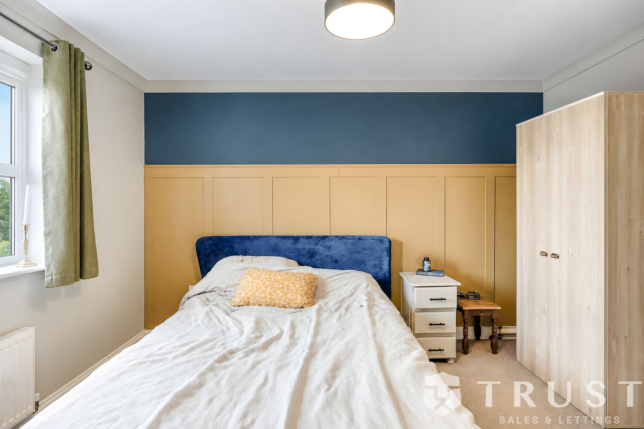
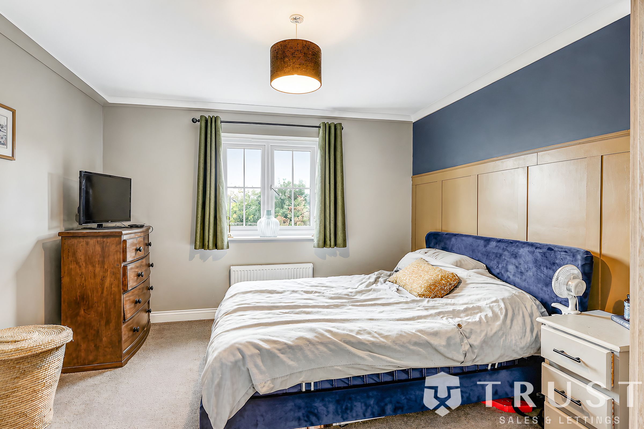
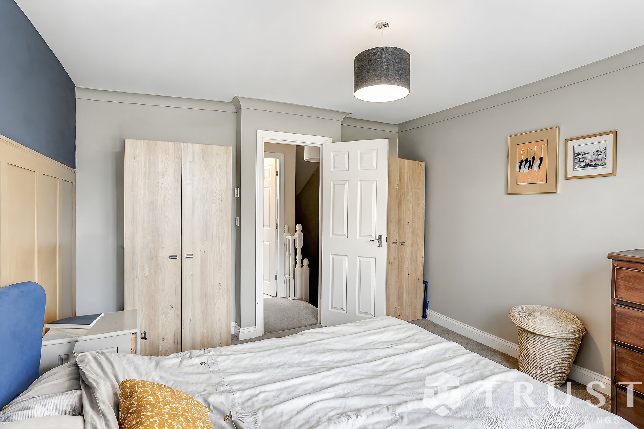
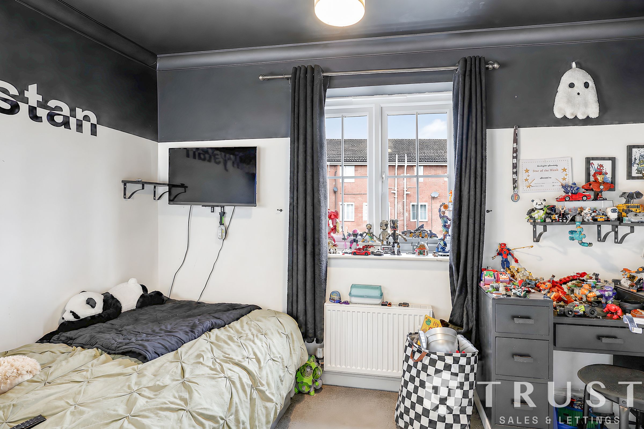
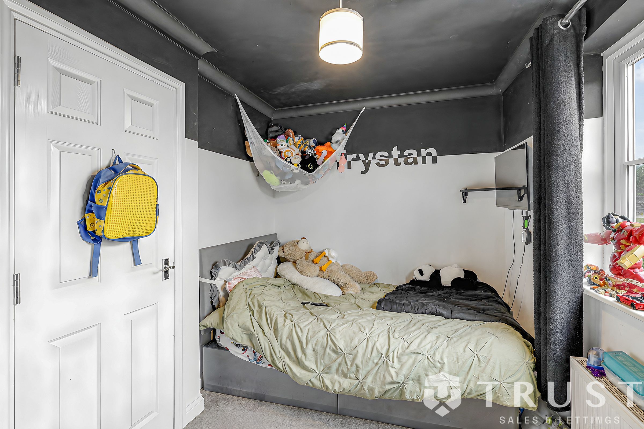
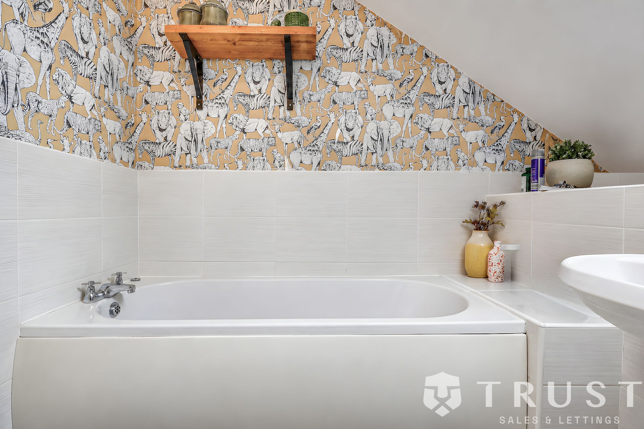
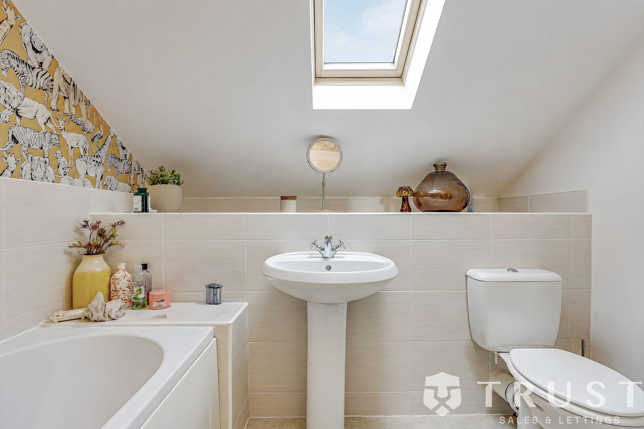
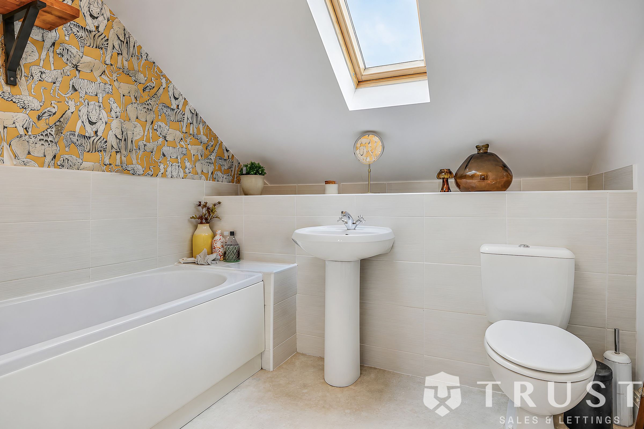
Upstairs, three generously sized bedrooms offer a combination of comfort and style. The principal bedroom boasts an en-suite bathroom with a modern shower and neutral décor, creating a tranquil retreat. Each bedroom benefits from natural light through large windows, complemented by built-in storage and modern lighting fixtures. The additional bathroom is a standout feature, with a skylight, a classic white bathtub, and unique animal-themed wallpaper, adding a playful yet sophisticated touch. Decorative patterned tiles and contemporary fixtures throughout the bathrooms enhance both style and functionality.
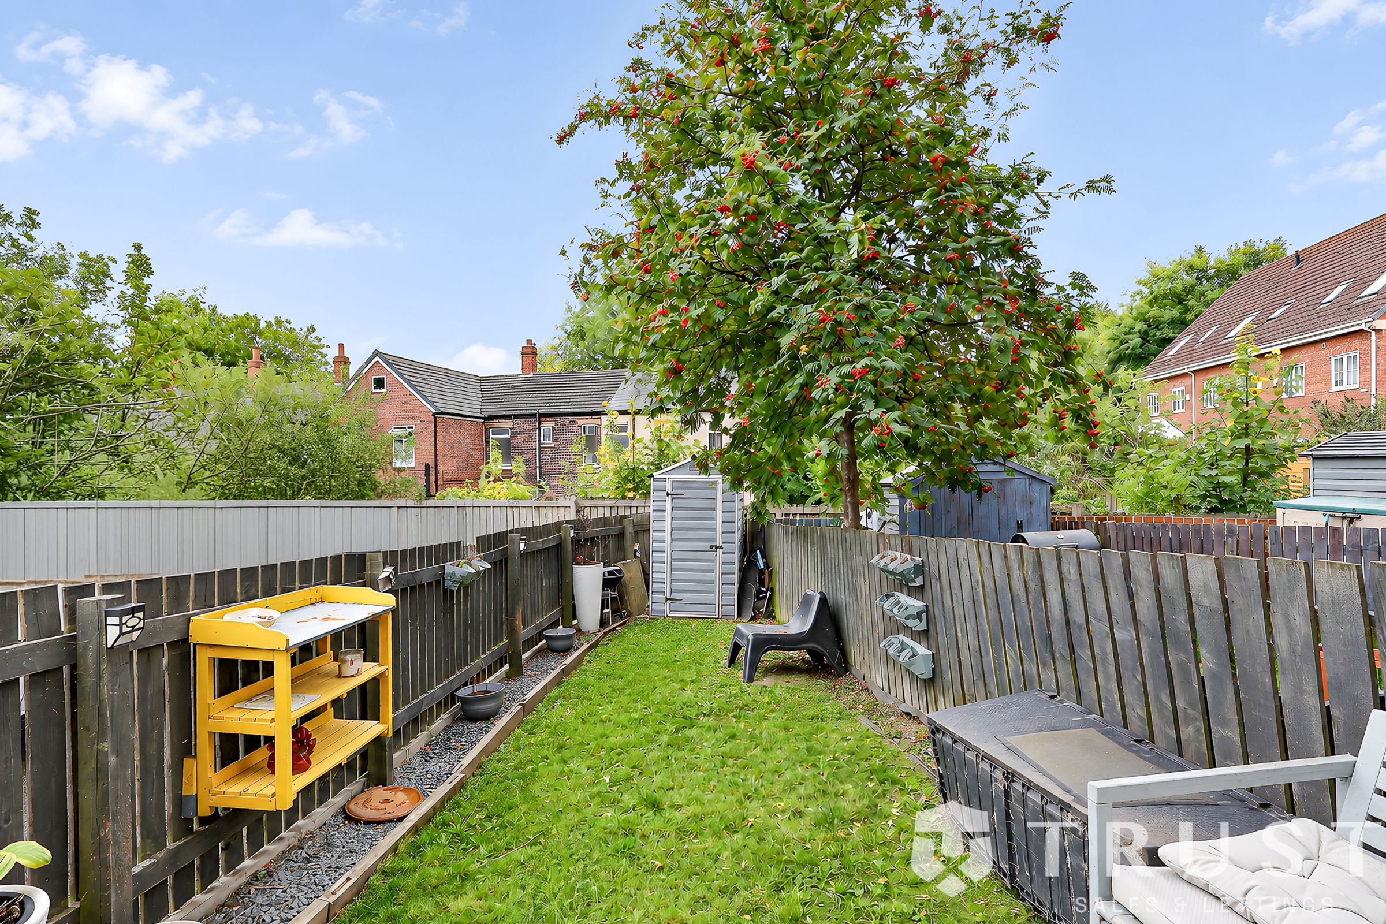
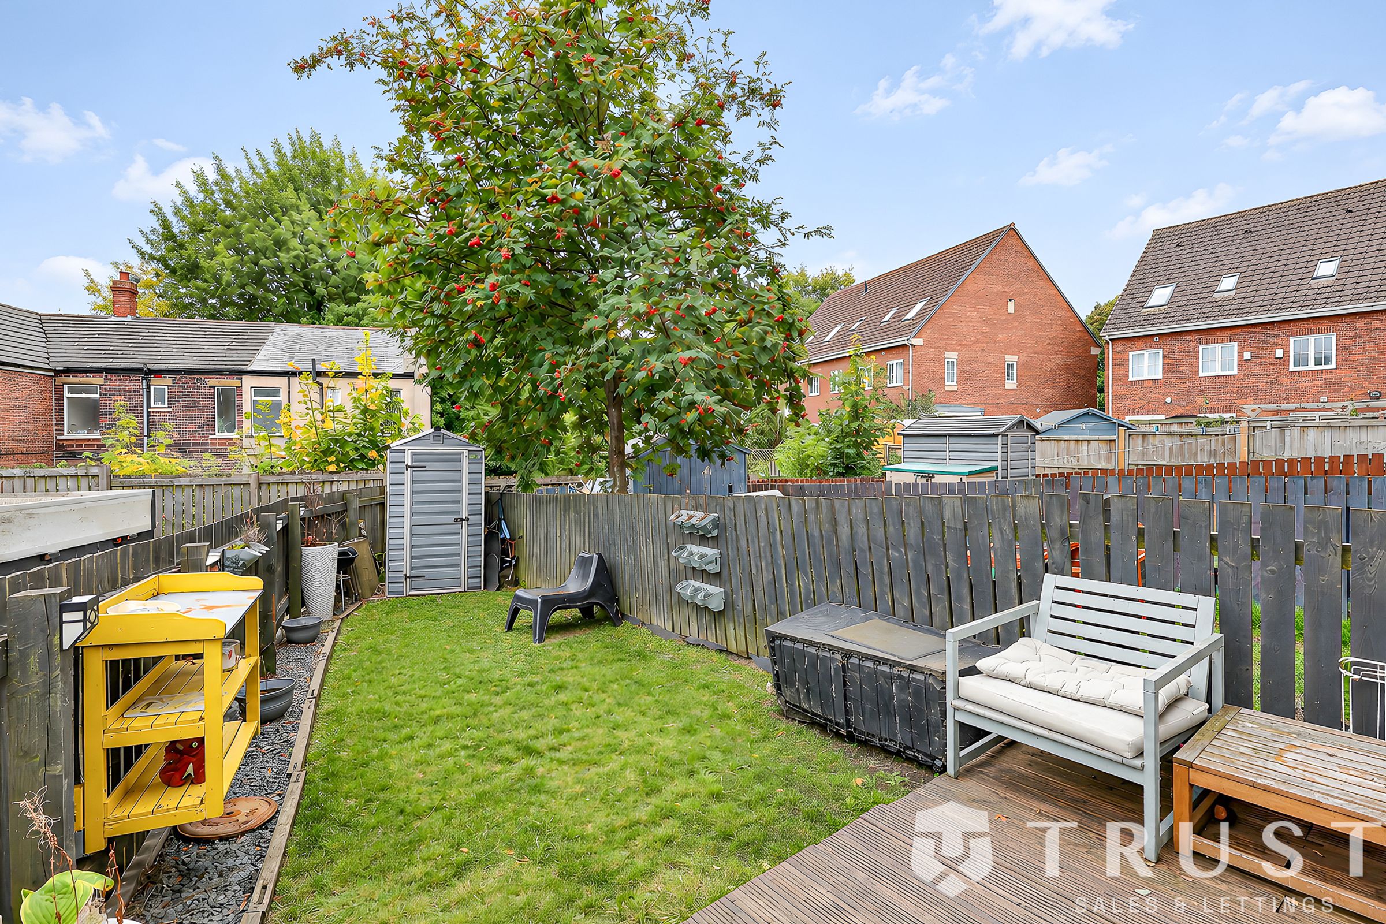
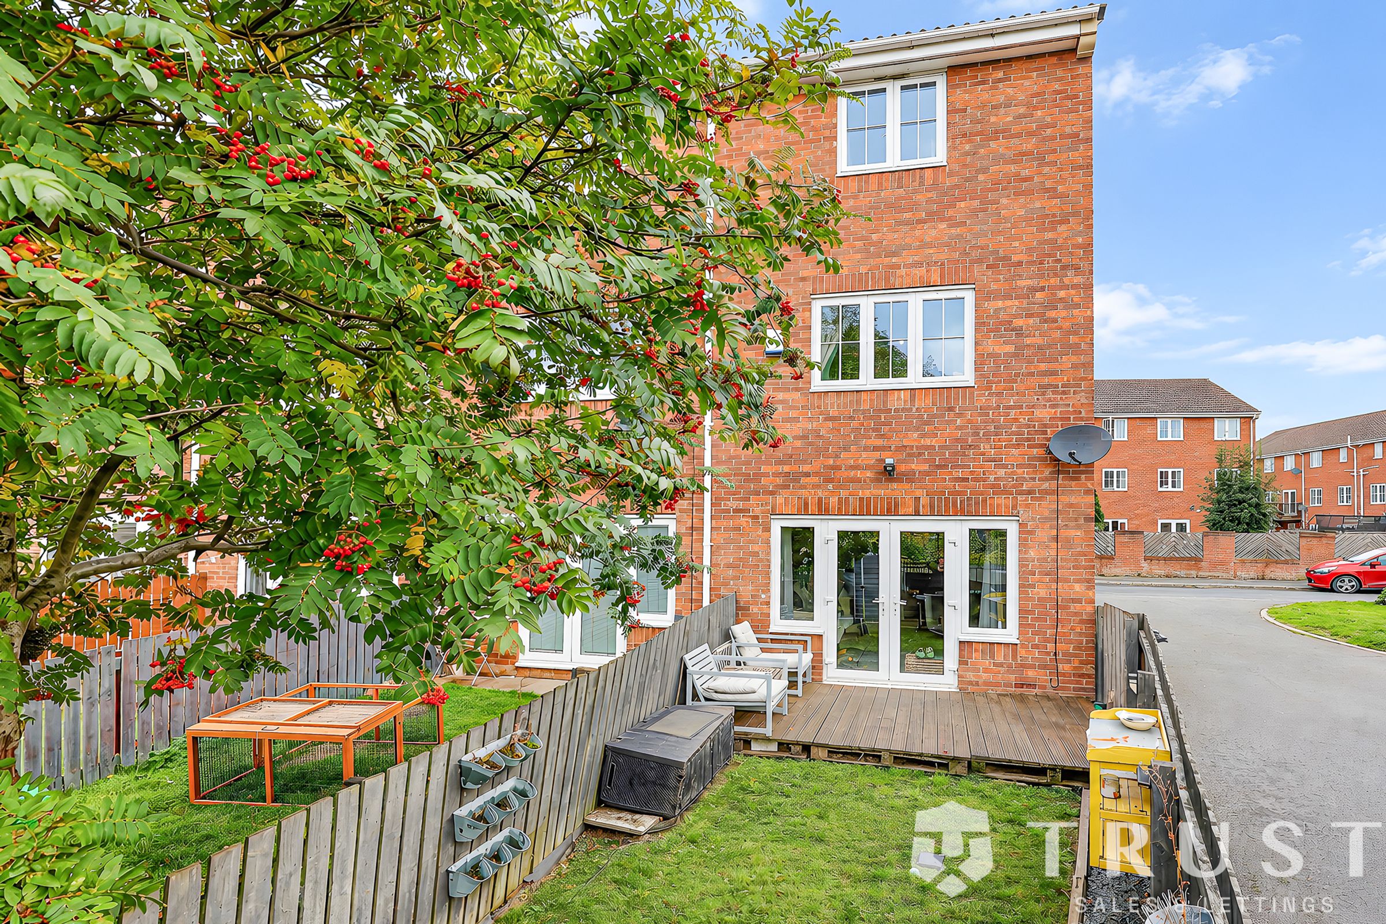
Outside, the property continues to impress with its private garden, mature trees, and a decked patio area — ideal for entertaining, outdoor dining, or relaxation. The garden also includes a practical storage shed and a comfortable seating area, making it perfect for families or those who enjoy spending time outdoors. The end-of-terrace position offers a generous plot, complemented by a well-maintained front garden and lush greenery that enhance the property's kerb appeal.
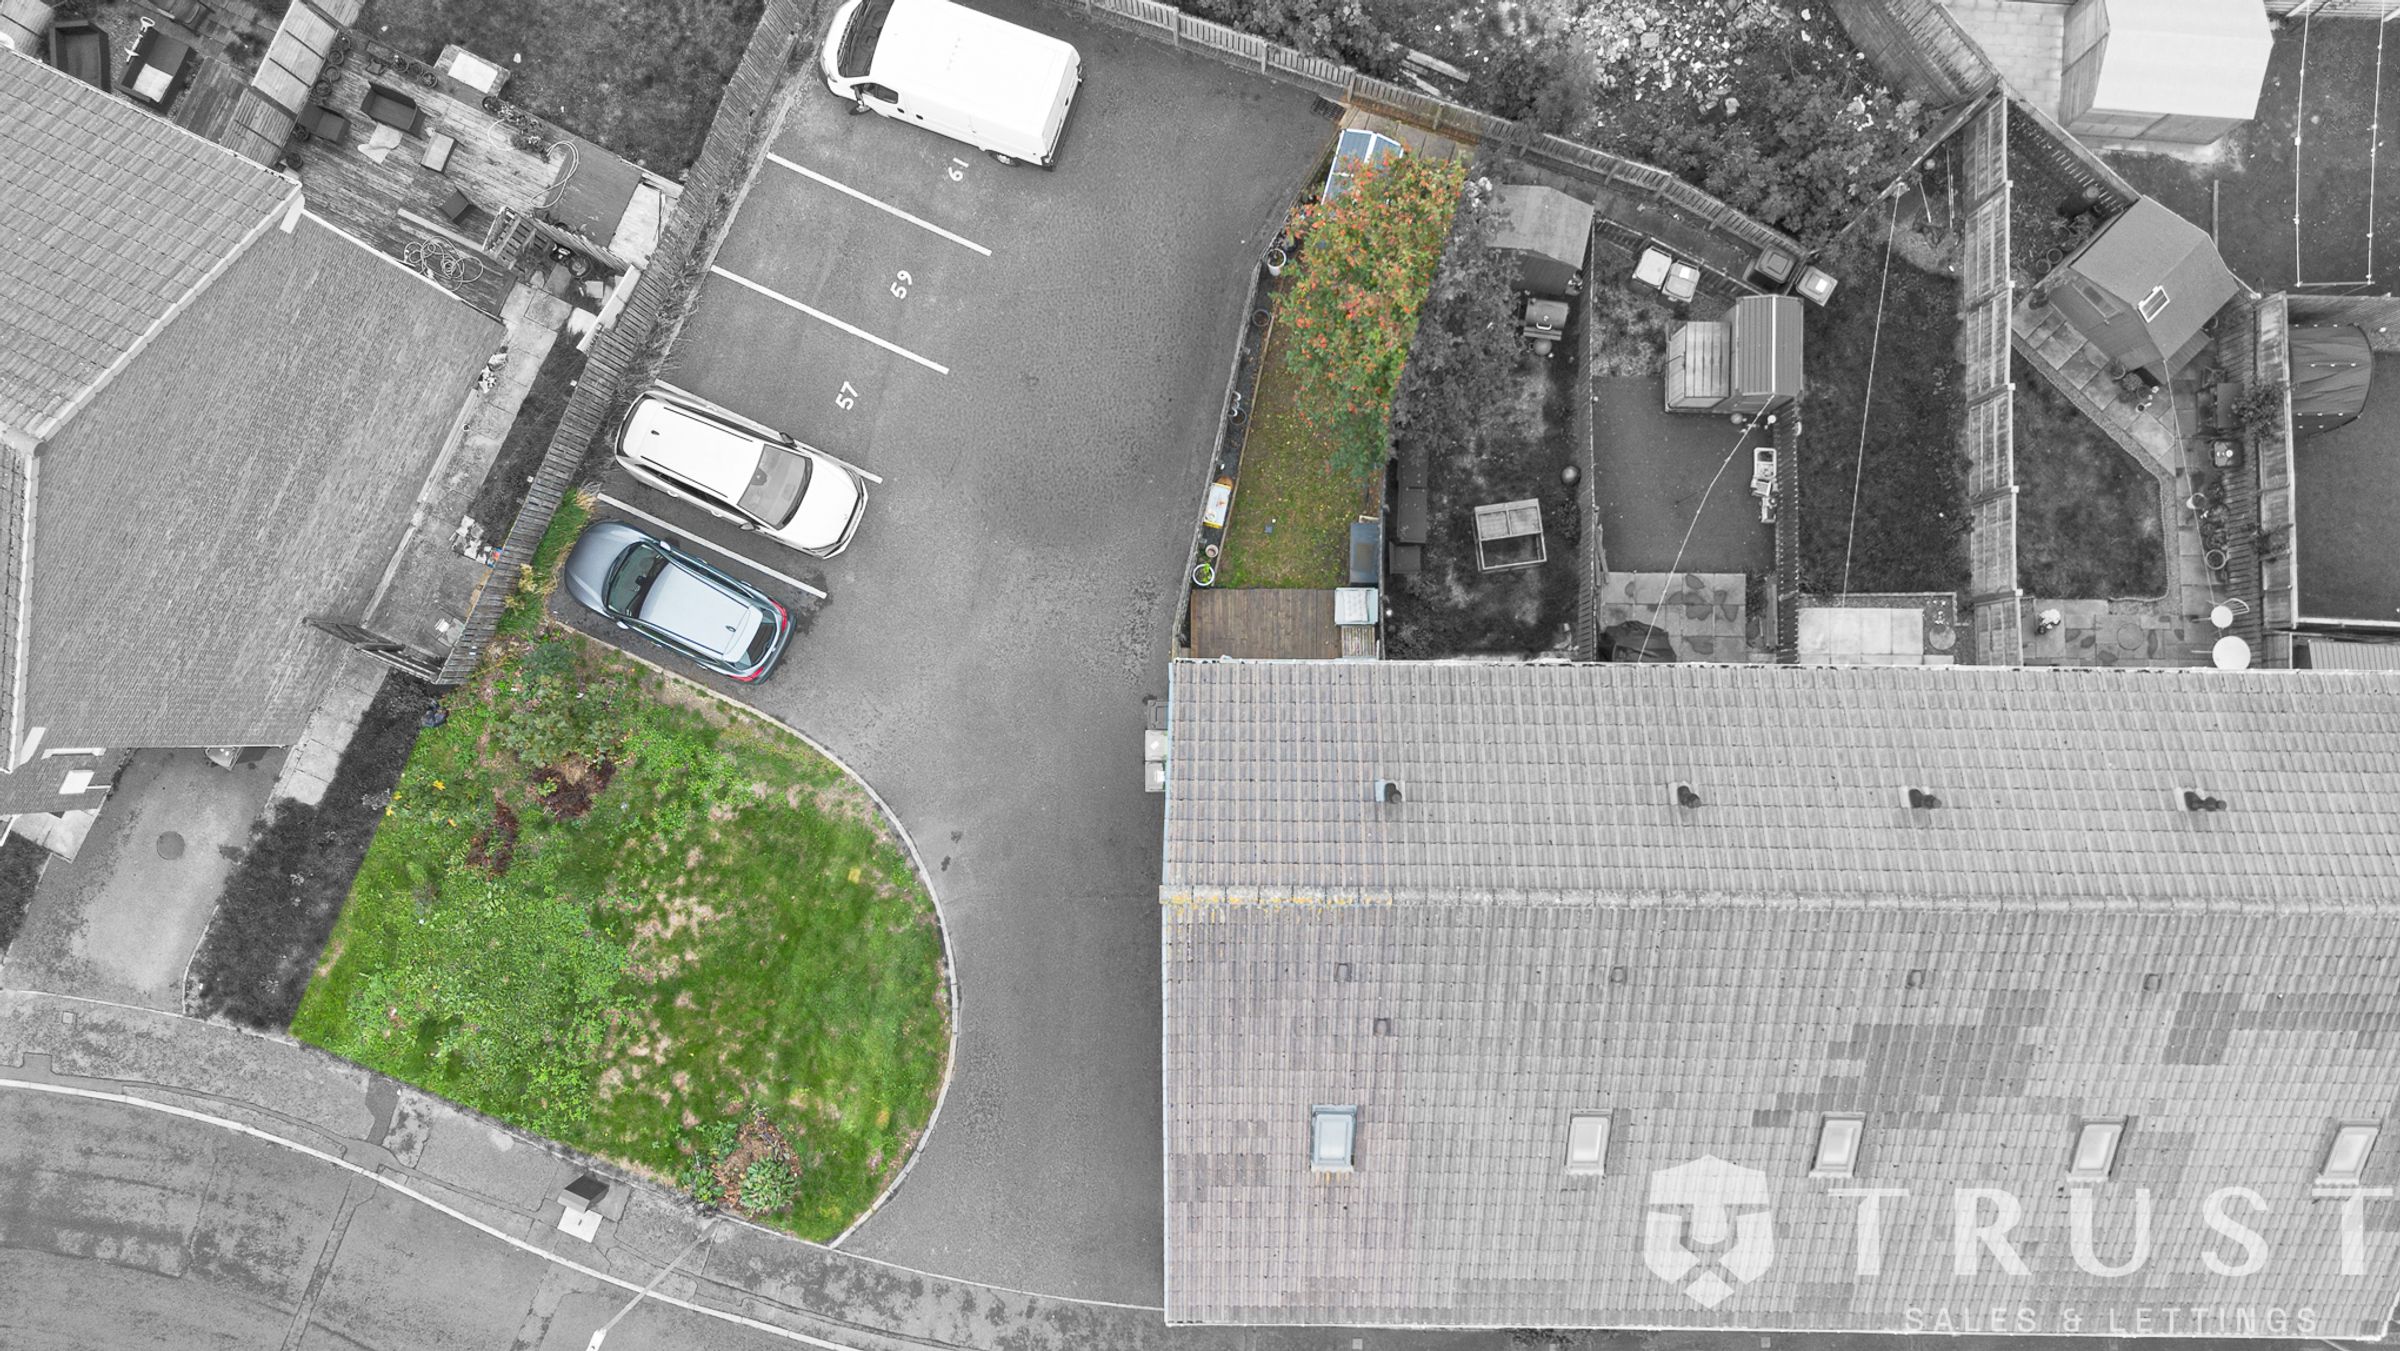
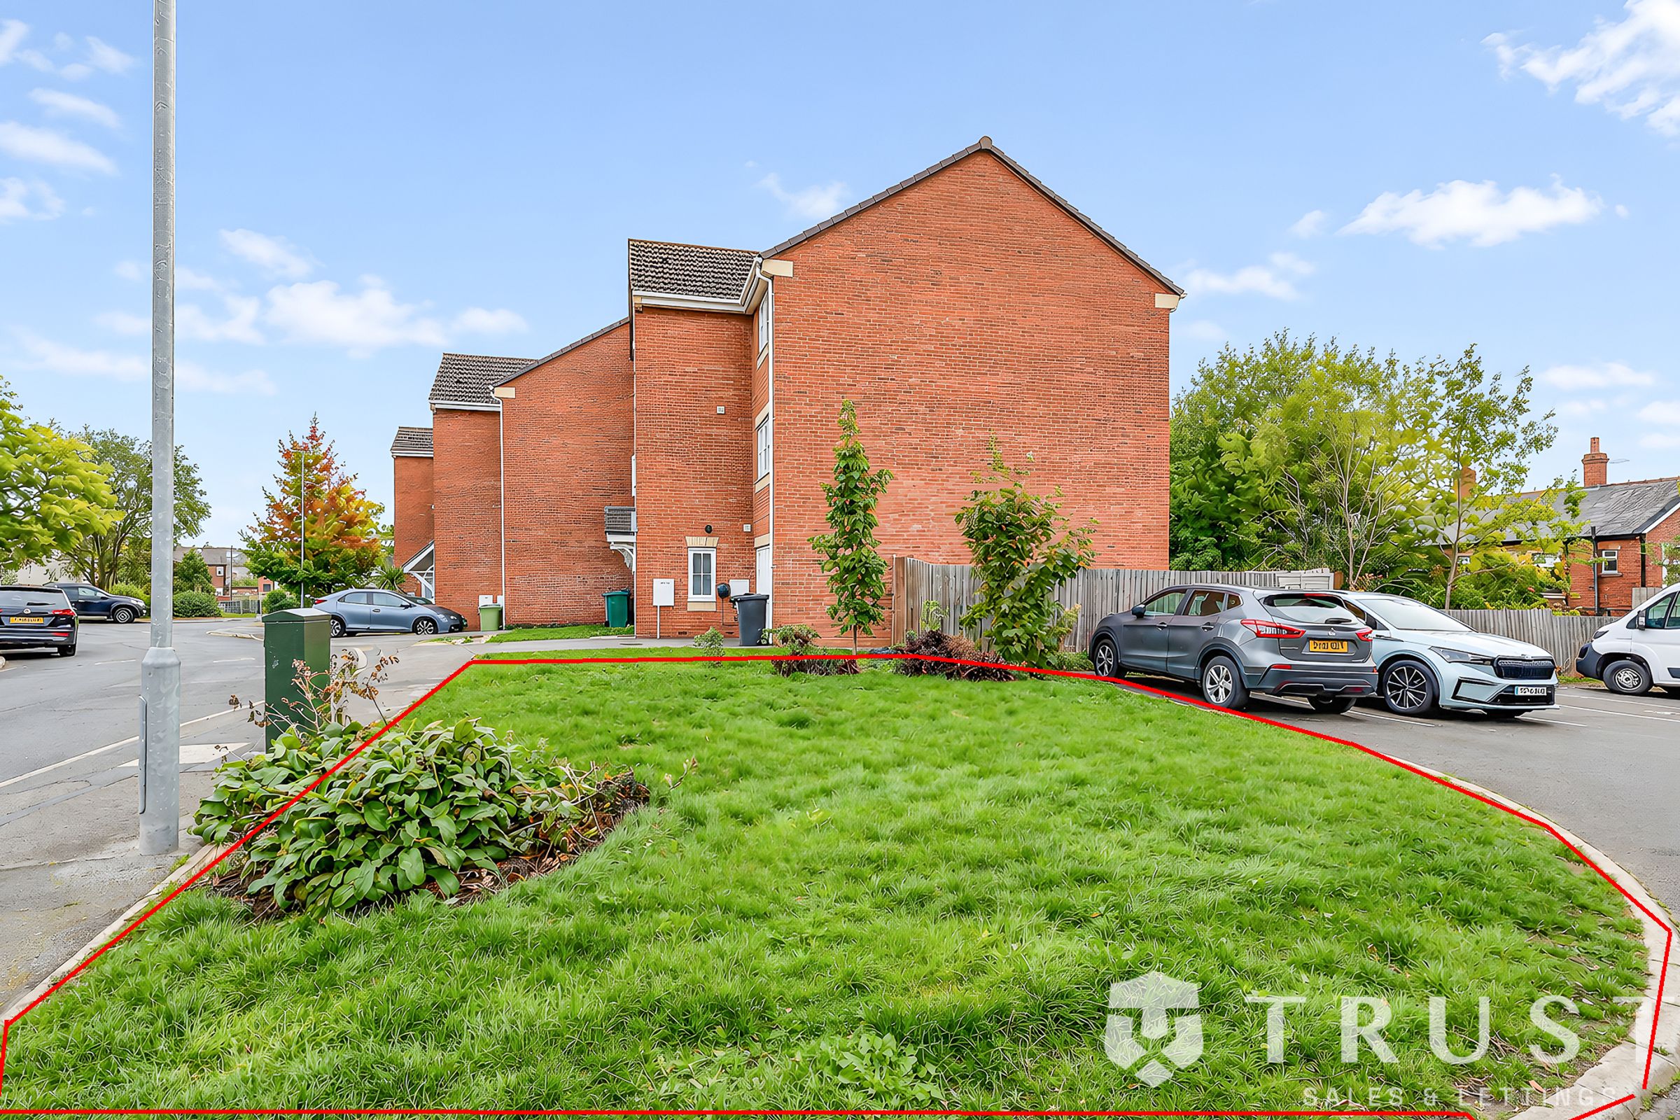
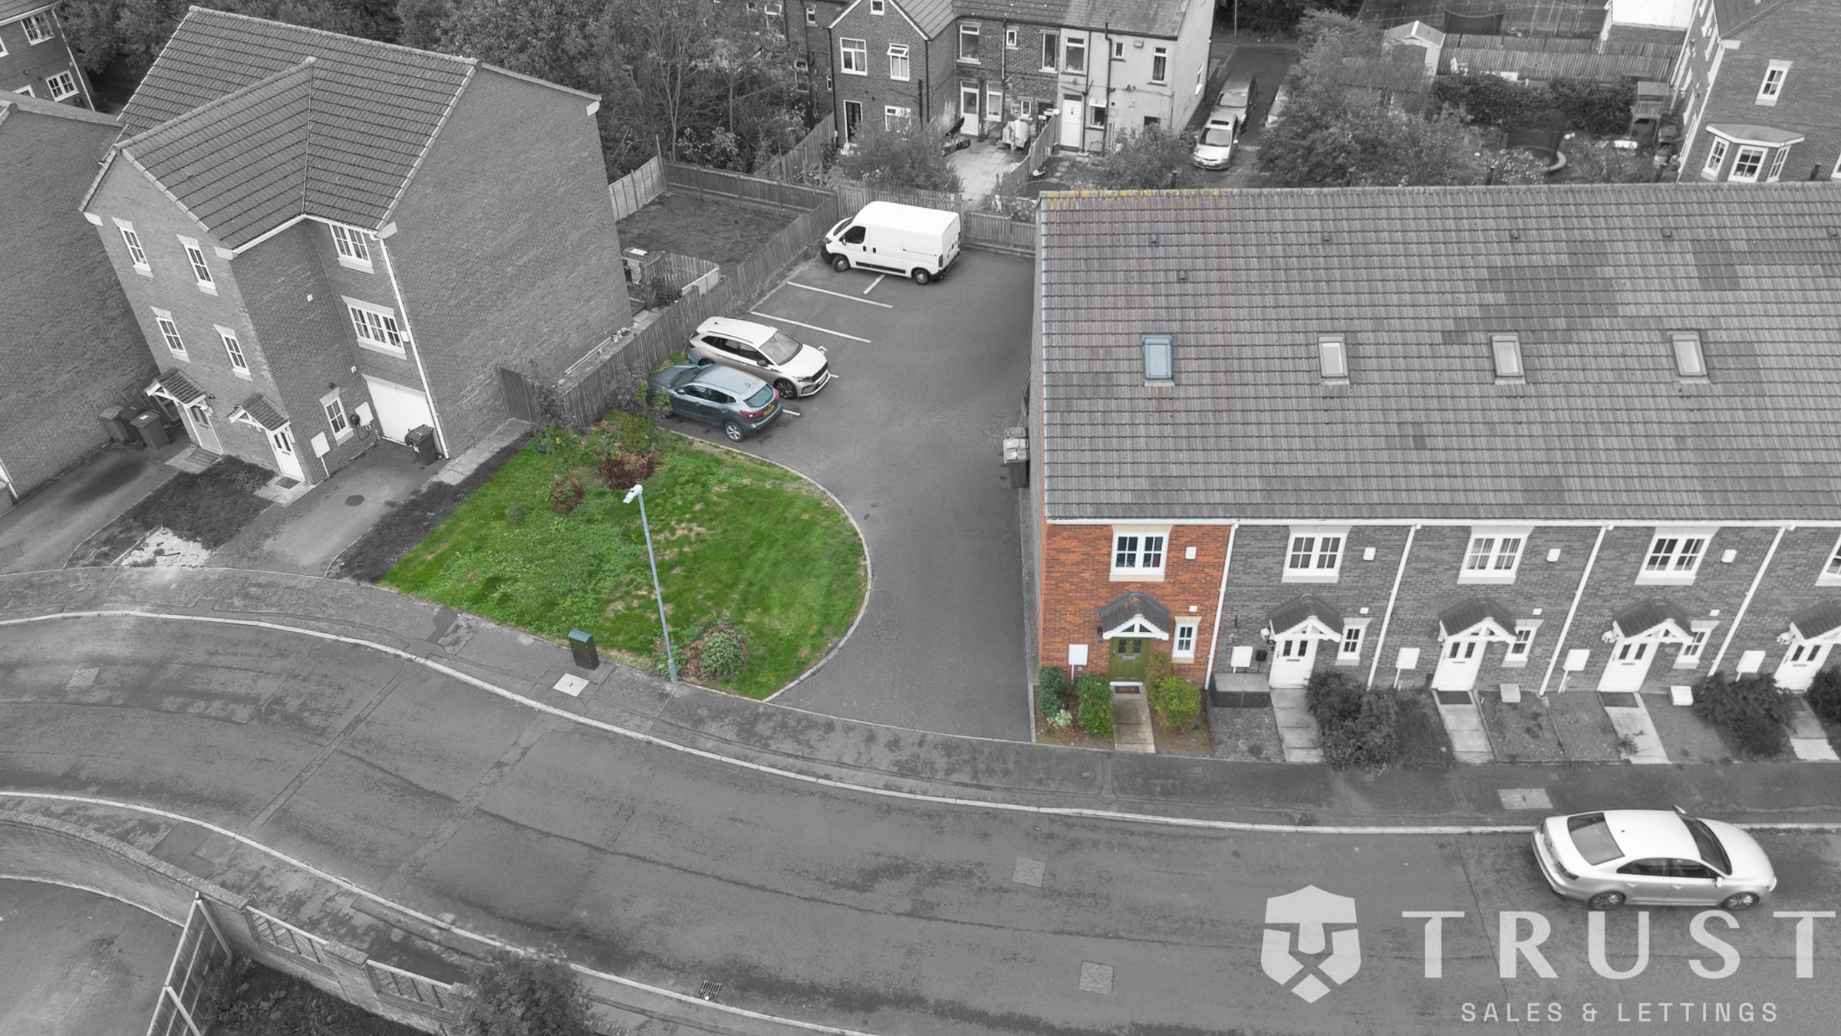
The property benefits from one designated off-road parking space. In addition, the sale includes a separate plot of land, as shown in photograph 2, offering exciting potential for a variety of uses. Subject to obtaining all necessary planning permissions and consents, the land could be utilised to provide additional off-road parking, an extension to the garden, or a garage facility, presenting a valuable opportunity for buyers looking to maximise the property's outdoor space and practicality.
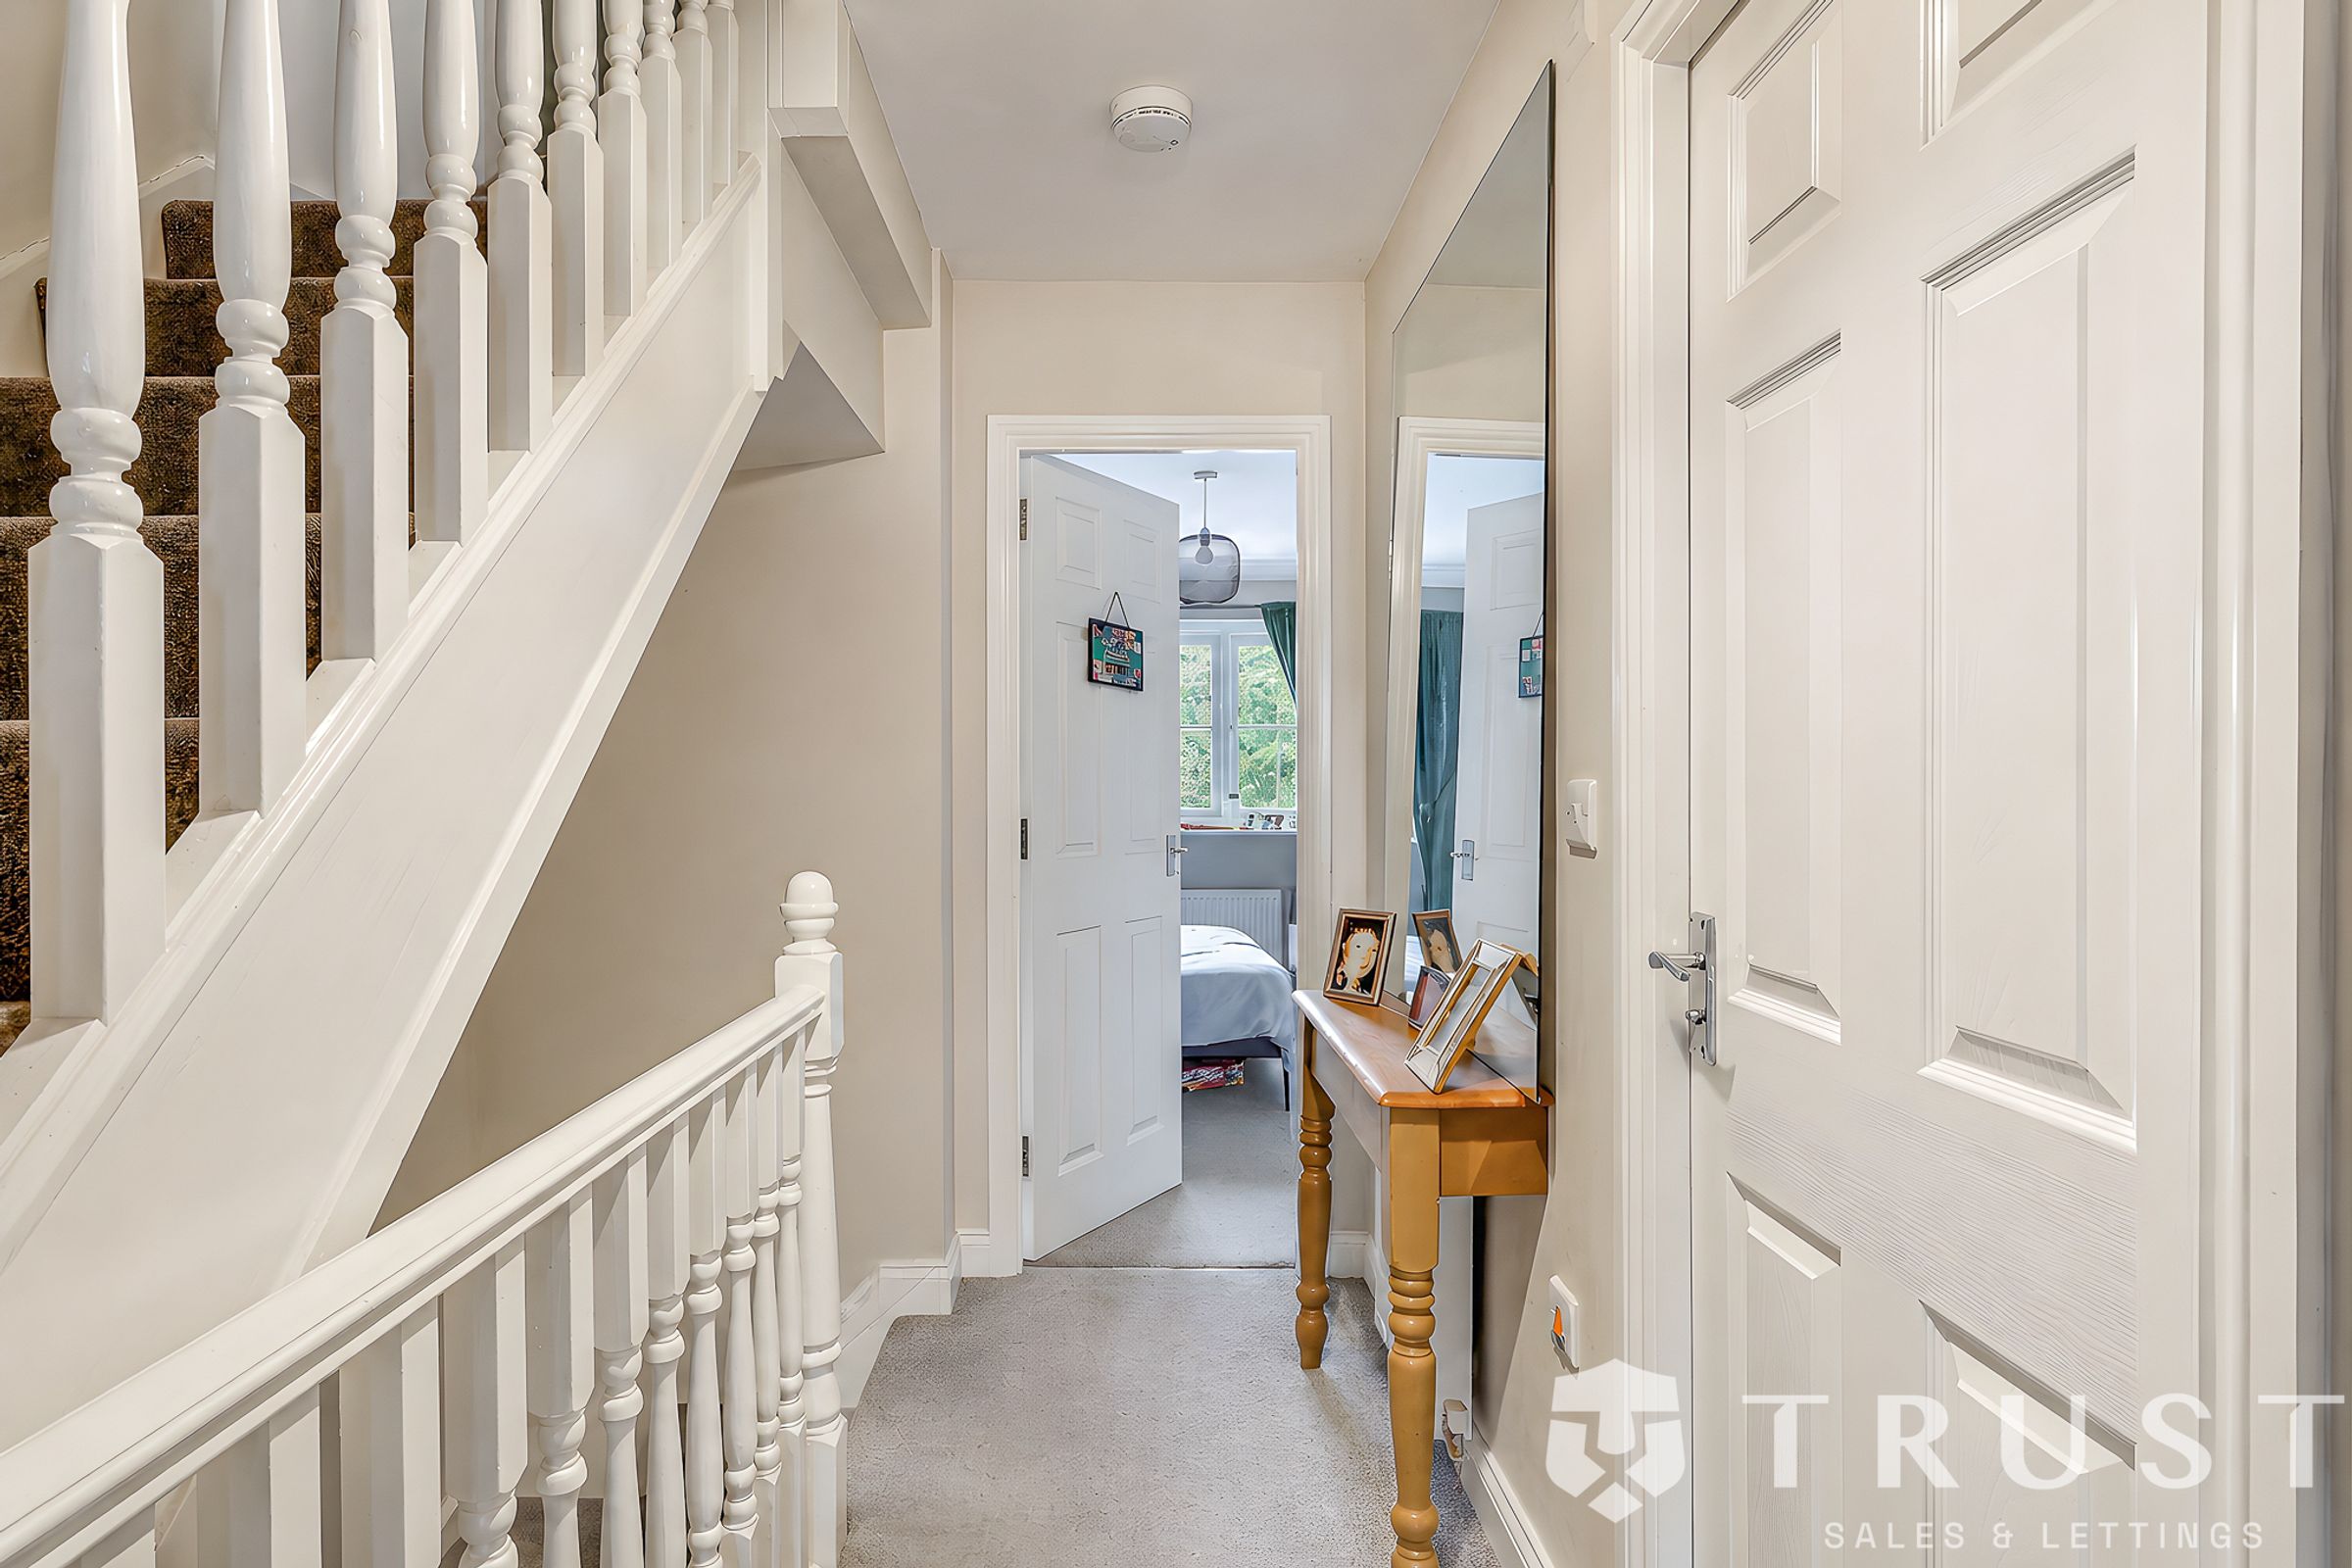
Additional features include a welcoming hallway with a large mirror that enhances the sense of space, radiator heating throughout, and modern neutral décor that allows for easy personalisation.
This exceptional home offers a harmonious blend of style, functionality, generous accommodation, and outdoor potential, making it an ideal choice for families or professionals seeking a move-in-ready property with high-quality finishes and flexible living spaces.
Offered to the market with NO CHAIN, early viewing is highly recommended to fully appreciate all this property has to offer.
BOUNDARIES & OWNERSHIP
The boundaries and ownerships have not been checked on the title deeds for any discrepancies or rights of way. All prospective purchasers should make their own enquiries before proceeding to exchange of contracts.
ANTI MONEY LAUNDERING (AML) CHECKS
We are required by law to conduct anti-money laundering checks on all those selling or buying a property. Whilst we retain responsibility for ensuring checks and any ongoing monitoring are carried out correctly, the initial checks are carried out on our behalf by Lifetime Legal who will contact you once you have agreed to instruct us in your sale or had an offer accepted on a property you wish to buy. The cost of these checks is £75 (incl. VAT), which covers the cost of obtaining relevant data and any manual checks and monitoring which might be required. This fee will need to be paid by you in advance of us publishing your property (in the case of a vendor) or issuing a memorandum of sale (in the case of a buyer), directly to Lifetime Legal, and is non-refundable. We will receive some of the fee taken by Lifetime Legal to compensate for its role in the provision of these checks.
Key details
Broadband: up to 1800mbps
958ft2 floor area
3391ft2 plot size
Freehold
Council tax band C
Additional information
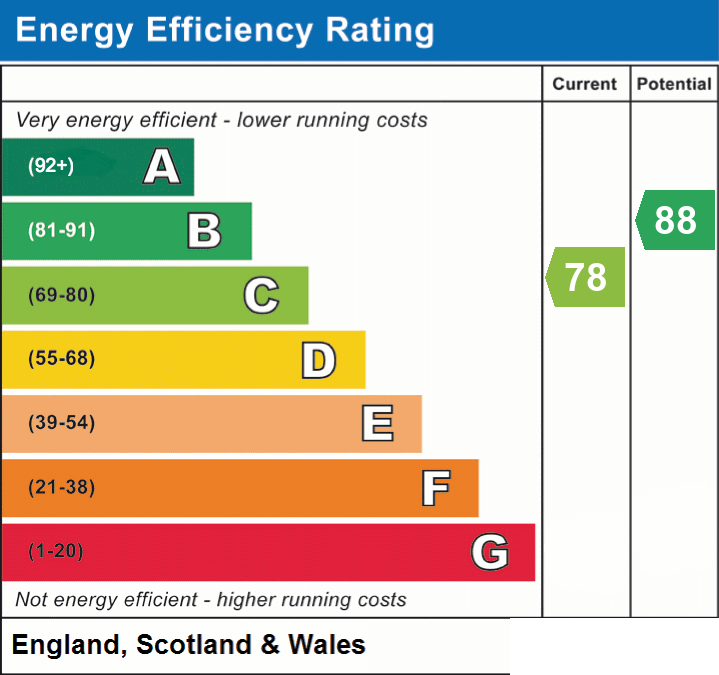
- Energy efficiency (current)
- C (78)
- Energy efficiency (potential)
- B (88)
- Is in a conservation area
- No
- Is a listed property
- No
- Construction materials
- Not specified


Near the property
Rooms and dimensions
Bedroom 3
11' 7" x 11' 6" (3.53m x 3.50m)
Bedroom 1
11' 7" x 11' 6" (3.53m x 3.50m)
Kitchen / Diner / lounge
24' 11" x 11' 6" (7.59m x 3.50m)
Bedroom 2
11' 6" x 7' 1" (3.50m x 2.16m)
Utility Room
4' 11" x 3' 10" (1.50m x 1.16m)