Trust Sales & Lettings
FOR SALE
£280,000
Rectory Drive, Birstall, WF17
Detached
3
1
2
Like the look of this property?
We would love to hear from you and arrange a viewing of this property. Get in touch now!
Looking to sell a property?
You can get a free online or in person valuation.
Property features
***THREE BED DETACHED FAMILY HOME***
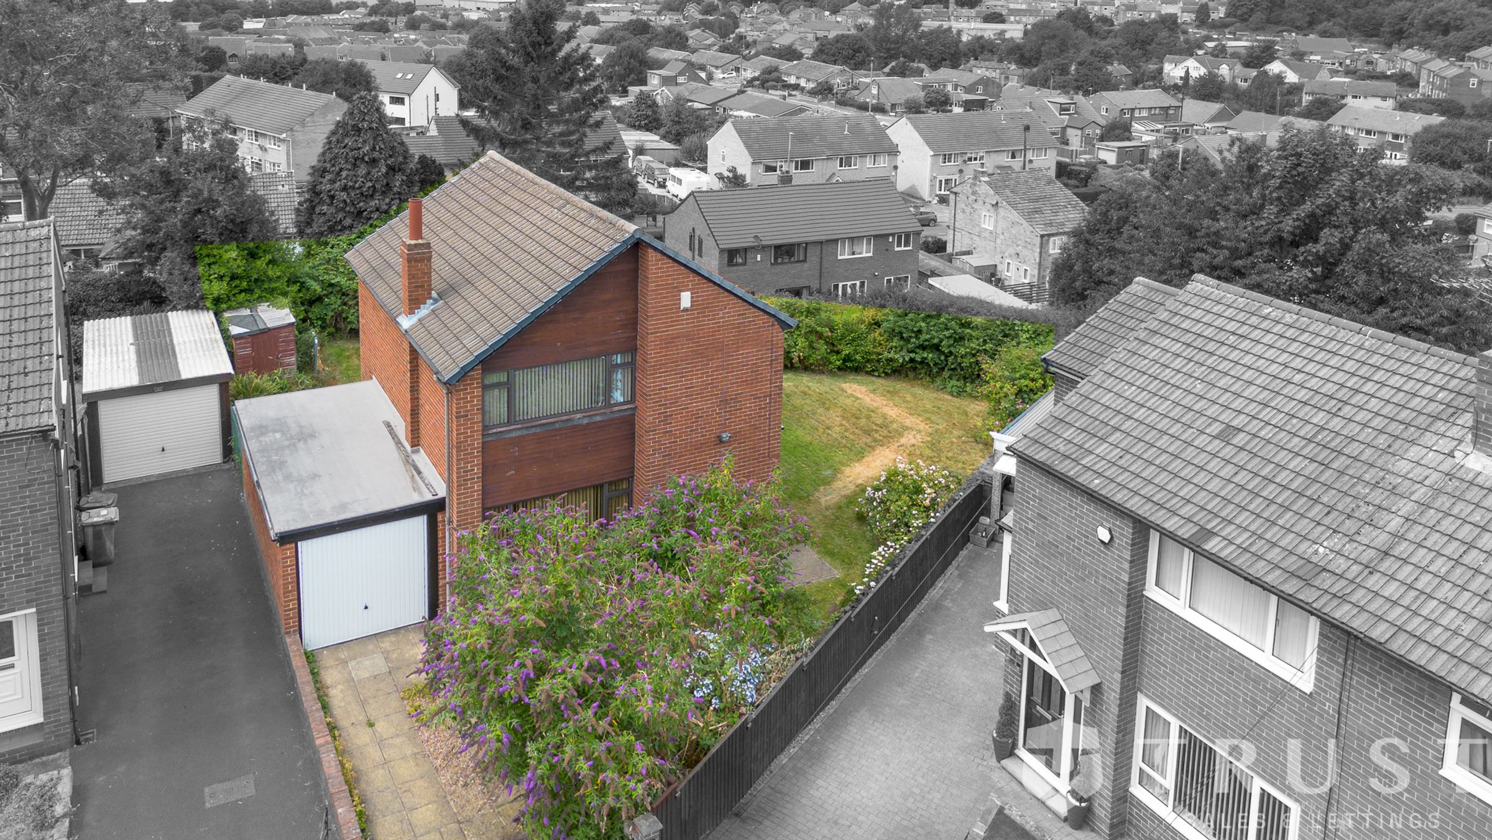
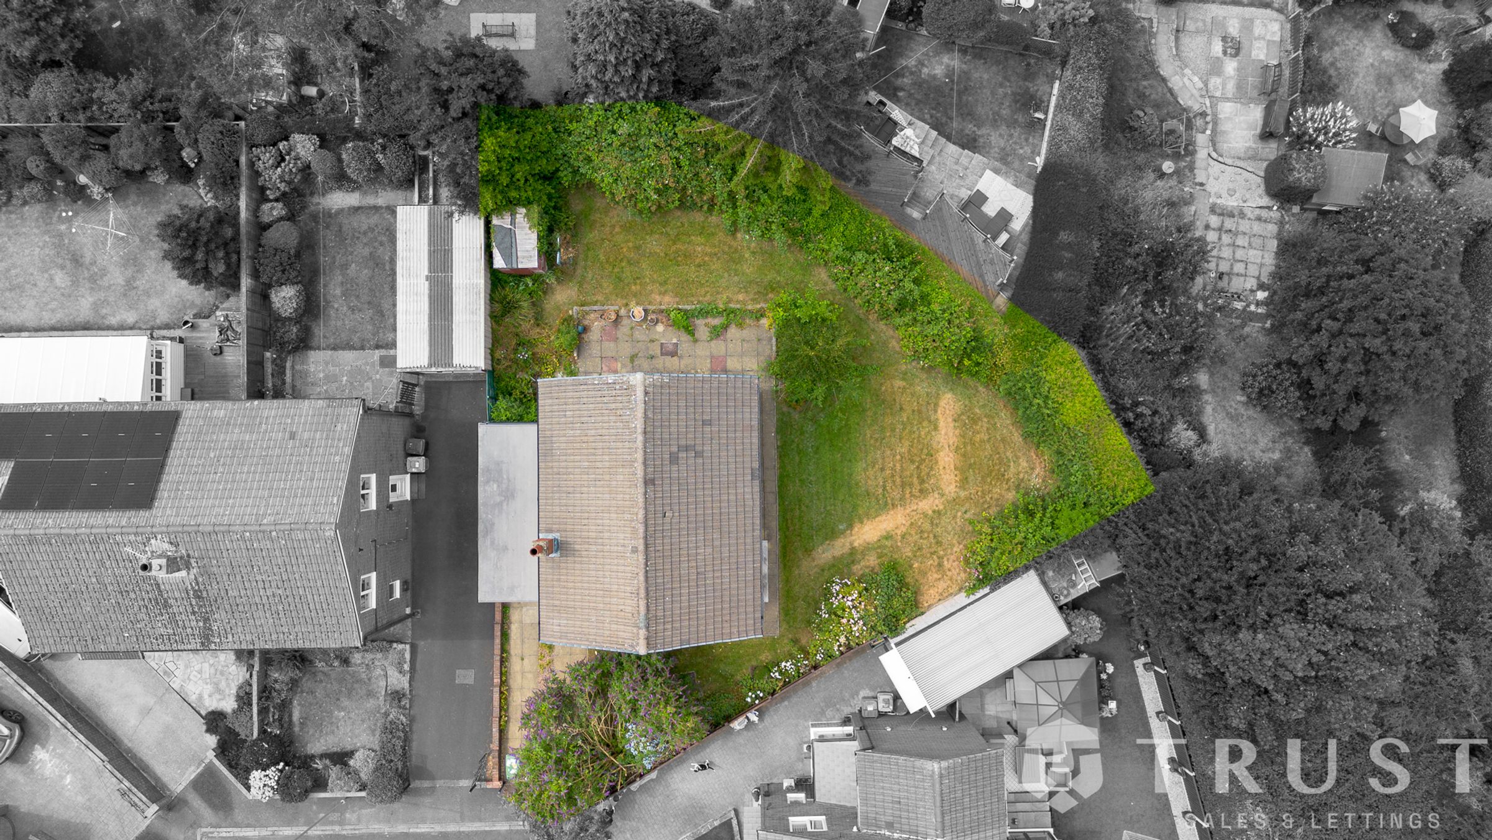
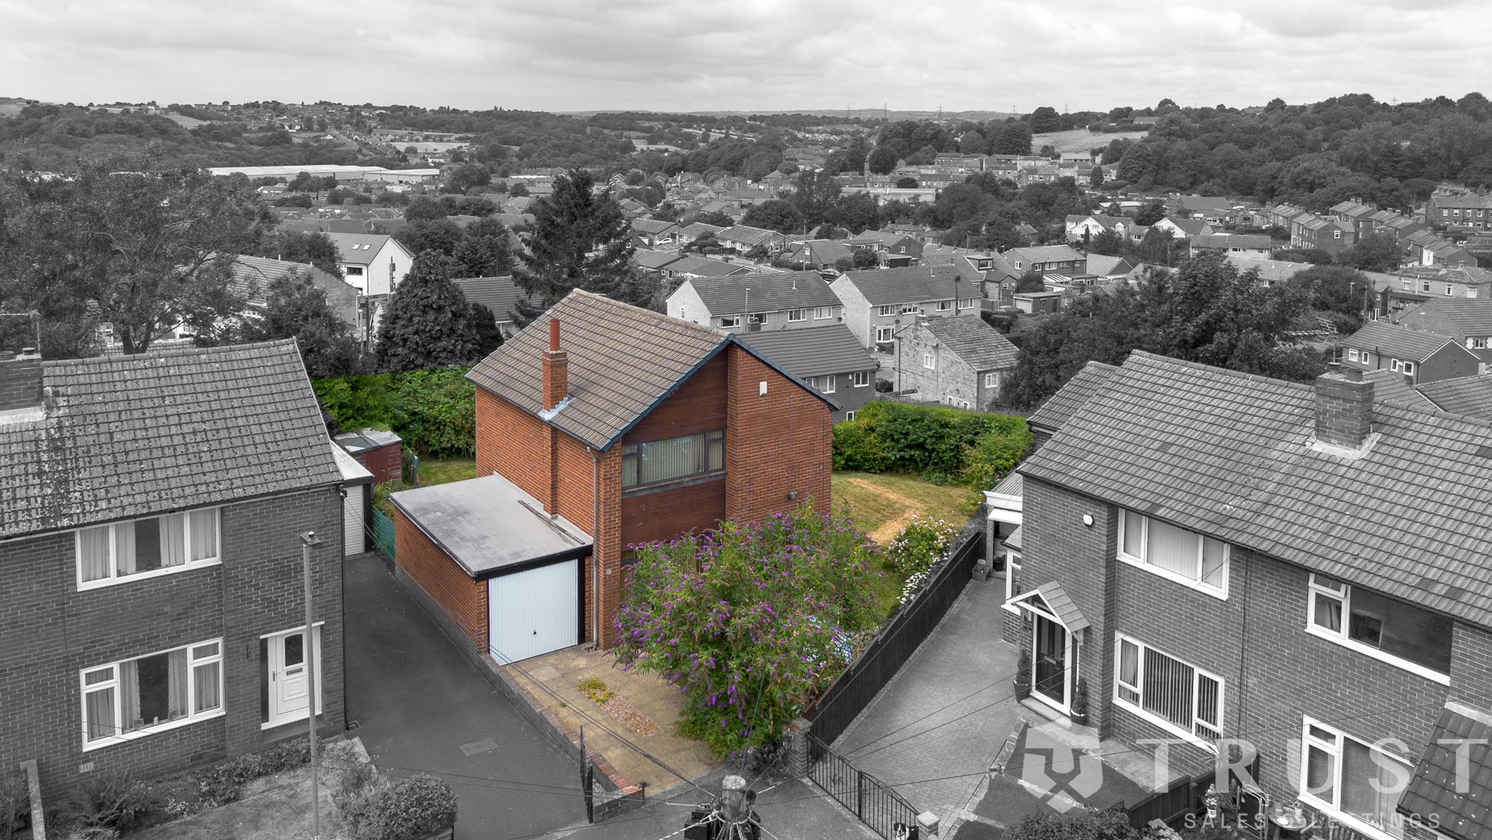
**GENEROUS PLOT**
*NO CHAIN*
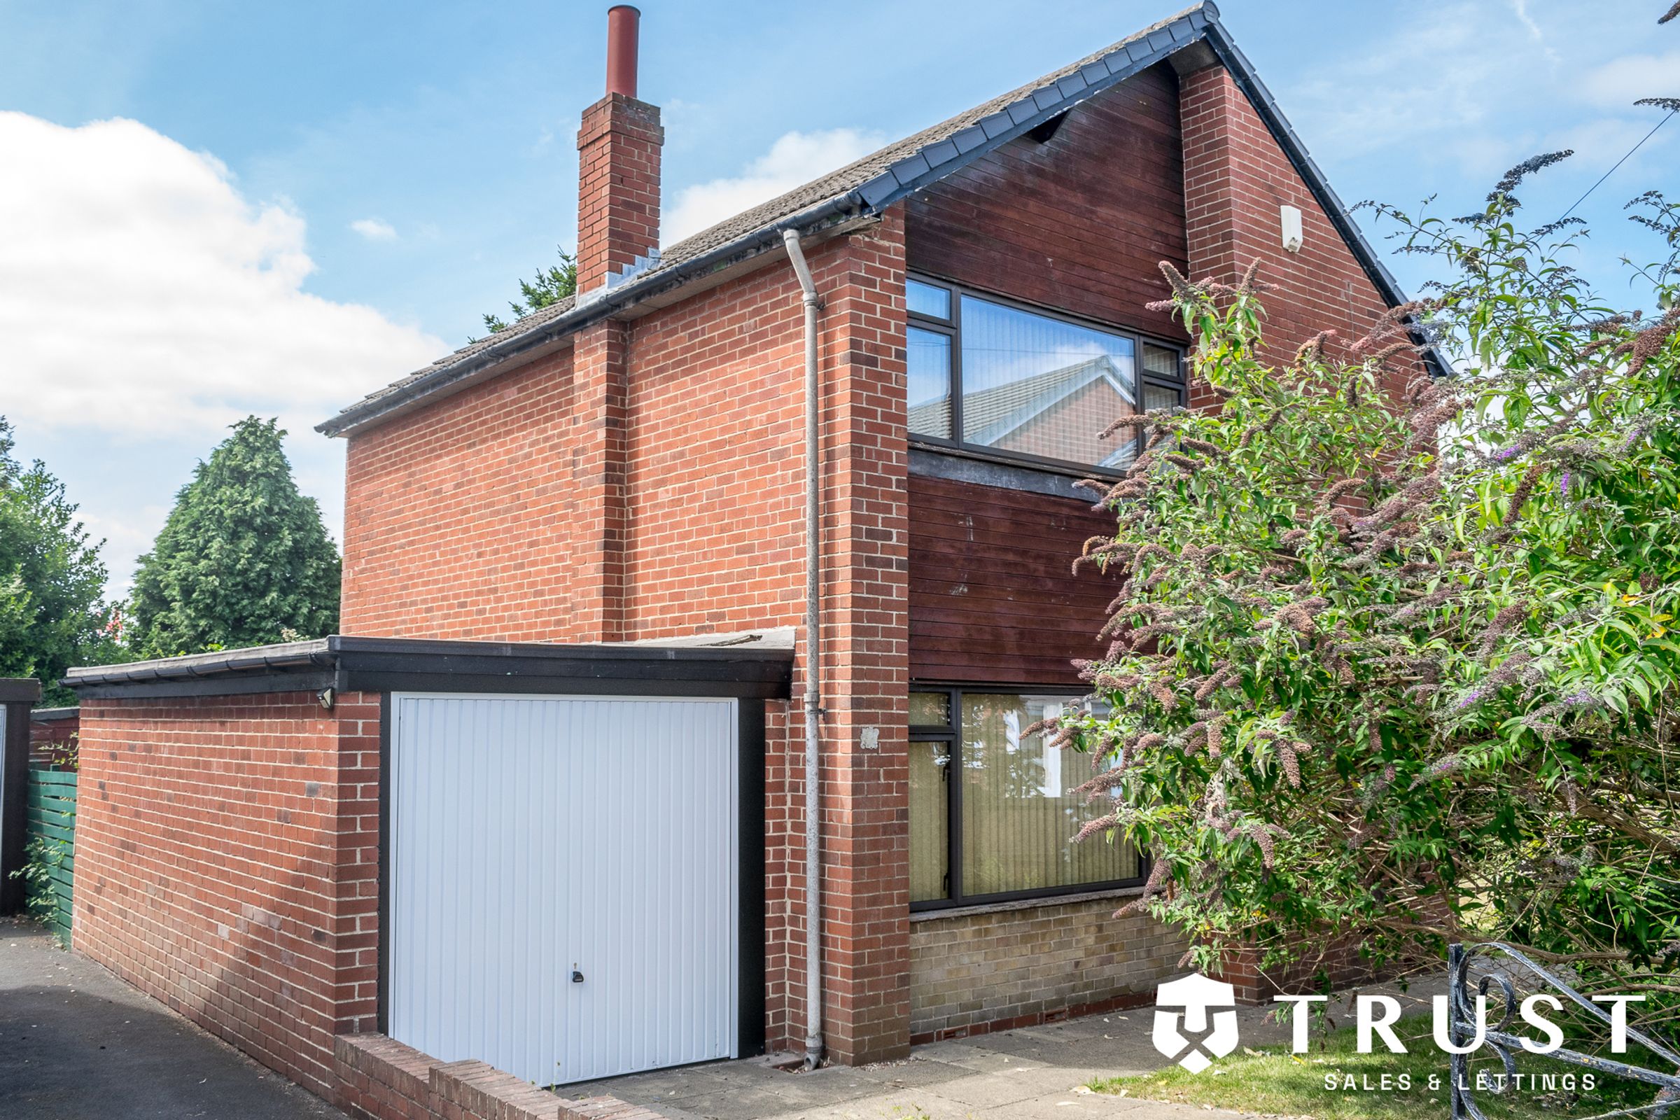
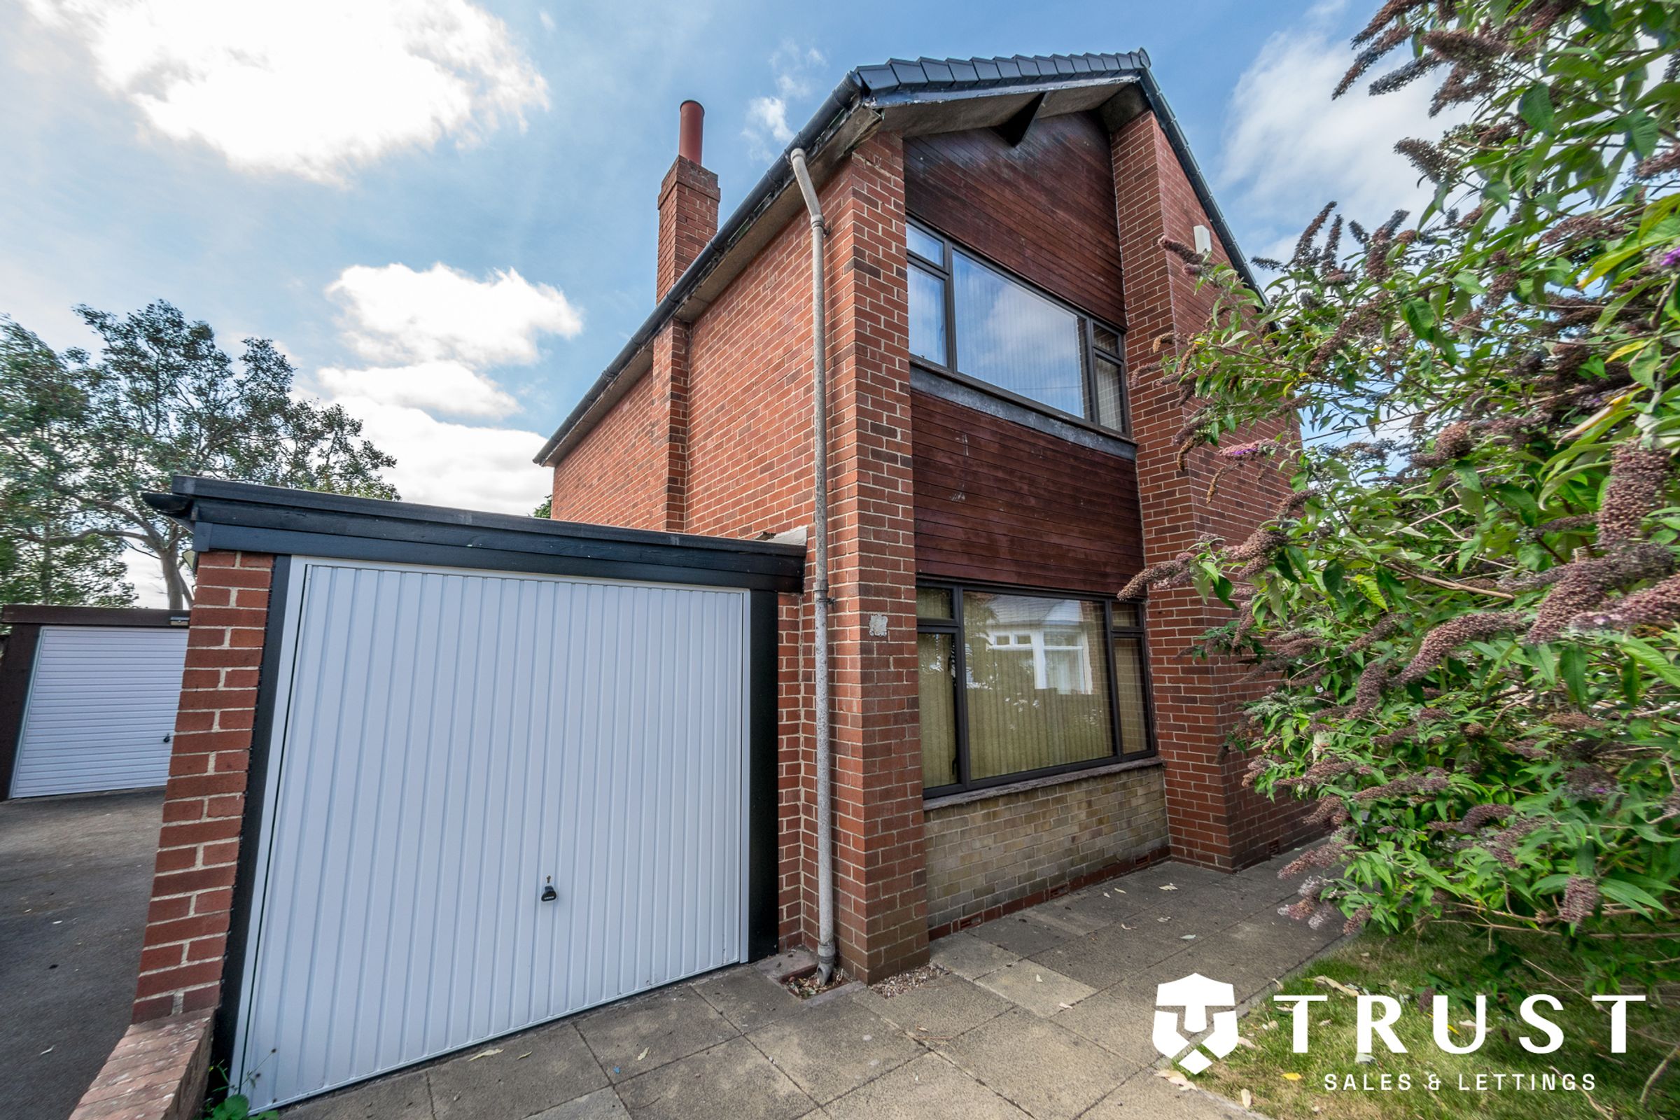
ATTACHED GARAGE & DRIVEWAY
IDEAL FOR FAMILIES
EXCELLENT POTENTIAL TO MODERNISE
CONVENIENT ACCESS TO LOCAL AMENITIES, SCHOOLS & TRANSPORT LINKS
EARLY VIEWING HIGHLY RECOMMENDED
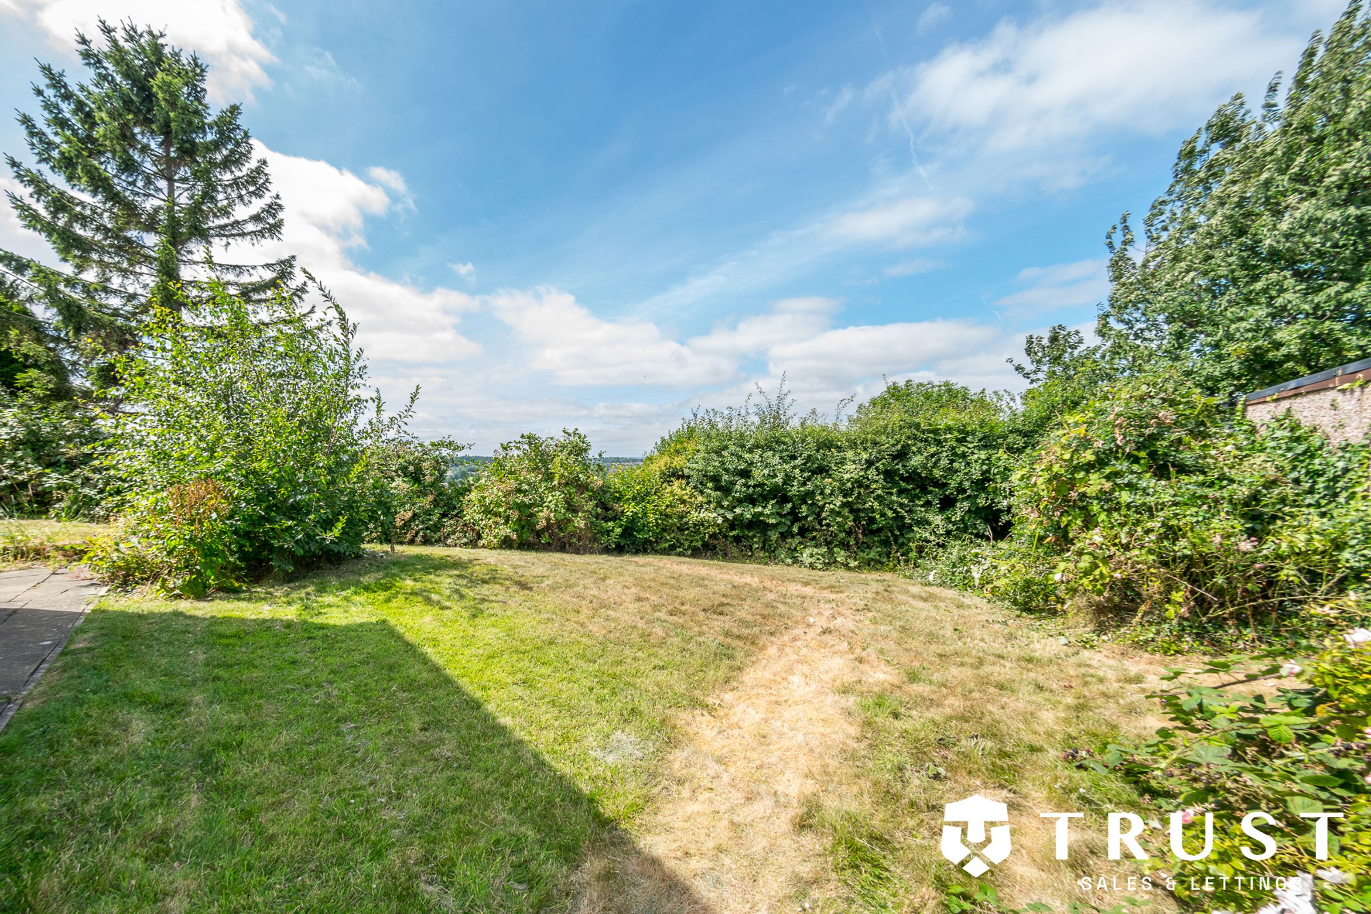
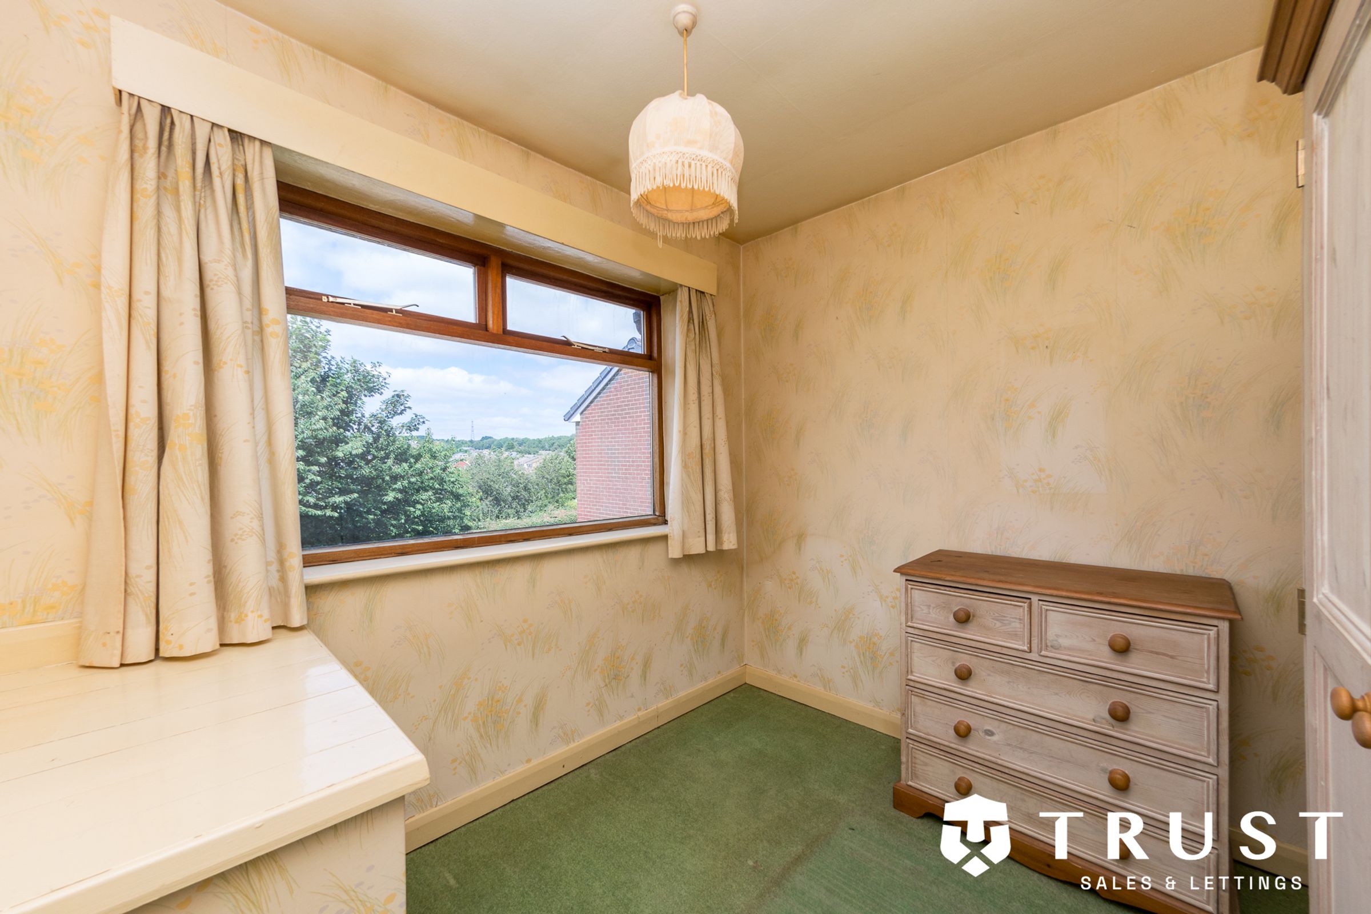
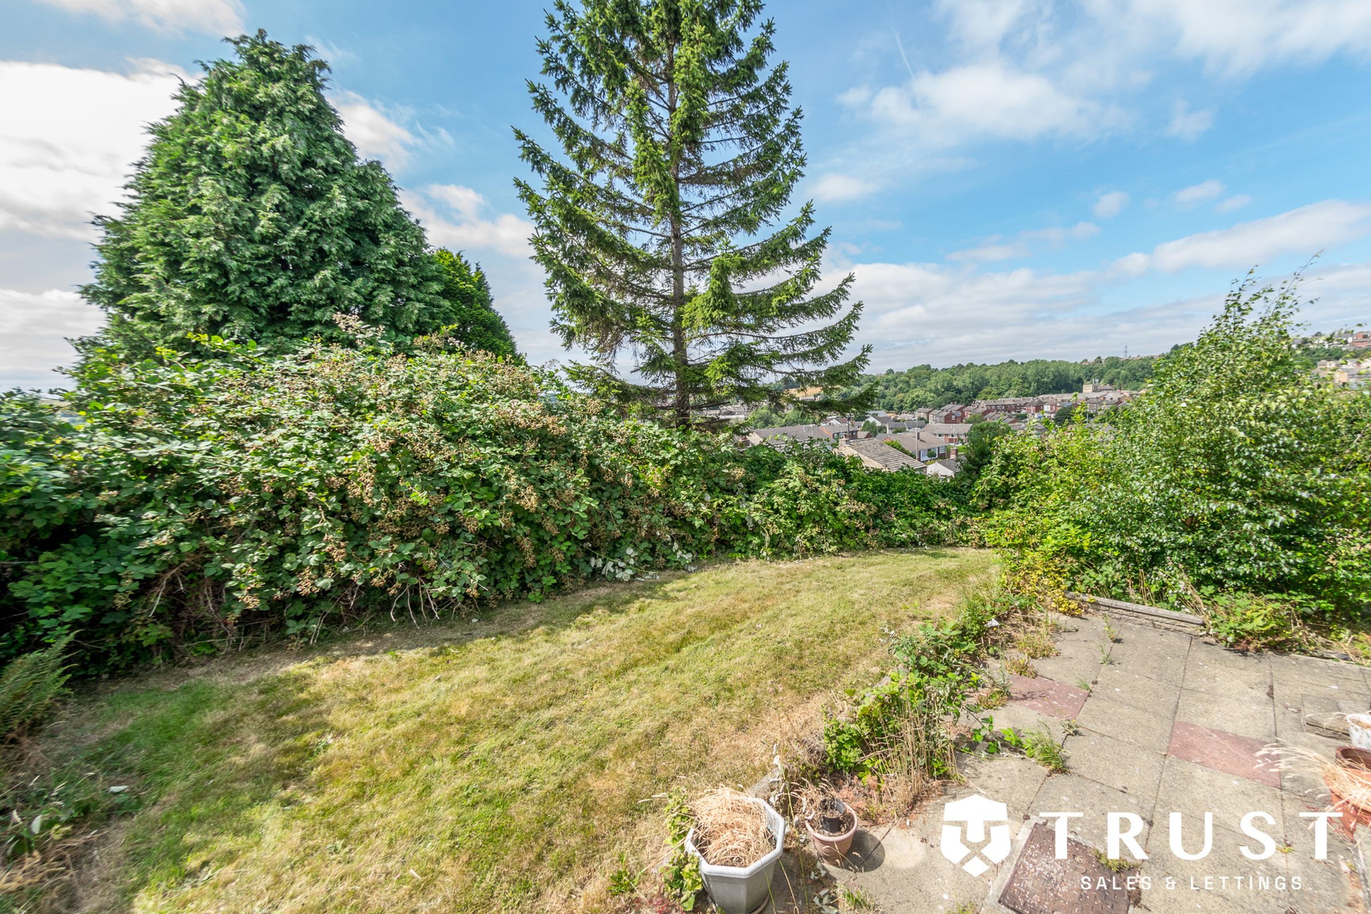
Stunning valley views
Garage with recently installed door
About this property
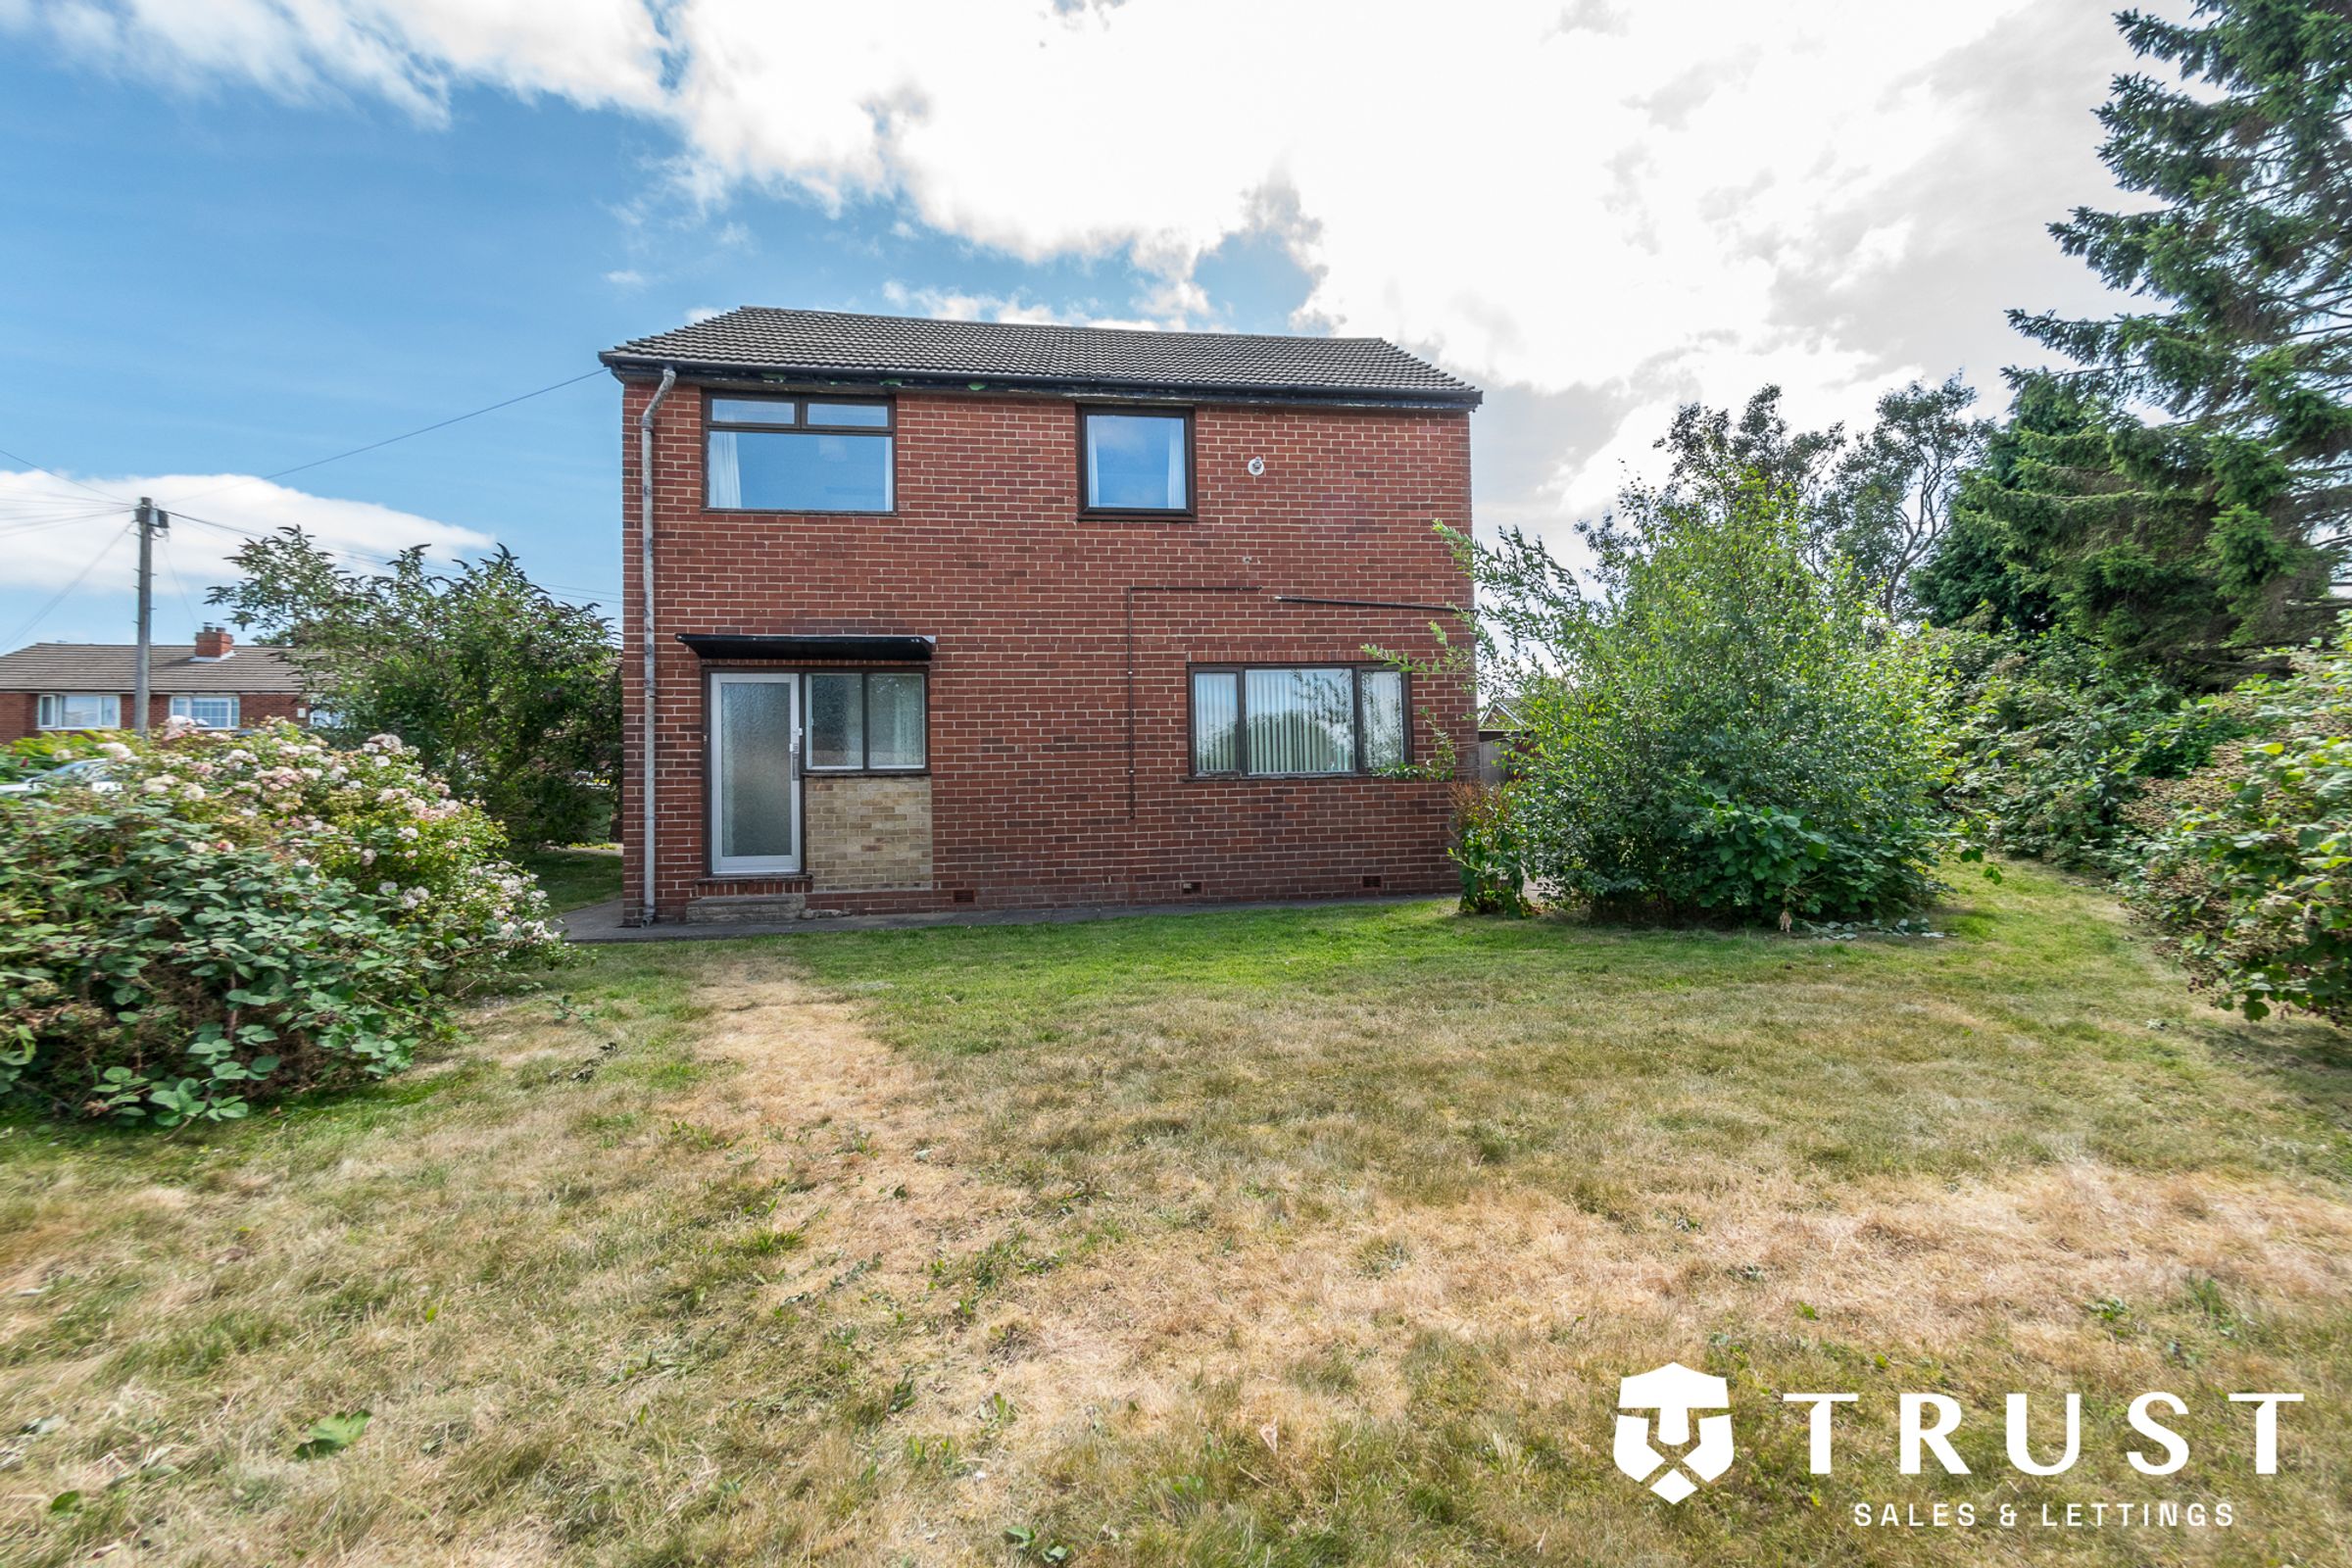
Occupying a generous plot in a peaceful location within the sought-after Howden Clough area of Batley, this well-proportioned three-bedroom detached home presents an exciting opportunity for buyers looking to create their ideal family home. Offered to the market with no onward chain, the property provides spacious accommodation throughout, excellent scope to modernise and improve, with fantastic potential to extend (subject to the necessary planning permissions), allowing the next owners to truly put their own stamp on the property.
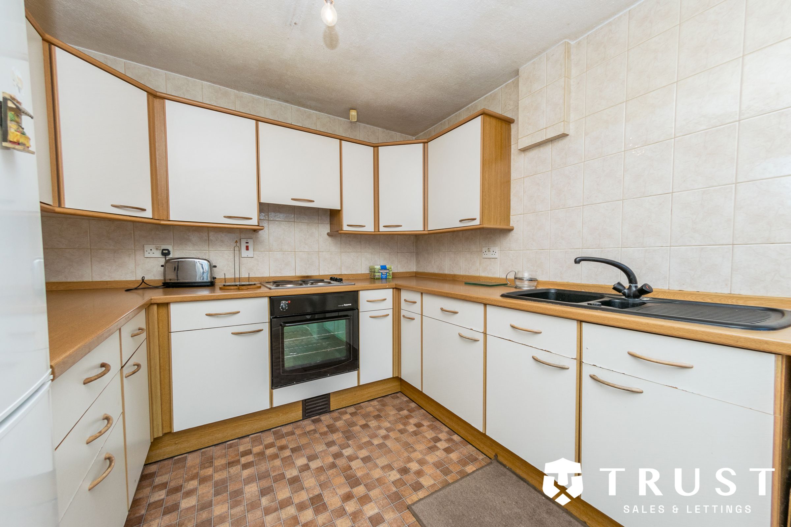
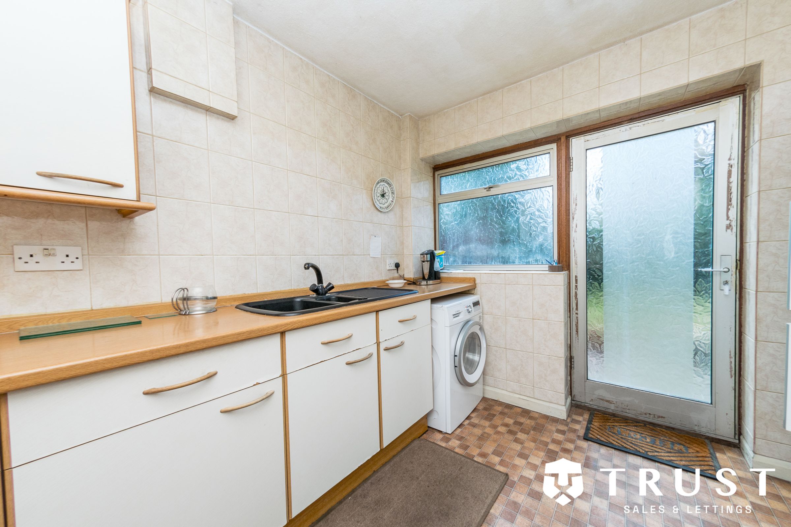
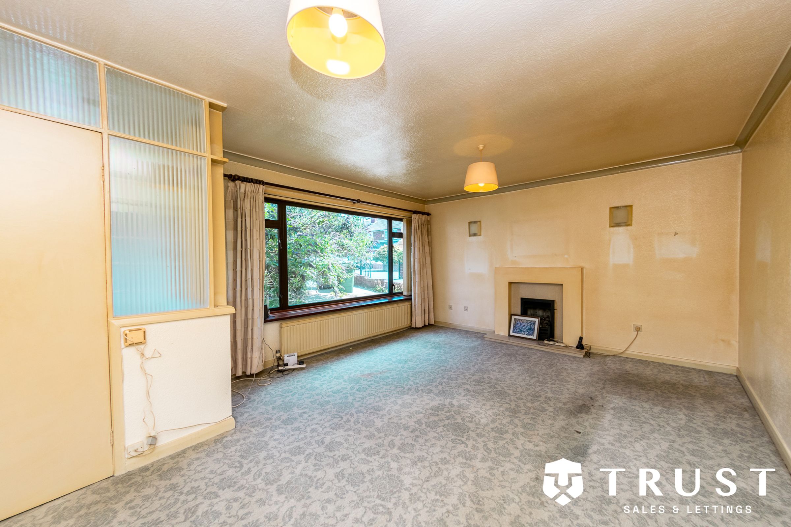
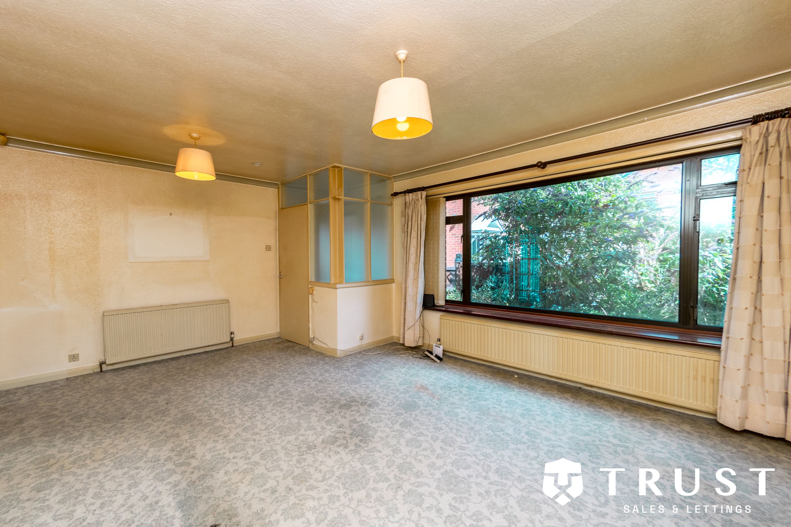
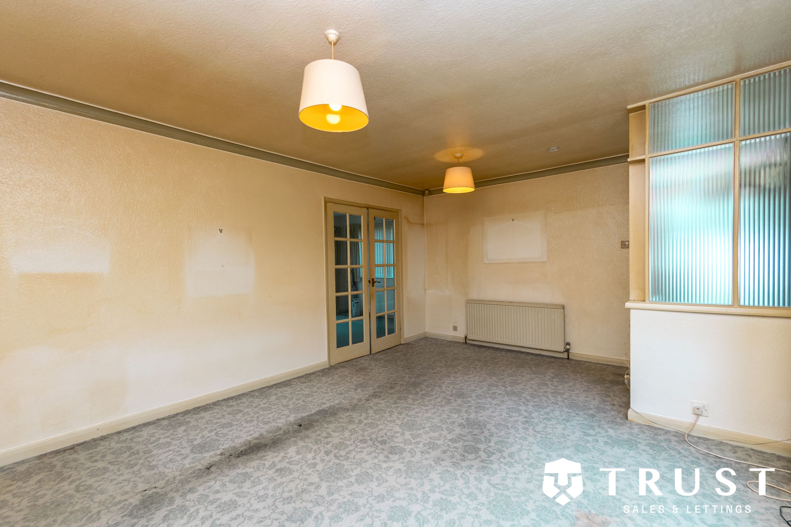
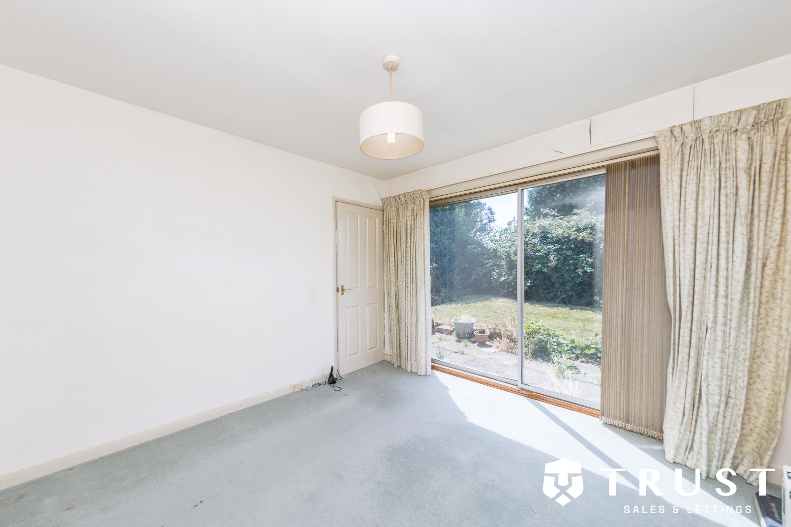
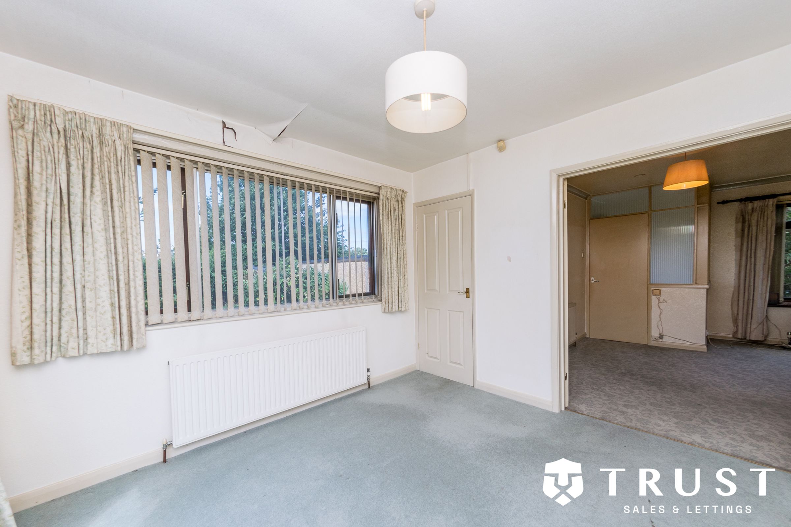
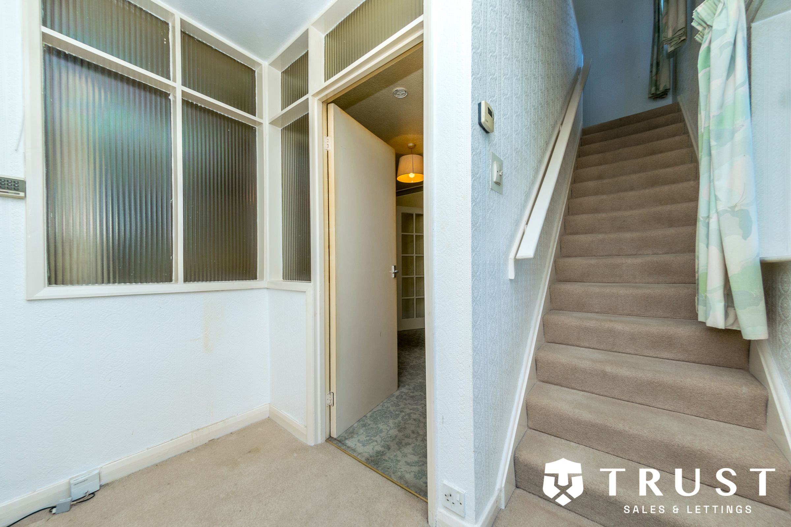
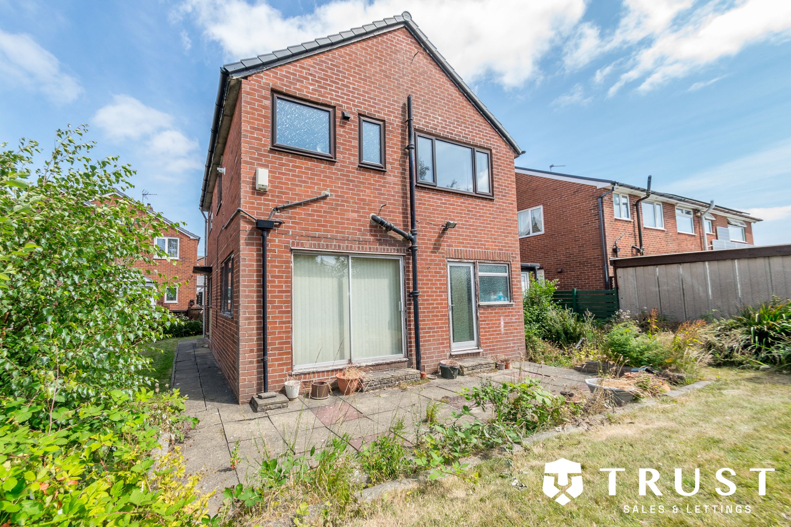
The accommodation is well balanced and thoughtfully arranged, with the ground floor centred around a bright and spacious living room, offering an excellent space for both everyday family life and entertaining. A separate dining room overlooks the rear garden and provides direct access outside, making it perfect for family meals and summer gatherings. The adjoining kitchen offers ample worktop and cupboard space with easy access to both the dining room and the garden. Completing the ground floor is a useful storage area and an attached garage, which not only provides secure parking and additional storage but also offers excellent potential for conversion into further living accommodation, subject to the necessary consents.
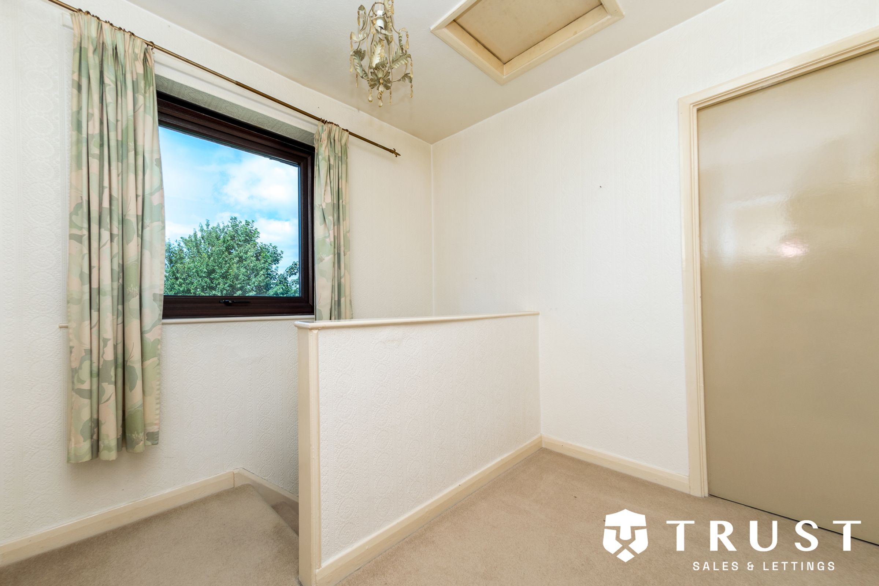
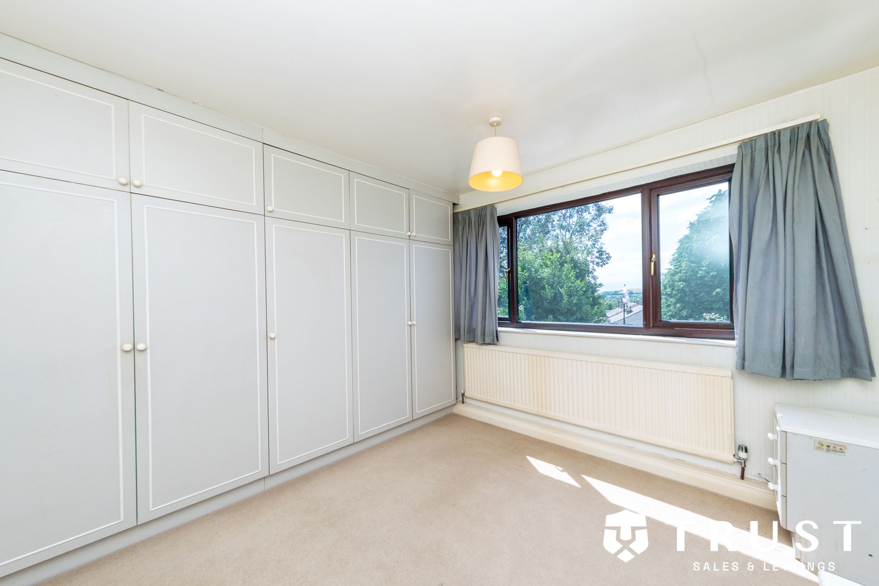
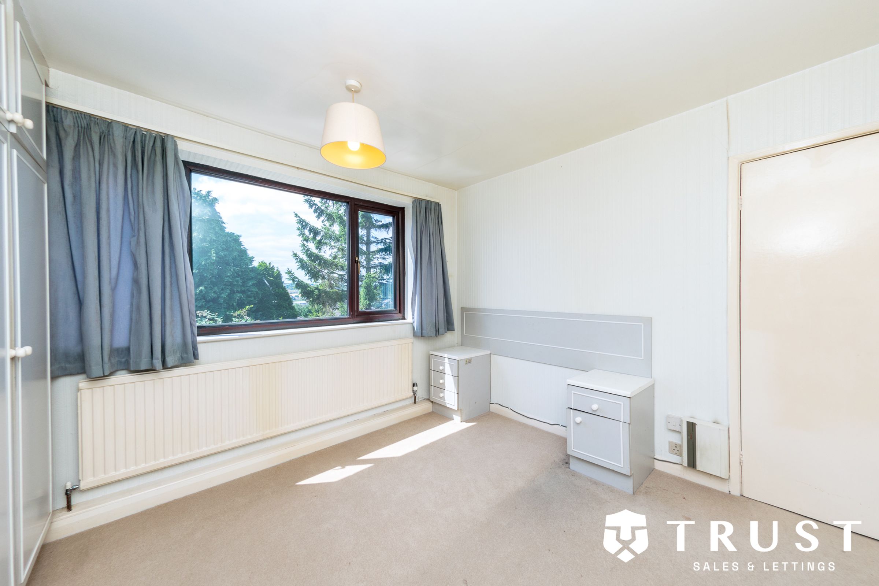
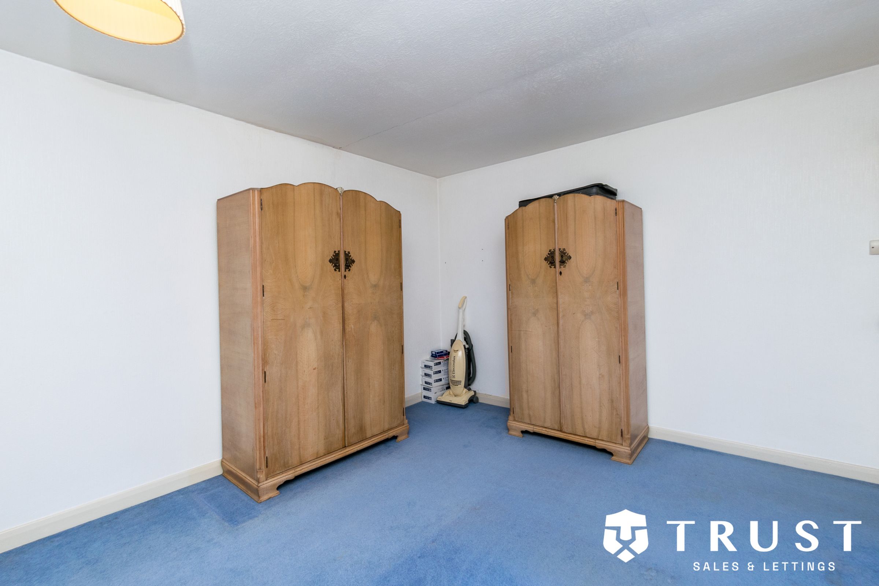
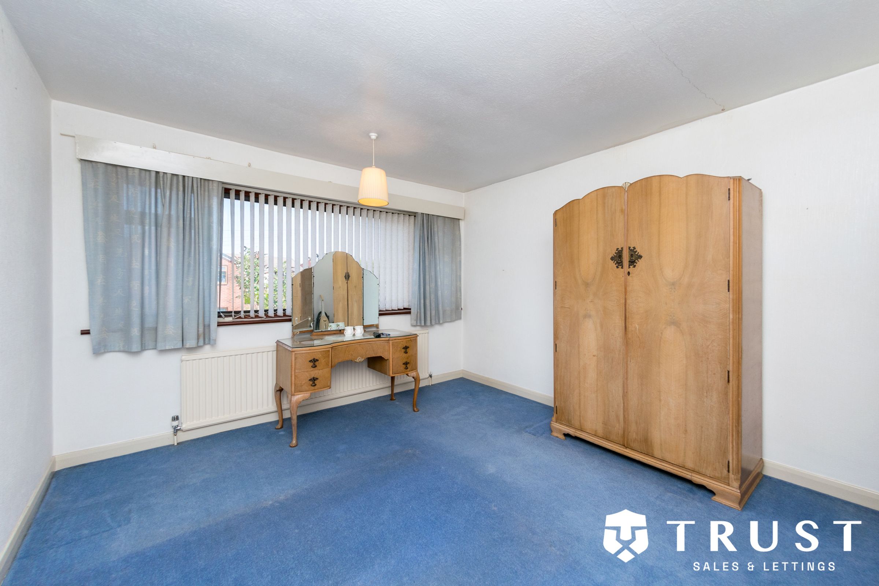
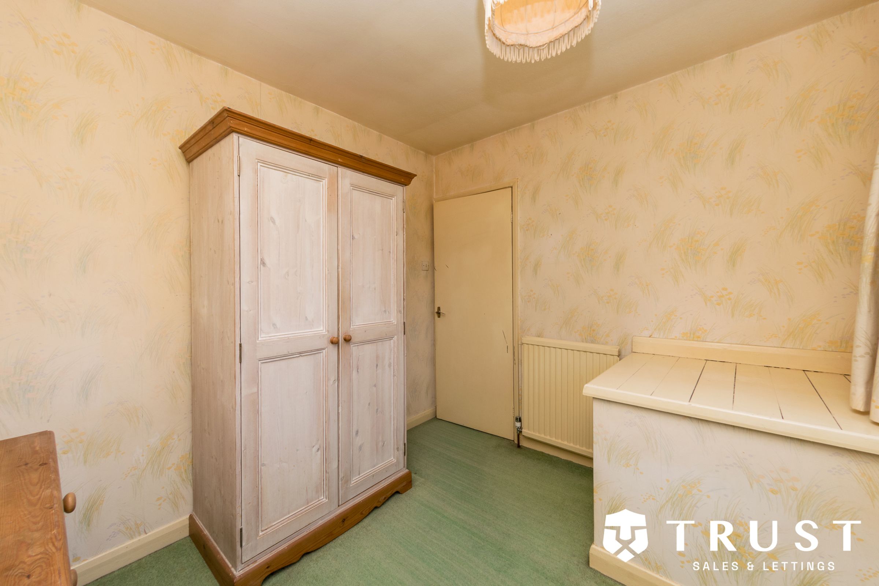
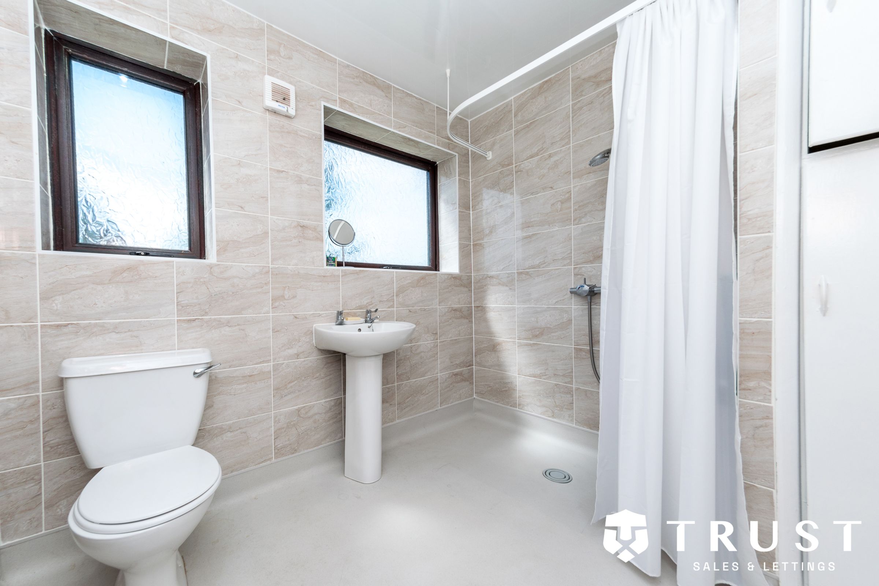
To the first floor are three well-proportioned bedrooms, comprising two generous double bedrooms and a comfortable single bedroom, all served by a family bathroom. The layout offers flexibility for growing families, those working from home or anyone requiring additional guest accommodation.
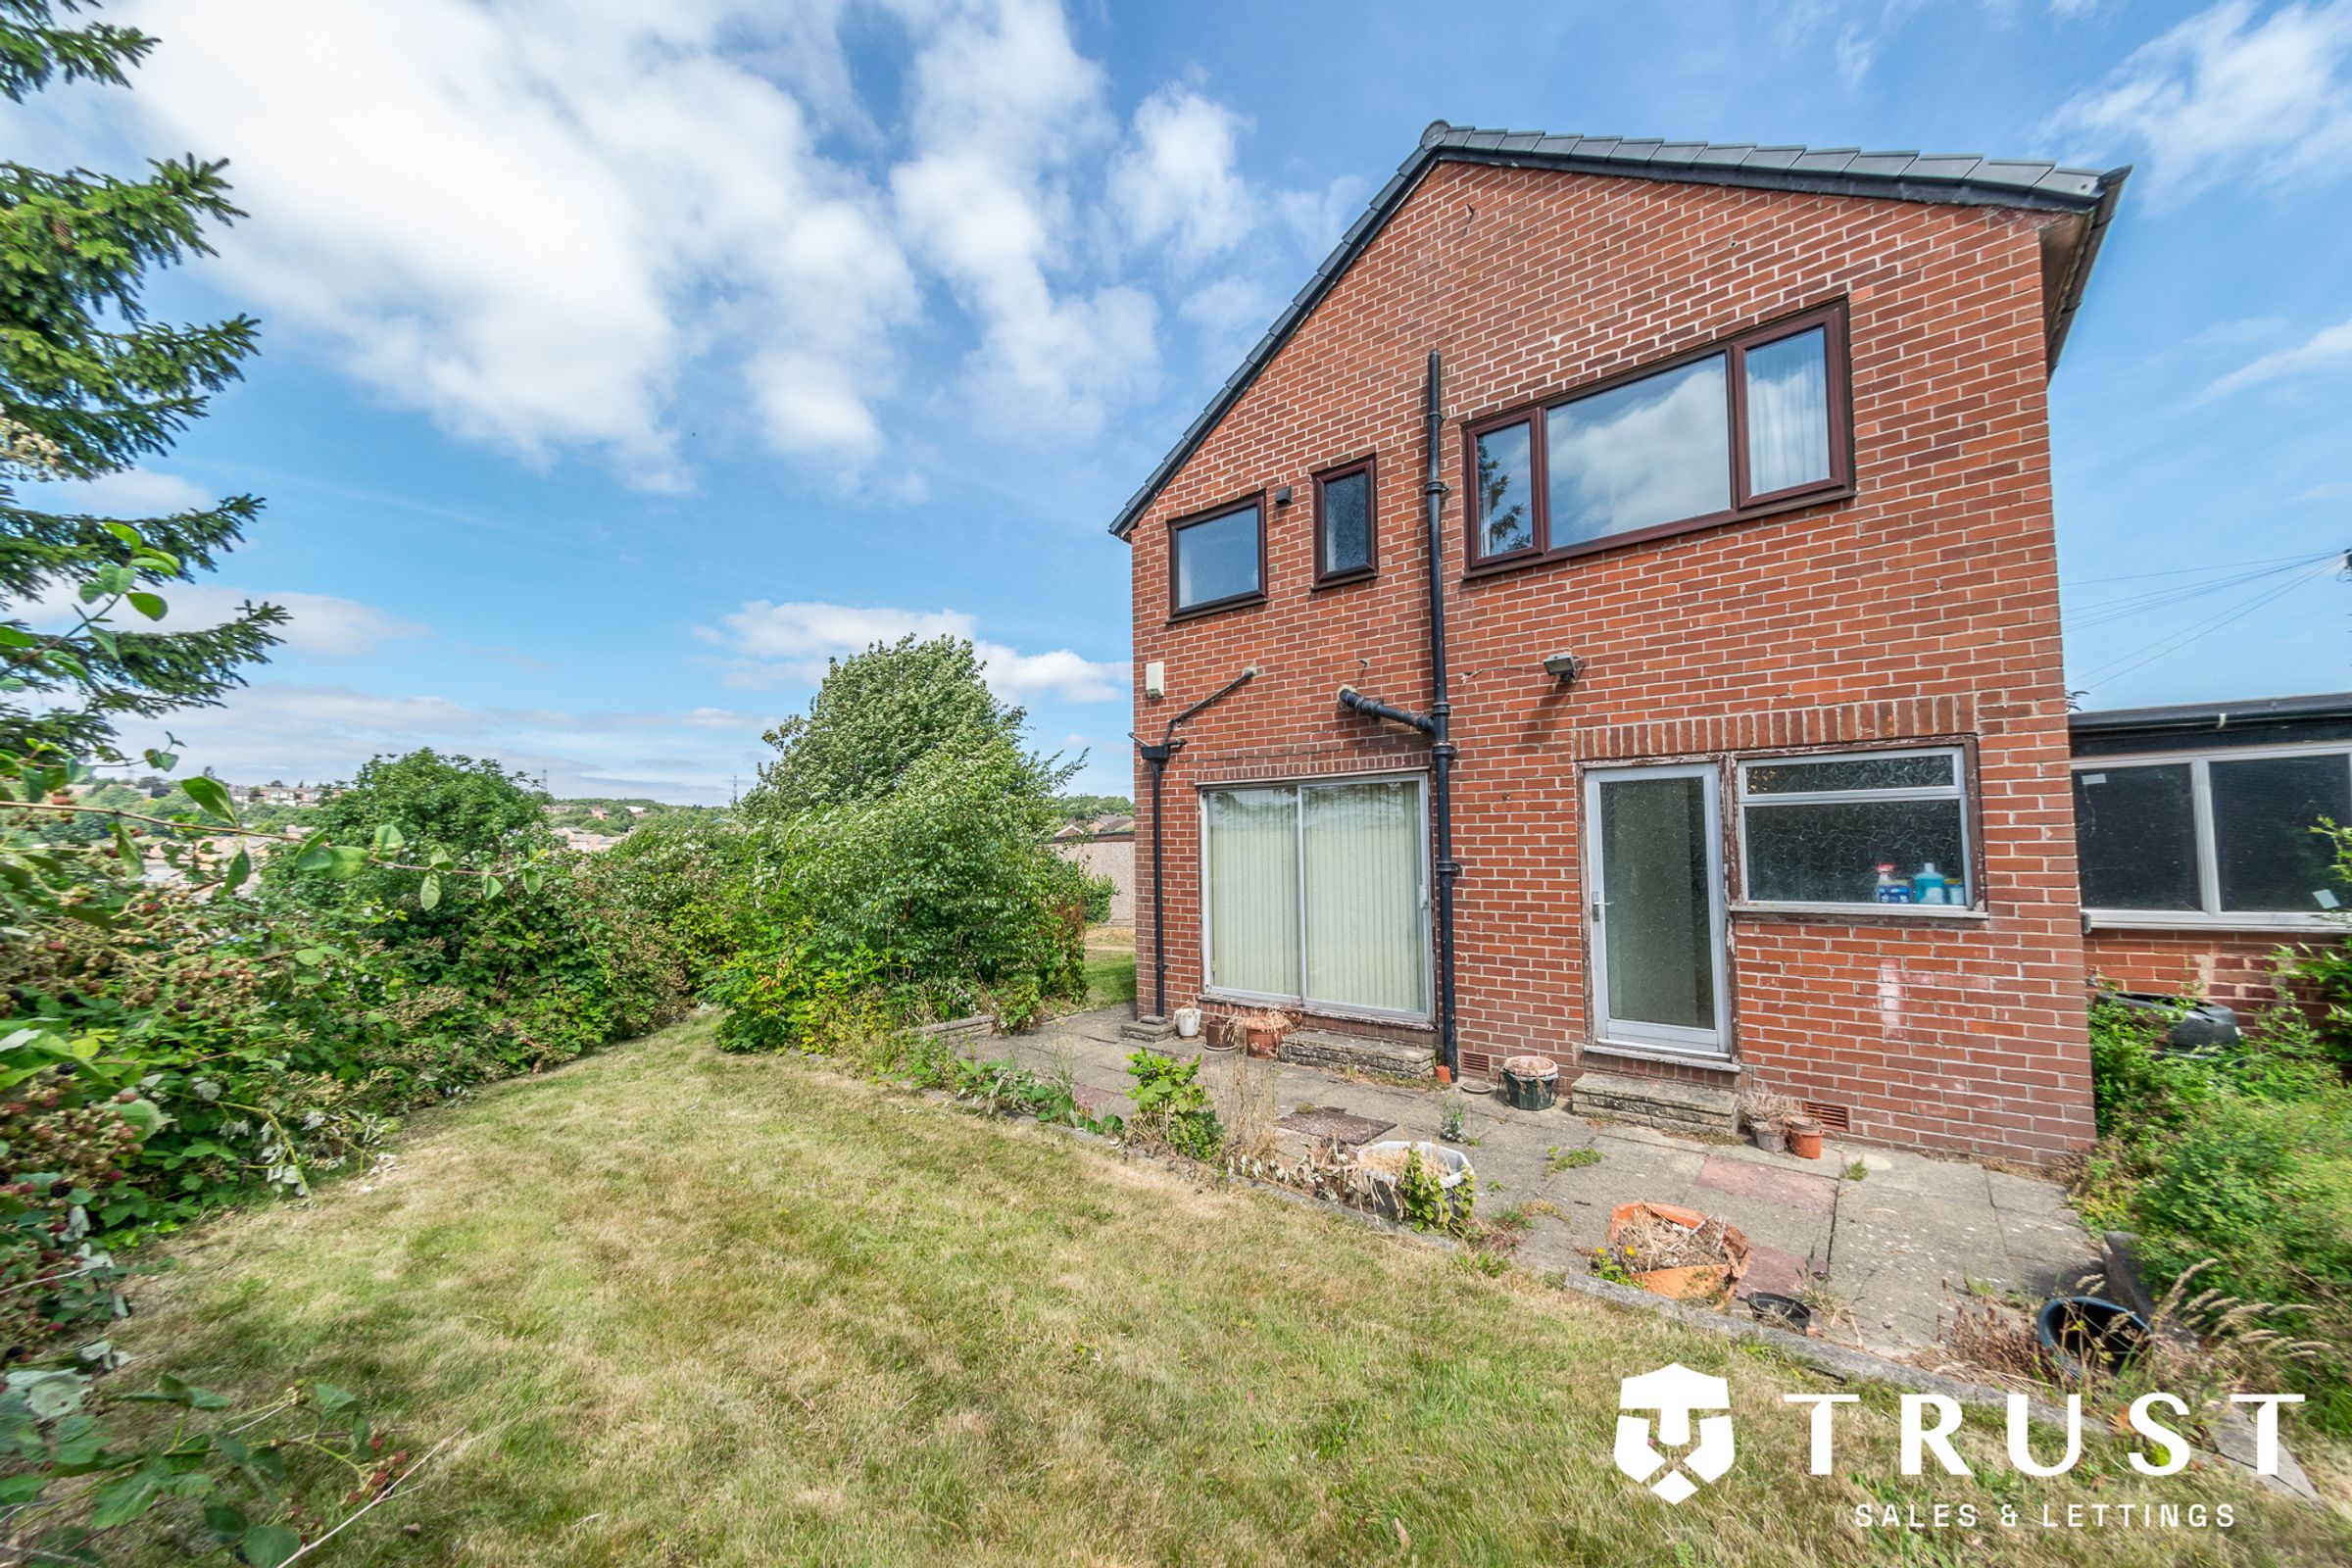
Stepping outside, the property continues to impress. The generous rear garden provides a private and peaceful setting with ample space for children to play, outdoor entertaining or simply relaxing. The size of the plot offers exciting potential for further extension to the side and/or rear, subject to planning permission, making this a home that can easily adapt to changing family needs. To the front, a driveway provides off-road parking and leads to the attached garage.
Ideally situated in the ever-popular Howden Clough area, the property enjoys a quiet residential setting whilst remaining within easy reach of a wide range of local amenities, well-regarded schools, supermarkets and leisure facilities. Excellent road links provide convenient access to Batley, Dewsbury, Leeds and the M62 motorway network, making it an excellent choice for commuters and families alike.
Offering generous living space, a superb plot, endless potential and an enviable location, this is a fantastic opportunity to purchase a detached home that can be enjoyed immediately while offering scope to modernise and make your own.
Early viewing is highly recommended to fully appreciate the space, location and exciting future potential this wonderful home has to offer.
BOUNDARIES & OWNERSHIP
The boundaries and ownerships have not been checked on the title deeds for any discrepancies or rights of way. All prospective purchasers should make their own enquiries before proceeding to exchange of contracts.
ANTI MONEY LAUNDERING (AML) CHECKS
We are required by law to conduct anti-money laundering checks on all those selling or buying a property. Whilst we retain responsibility for ensuring checks and any ongoing monitoring are carried out correctly, the initial checks are carried out on our behalf by Lifetime Legal who will contact you once you have agreed to instruct us in your sale or had an offer accepted on a property you wish to buy. The cost of these checks is £75 (incl. VAT), which covers the cost of obtaining relevant data and any manual checks and monitoring which might be required. This fee will need to be paid by you in advance of us publishing your property (in the case of a vendor) or issuing a memorandum of sale (in the case of a buyer), directly to Lifetime Legal, and is non-refundable. We will receive some of the fee taken by Lifetime Legal to compensate for its role in the provision of these checks.
Key details
Broadband: up to 5500mbps
Parking: Garage, Driveway
969ft2 floor area
Freehold
Council tax band D
Additional information
Near the property
Rooms and dimensions
Garage
Recently installed new garage doo
Bedroom 2
11' 6" x 10' 8" (3.50m x 3.25m)
Bedroom 1
13' 5" x 11' 6" (4.10m x 3.50m)
Storage
Large cupboard in the corner of the dining room
Dining
10' 10" x 10' 6" (3.30m x 3.20m)
With a large storage cupboard ( under the stairs area) in the corner
Bedroom 3
9' 4" x 8' 4" (2.85m x 2.55m)
Living
16' 11" x 13' 5" (5.15m x 4.10m)
With double doors into the dining room
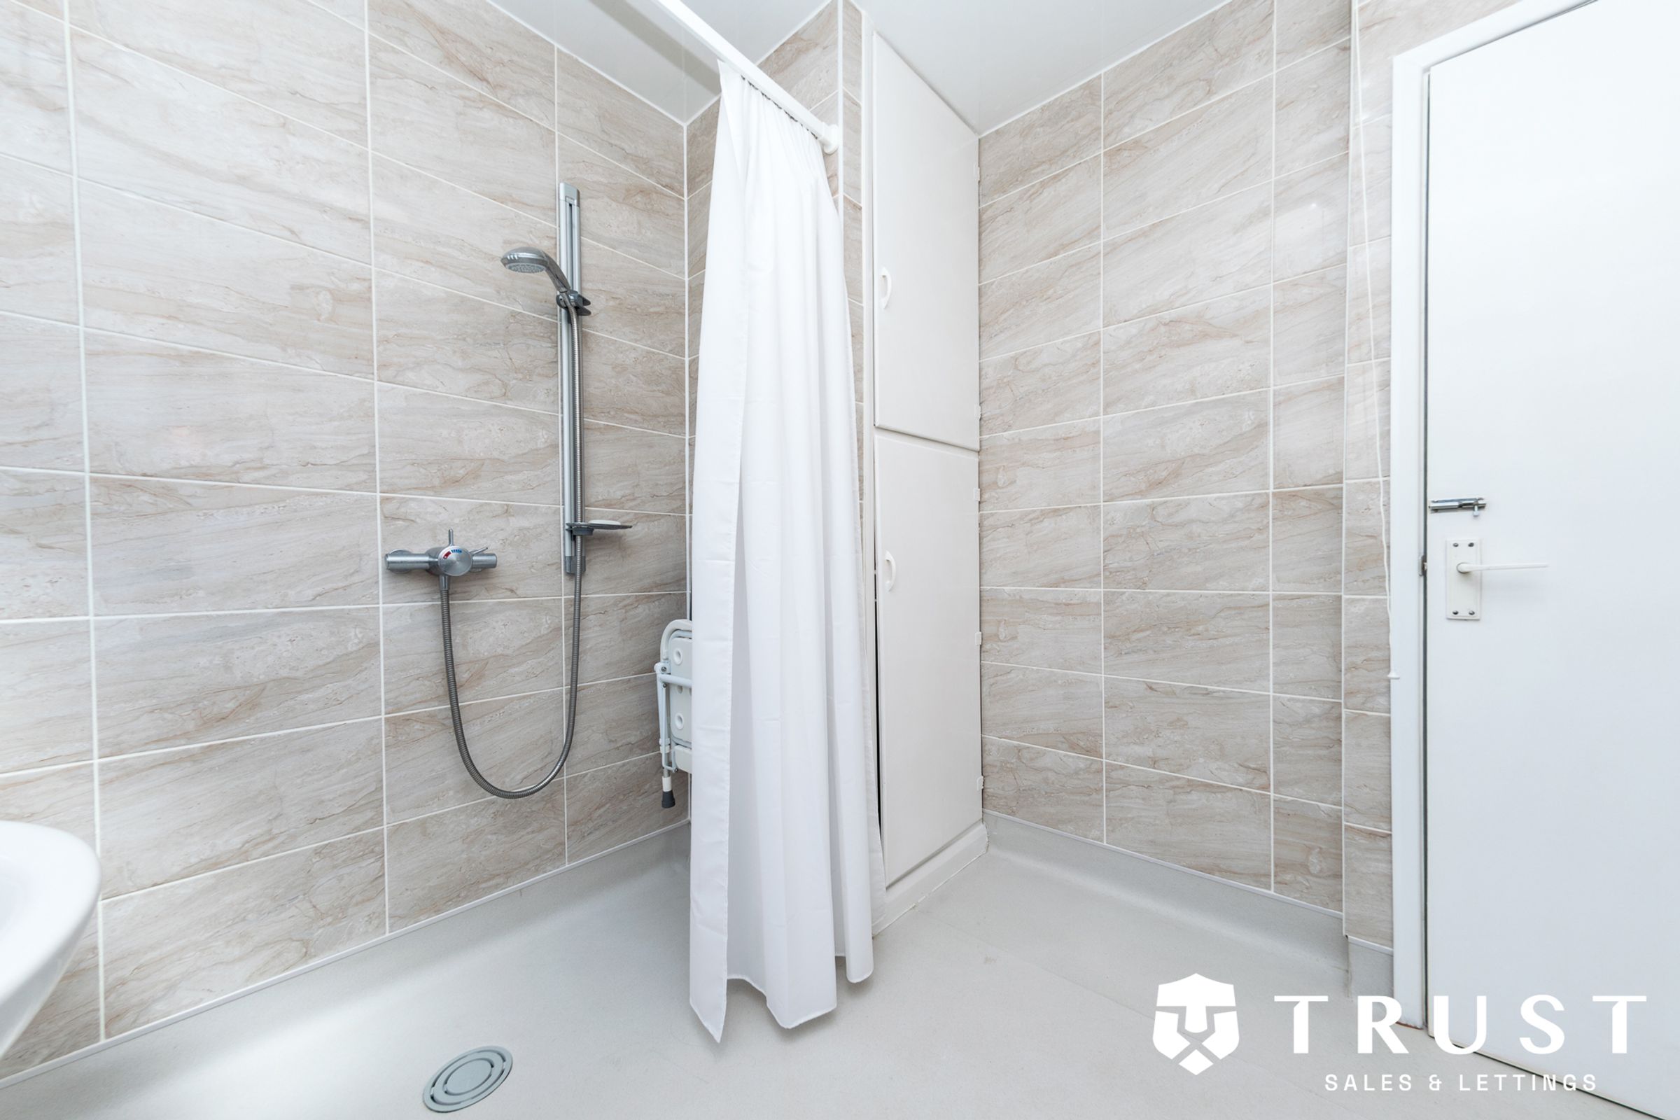
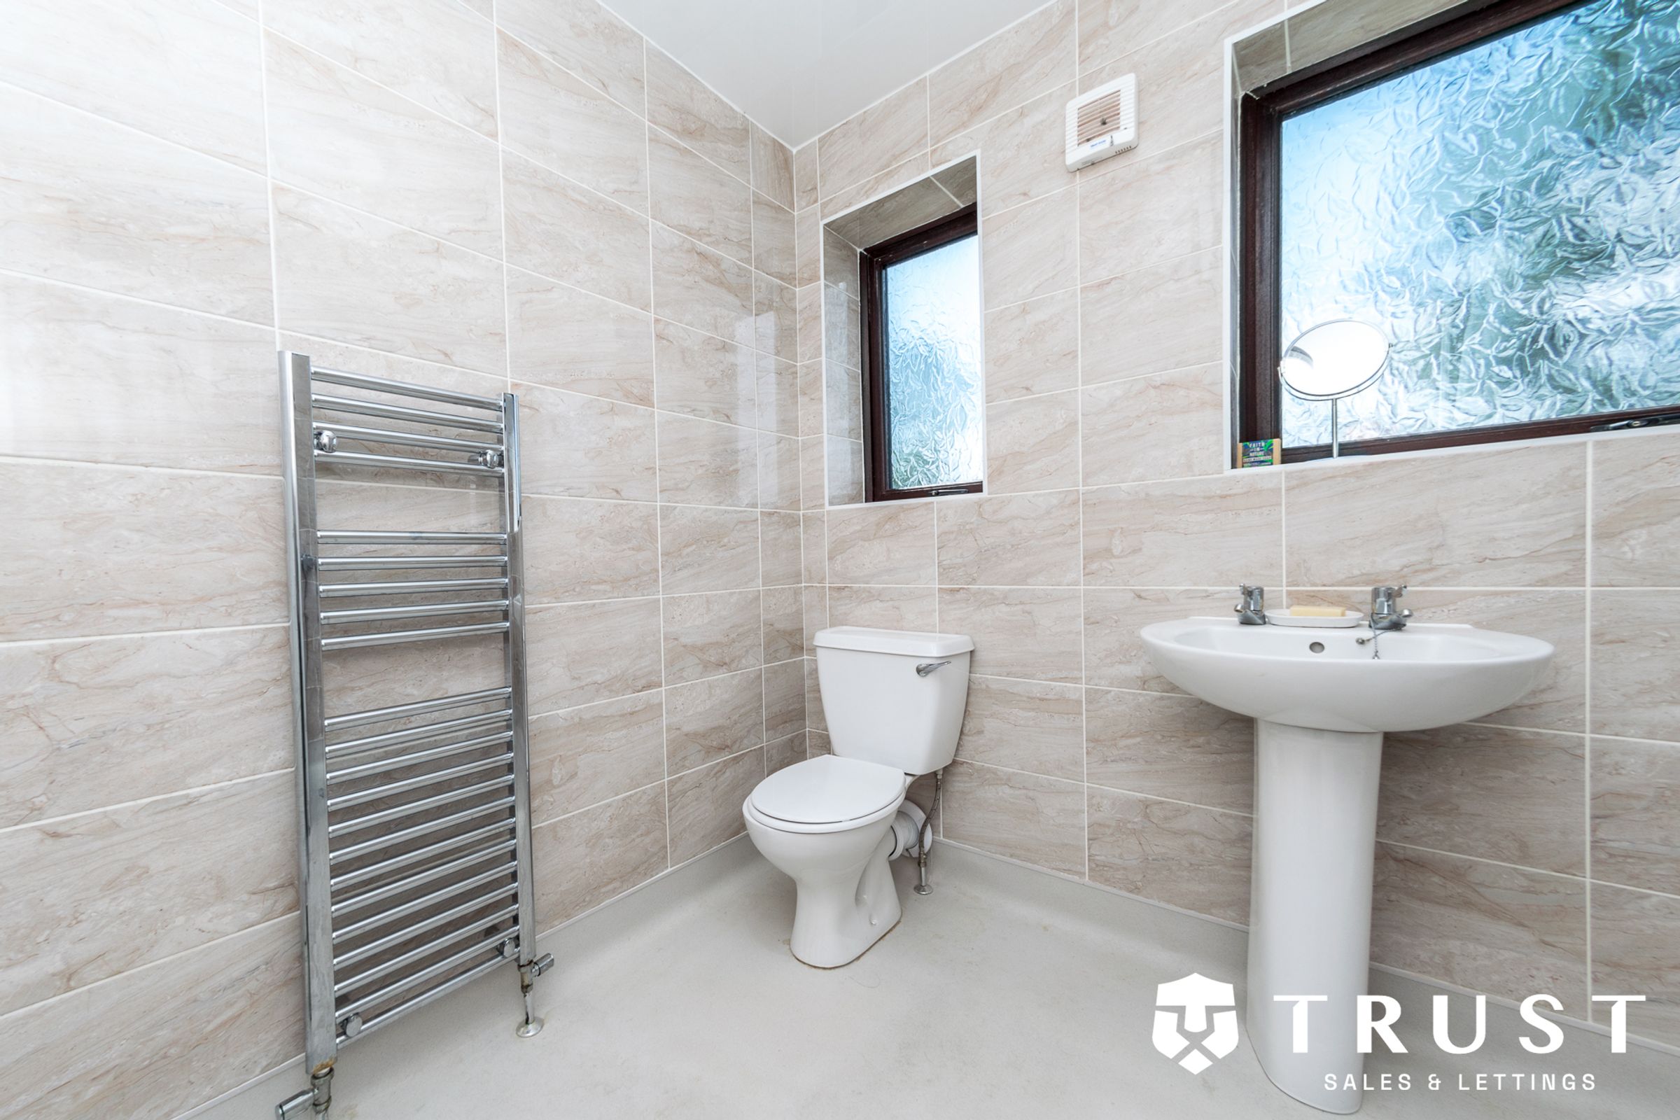
Bathroom
8' 2" x 7' 7" (2.50m x 2.30m)
Recently refitted to make into a wet room
Kitchen
10' 6" x 8' 10" (3.20m x 2.70m)