Like the look of this property?
We would love to hear from you and arrange a viewing of this property. Get in touch now!
Looking to sell a property?
You can get a free online or in person valuation.
Property features
***STUNNING 2 BEDROOM THROUGH TERRACE FOR SAE***
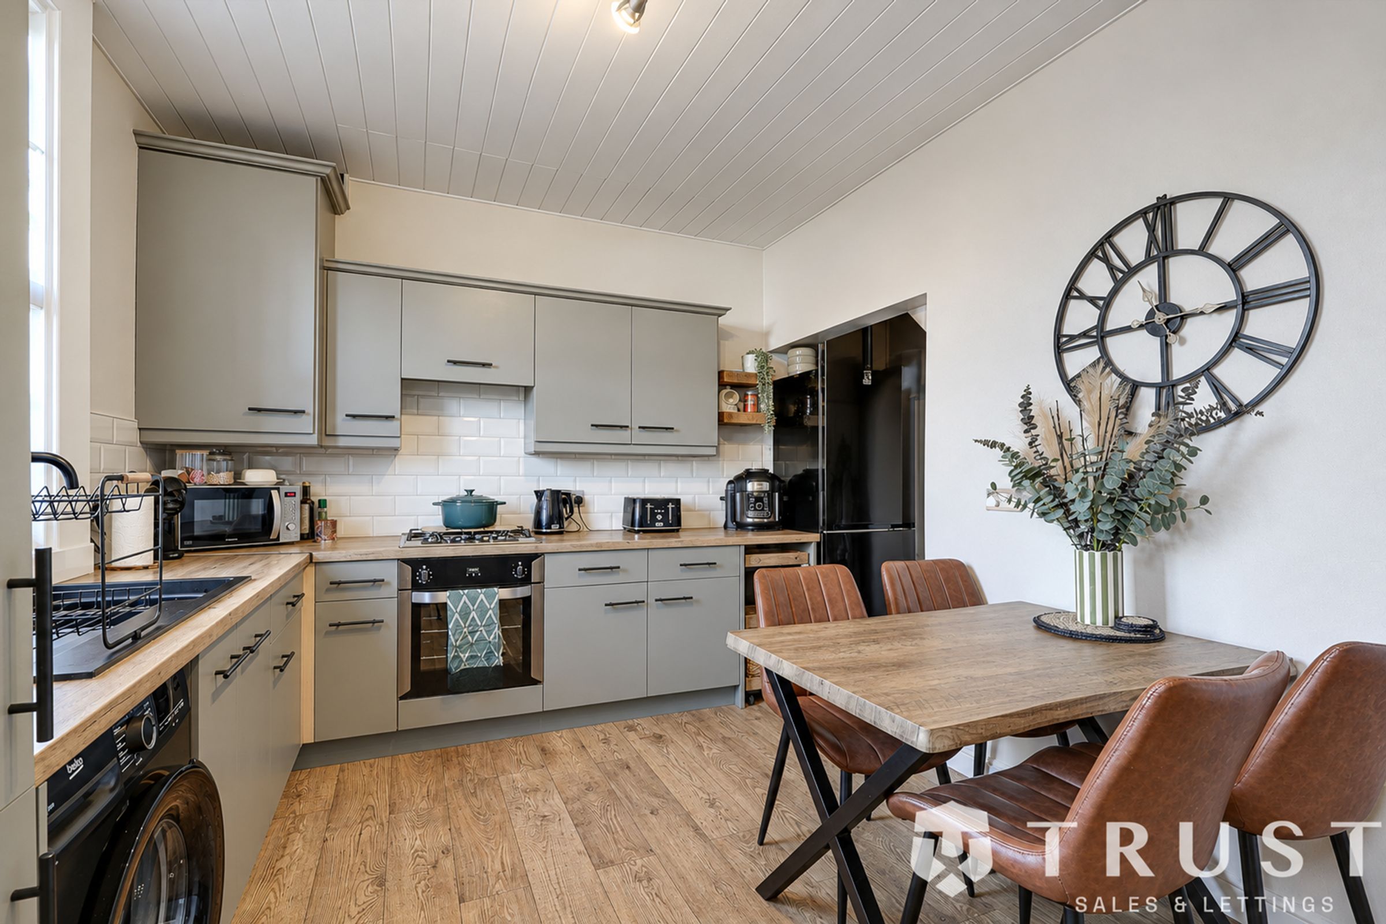
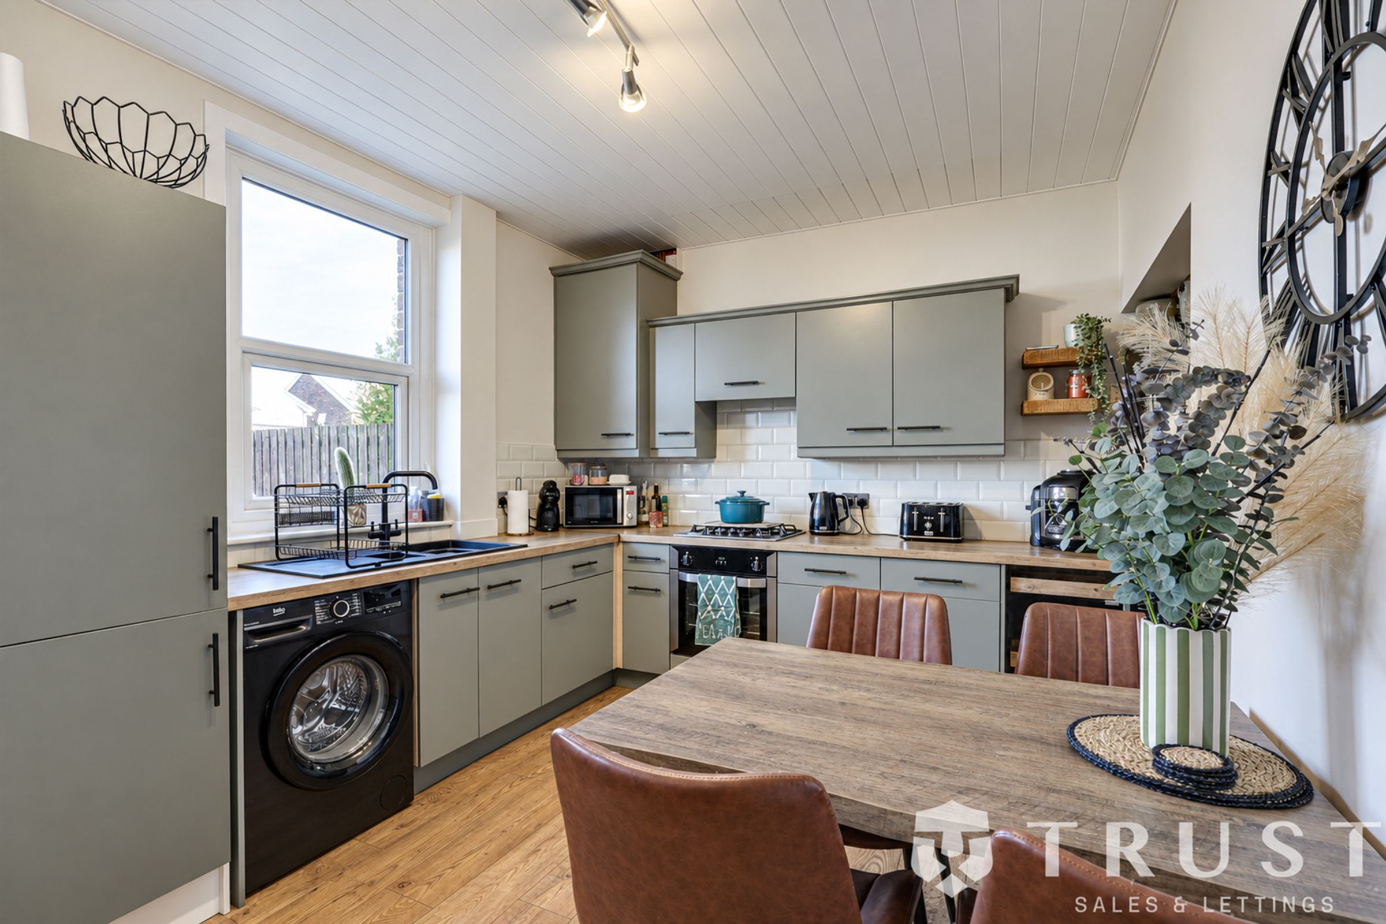
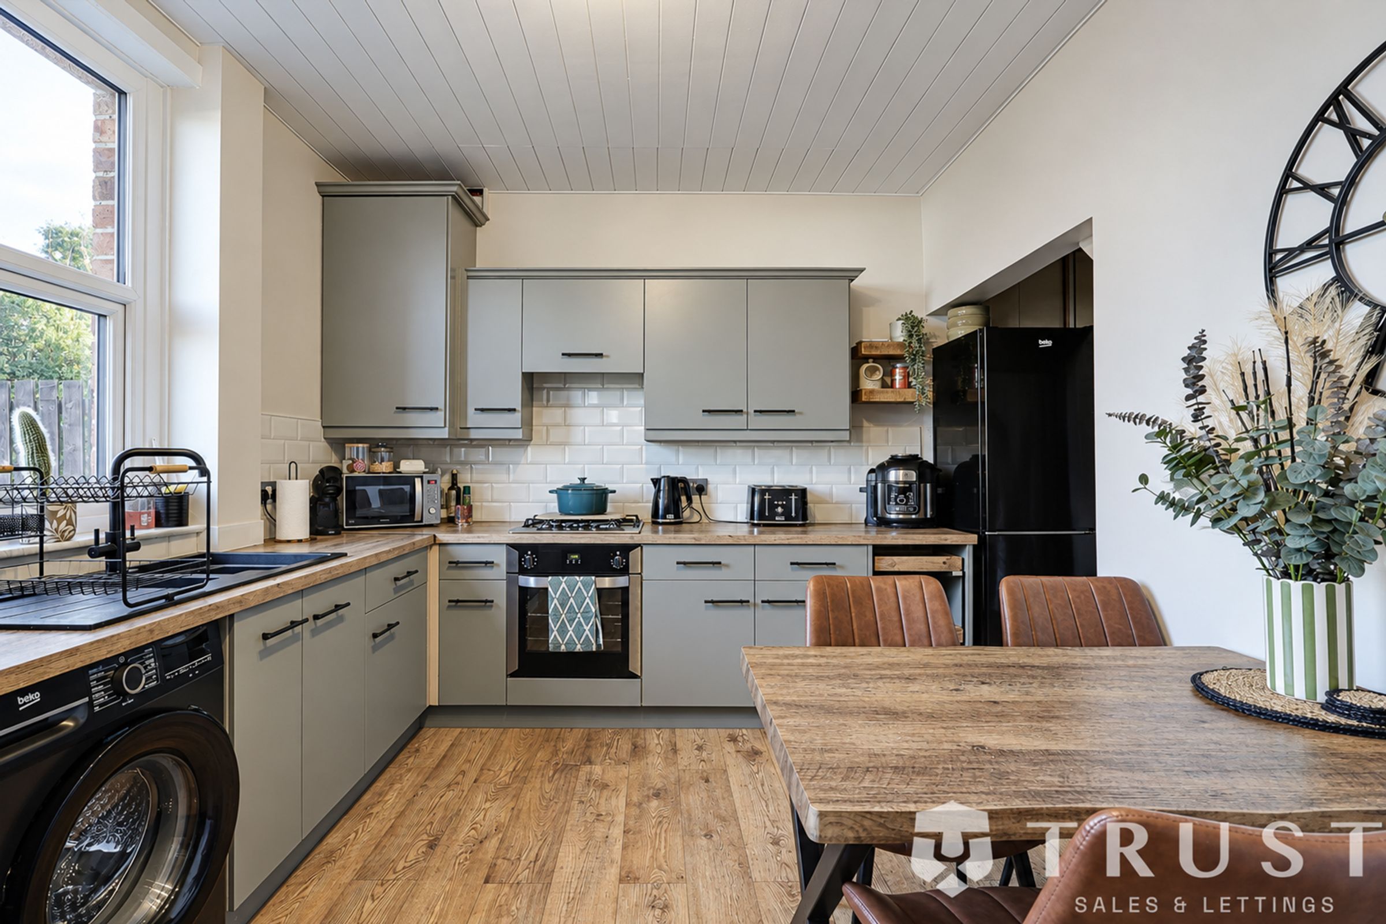
**GORGEOUS KITCHEN**
*PRIVATE ENCLOSED GARDEN*
NO CHAIN
PERFECT FOR FIRST TIME BUYERS
About this property
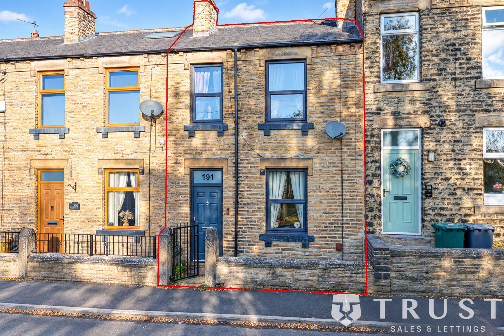
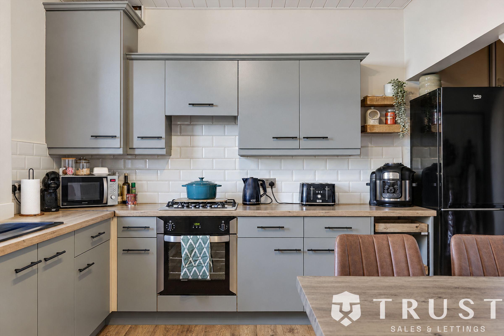
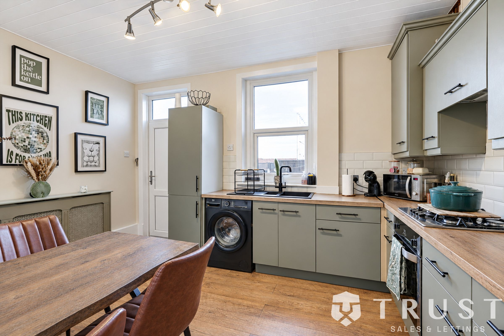
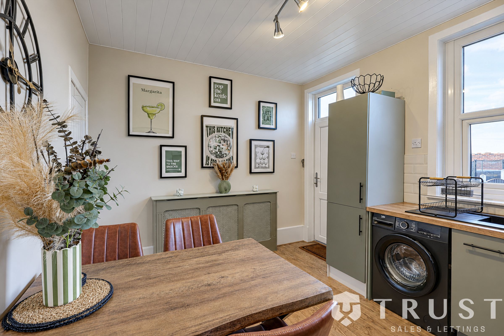
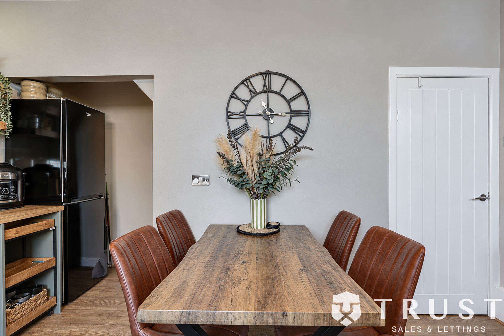
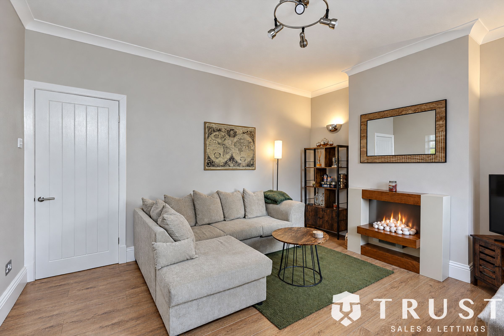
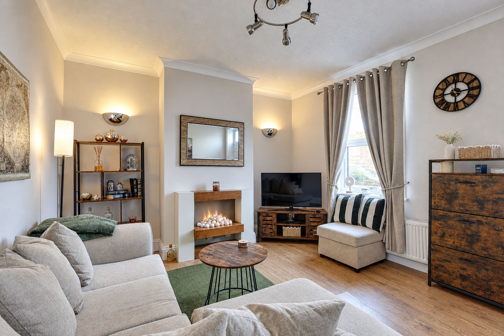
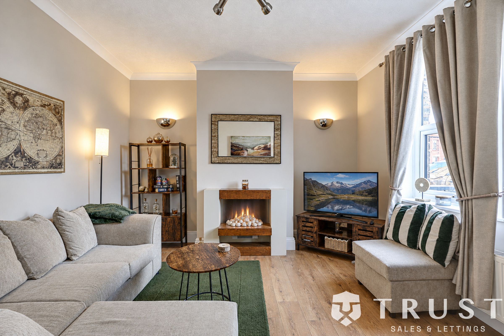
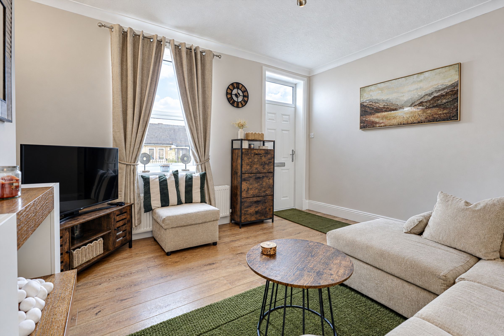
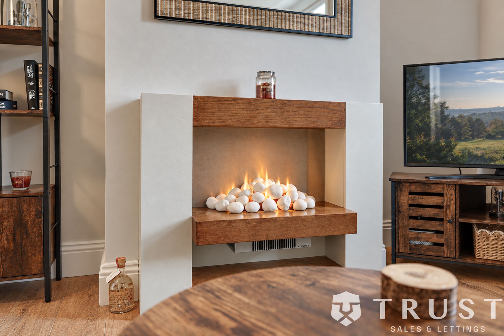
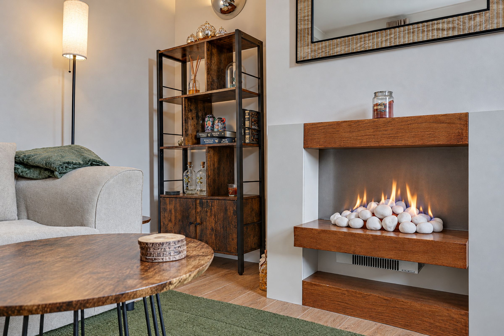
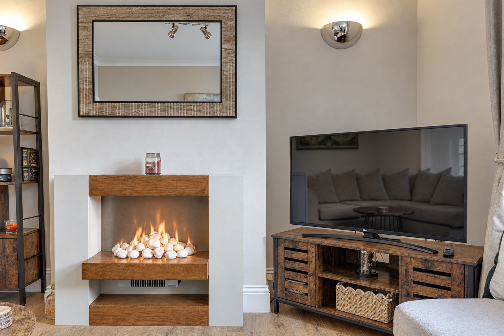
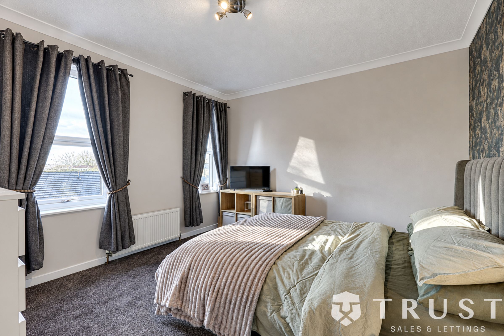
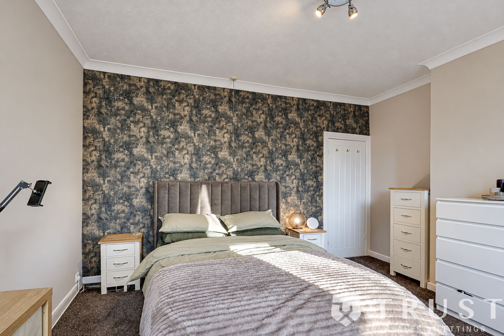
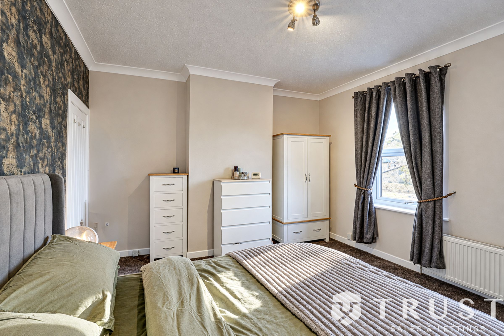
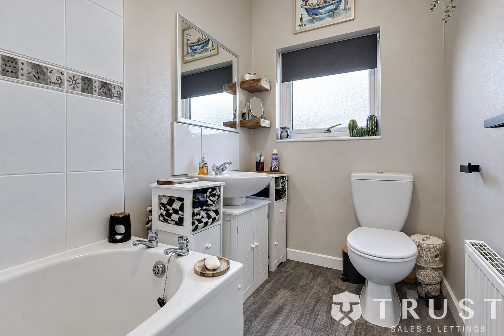
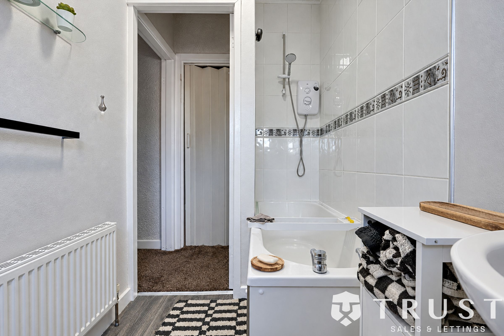
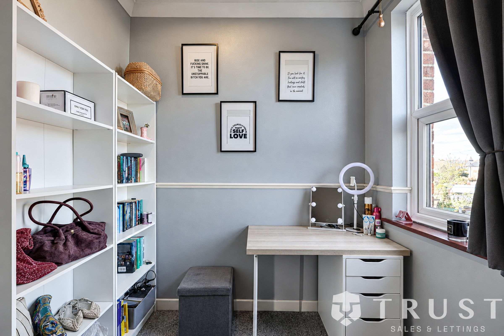
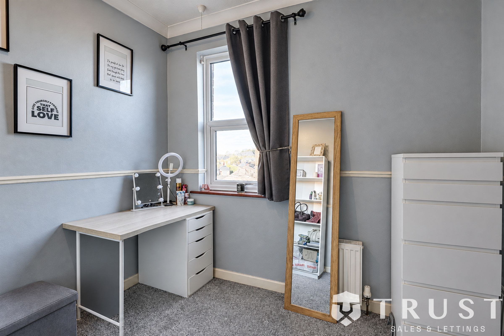
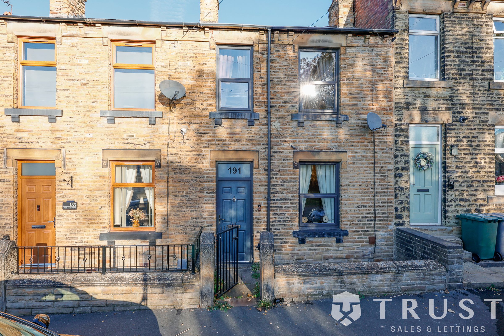
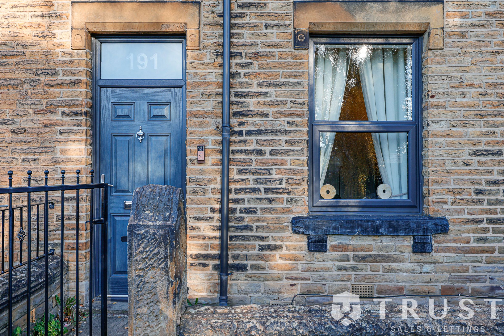
This traditional stone-fronted mid-terraced house offers two bedrooms, one reception room and a bathroom, alongside an inviting kitchen-diner. A gated entrance and low stone boundary wall provide a welcoming approach, while stone window surrounds and contrasting dark frames add character to the frontage. Inside, the living room has a large window, neutral décor and wood-effect flooring, with space for a generous seating arrangement. A contemporary fireplace with decorative pebbles and timber detailing forms an attractive focal point, complemented by ceiling coving, wall lights and spotlights. The kitchen-diner combines fitted cabinetry and generous storage with wood-effect worktops, white tiled splashbacks and a built-in oven and gas hob. There is space for a dining table, creating a setting for everyday meals and entertaining, while a window above the sink brings natural light into the workspace. The double bedroom has two windows, a patterned feature wall and room for bedside tables and freestanding storage. A further bright and versatile room is currently arranged as a dressing area, with space for a desk and shelving. The bathroom features a bath with an electric shower over, a wash basin and WC, together with a frosted window, storage cabinets and open shelving.
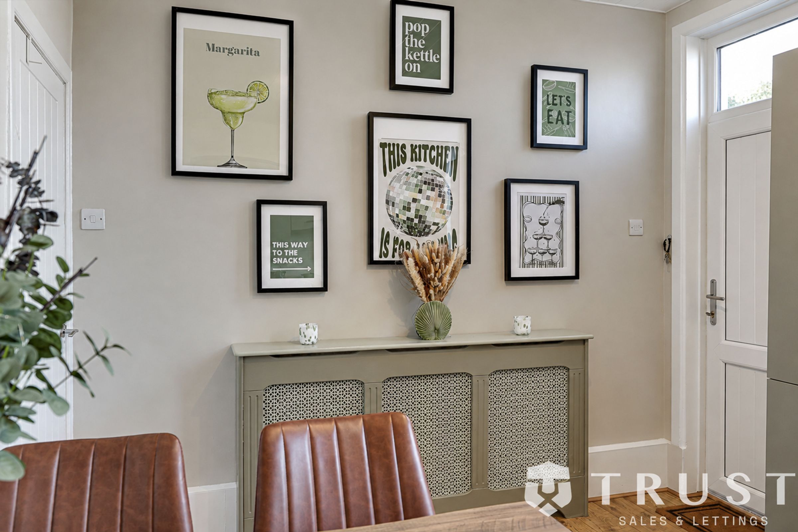
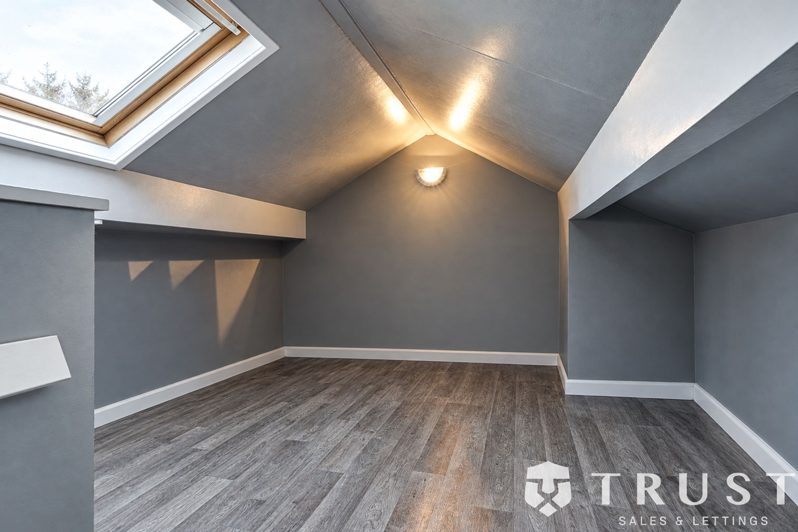
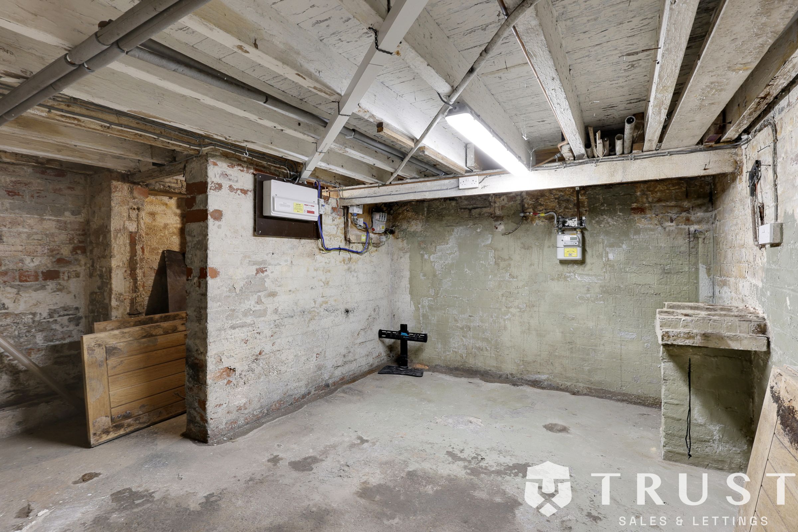
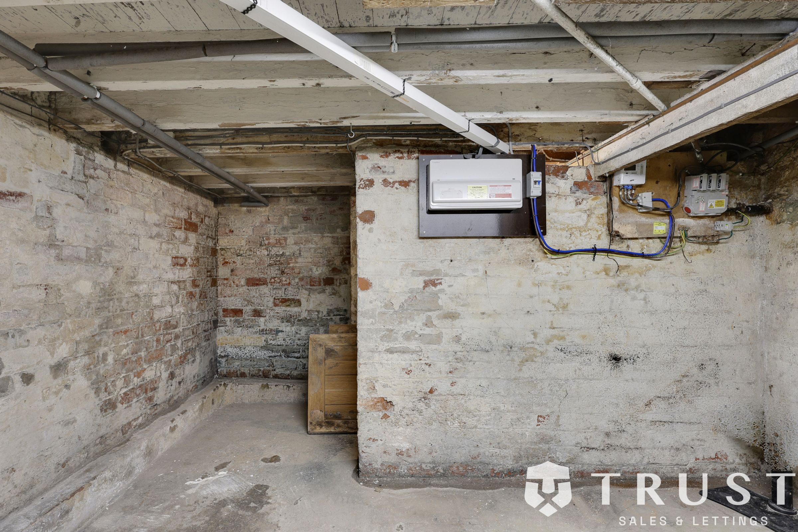
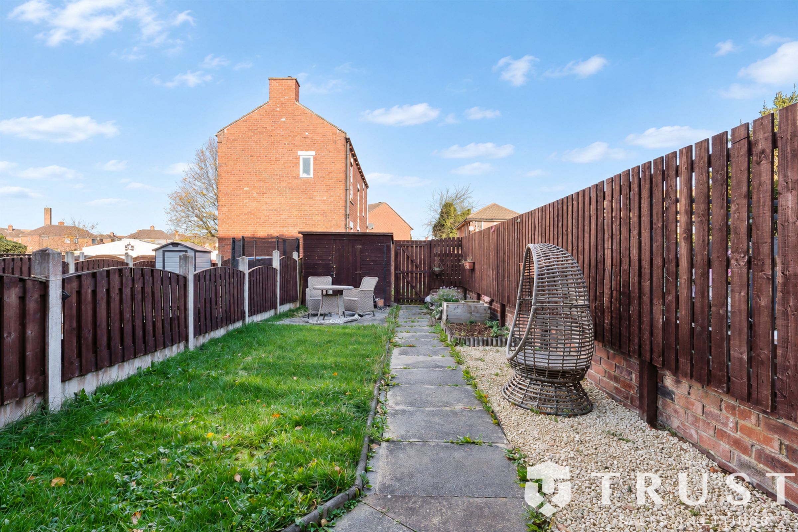
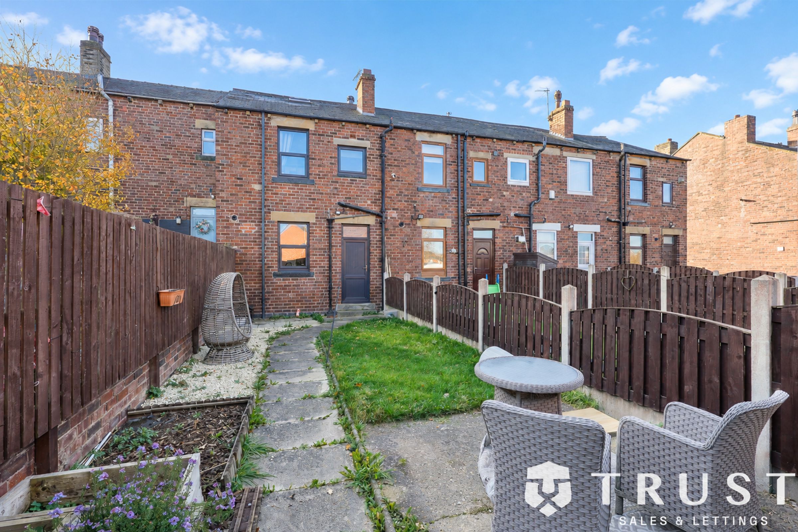
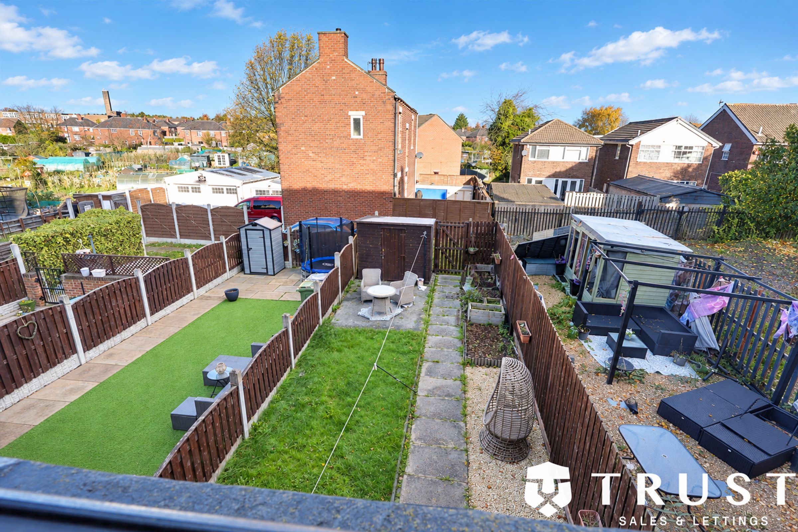
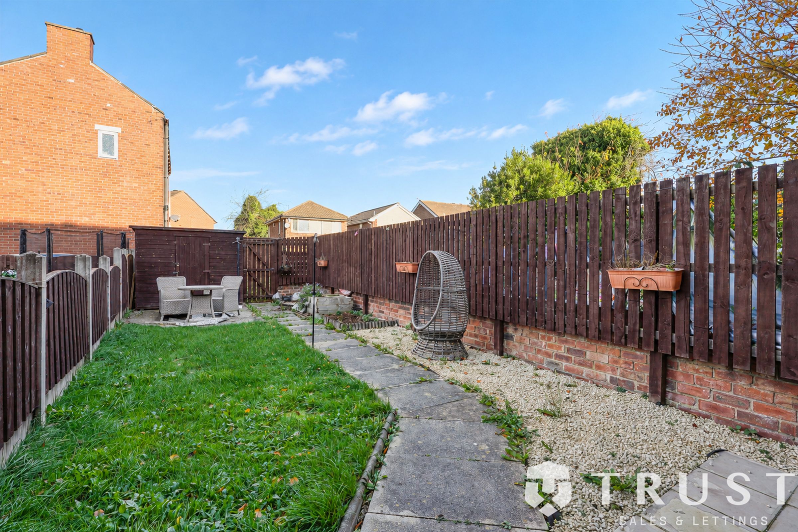
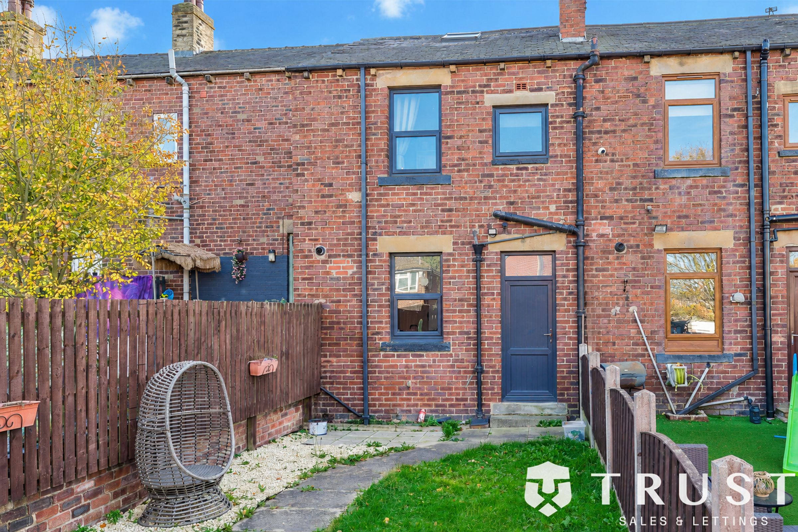
The enclosed rear garden offers a combination of lawn, paved patio and gravelled seating area, providing places to relax, dine outdoors or enjoy gardening. Raised planting beds add interest, while a paved pathway leads to a timber shed and gated access. An external door from the kitchen provides convenient access outside, and the rear of the house has a traditional red-brick finish. Further space is found in the loft-style room, where a pitched ceiling and roof window create a characterful setting. Contemporary grey décor, wood-effect flooring and eaves alcoves offer flexibility for furnishings and storage. An unfinished cellar provides additional storage, with electric lighting, power points, exposed brickwork and timber ceiling beams. Throughout the home, decorative touches include ceiling coving, a dado rail and a radiator cover with a display shelf. The kitchen also has space for a freestanding fridge freezer and washing machine, adding to its everyday practicality. Natural light is a feature across the living areas and bedrooms, while the bathroom’s frosted window balances brightness with privacy. Together, the adaptable rooms, useful storage and enclosed garden make this a home with a blend of traditional character and contemporary finishes, offering welcoming spaces for daily routines as well as opportunities to entertain and unwind.
BOUNDARIES & OWNERSHIP
The boundaries and ownerships have not been checked on the title deeds for any discrepancies or rights of way. All prospective purchasers should make their own enquiries before proceeding to exchange of contracts.
ANTI MONEY LAUNDERING (AML) CHECKS
We are required by law to conduct anti-money laundering checks on all those selling or buying a property. Whilst we retain responsibility for ensuring checks and any ongoing monitoring are carried out correctly, the initial checks are carried out on our behalf by Lifetime Legal who will contact you once you have agreed to instruct us in your sale or had an offer accepted on a property you wish to buy. The cost of these checks is £75 (incl. VAT), which covers the cost of obtaining relevant data and any manual checks and monitoring which might be required. This fee will need to be paid by you in advance of us publishing your property (in the case of a vendor) or issuing a memorandum of sale (in the case of a buyer), directly to Lifetime Legal, and is non-refundable. We will receive some of the fee taken by Lifetime Legal to compensate for its role in the provision of these checks.
Key details
Broadband: up to 5500mbps
700ft2 floor area
1464ft2 plot size
Freehold
Council tax band A
Additional information
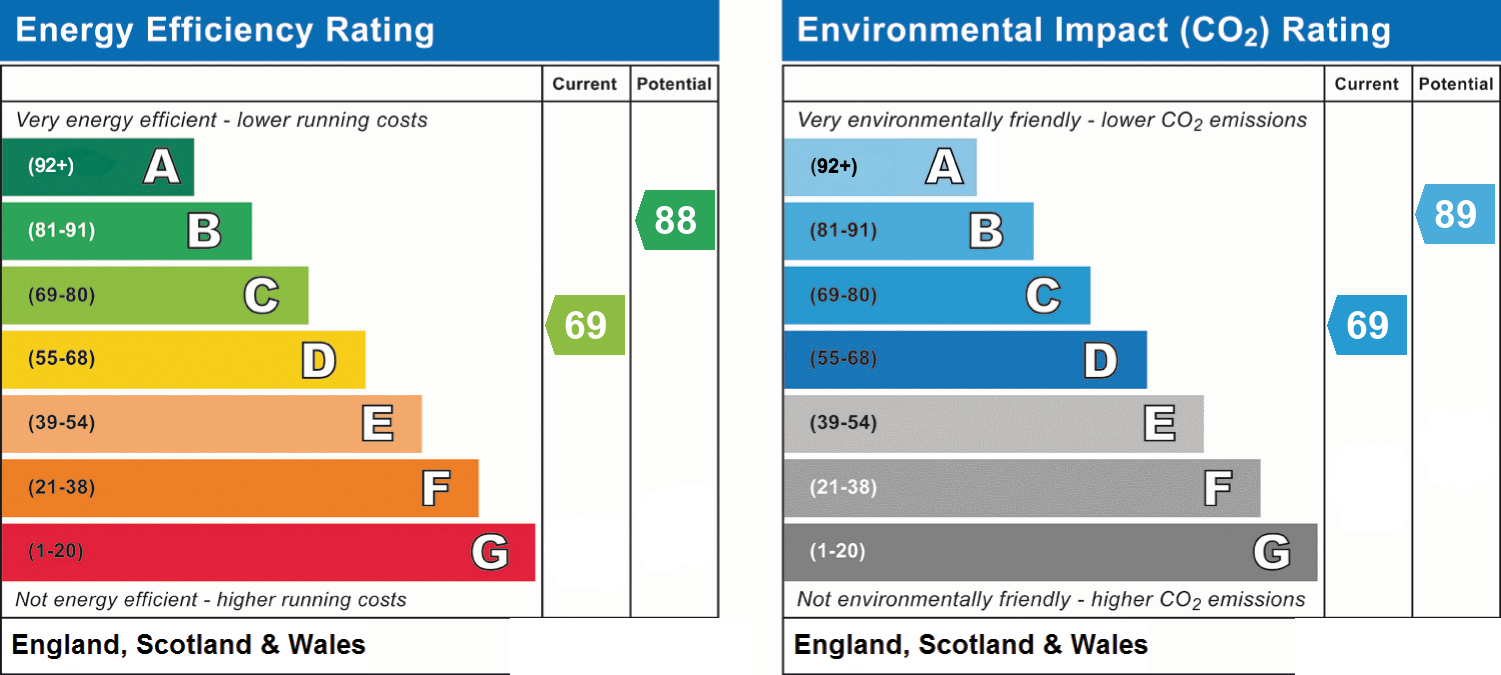
- Energy efficiency (current)
- C (69)
- Energy efficiency (potential)
- B (88)
- Environmental impact (current)
- C (69)
- Environmental impact (potential)
- B (89)
- Is in a conservation area
- No
- Is a listed property
- No
- Construction materials
- Not specified


Near the property
Rooms and dimensions
Bedroom 2
8' 8" x 6' 11" (2.65m x 2.10m)
Bedroom
14' 1" x 11' 3" (4.30m x 3.42m)
Lounge
14' 1" x 12' 2" (4.30m x 3.70m)
Basement
15' 1" x 14' 1" (4.60m x 4.30m)
Kitchen / diner
14' 1" x 9' 10" (4.30m x 2.99m)
Bedroom 1
14' 1" x 12' 2" (4.30m x 3.70m)