Trust Sales & Lettings
FOR SALE
£275,000
Millstone Rise, Liversedge, WF15
Detached
3
1
1
Like the look of this property?
We would love to hear from you and arrange a viewing of this property. Get in touch now!
Looking to sell a property?
You can get a free online or in person valuation.
Property features
****FIRST IMPRESSIONS ARE OFTEN MISLEADING, WHICH IS WHY WE STRONGLY RECOMMEND AN INTERNAL INSPECTION ON THIS MODERN 3 BEDROOM, SPLIT LEVEL DETACHED HOUSE****
***PERFECT DETACHED FAMILY HOUSE***
**WELL PRESENTED THROUGHOUT**
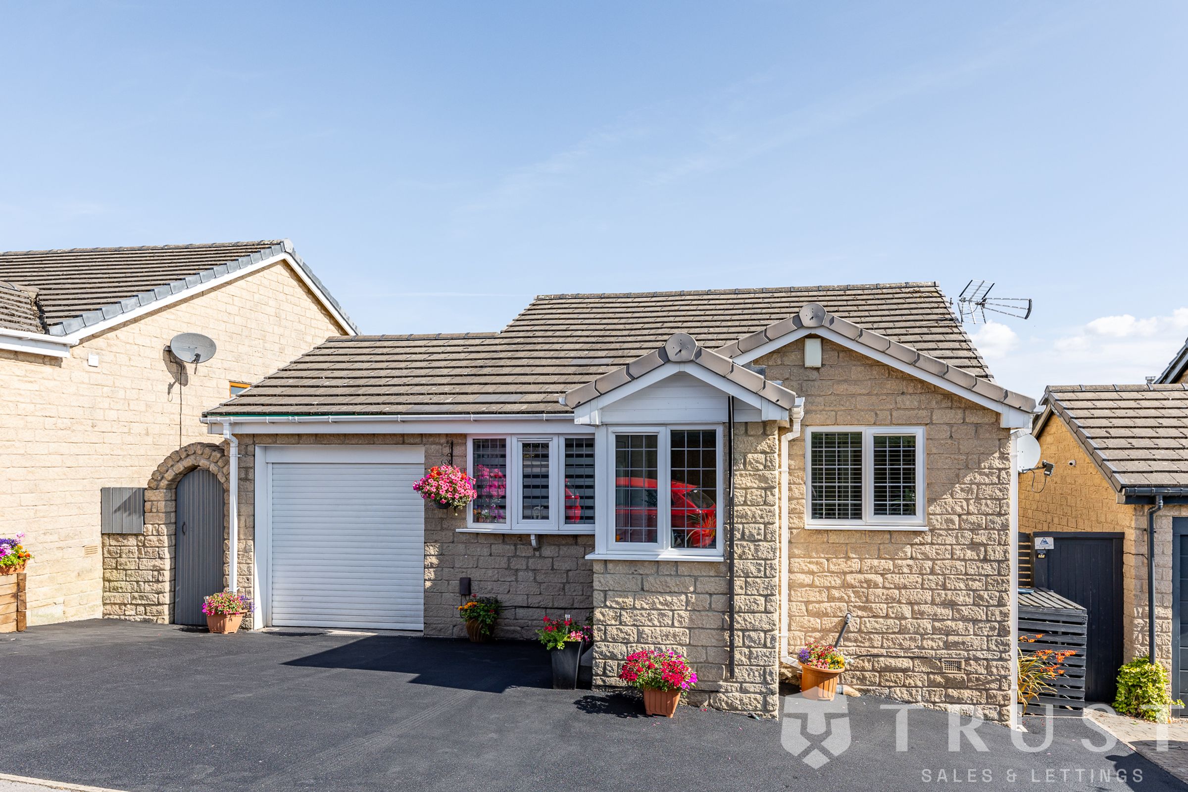
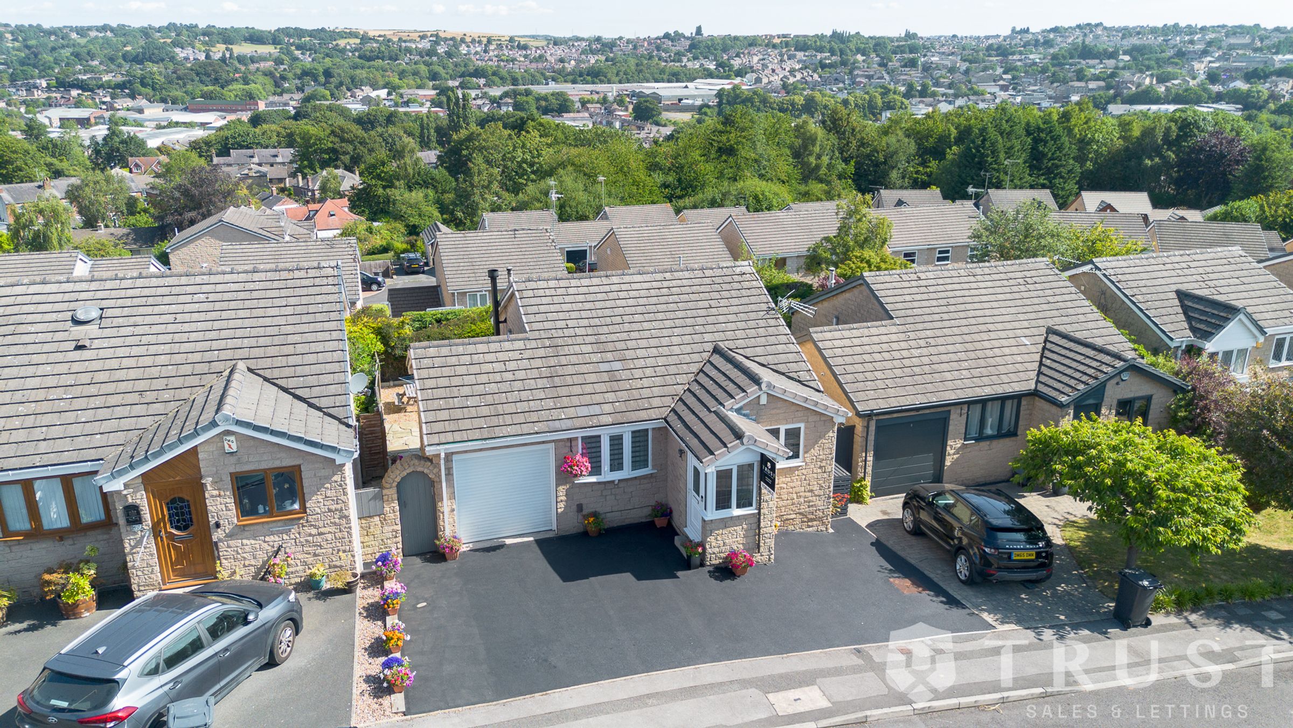
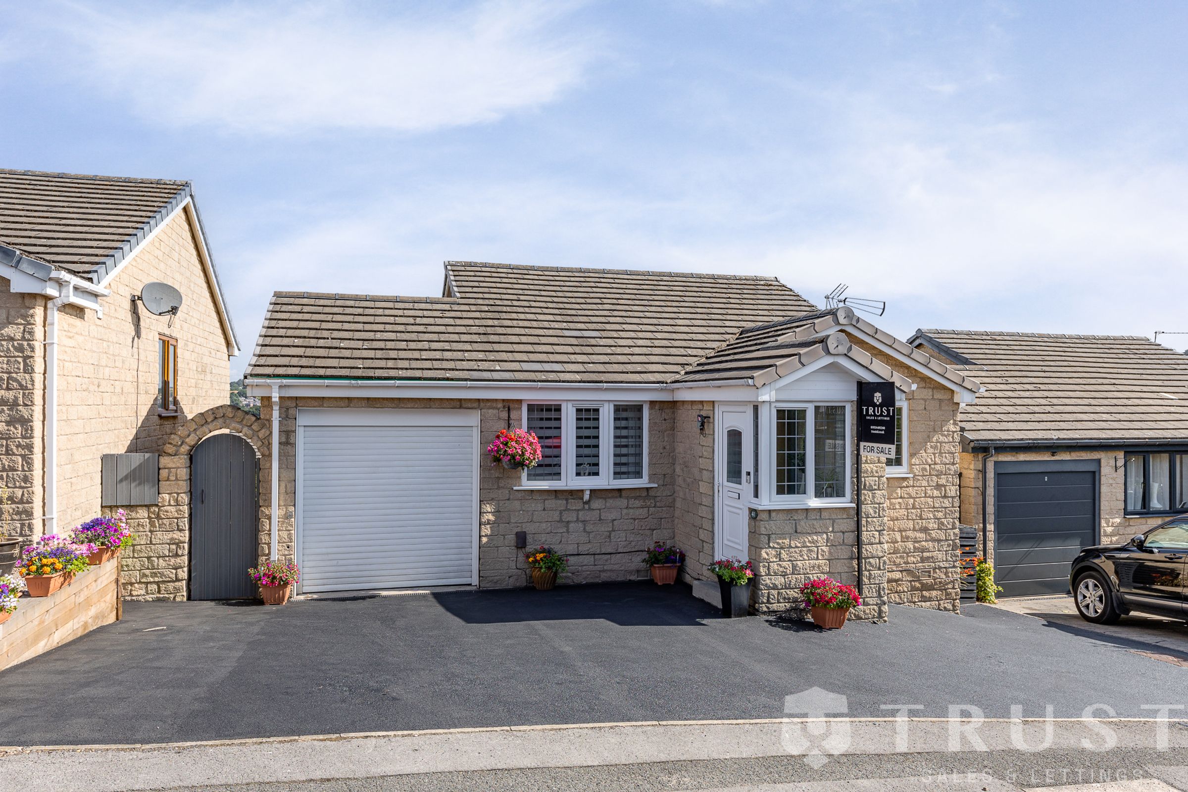
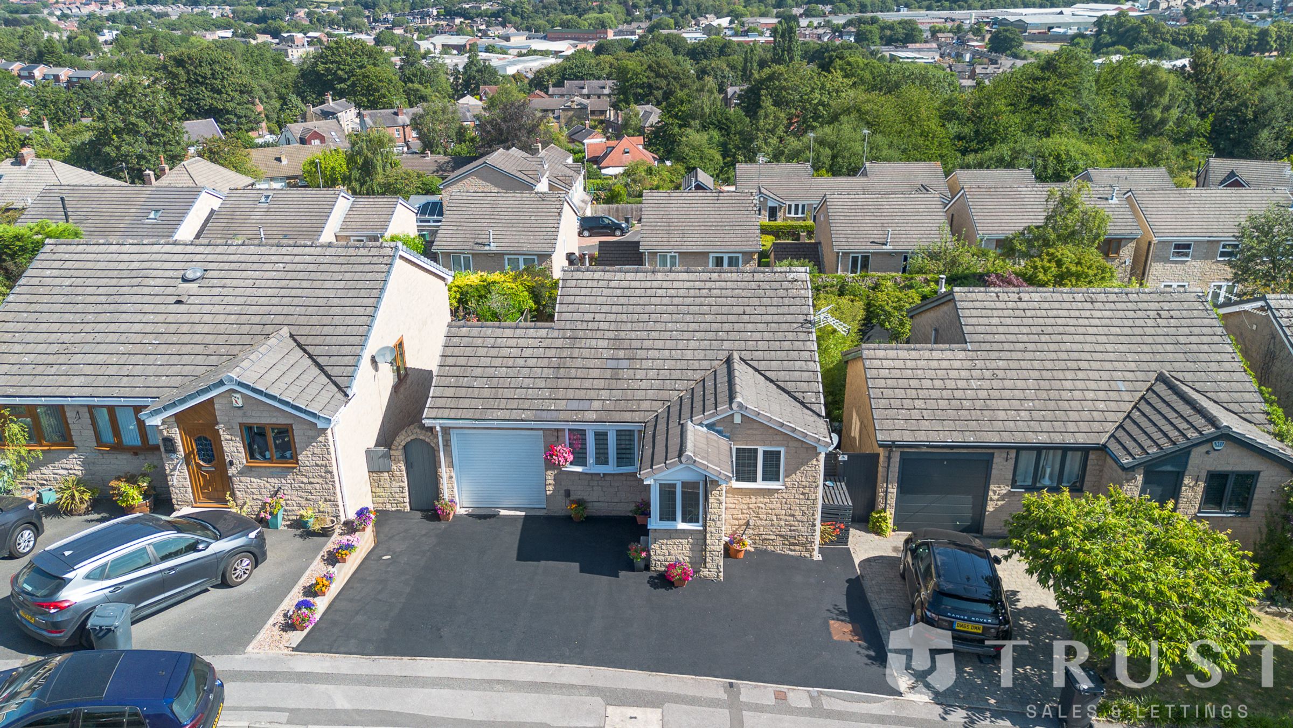
*AMPLE DRIVEWAY PARKING AND ATTACHED GARAGE*
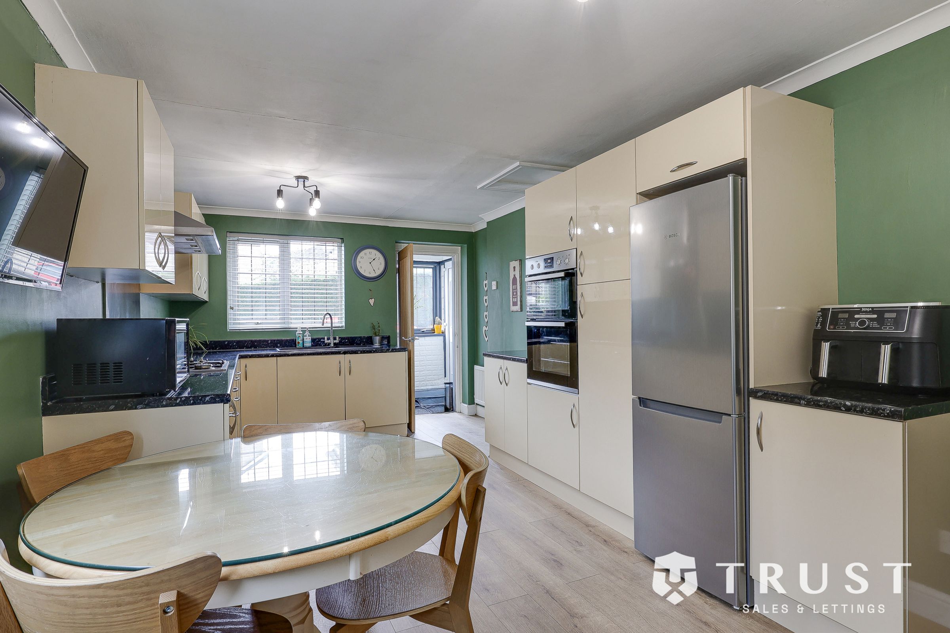
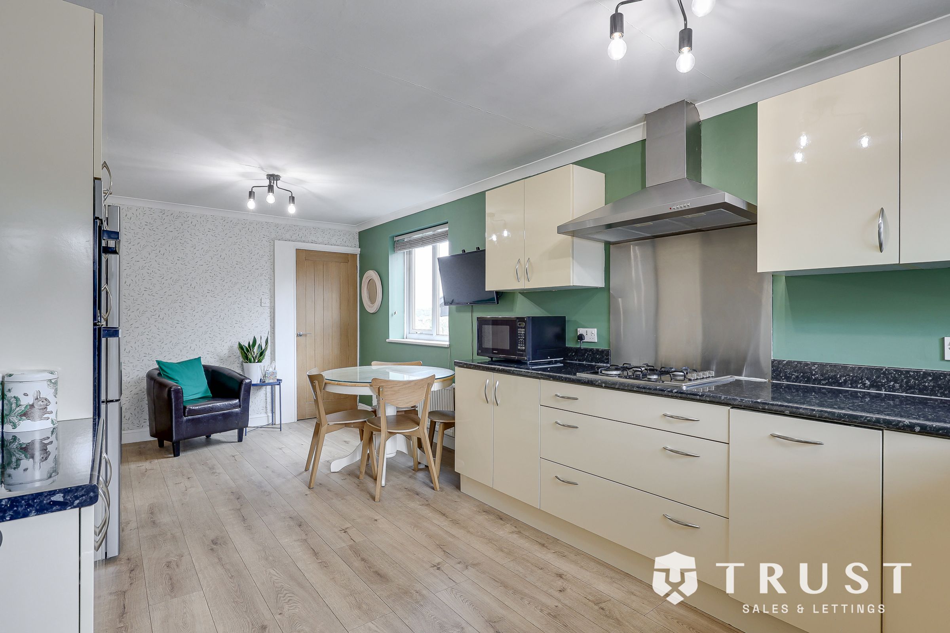
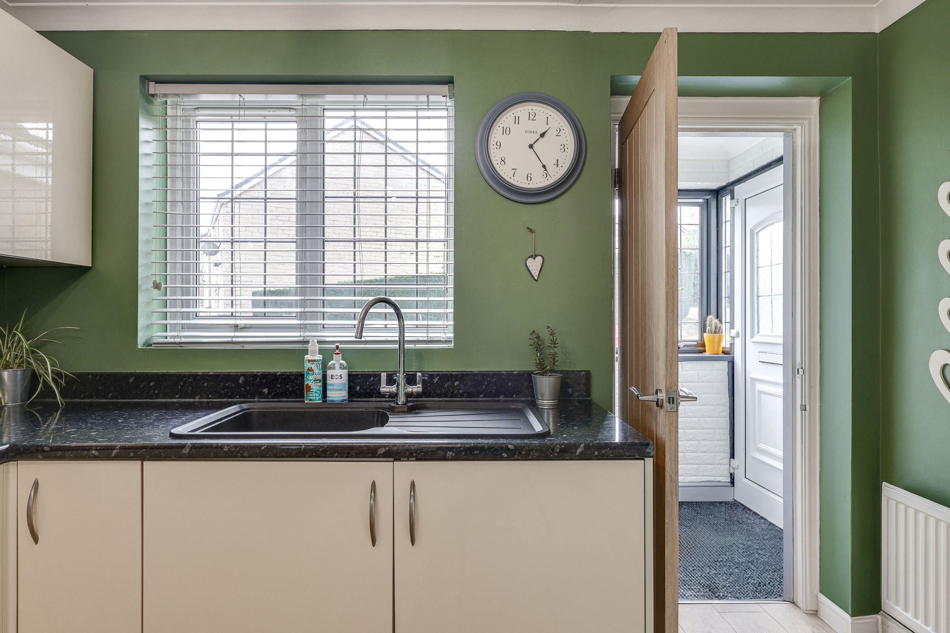
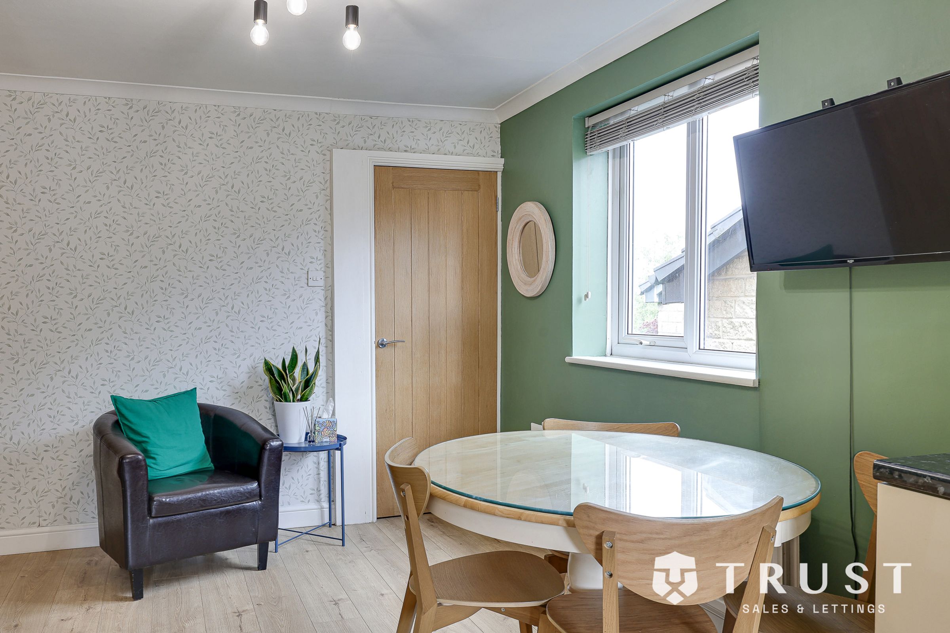
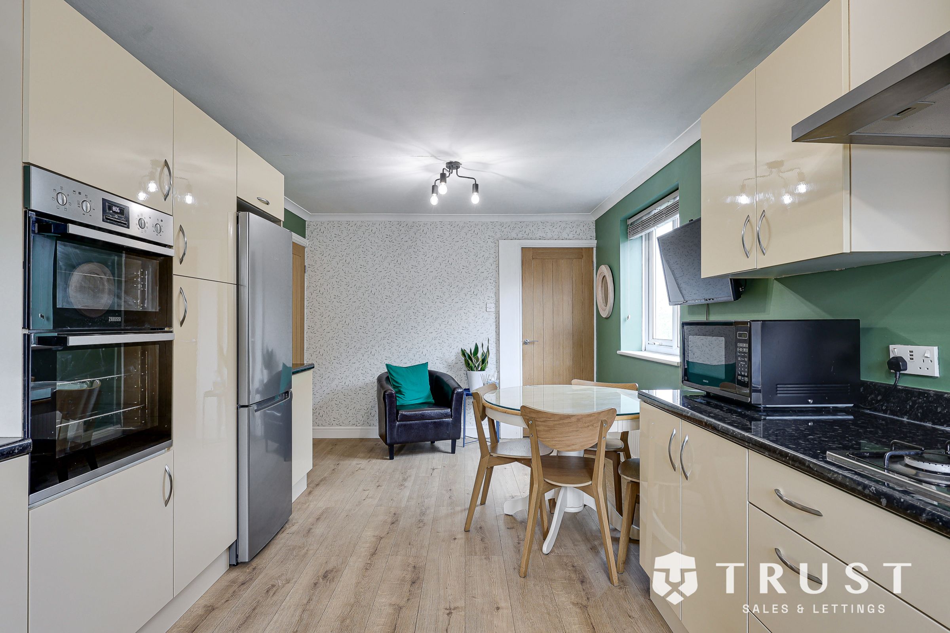
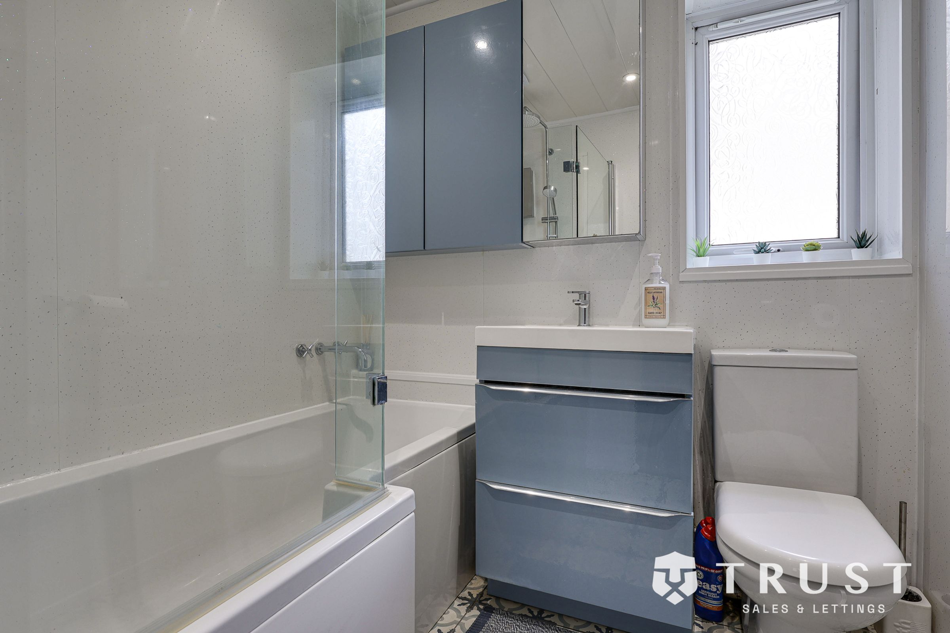
MODERN KITCHEN/DINER & BATHROOM
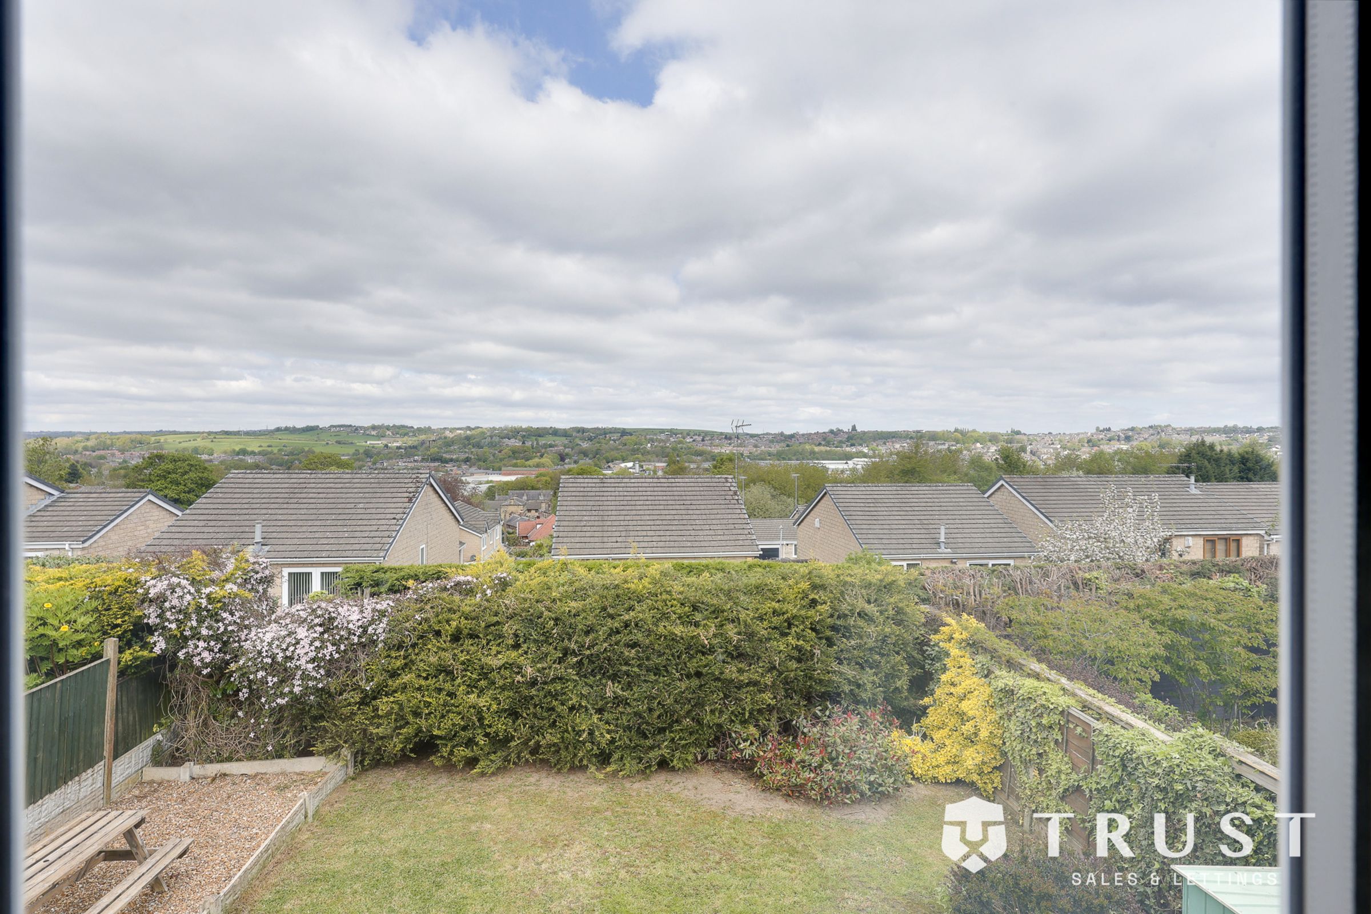
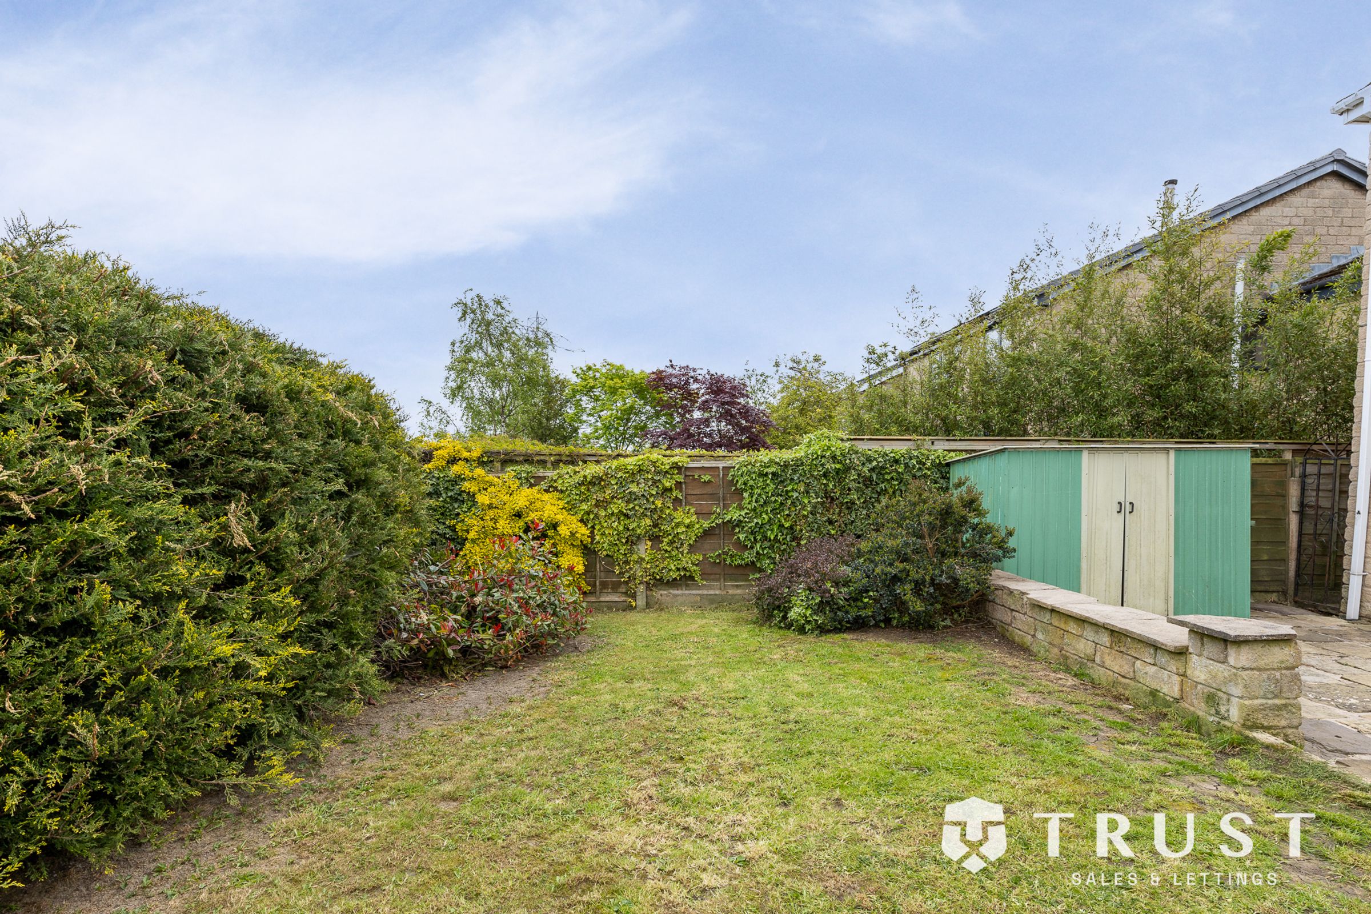
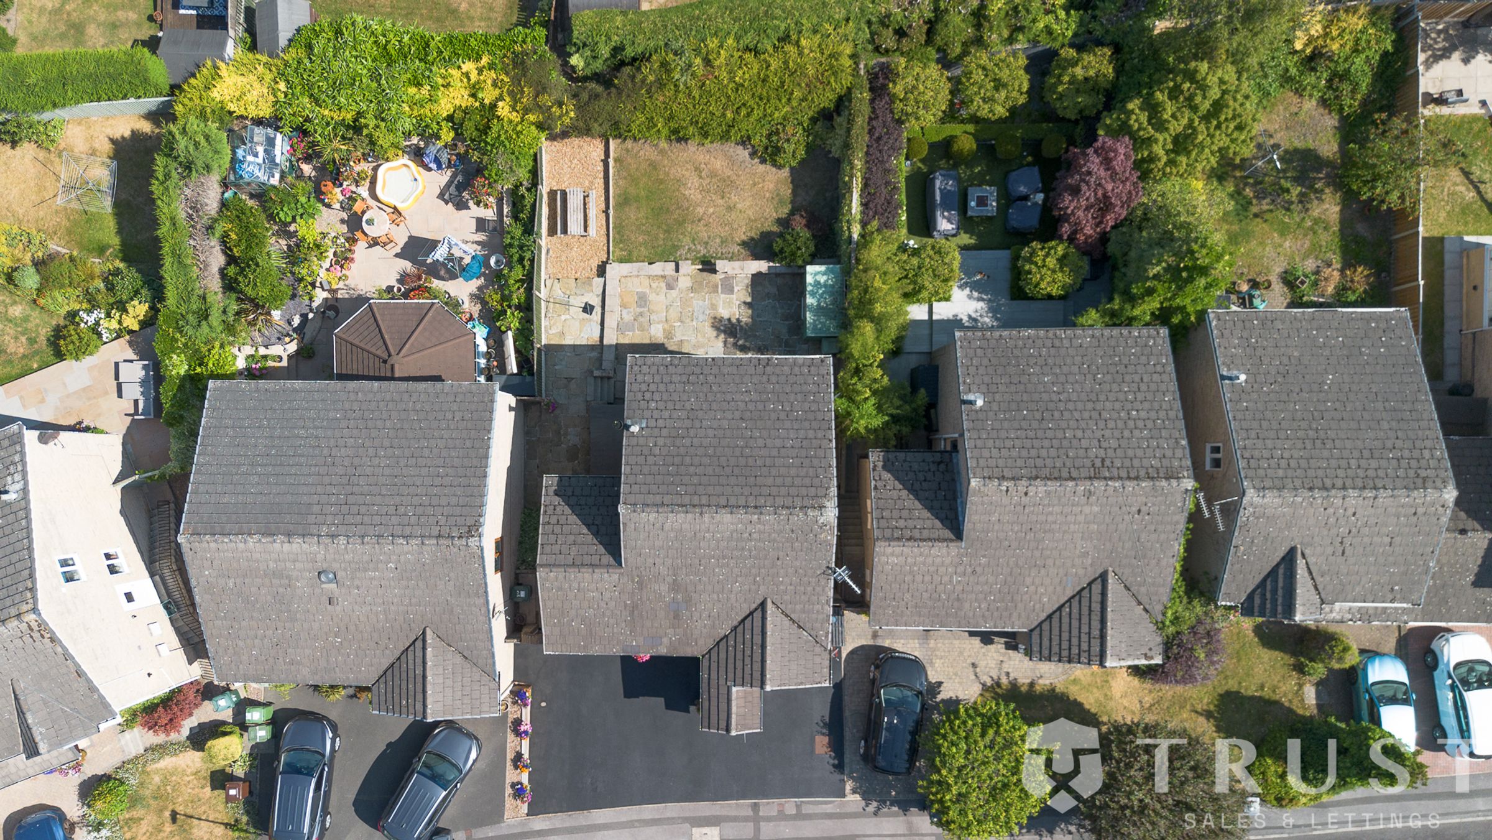
WELL MAINTAINED GARDEN
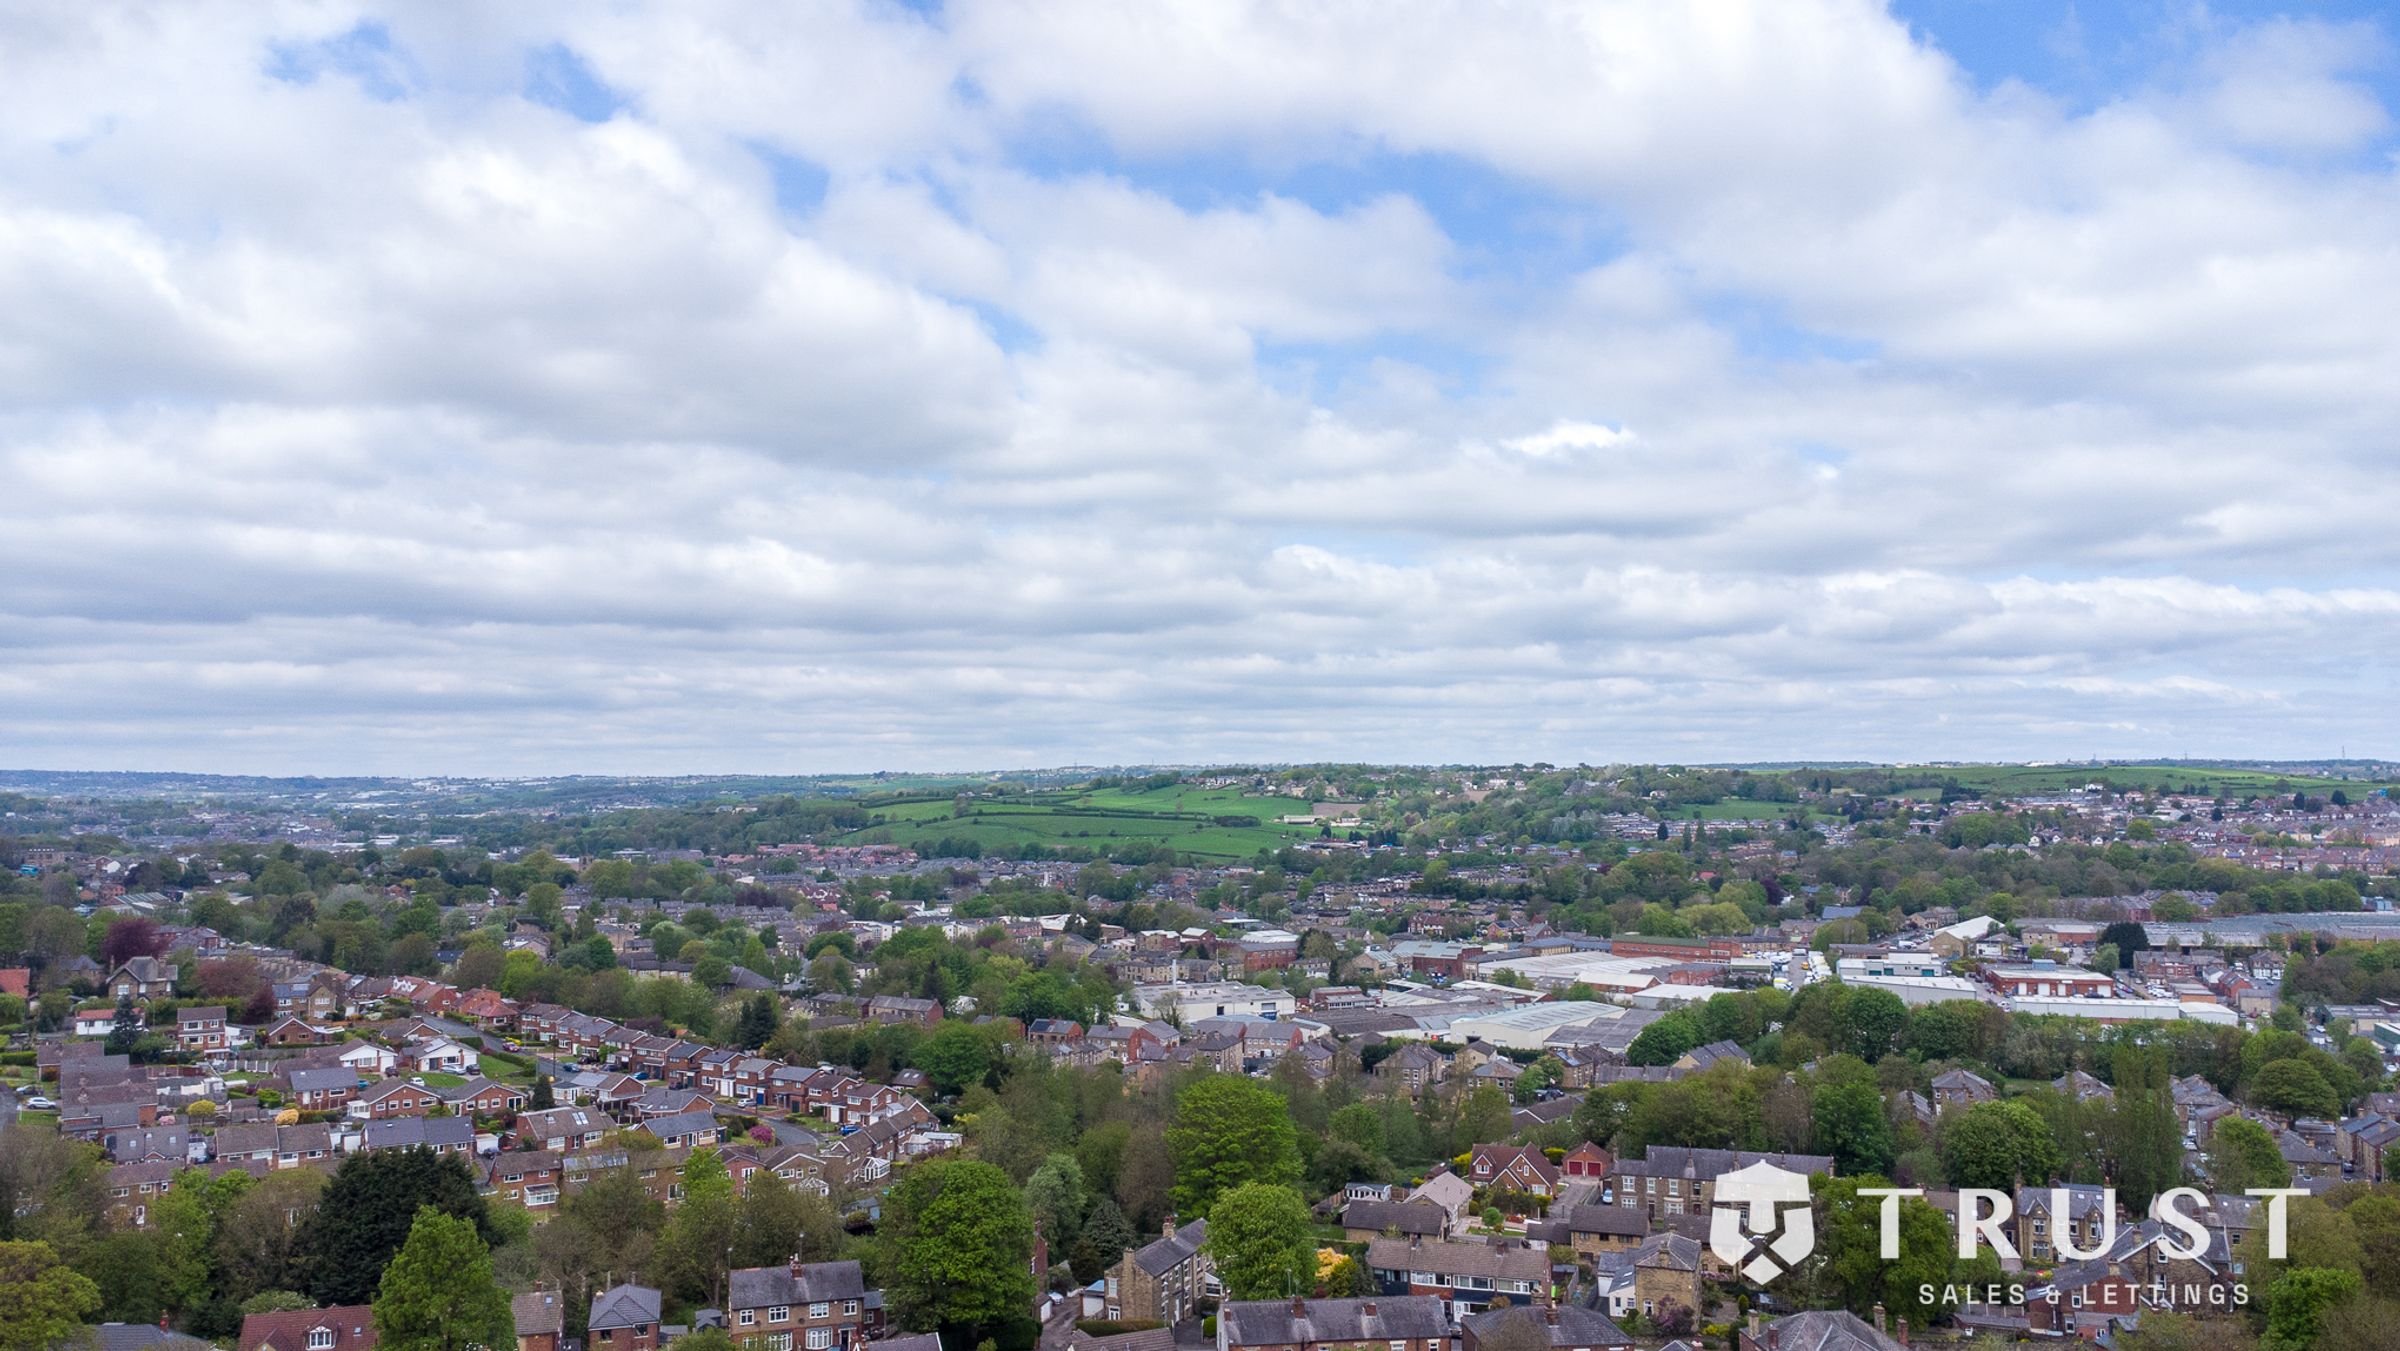
SCENIC COUNTRYSIDE VIEWS
QUIET CUL DE SAC LOCATION
CLOSE TO WELL REGARDED SCHOOLS AND LOCAL AMENITIES
About this property
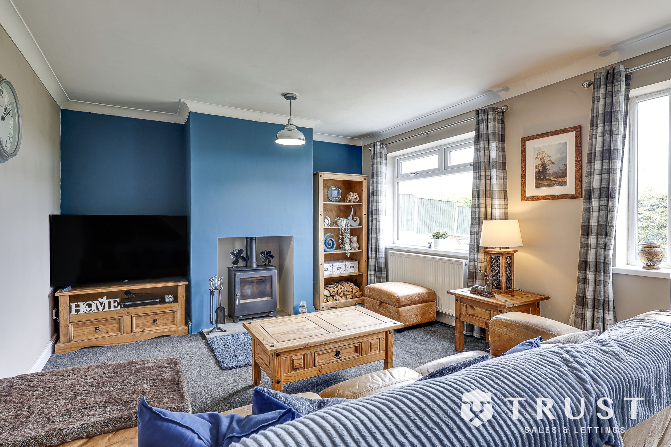
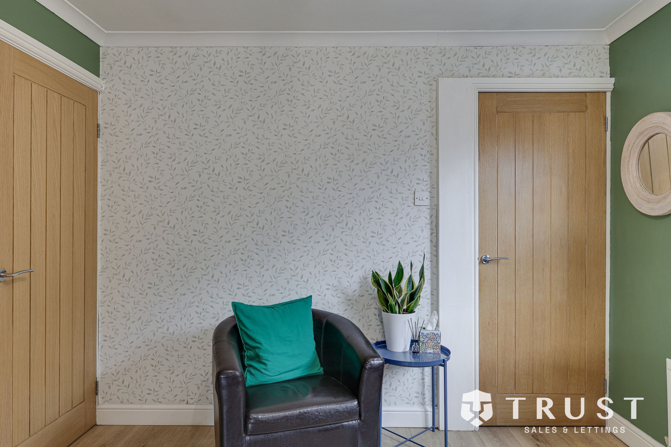
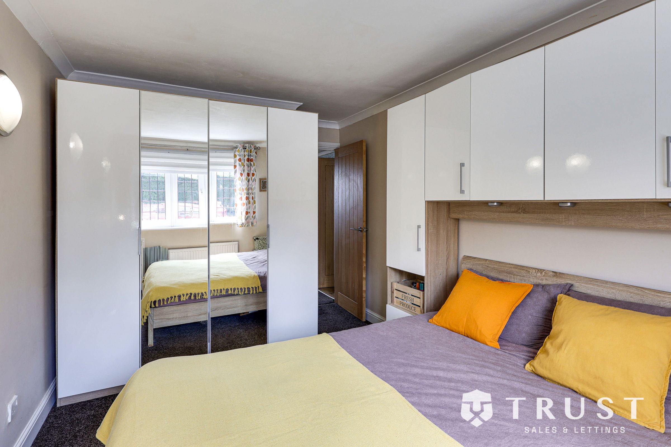
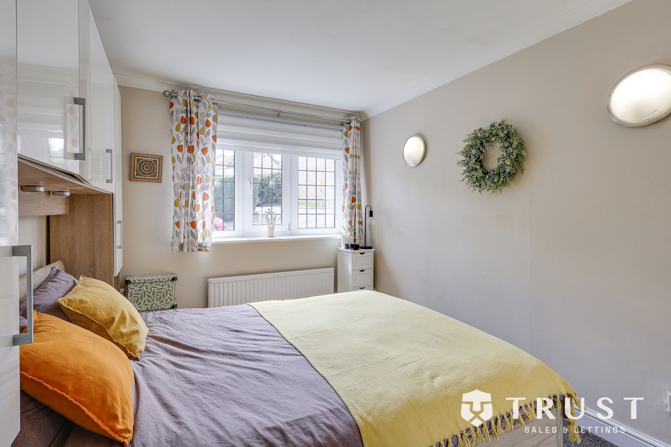
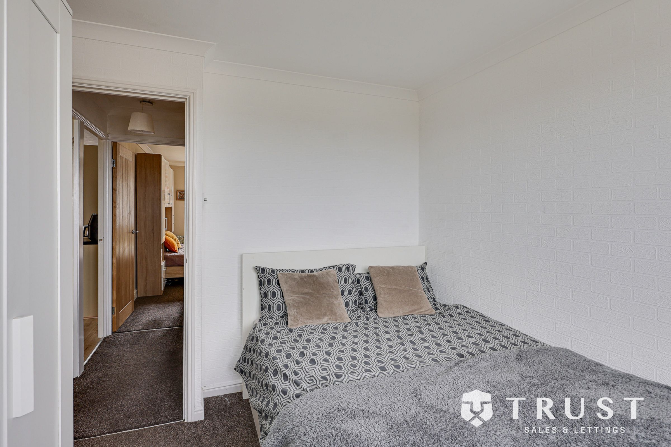
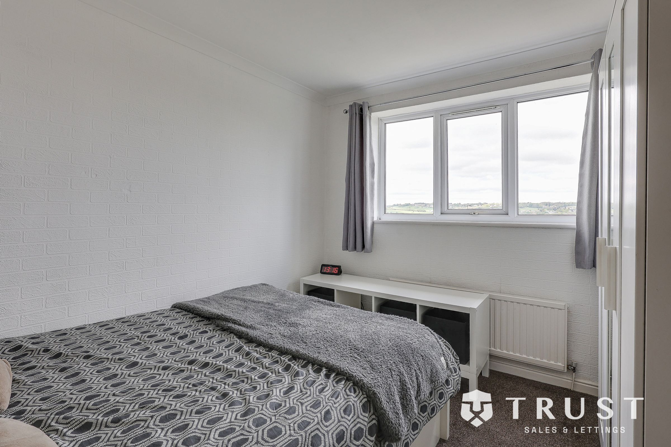
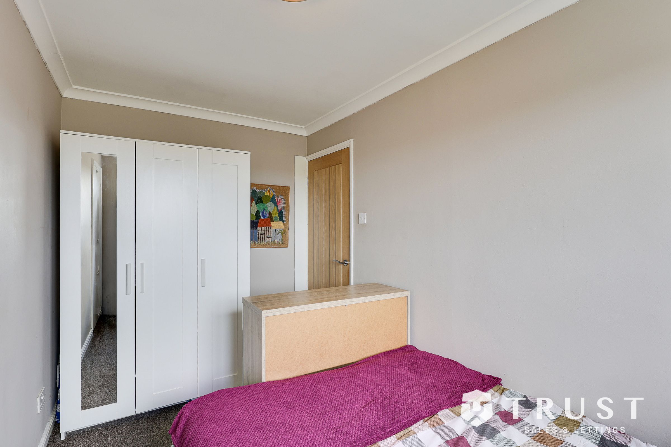
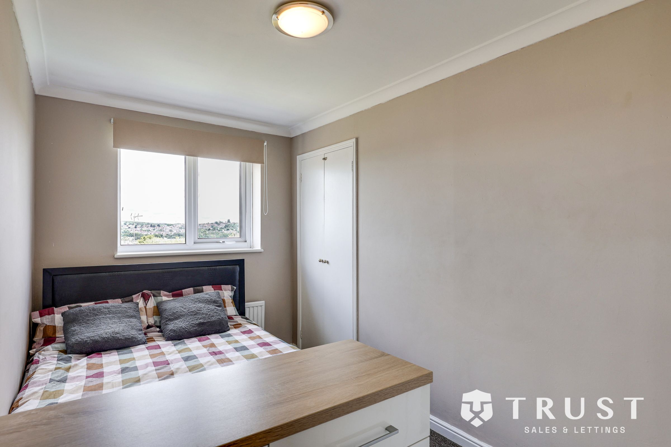
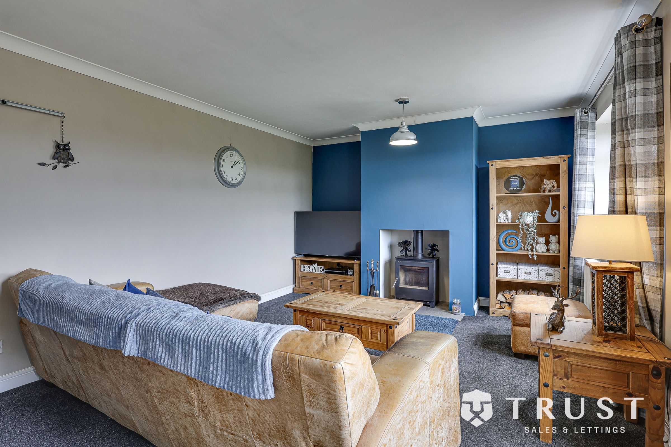
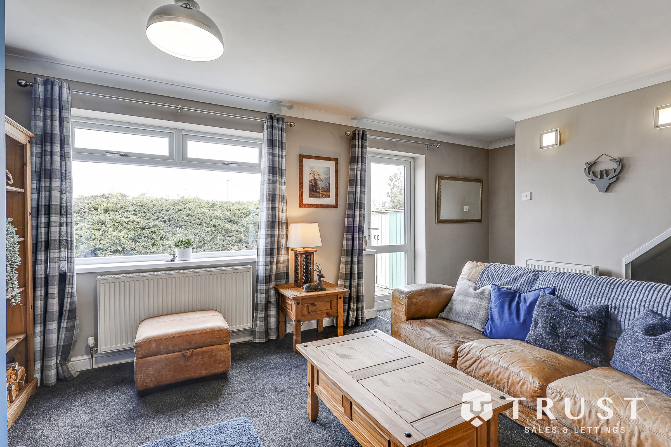
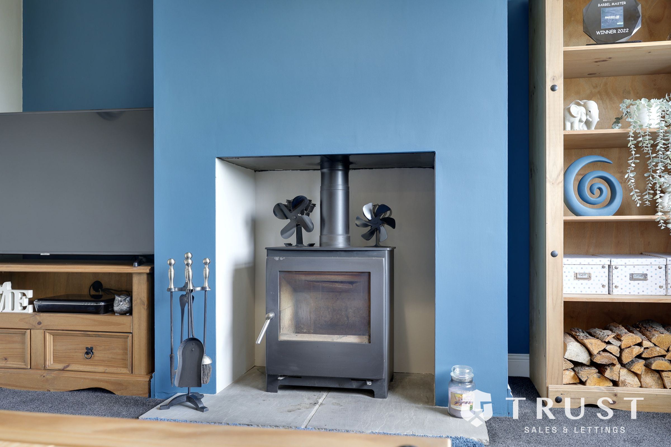
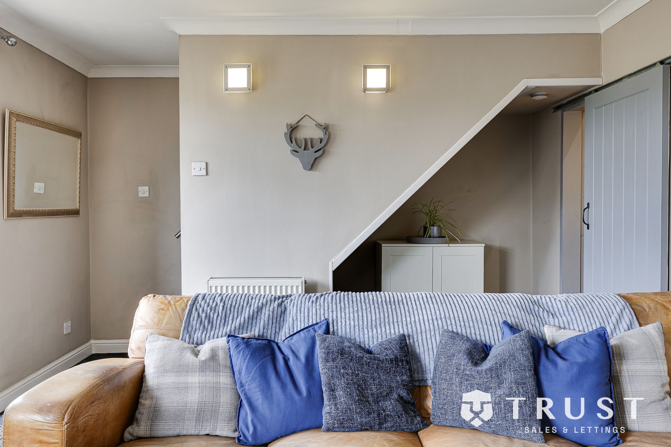
This beautifully presented detached house offers an ideal blend of modern living and classic charm, making it a superb choice for families or professionals. The property boasts three well-proportioned bedrooms, each benefiting from ample natural light and neutral decor to create a calm and relaxing atmosphere. The spacious lounge features plush carpeting, a striking blue accent wall, and a stylish wood burning stove, providing a warm and inviting space for family gatherings or entertaining guests. The heart of the home is the open plan kitchen and dining area, complete with sleek modern units, integrated appliances, a gas hob with extractor, and a cosy dining nook that is bathed in light from large windows. Patio doors provide easy access to the garden, seamlessly connecting indoor and outdoor living.
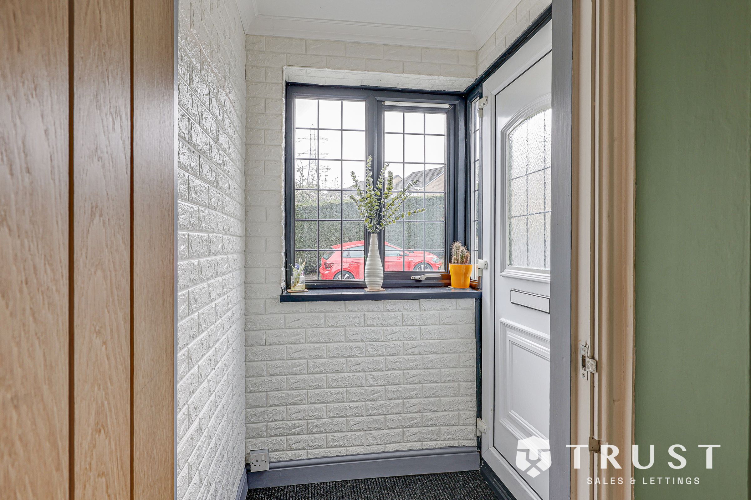
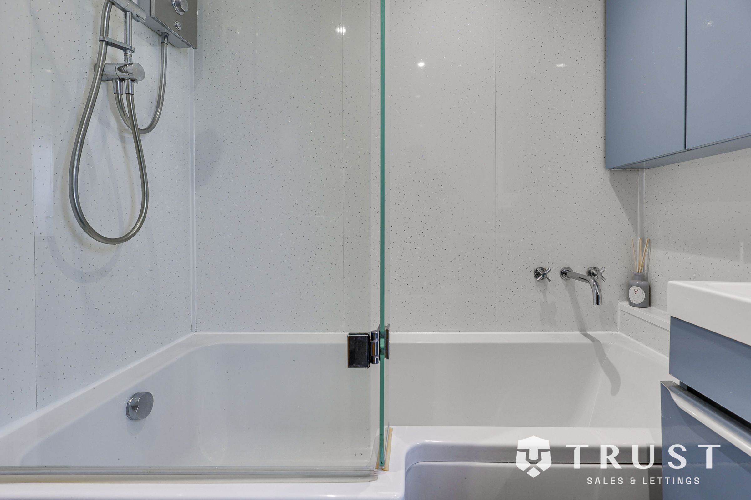
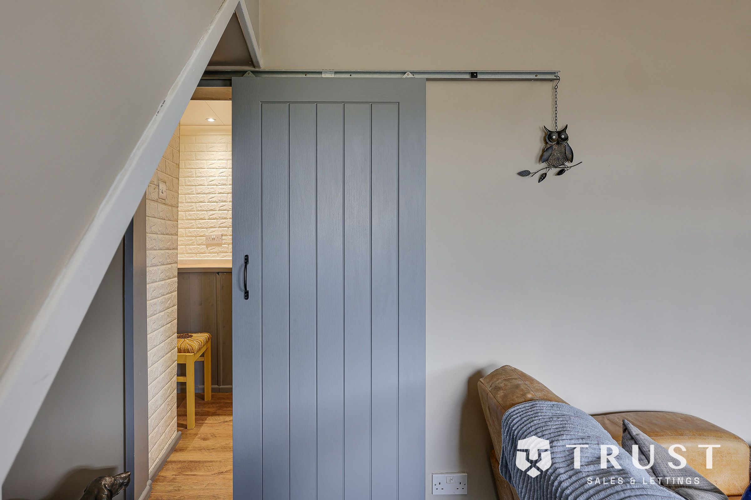
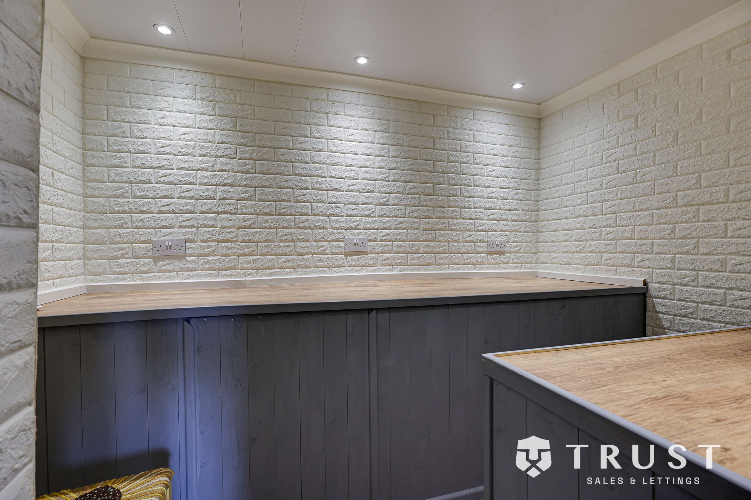
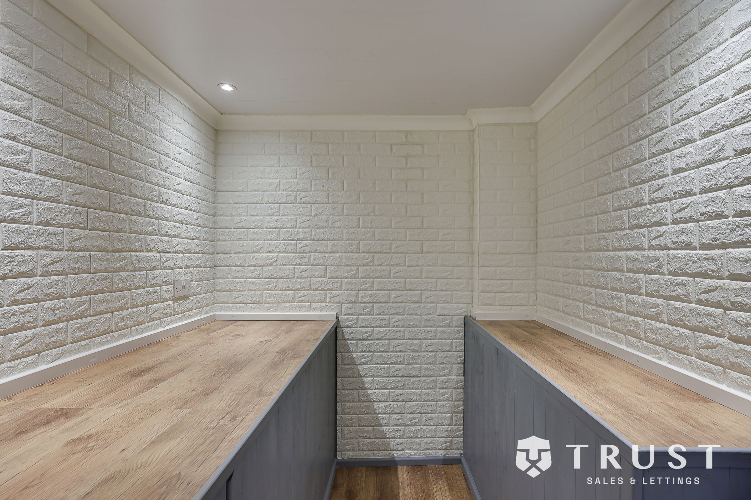
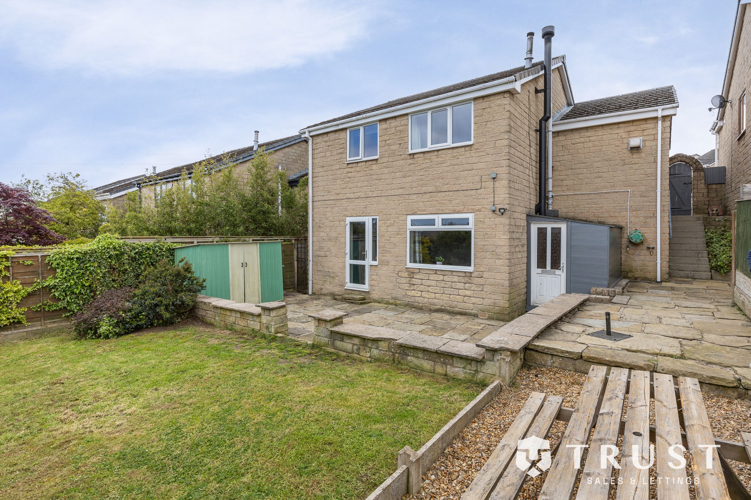
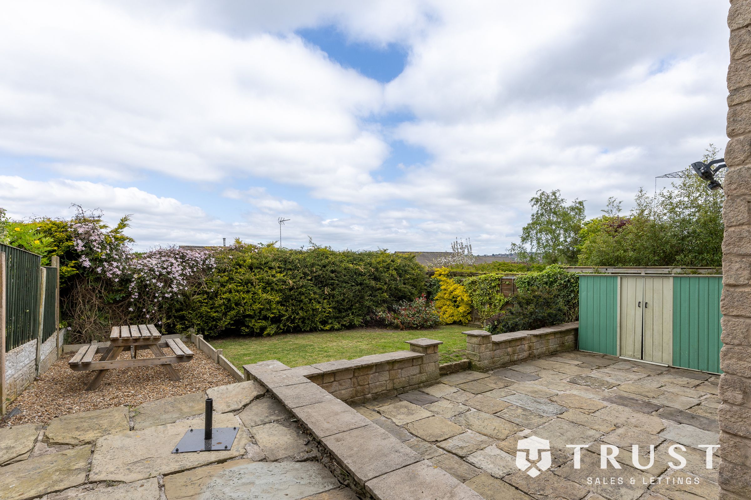
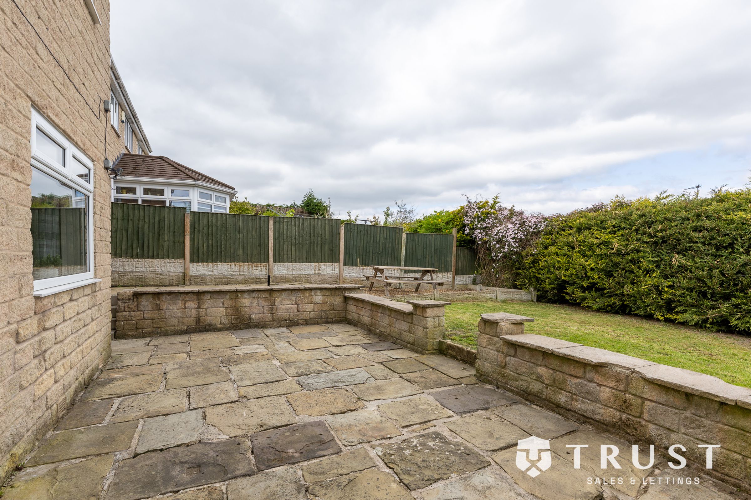
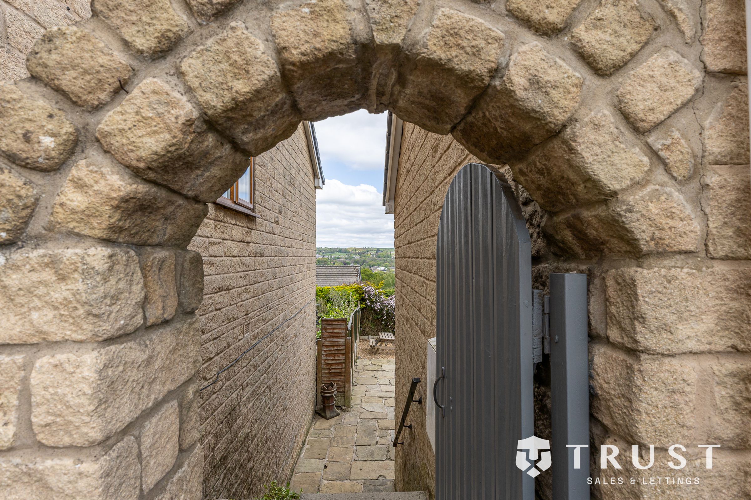
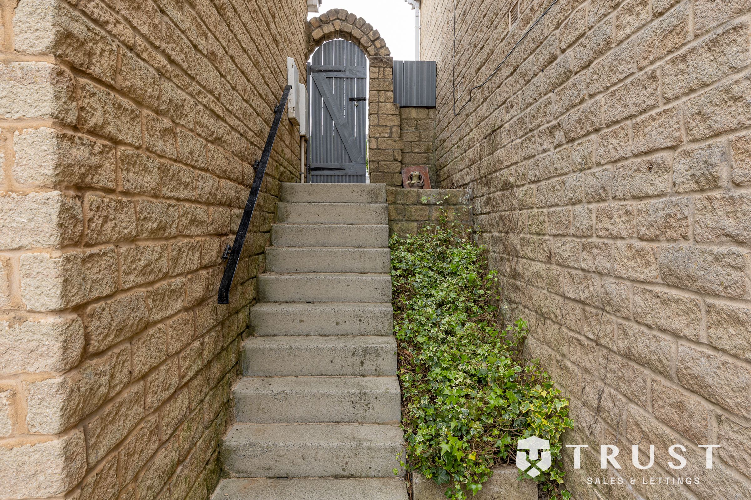
Externally, the property impresses with its attractive stone facade and low-maintenance exterior, complemented by a spacious driveway, attached garage, and secure gated entrance for added convenience and peace of mind. The rear garden is a standout feature, offering a well-maintained lawn, a charming patio ideal for outdoor dining, and a dedicated seating area perfect for relaxation or entertaining. Mature shrubs and fencing provide privacy, while a practical garden storage shed offers additional space for tools and equipment. The property’s interior is further enhanced by contemporary bathrooms featuring modern showers, sleek fixtures, stylish baths with glass screens, and ample storage - all presented in a clean, minimalist style. Additional highlights include elegant wood flooring, exposed brick-effect walls, recessed and modern lighting, sliding barn doors, and thoughtfully designed storage solutions throughout. With its combination of generous living spaces, high-quality finishes, and beautiful outdoor areas, this home offers comfort, style, and functionality in abundance - ready for you to move in and make it your own.
BOUNDARIES & OWNERSHIP
The boundaries and ownerships have not been checked on the title deeds for any discrepancies or rights of way. All prospective purchasers should make their own enquiries before proceeding to exchange of contracts.
ANTI MONEY LAUNDERING (AML) CHECKS
We are required by law to conduct anti-money laundering checks on all those selling or buying a property. Whilst we retain responsibility for ensuring checks and any ongoing monitoring are carried out correctly, the initial checks are carried out on our behalf by Lifetime Legal who will contact you once you have agreed to instruct us in your sale or had an offer accepted on a property you wish to buy. The cost of these checks is £75 (incl. VAT), which covers the cost of obtaining relevant data and any manual checks and monitoring which might be required. This fee will need to be paid by you in advance of us publishing your property (in the case of a vendor) or issuing a memorandum of sale (in the case of a buyer), directly to Lifetime Legal, and is non-refundable. We will receive some of the fee taken by Lifetime Legal to compensate for its role in the provision of these checks.
Key details
Broadband: up to 1800mbps
Parking: Garage, Driveway
1001ft2 floor area
3035ft2 plot size
Freehold
Council tax band C
Additional information
Near the property
Rooms and dimensions
Kitchen / Diner
20' 5" x 10' 2" (6.23m x 3.10m)
Bedroom 1
12' 7" x 8' 10" (3.83m x 2.70m)
Bedroom 2
12' 7" x 7' 2" (3.83m x 2.19m)
Bedroom 3
10' 2" x 8' 10" (3.10m x 2.70m)
Garage
12' 7" x 8' 9" (3.83m x 2.66m)
Lounge
15' 11" x 13' 0" (4.84m x 3.97m)
Side Room
8' 11" x 6' 5" (2.73m x 1.96m)