Trust Sales & Lettings
FOR SALE
£280,000
Mayfield Gardens, Ossett, WF5
Detached
3
2
3
Like the look of this property?
We would love to hear from you and arrange a viewing of this property. Get in touch now!
Looking to sell a property?
You can get a free online or in person valuation.
Property features
***PERFECT FAMILY HOME***
**FANTASTIC MOTORWAY LINKS**
*NO CHAIN*
Detached Single Garage
Double Tandem Driveway
Quiet-Cul-De-Sac
Fantastic Commuter Links
Second Reception Room/Bedroom 4 Downstairs
This Is A Must View!!!
About this property
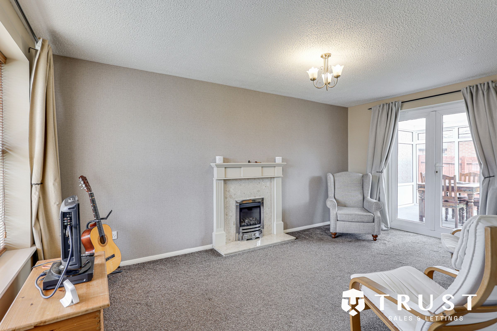
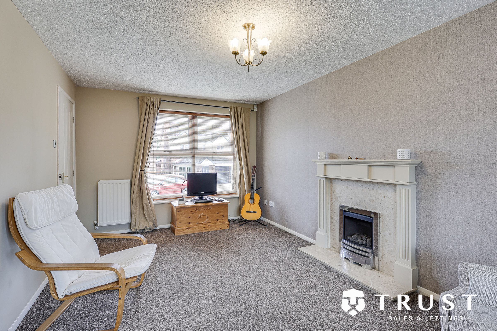
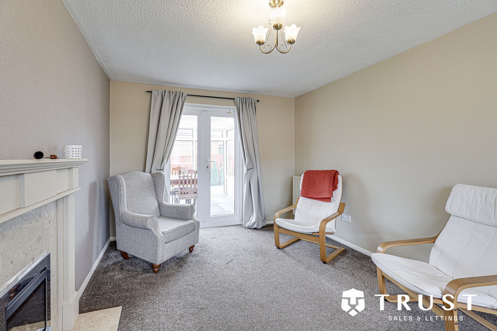
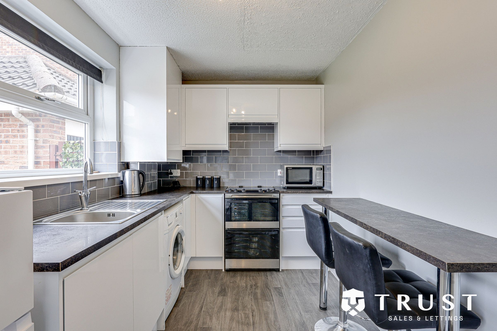
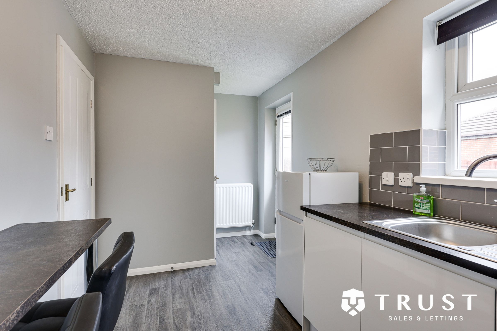
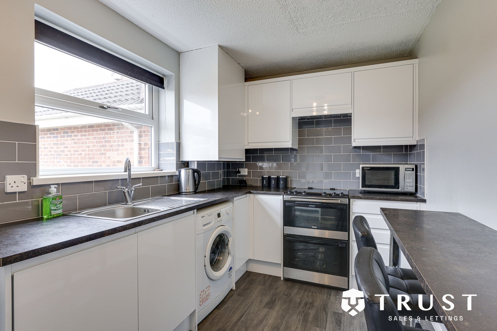
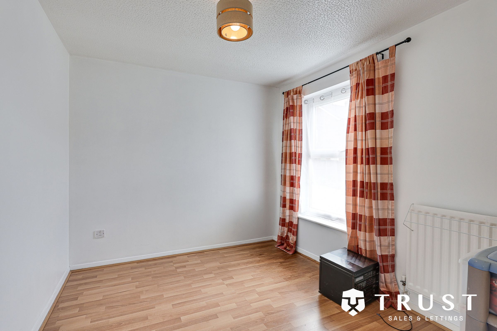
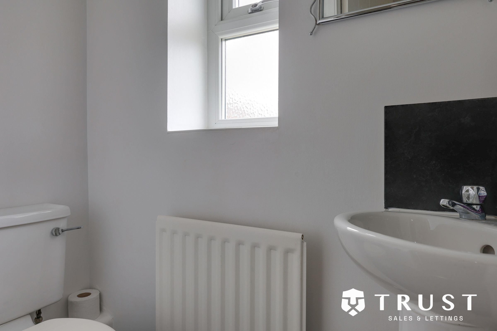
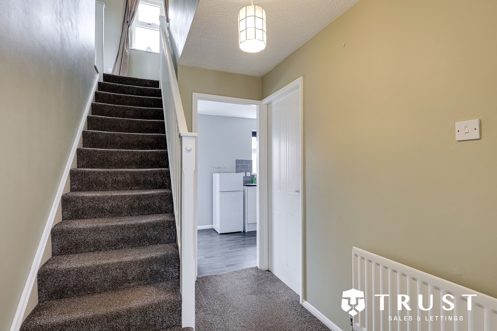
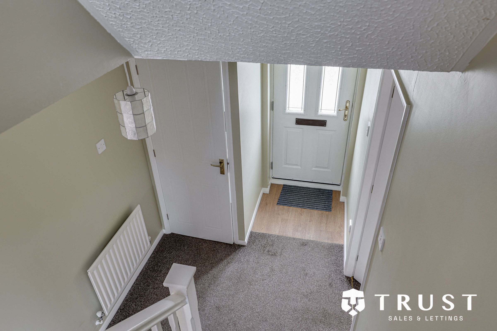
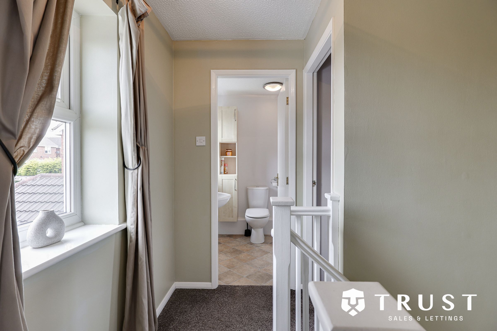
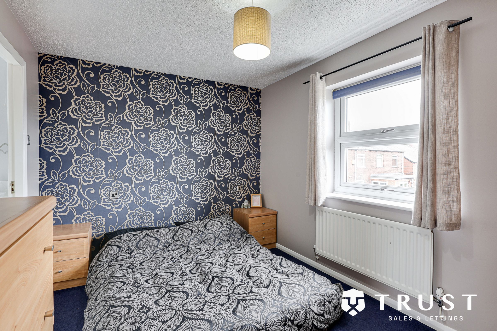
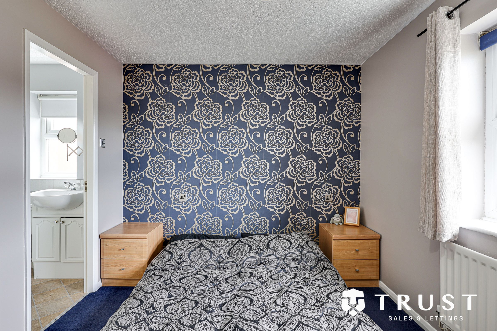
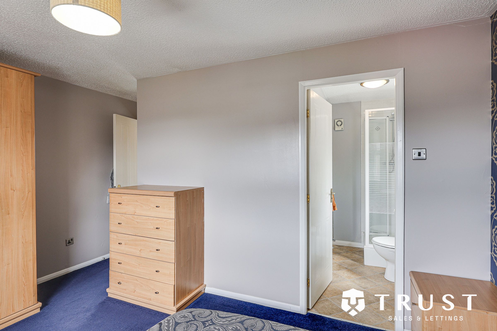
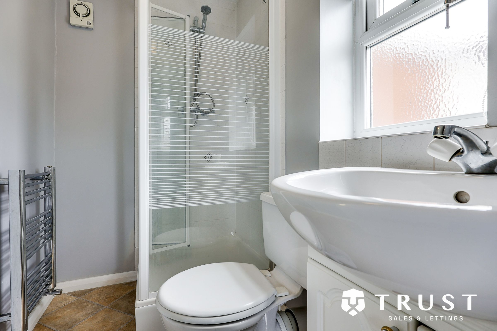
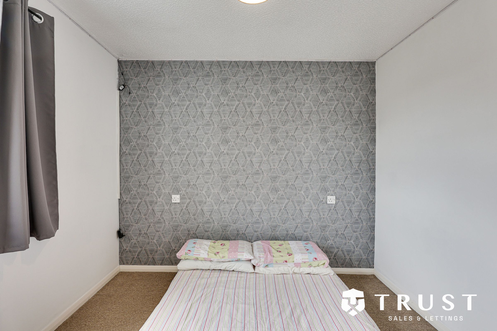
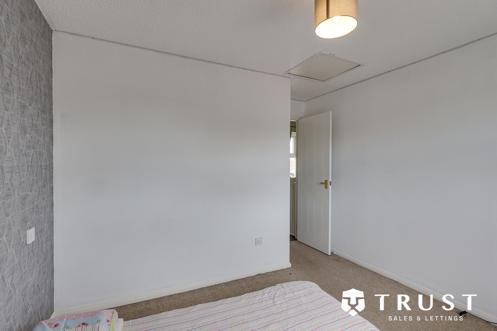
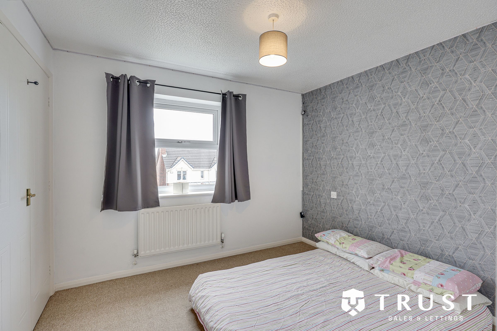
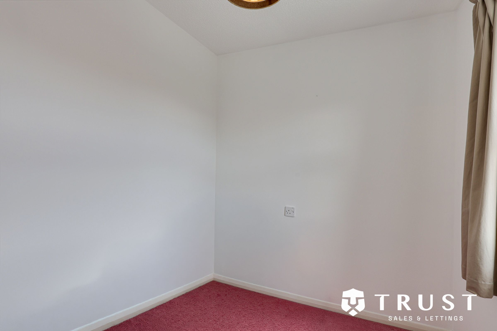
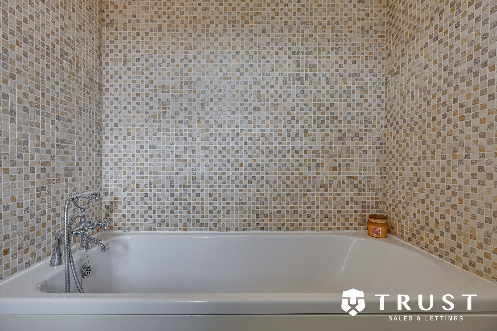
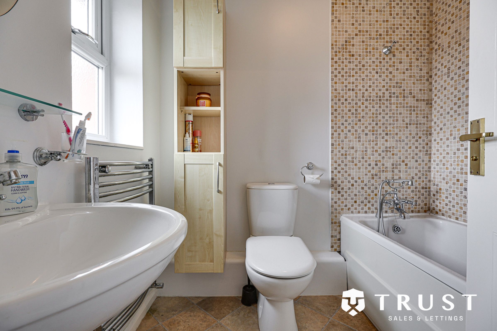
This impressive three/four bedroom, 2 bathroom (family and en suite, and downstairs WC) detached house offers an exceptional blend of stylish modern living, versatile family spaces, and superb outdoor amenities. The property features a welcoming entrance hall with a modern front door and plush new carpeting, complemented by a carpeted staircase and neutral décor throughout. The spacious lounge is highlighted by a charming gas fireplace and large window, filling the space with natural light and creating an inviting atmosphere. French doors provide seamless access to the garden through the rear conservatory, enhancing the sense of indoor-outdoor living. The contemporary kitchen, boasting sleek white units, integrated appliances, a breakfast bar for casual dining, laminate flooring, and ample natural light from large windows and a direct door to the outside. There is also the second reception room which is a versatile space, which can be used either as a work from home space or a fourth bedroom and a great addition of a downstairs WC. Upstairs, three well-proportioned bedrooms offer flexibility for family life or home working, with features such as modern wallpaper accent walls, built-in storage, and decorative feature walls. The addition of a principal en-suite shower room and the family bathroom is finished to a high standard, featuring modern fixtures, a classic bath-tub, a contemporary shower enclosure, heated towel rails, and elegant tiling.
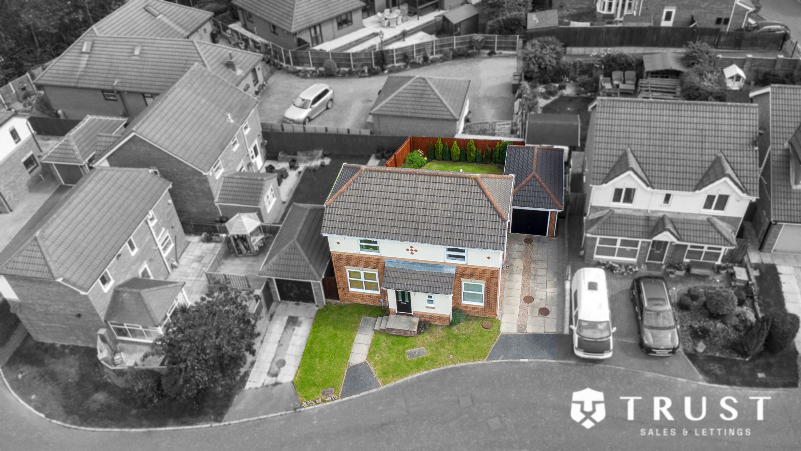
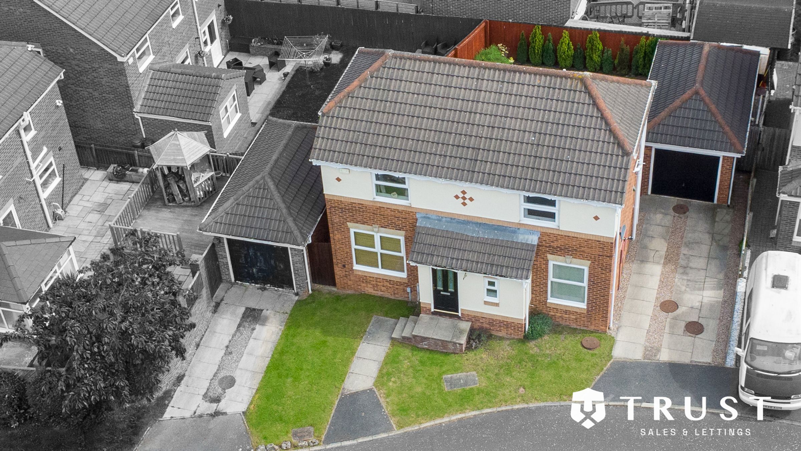
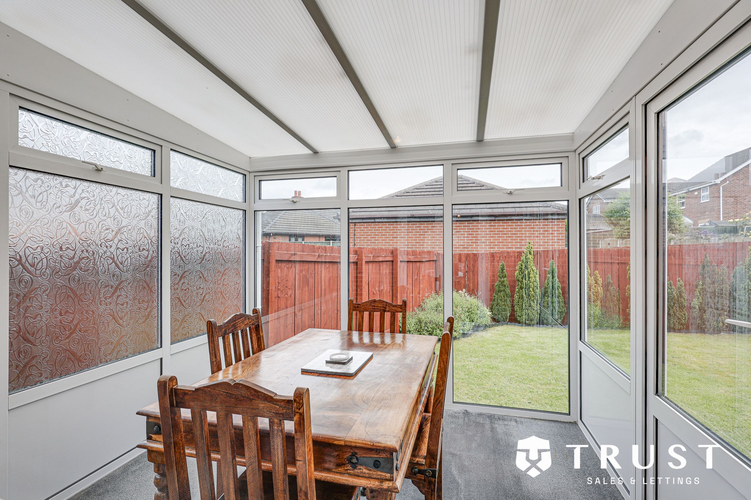
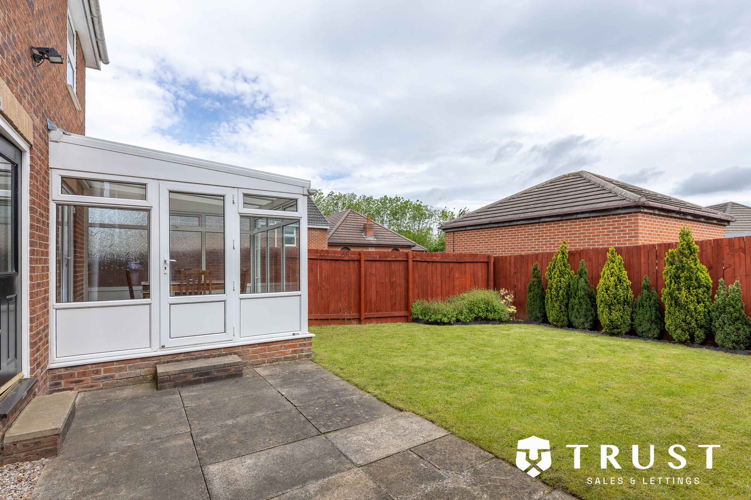
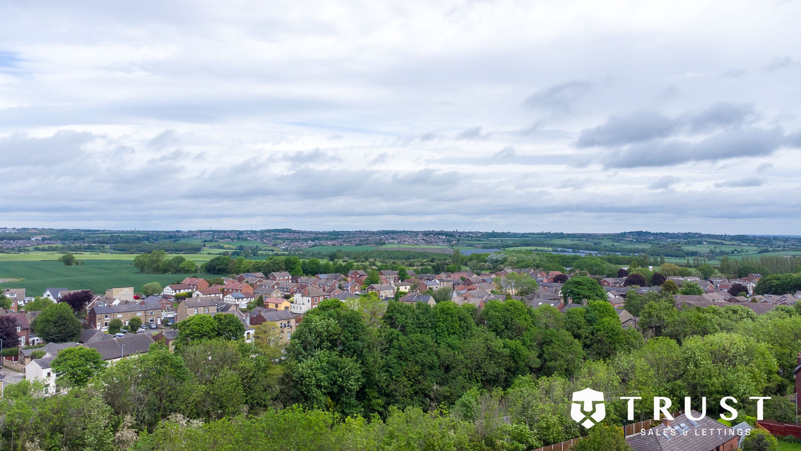
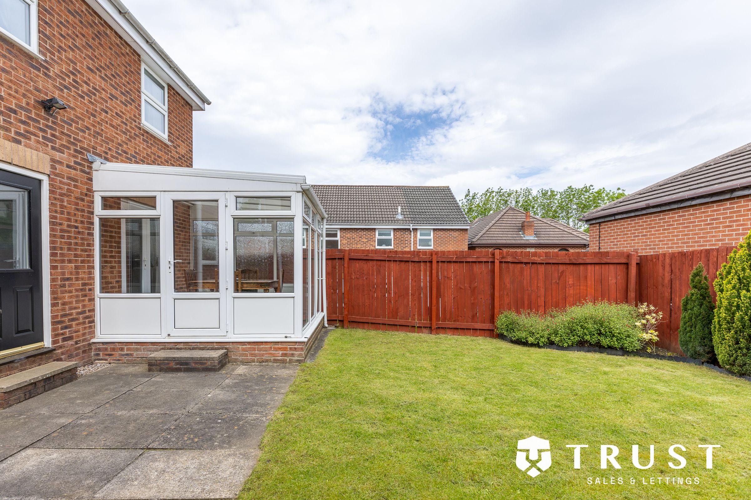
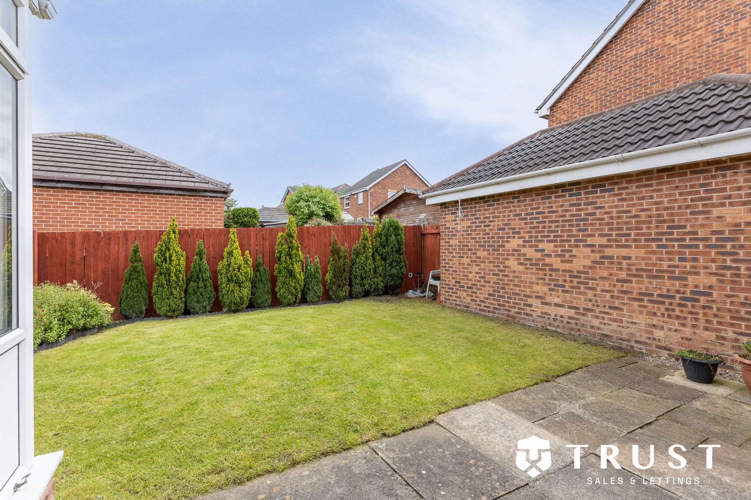
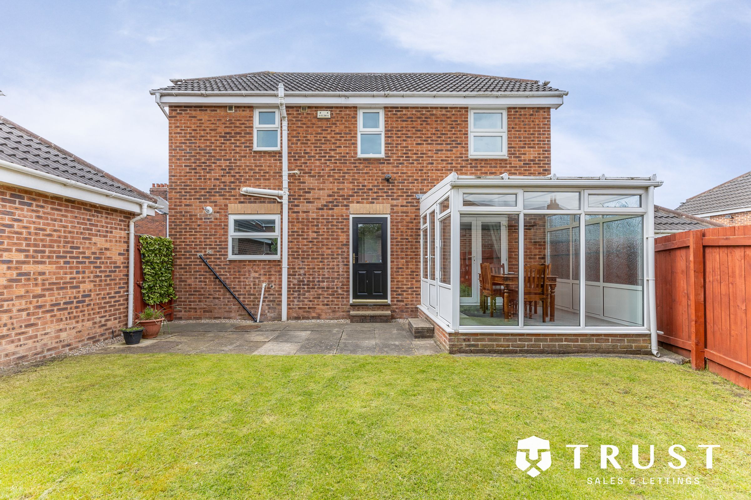
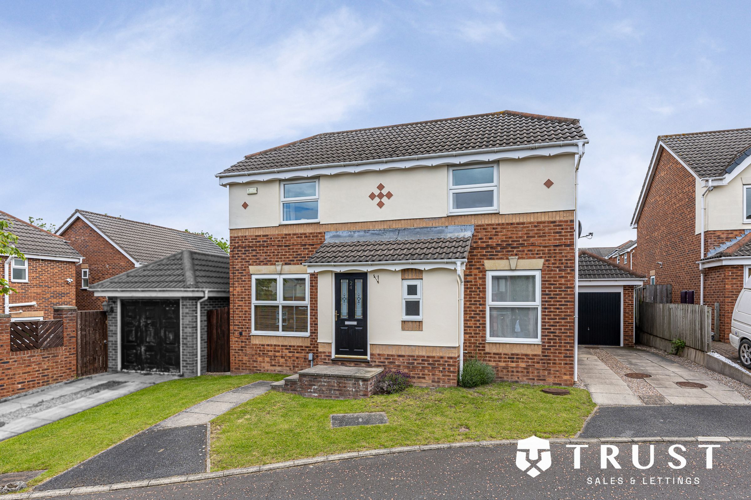
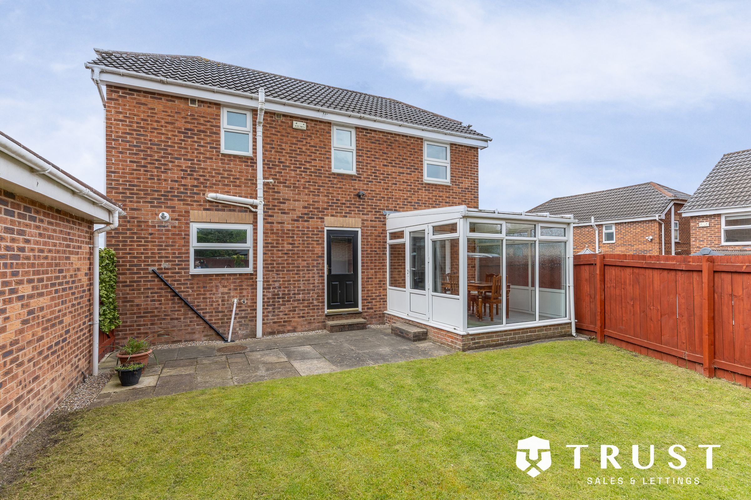
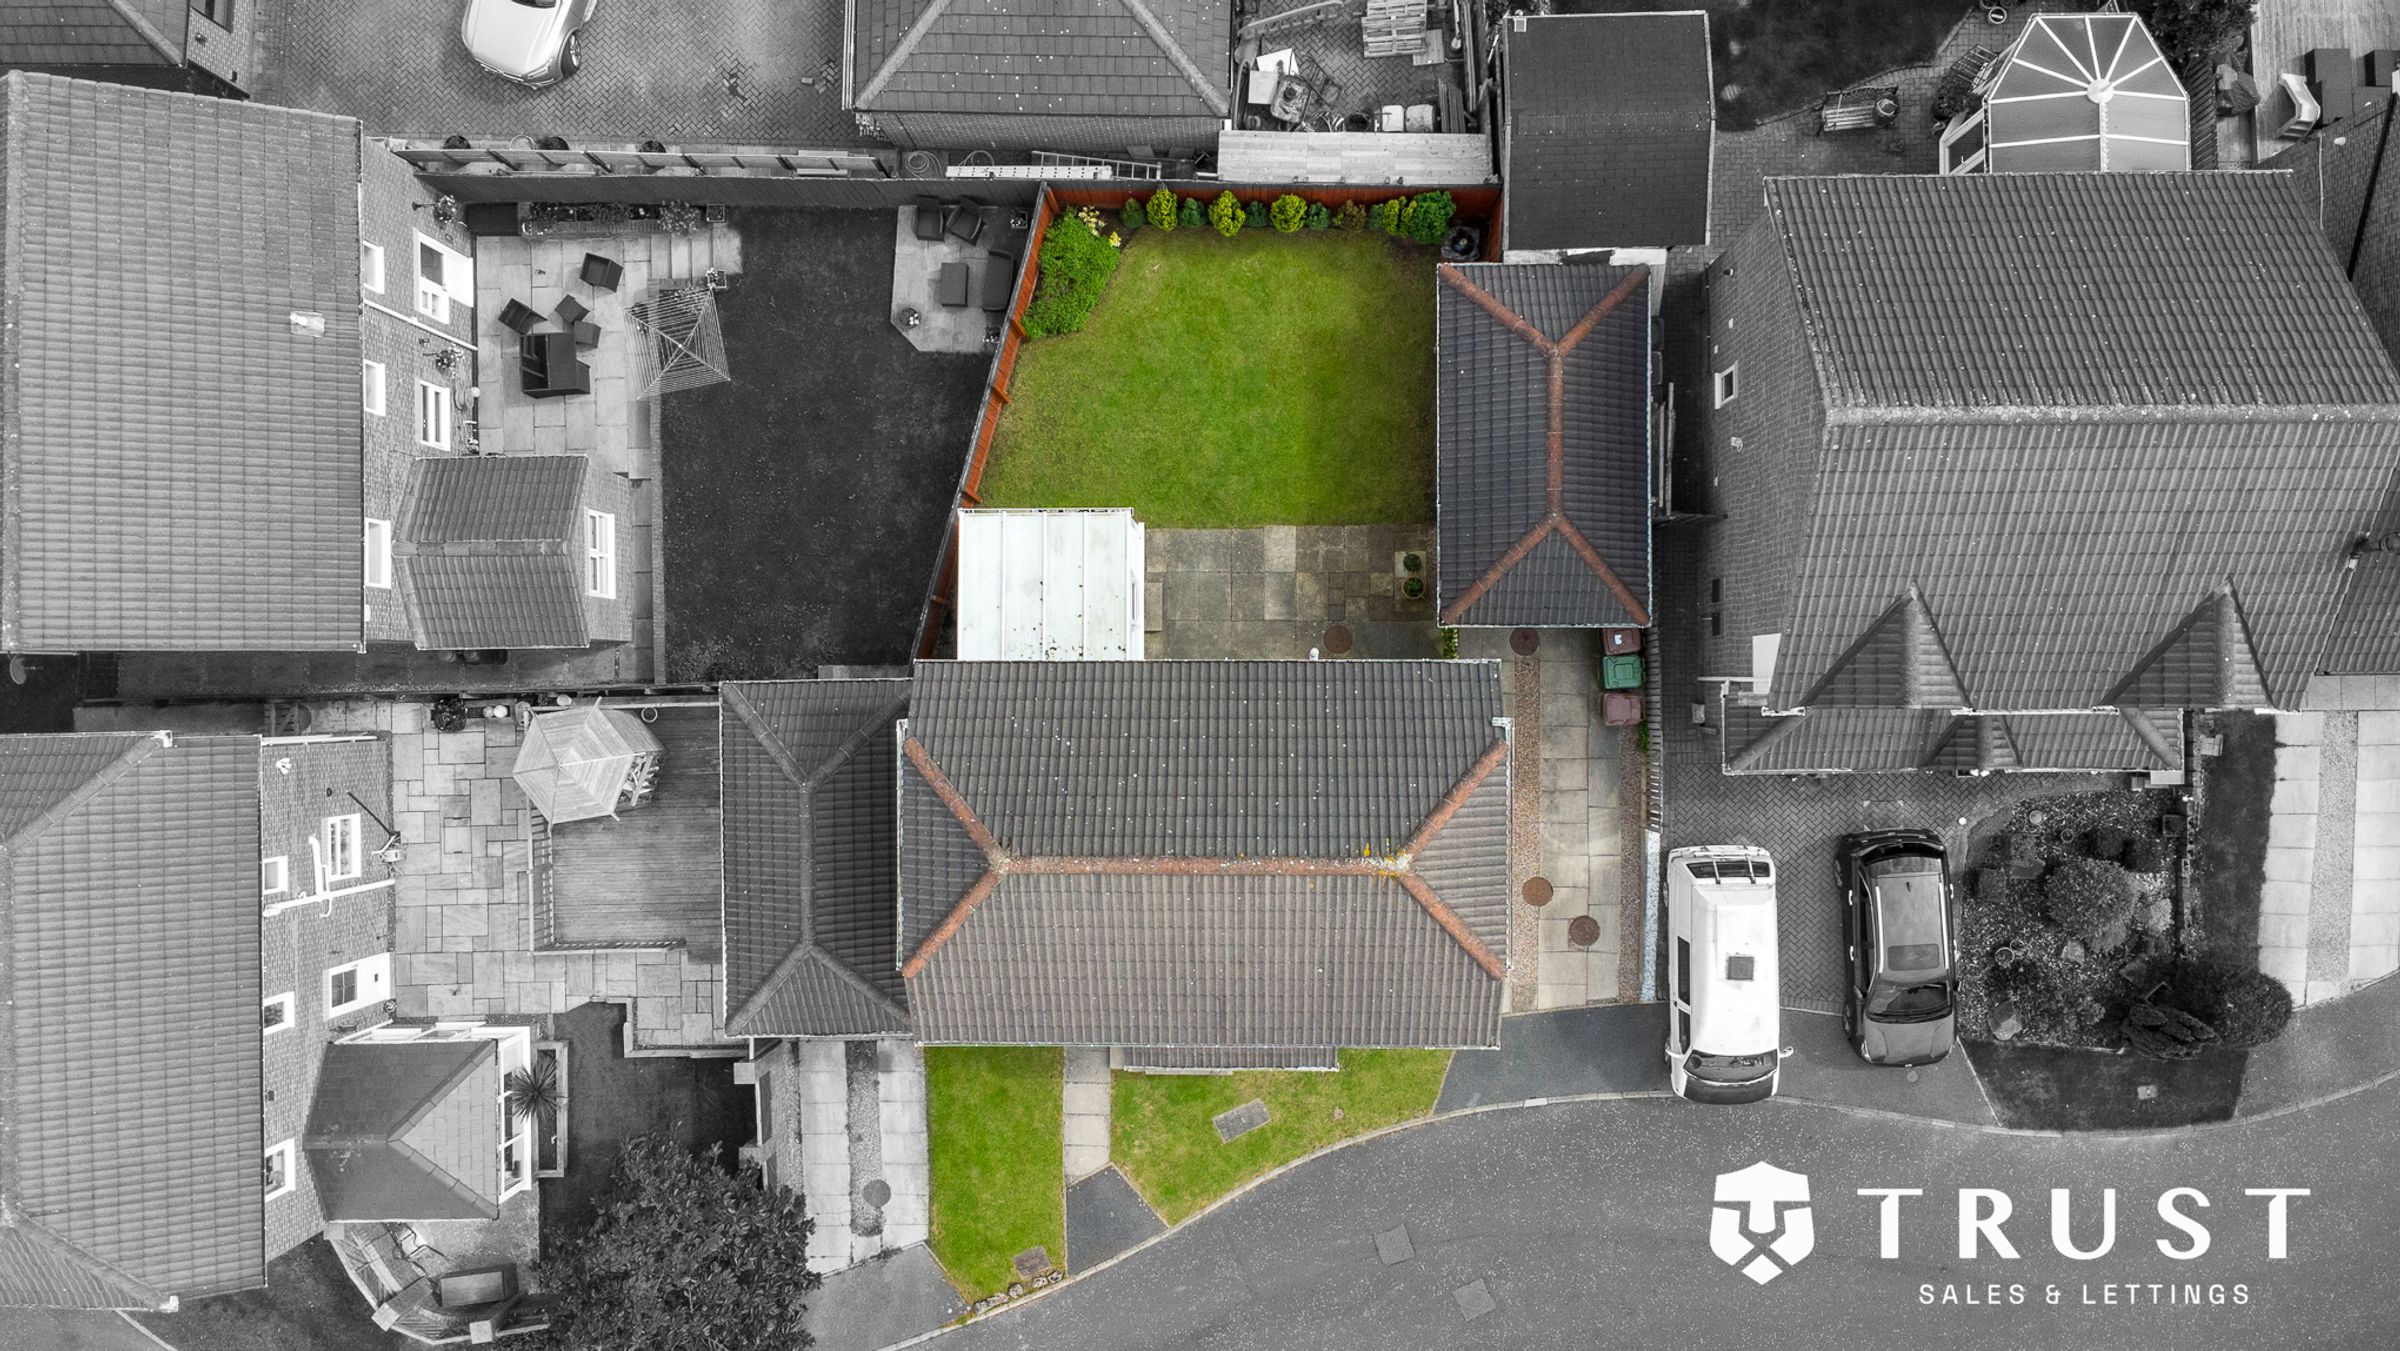
The exterior of the property further enhances its appeal, with a neatly maintained front lawn, private driveway, and a single garage providing off-road parking for multiple vehicles and excellent storage options. A standout feature is the large, private rear garden, enclosed by fencing for added privacy and security - ideal for children and pets. The garden boasts a lush lawn, well-tended borders, and a spacious patio area, perfect for social gatherings or outdoor relaxation. A delightful conservatory extends from the rear of the house, offering a bright, versatile space with direct garden access - ideal for dining, entertaining, or simply enjoying the tranquil views. Additional benefits include a dedicated patio for outdoor seating, radiator heating throughout, and proximity to scenic countryside views, ensuring a peaceful environment.
The neutral interior palette provides a blank canvas for personalisation, while the abundance of natural light throughout the home creates a warm and welcoming feel. This property combines modern conveniences with thoughtful design, making it an ideal choice for families or anyone seeking a blend of comfort, style, and spacious living.
BOUNDARIES & OWNERSHIP
The boundaries and ownerships have not been checked on the title deeds for any discrepancies or rights of way. All prospective purchasers should make their own enquiries before proceeding to exchange of contracts.
ANTI MONEY LAUNDERING (AML) CHECKS
We are required by law to conduct anti-money laundering checks on all those selling or buying a property. Whilst we retain responsibility for ensuring checks and any ongoing monitoring are carried out correctly, the initial checks are carried out on our behalf by Lifetime Legal who will contact you once you have agreed to instruct us in your sale or had an offer accepted on a property you wish to buy. The cost of these checks is £75 (incl. VAT), which covers the cost of obtaining relevant data and any manual checks and monitoring which might be required. This fee will need to be paid by you in advance of us publishing your property (in the case of a vendor) or issuing a memorandum of sale (in the case of a buyer), directly to Lifetime Legal, and is non-refundable. We will receive some of the fee taken by Lifetime Legal to compensate for its role in the provision of these checks.
Key details
Broadband: up to 10000mbps
Parking: Garage, Driveway
958ft2 floor area
2411ft2 plot size
Freehold
Council tax band D
Additional information
Near the property
Rooms and dimensions
Lounge, with Gas Fire
15' 11" x 10' 2" (4.85m x 3.11m)
Conservatory
9' 1" x 8' 8" (2.76m x 2.65m)
Kitchen / diner with boiler, new in 2024
16' 2" x 7' 2" (4.93m x 2.18m)
Bedroom 4 / Study
9' 11" x 8' 6" (3.01m x 2.58m)
Master Bedroom
13' 2" x 8' 10" (4.01m x 2.70m)
Bedroom 2
10' 2" x 8' 10" (3.10m x 2.70m)
Bedroom 3
7' 5" x 6' 9" (2.27m x 2.05m)