Like the look of this property?
We would love to hear from you and arrange a viewing of this property. Get in touch now!
Looking to sell a property?
You can get a free online or in person valuation.
Property features
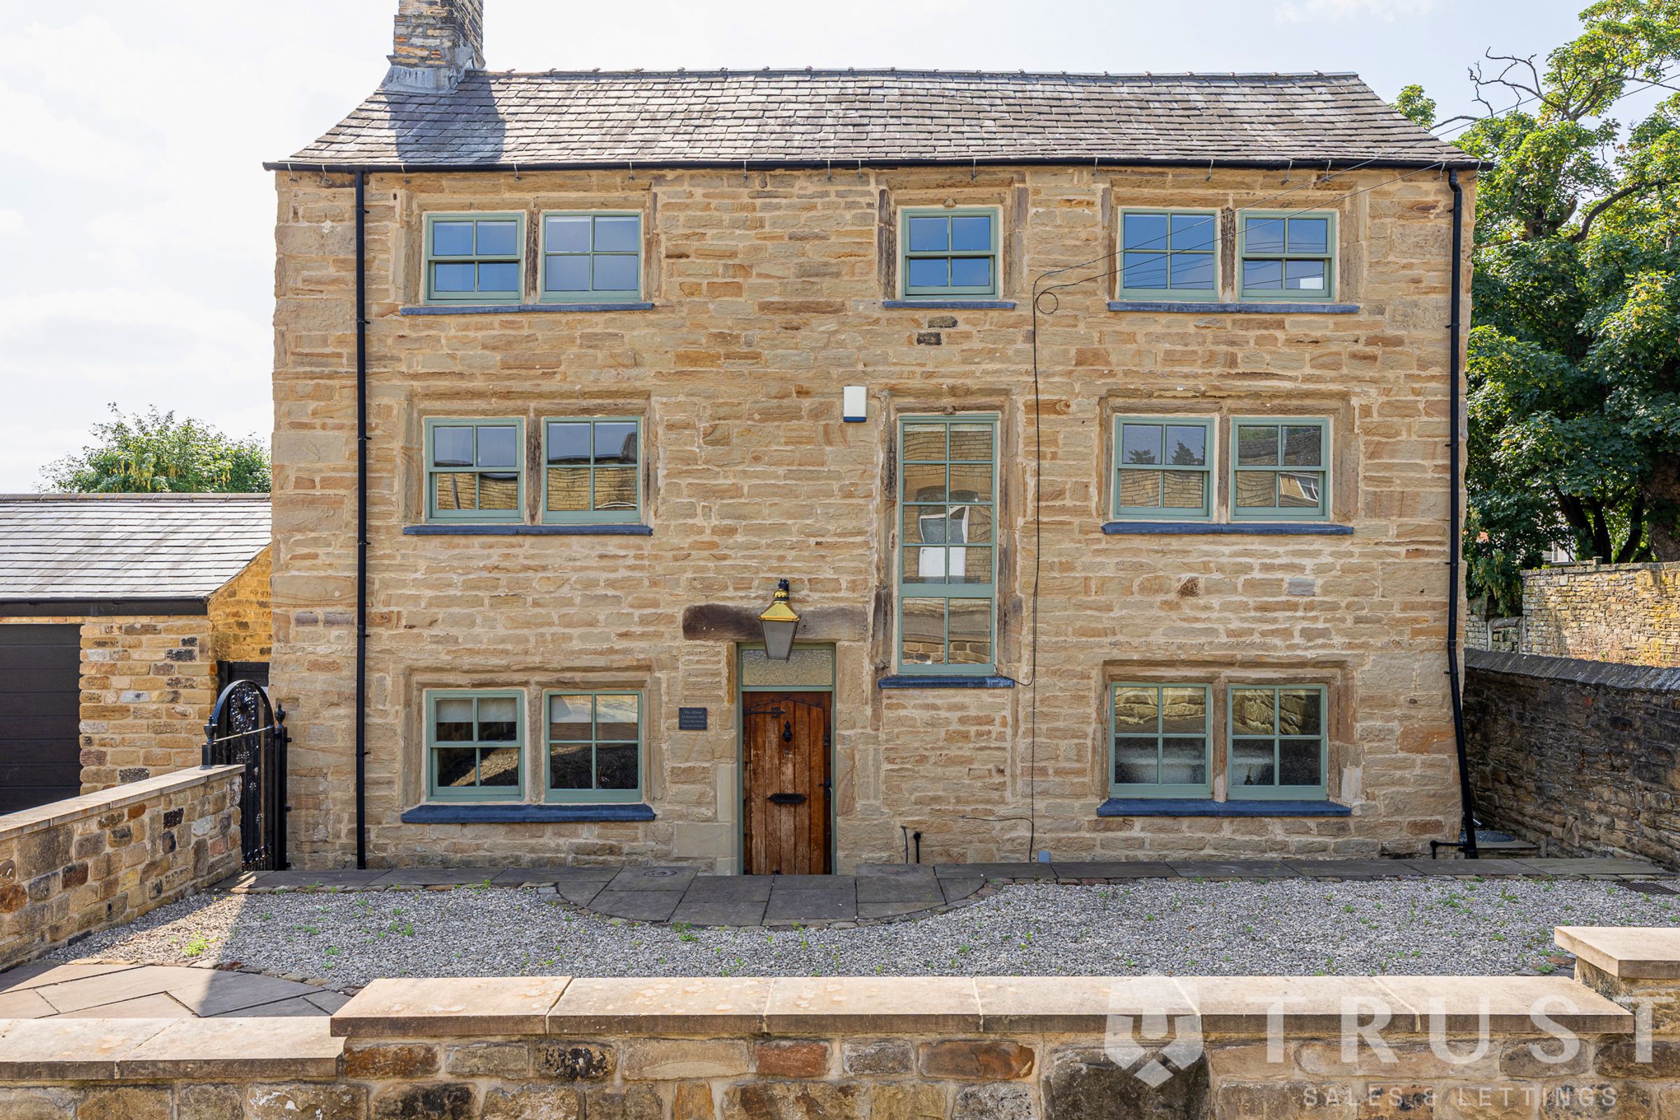
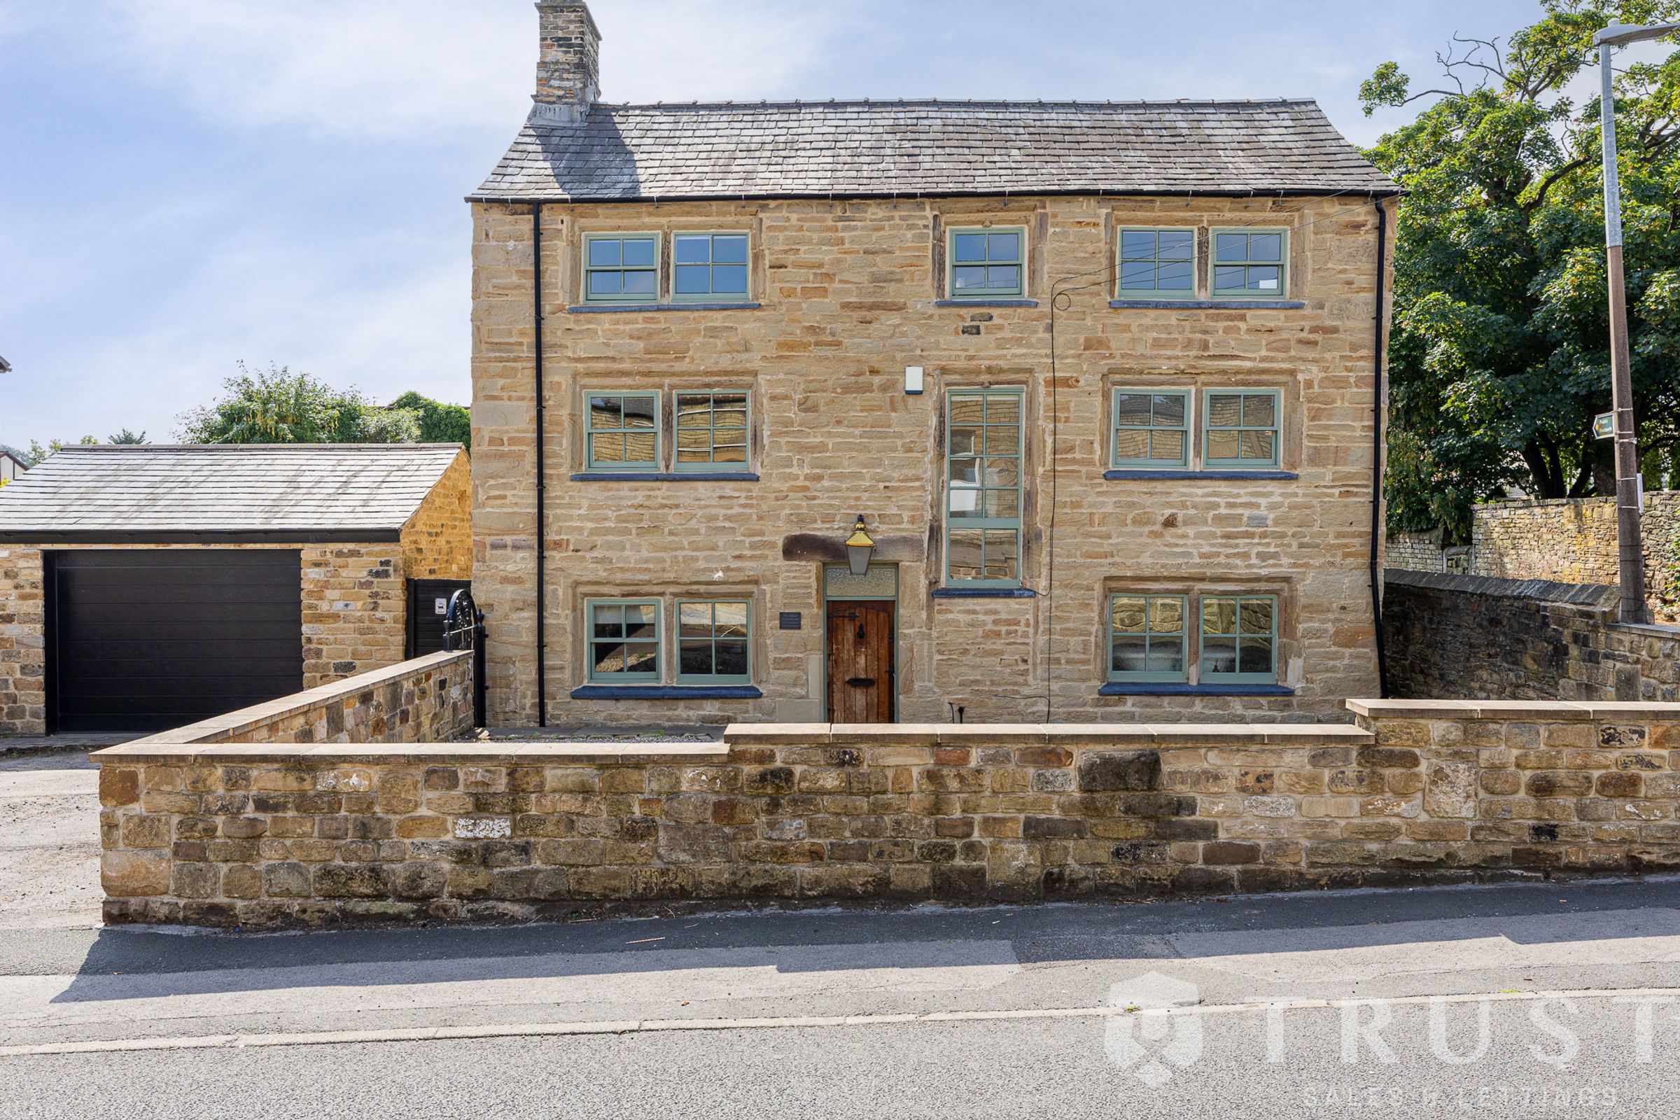
***EXCEPTIONAL DETACHED CHARACTER FAMILY HOME***
SIX GENEROUS BEDROOMS ARRANGED OVER THREE FLOORS
WEALTH OF ORIGINAL PERIOD FEATURES THROUGHOUT
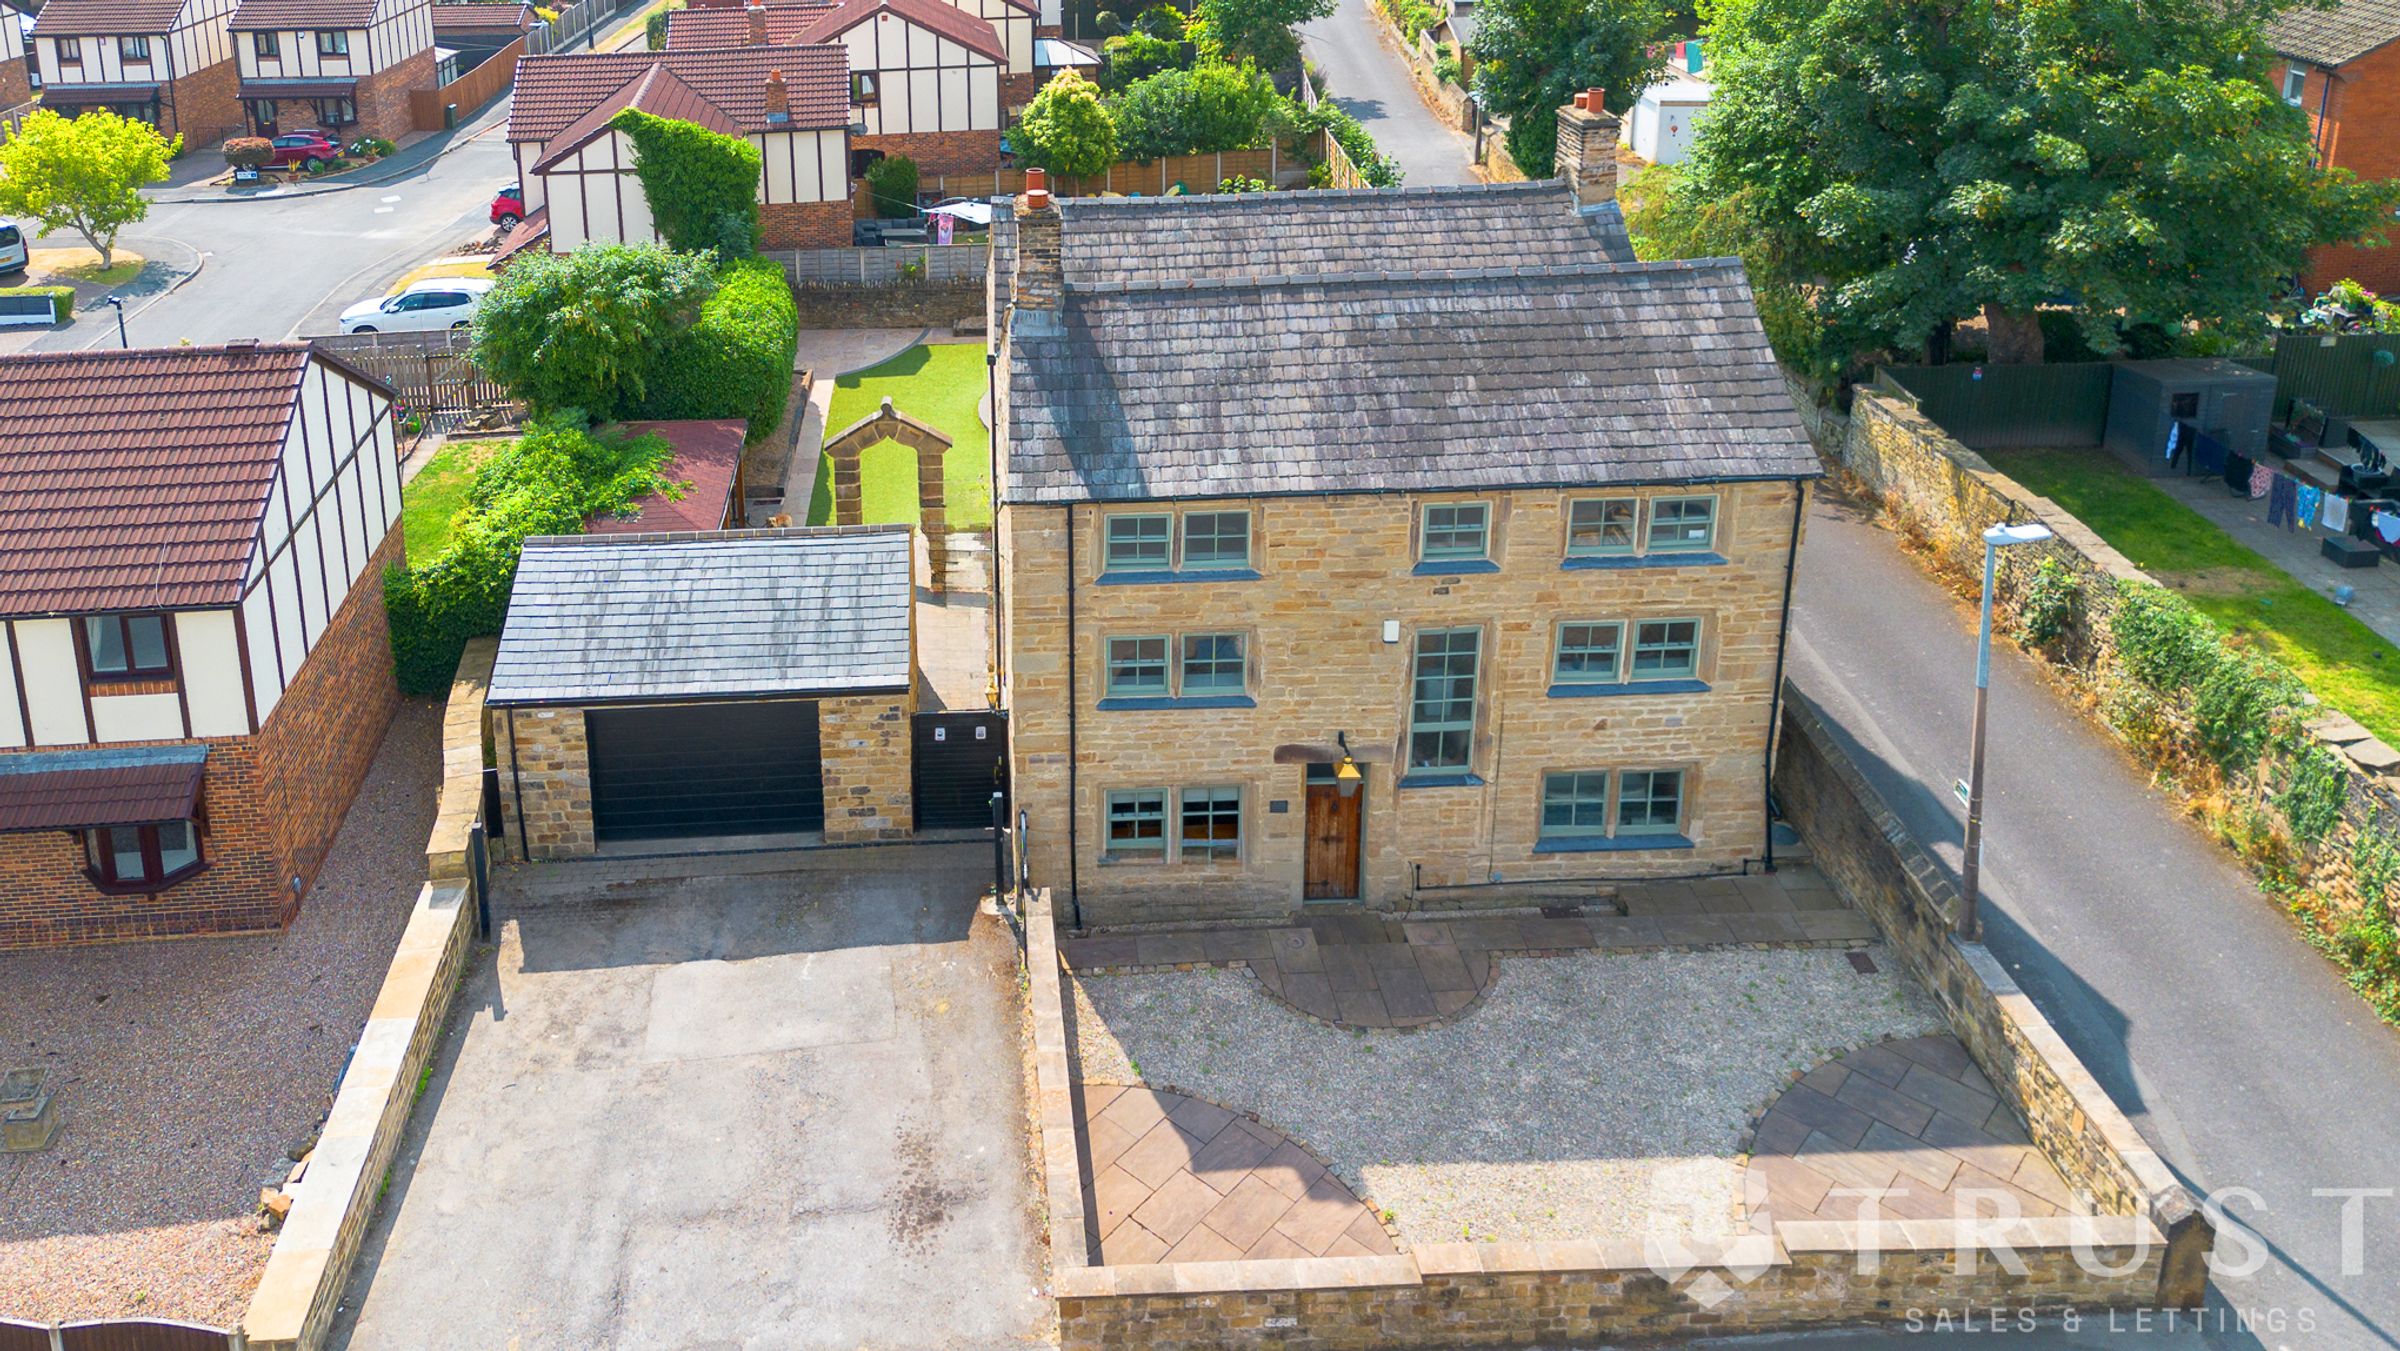
DETACHED GARAGE AND AMPLE OFF STREET PARKING
IMPRESSIVE GAMES & ENTERTAINMENT ROOM WITH WC
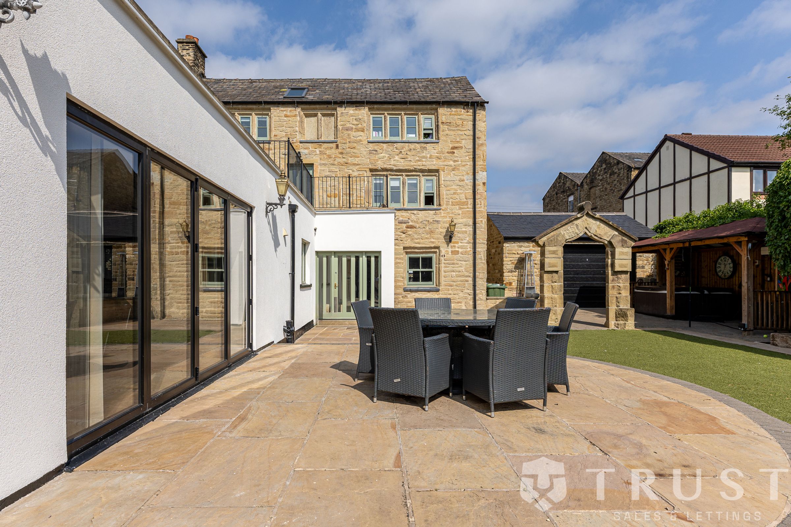
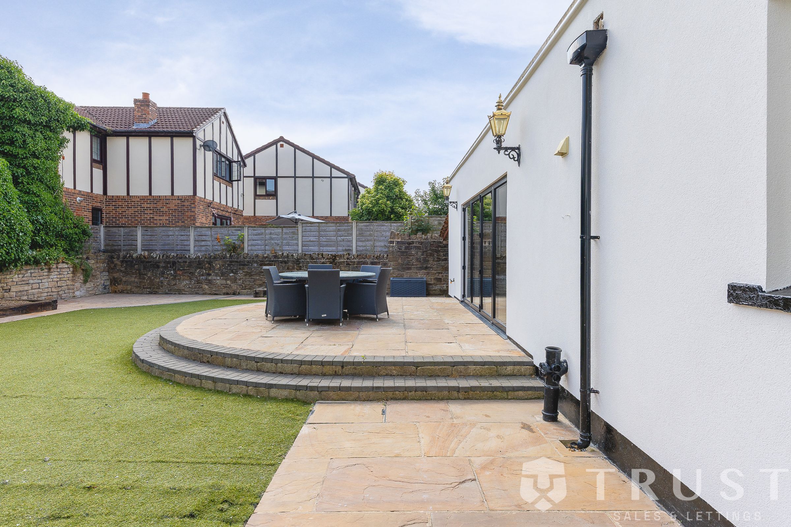
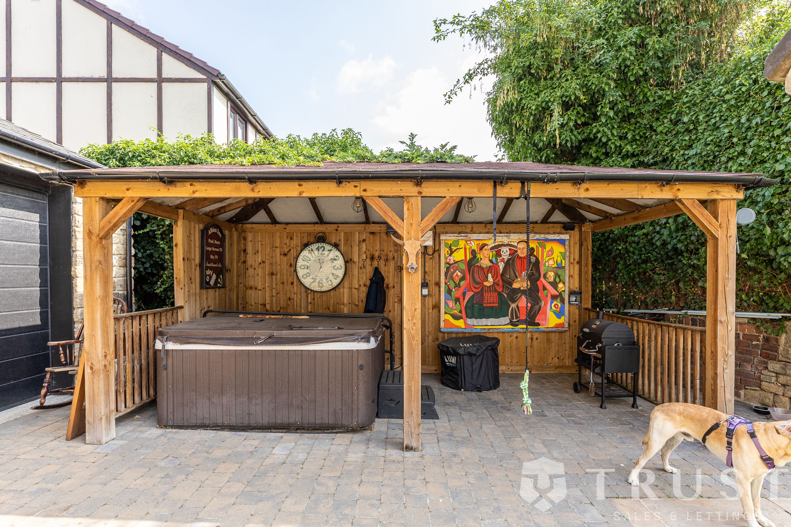
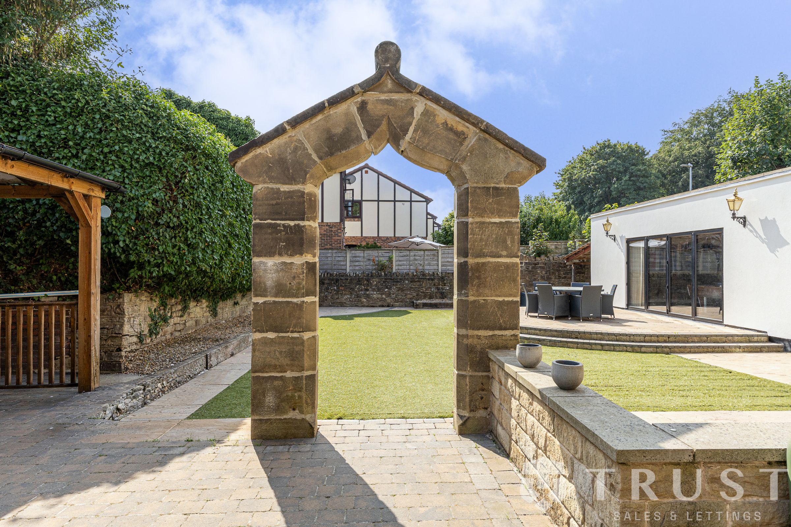
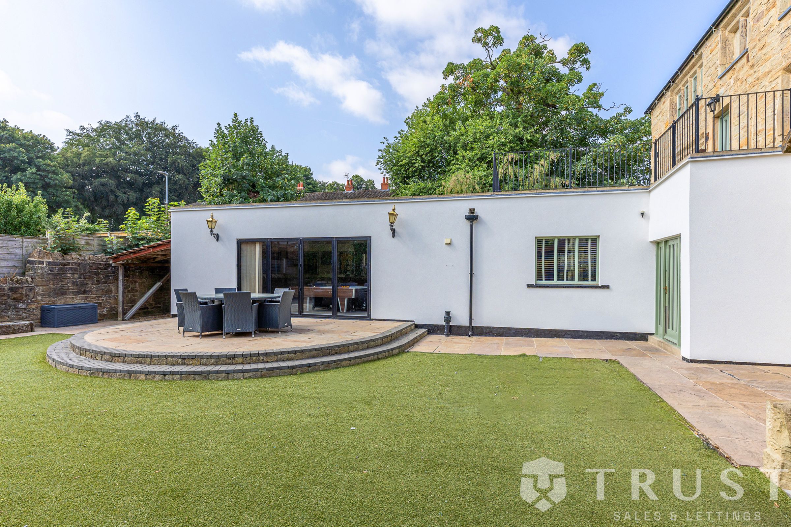
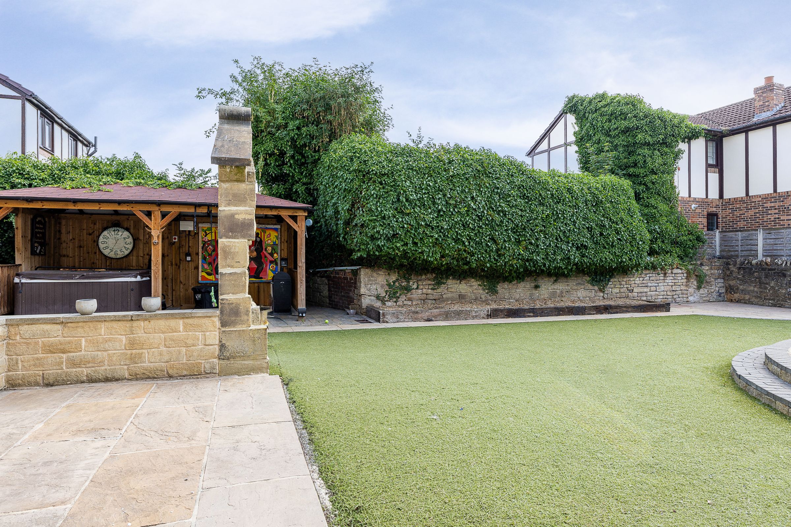
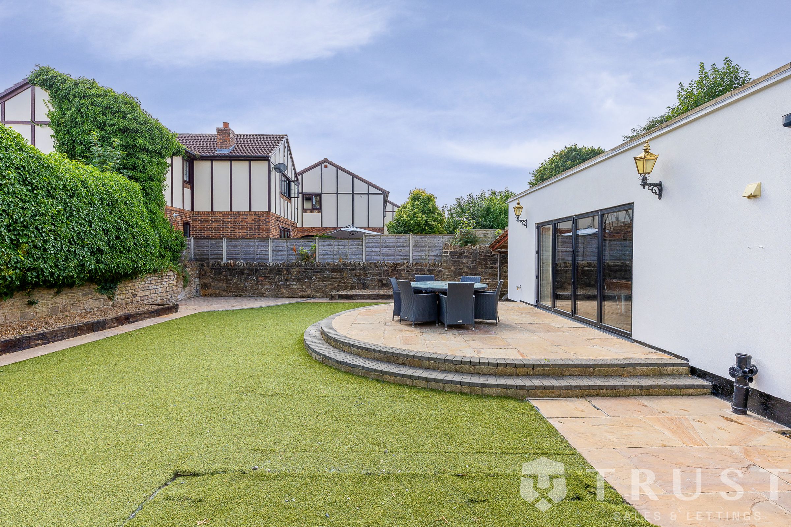
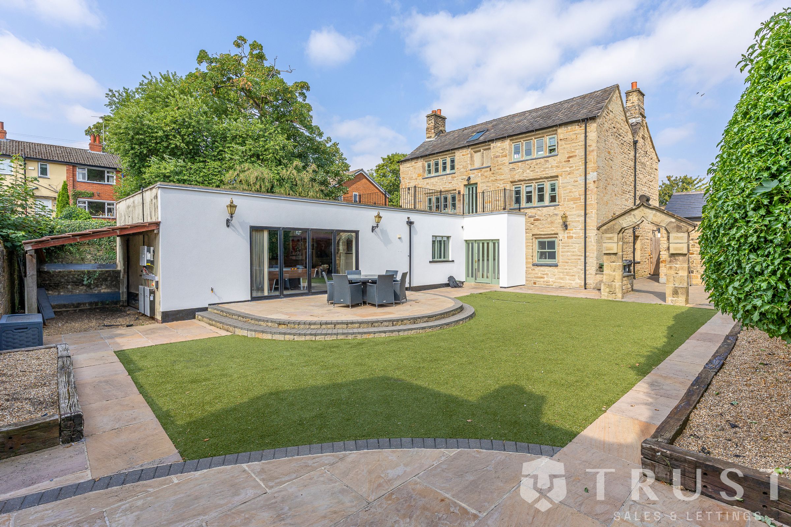
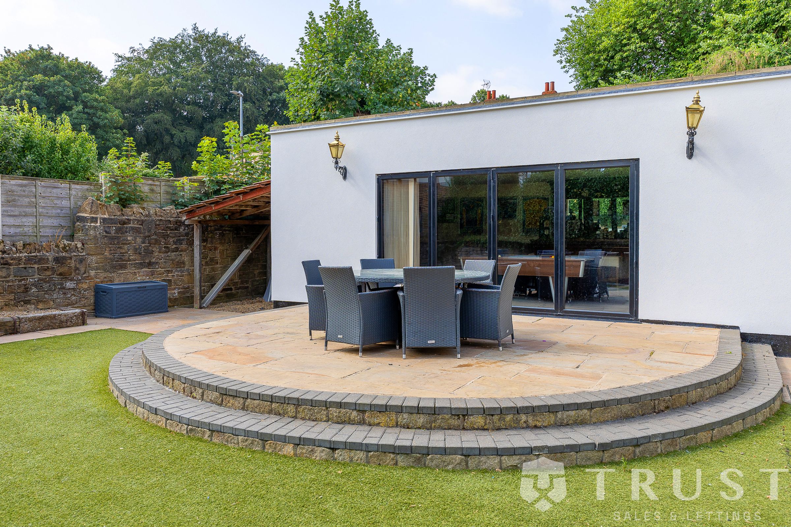
BEAUTIFULLY LANDSCAPED GARDENS WITH PATIO & ROOFTOP TERRACE
About this property
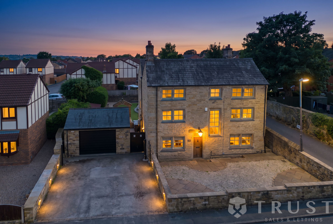
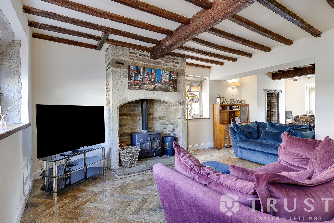
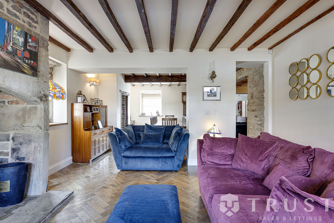
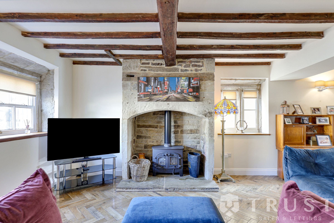
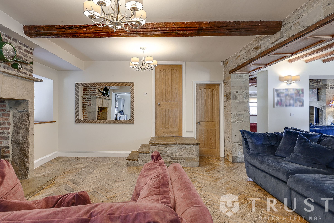
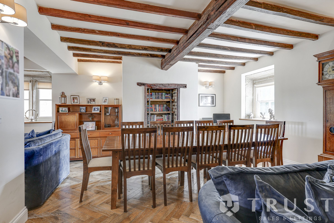
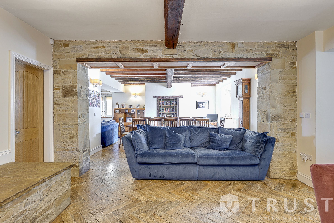
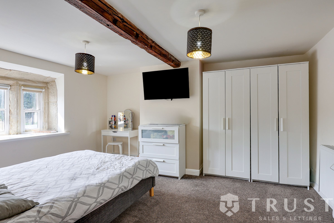
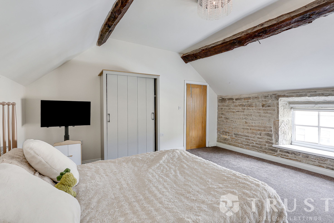
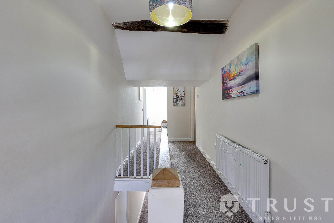
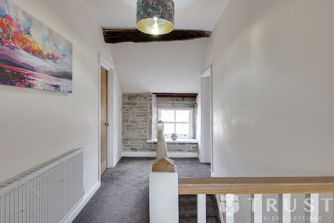
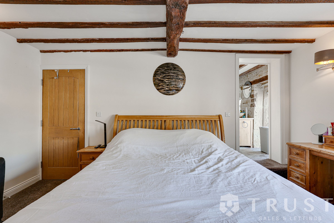
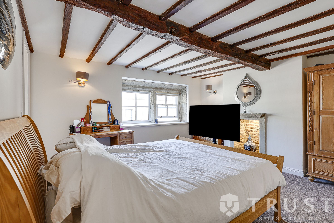
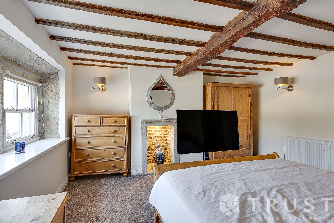
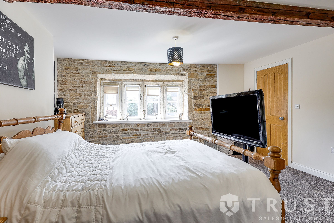
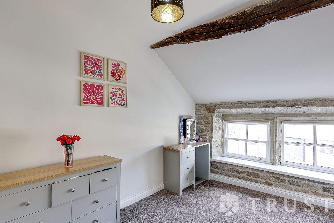
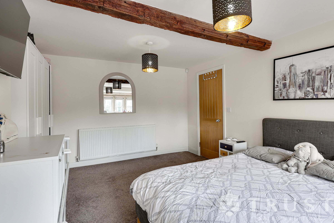
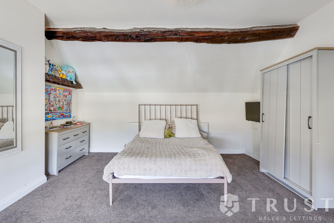
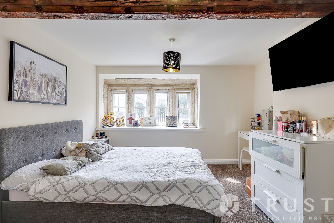
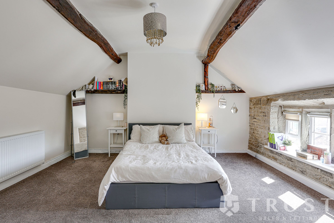
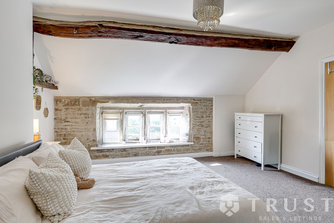
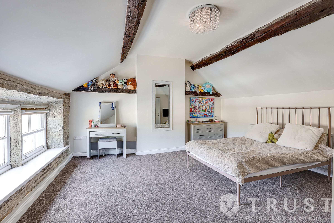
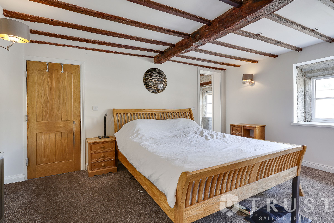
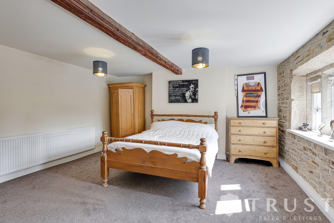
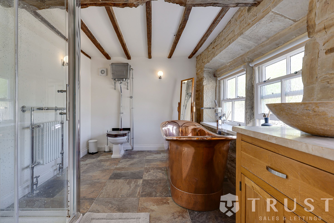
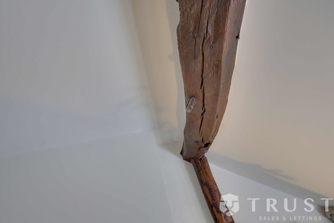
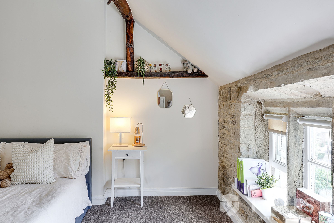
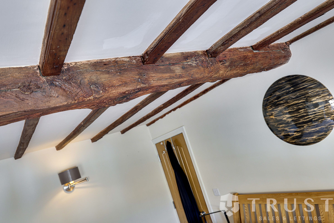
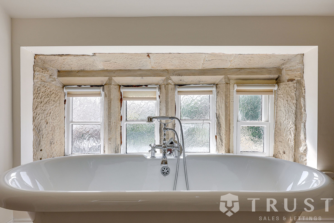
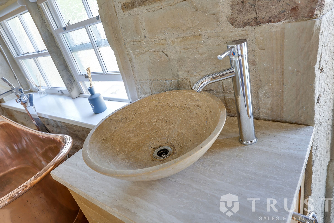
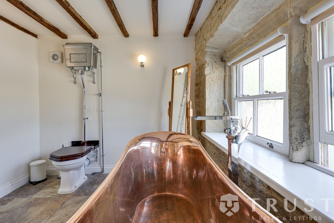
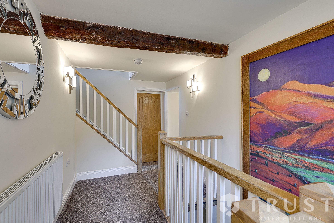
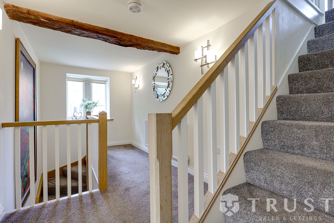
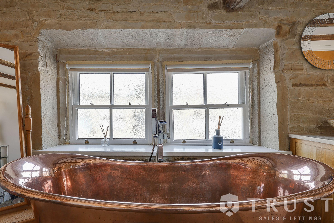
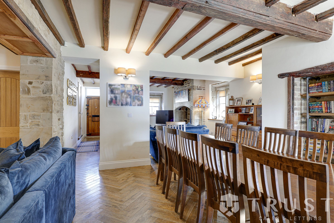
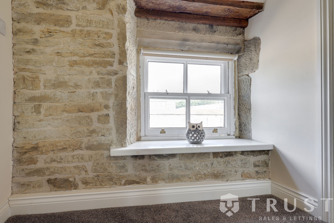
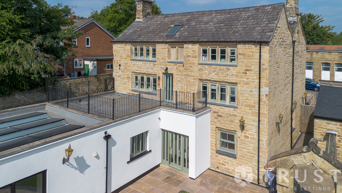
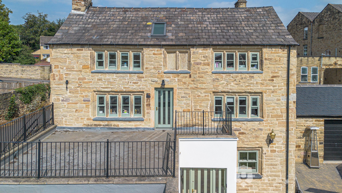
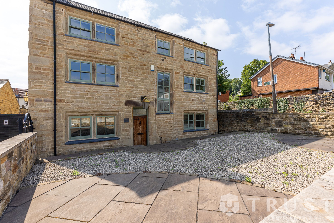
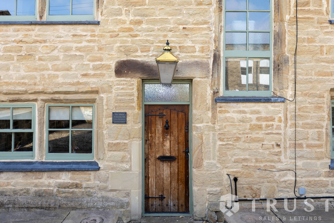
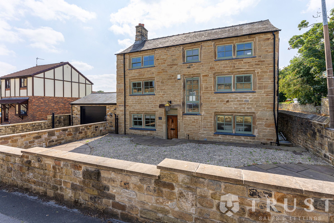
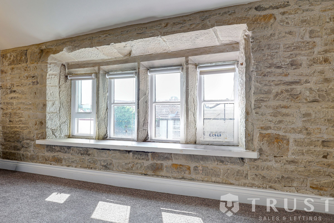
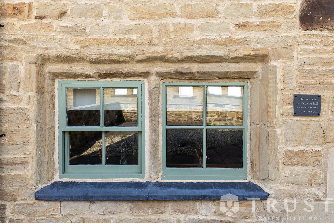
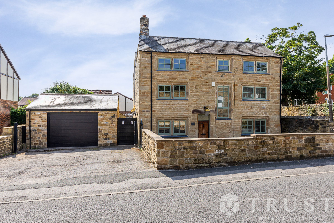
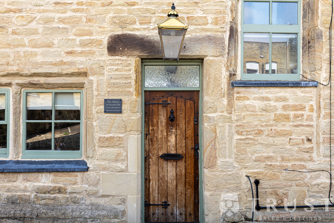
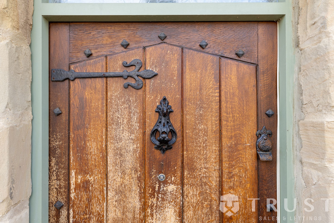
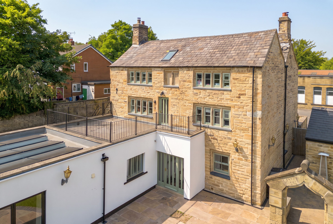
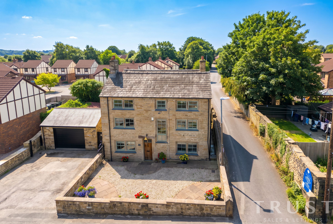
Formerly the historic Albion Inn, this exceptional Grade II listed detached residence is a remarkable family home, beautifully blending its rich heritage with contemporary living. Retaining a wealth of original character, including exposed timber beams, stone feature walls and impressive fireplaces, the property offers a rare opportunity to acquire one of Liversedge’s most distinctive period residences.
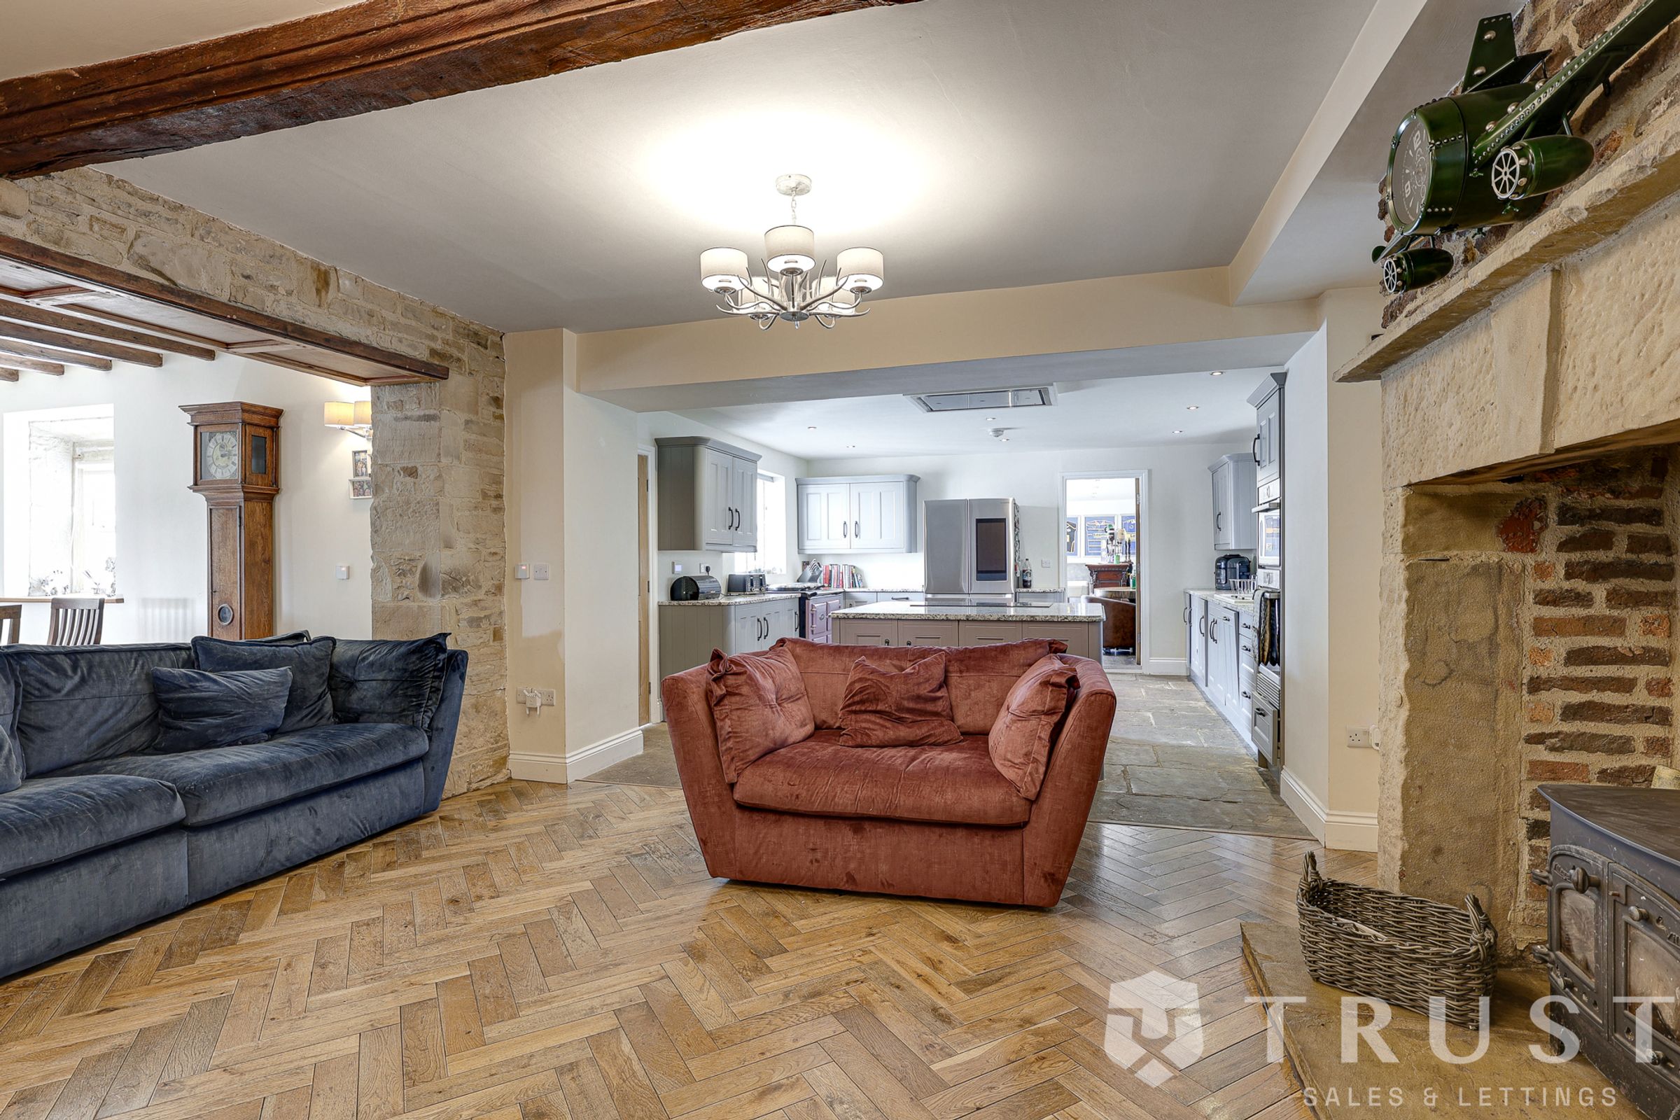
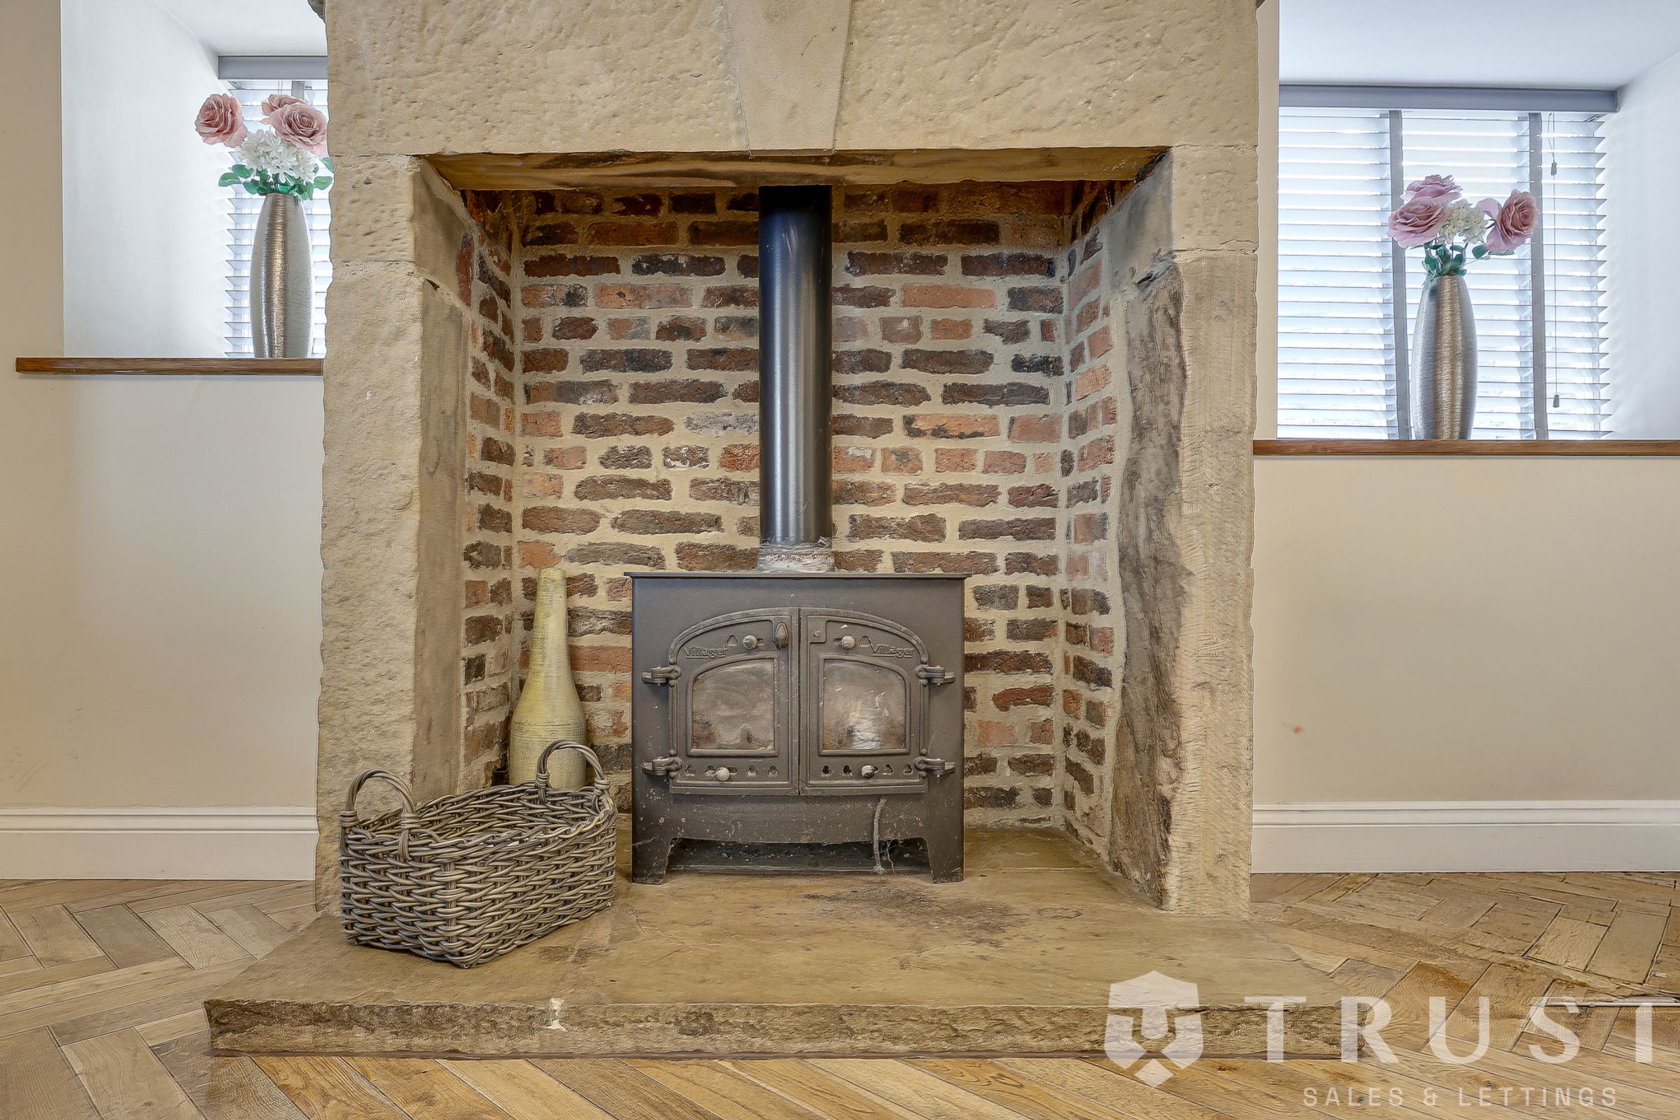
From the moment you enter, the character and quality of this impressive home are immediately apparent. A welcoming entrance hall leads to beautifully presented accommodation where traditional features sit effortlessly alongside stylish modern finishes. The spacious lounge provides a warm and inviting retreat, centred around a feature fireplace with wood-burning stove, while the additional family room offers a versatile space ideal for relaxing with family or entertaining guests.
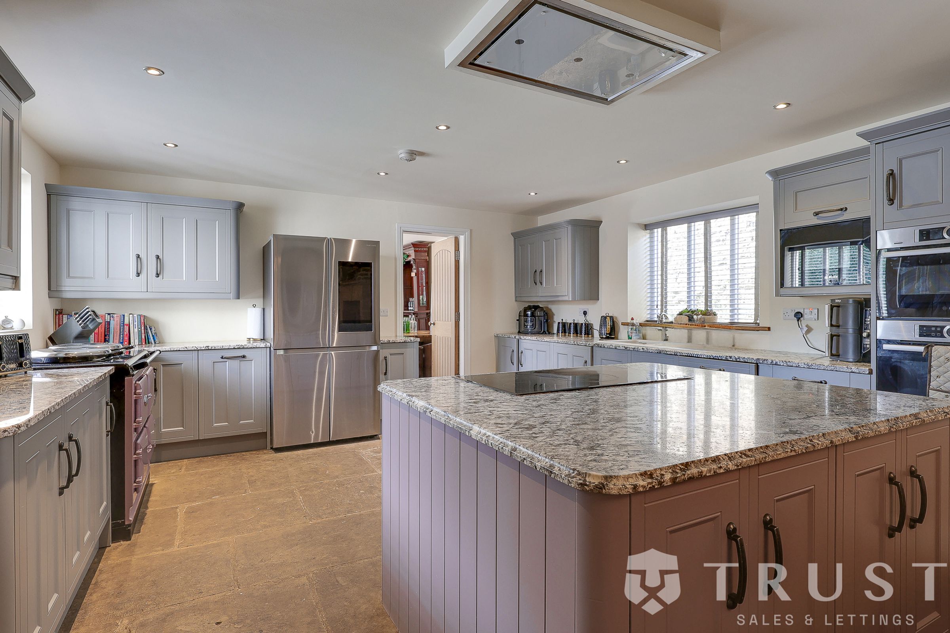
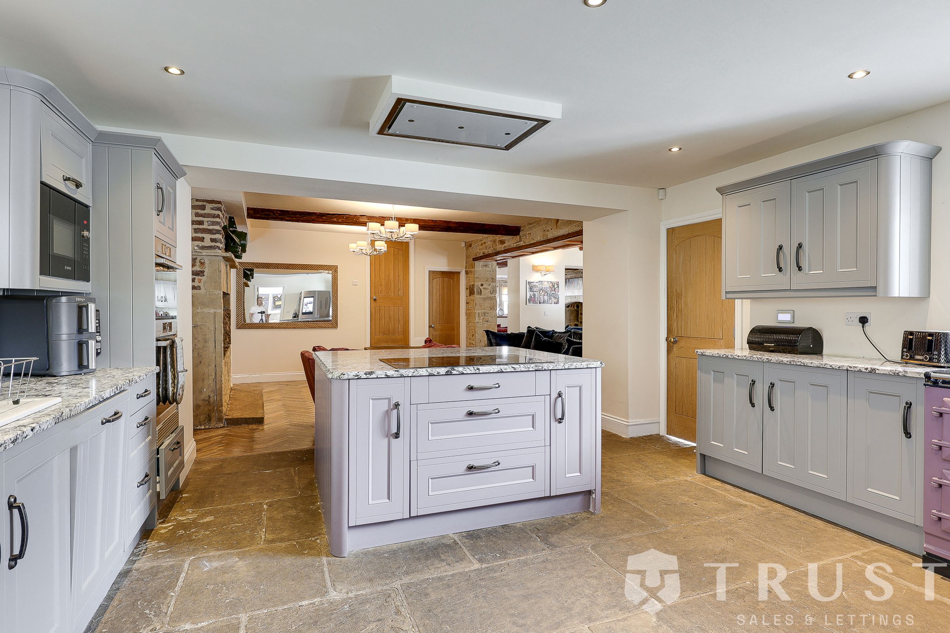
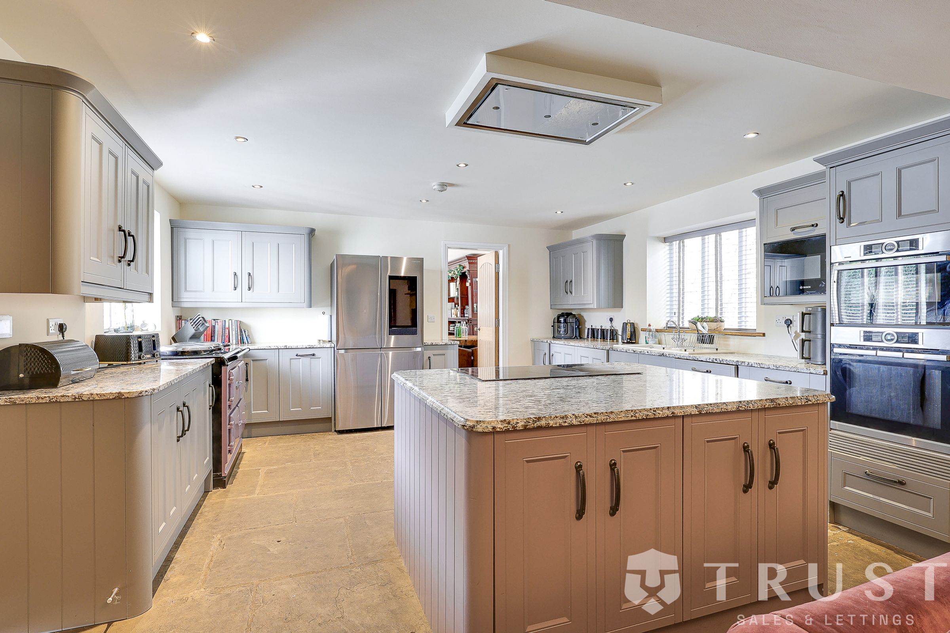
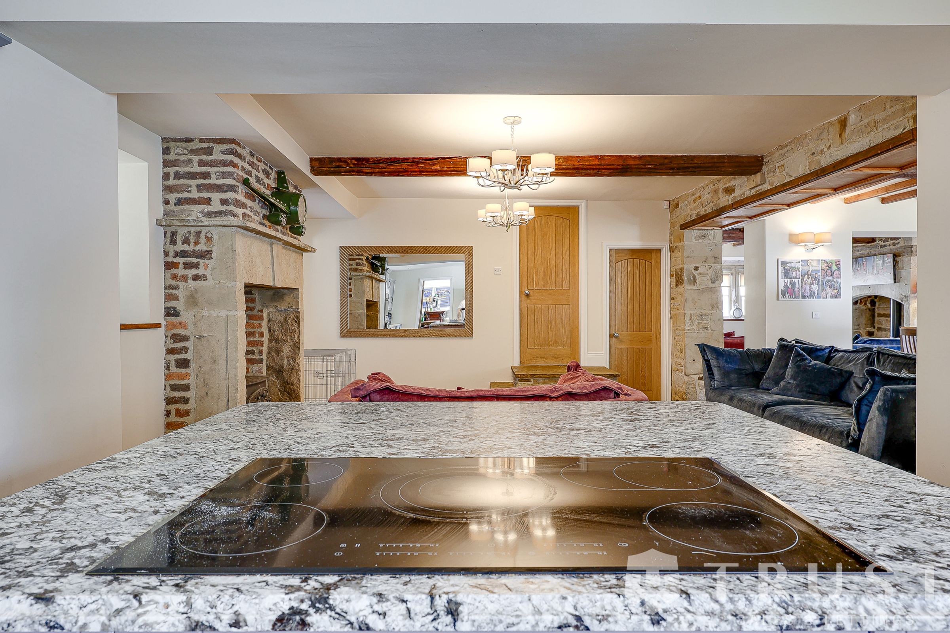
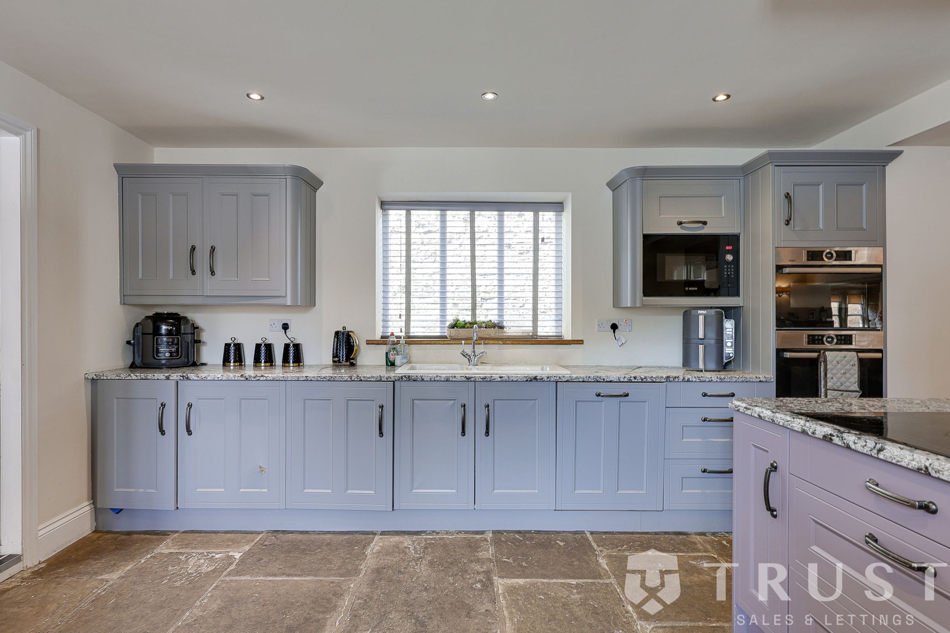
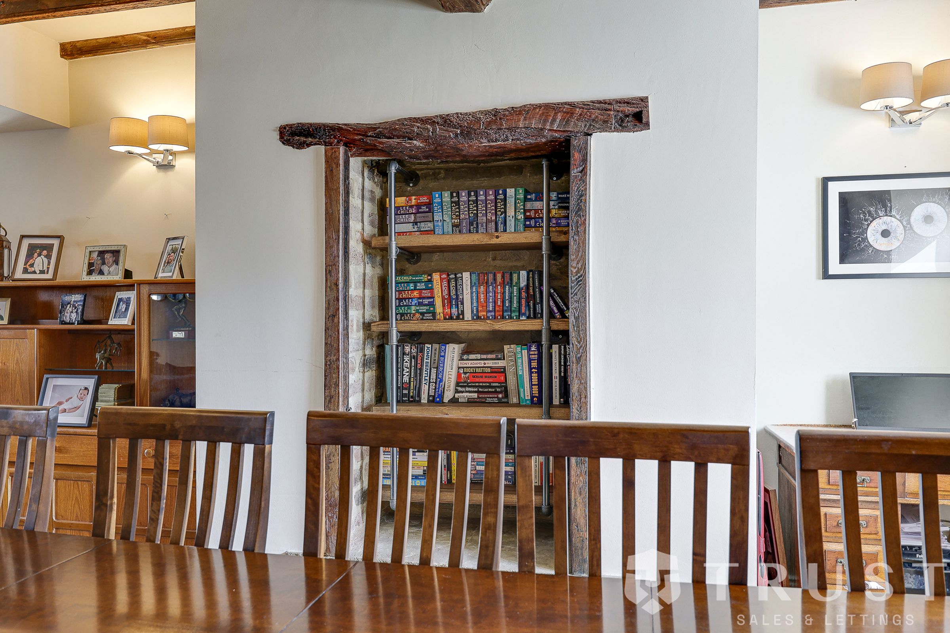
The heart of the home is the stunning open-plan kitchen and breakfast room, thoughtfully designed for modern family living. Featuring stylish cabinetry, granite worktops, integrated appliances and a substantial central island, this superb space provides the perfect setting for cooking, dining and socialising. The adjoining dining room offers an elegant area for entertaining.
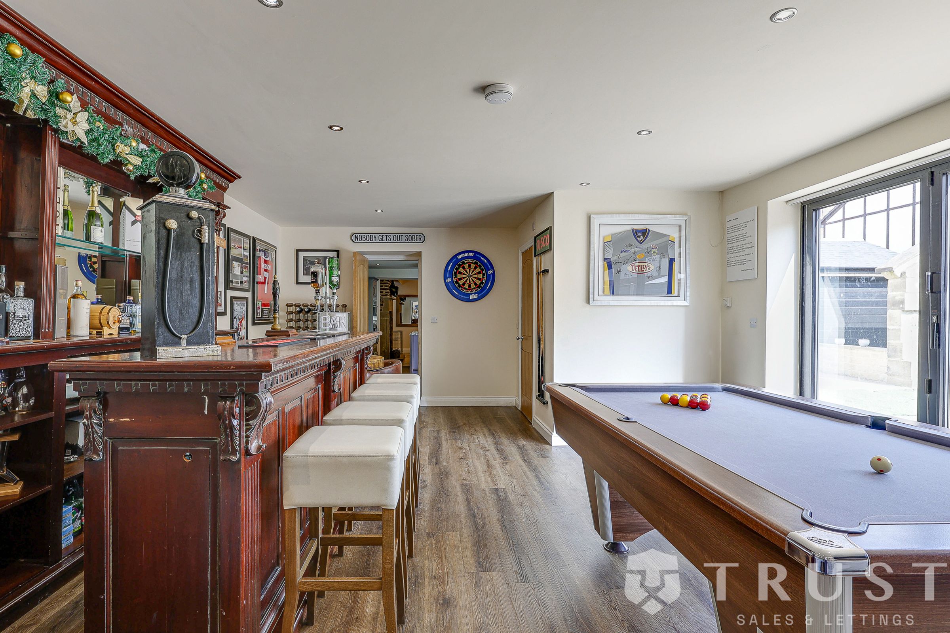
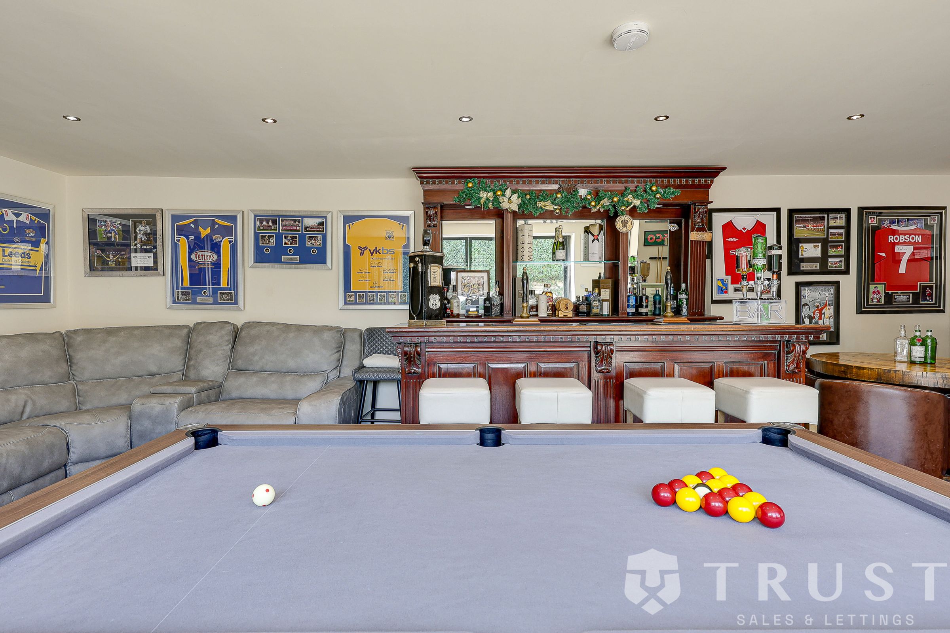
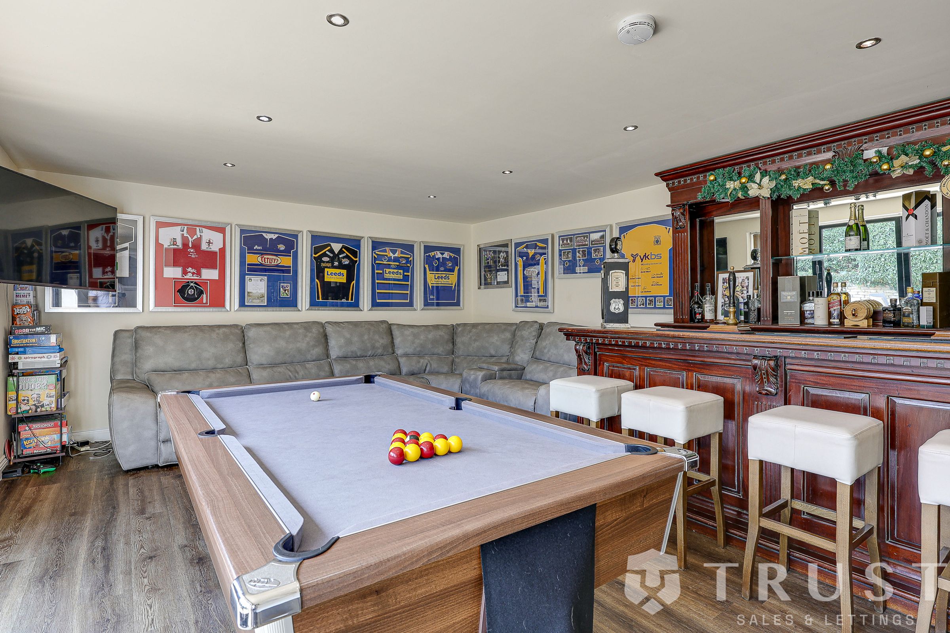
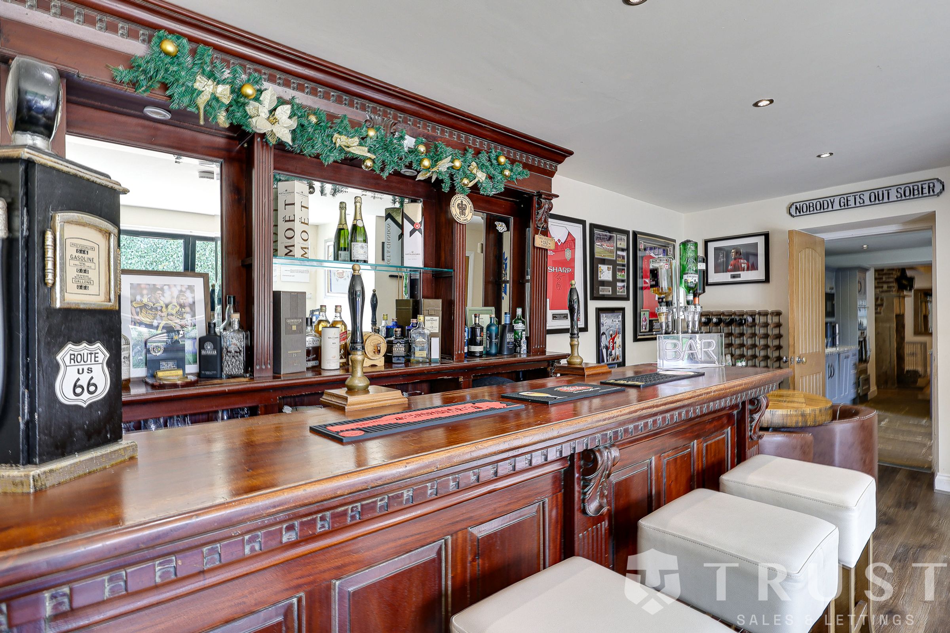
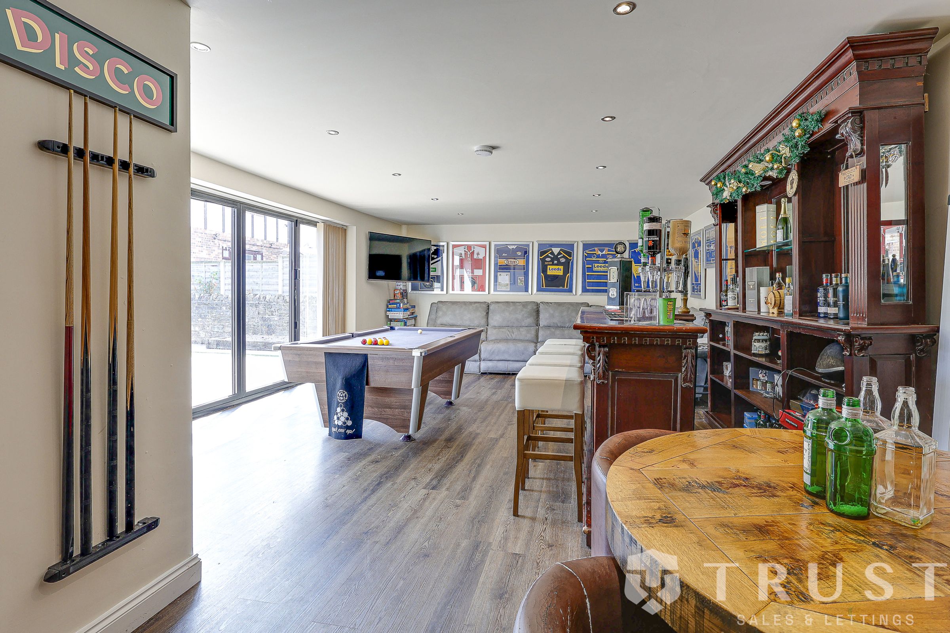
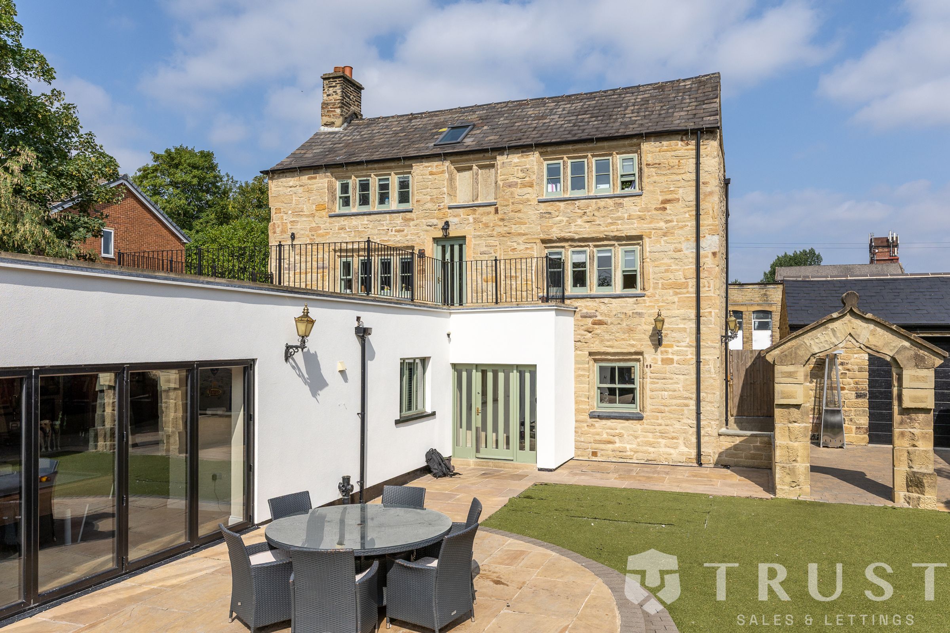
Further enhancing the ground floor is the impressive games and entertainment room, offering a fantastic space for hosting family and friends. With its own WC and bi-fold doors opening onto the landscaped gardens, creating a seamless connection between the indoor and outdoor spaces, this versatile room could be utilised as a home bar, cinema room, games room or additional family space, depending on individual requirements. A separate utility room adds further practicality to the accommodation.
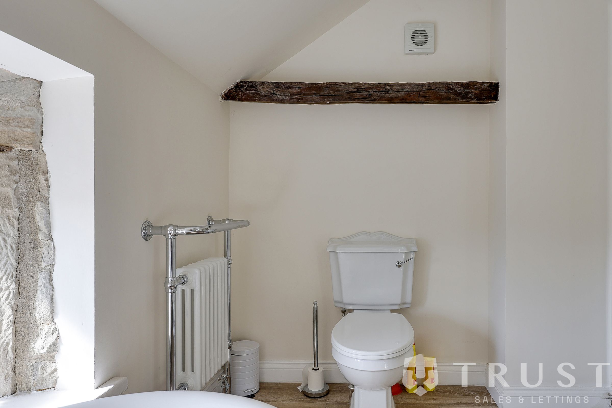
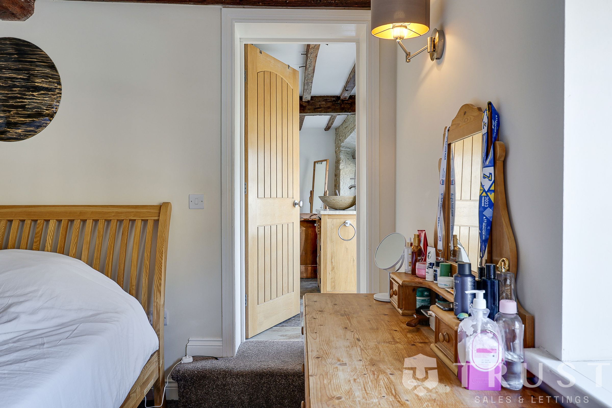
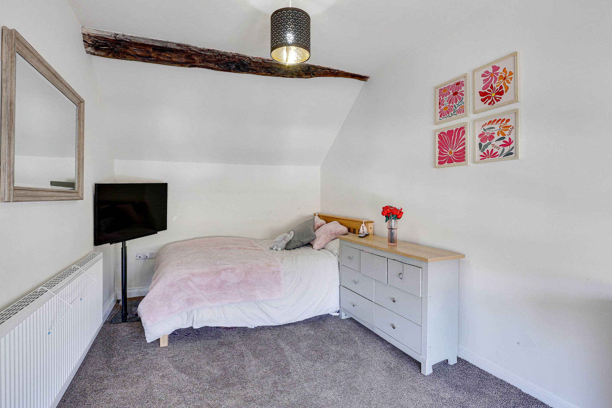
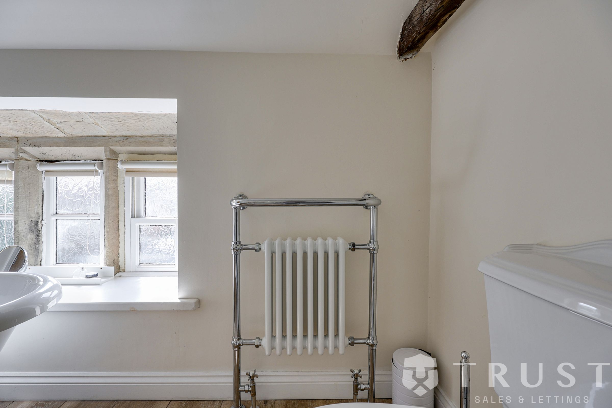
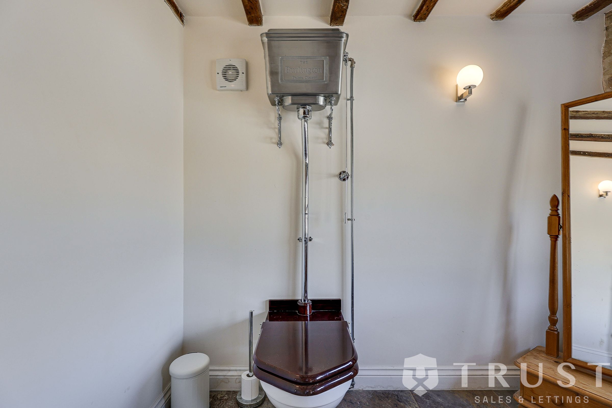
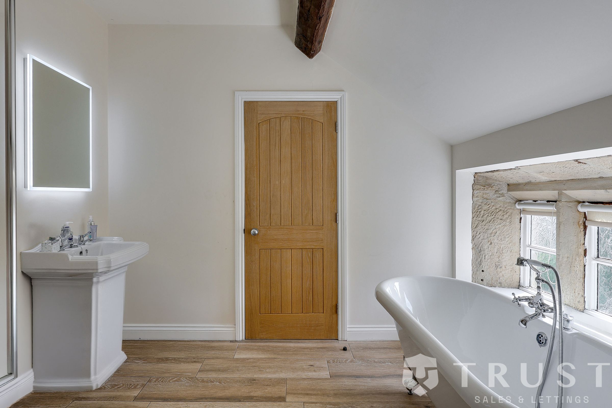
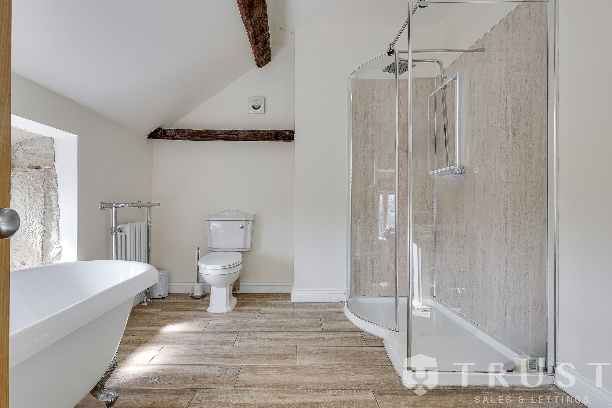
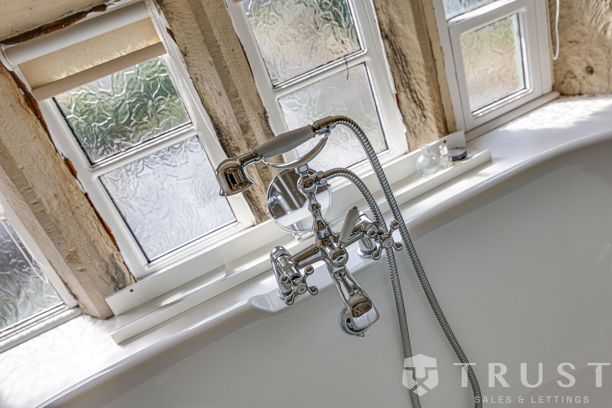
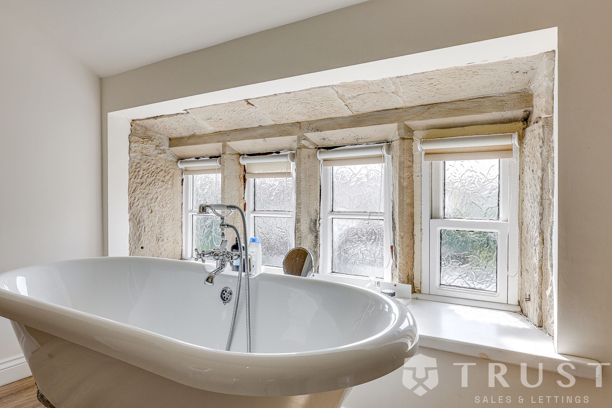
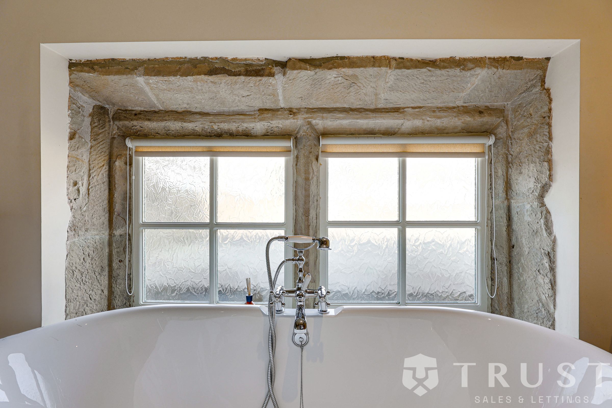
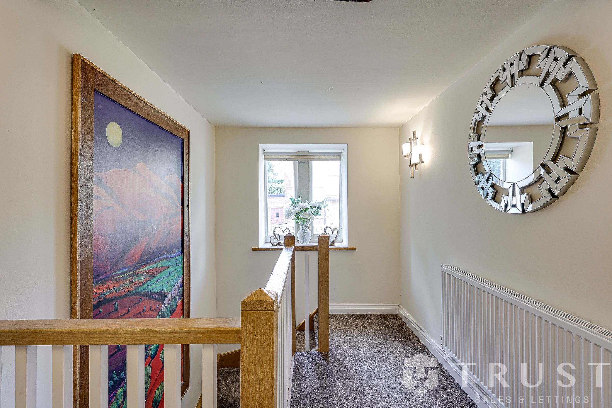
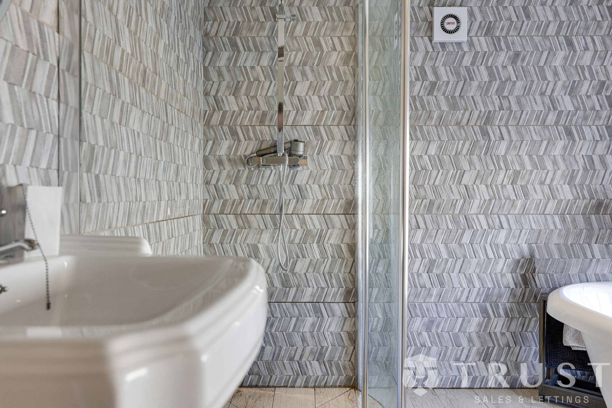
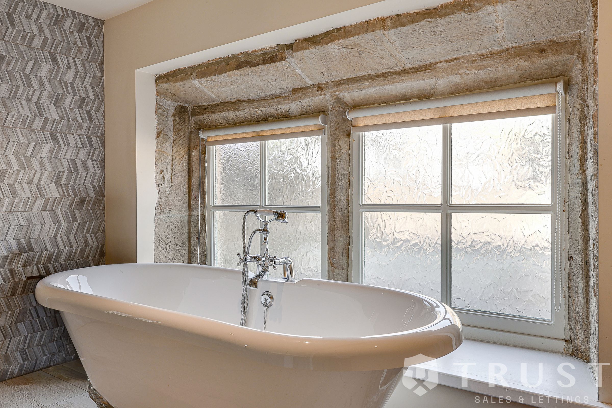
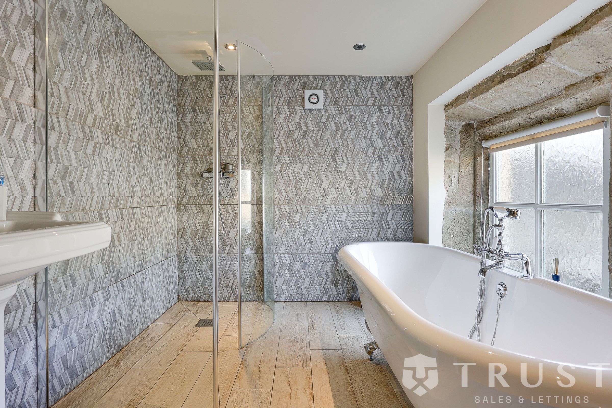
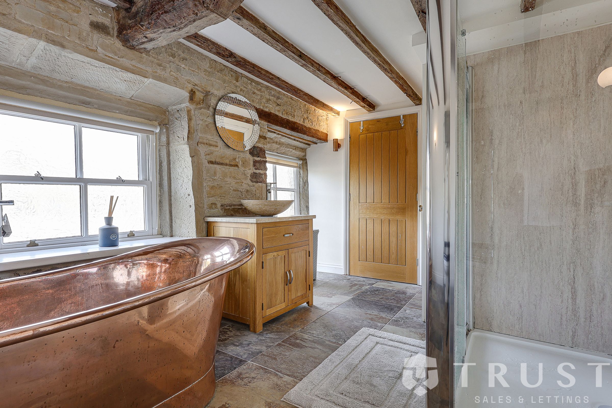
Arranged over three floors, the property provides six generously proportioned bedrooms and three beautifully appointed bathrooms. The first floor offers three spacious bedrooms, including an impressive principal bedroom with private en-suite facilities, together with a stylish family bathroom. The second floor offers three further bedrooms and an additional bathroom, making it ideal for guests, older children or multi-generational living.
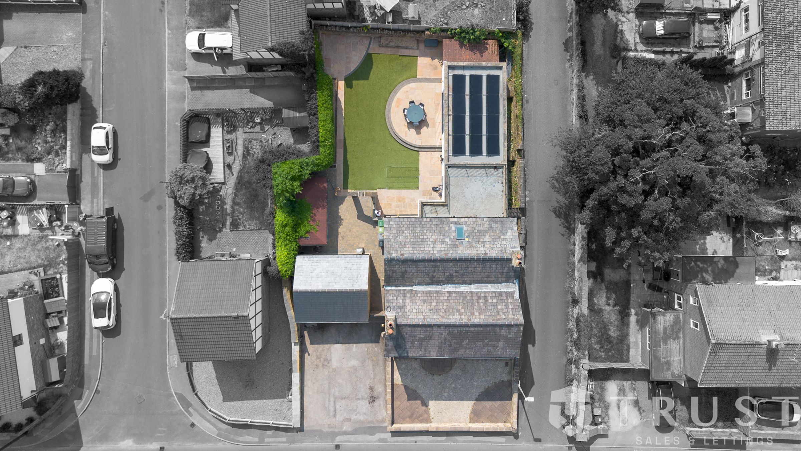
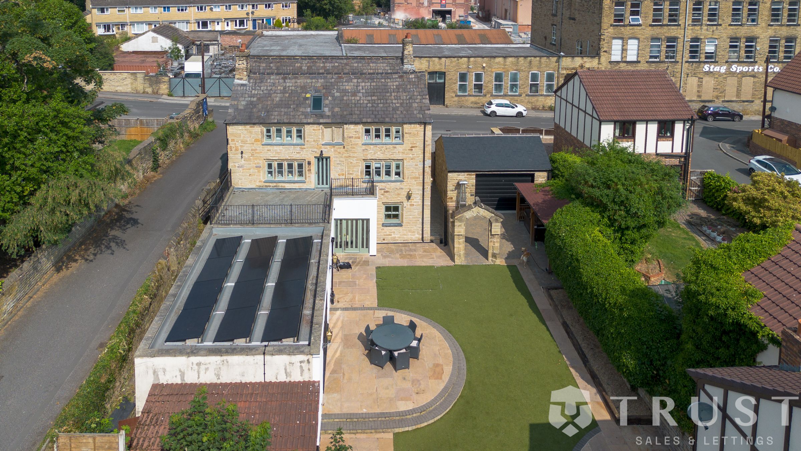
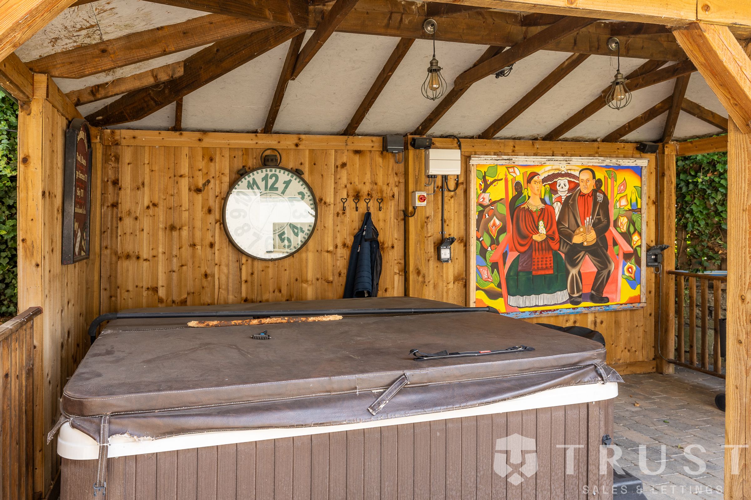
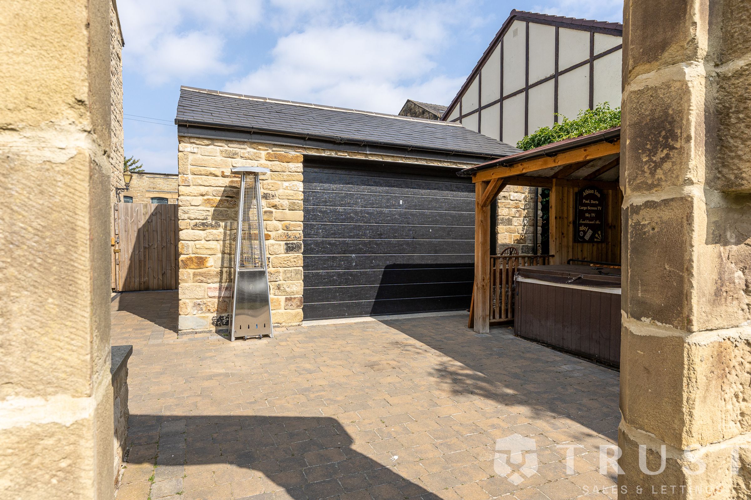
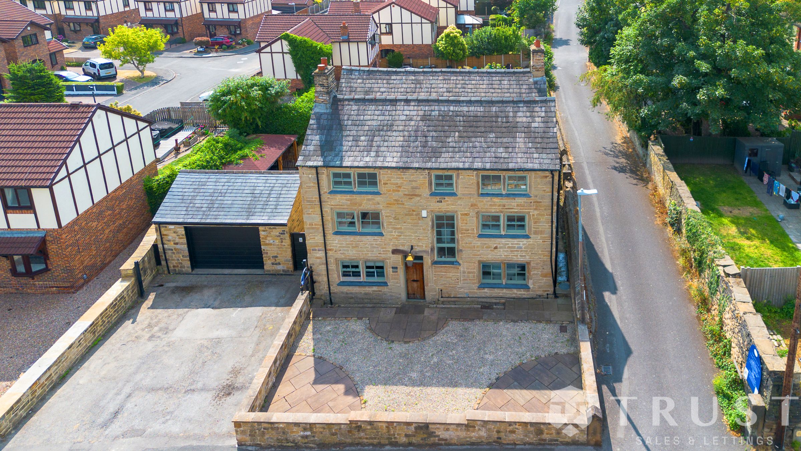
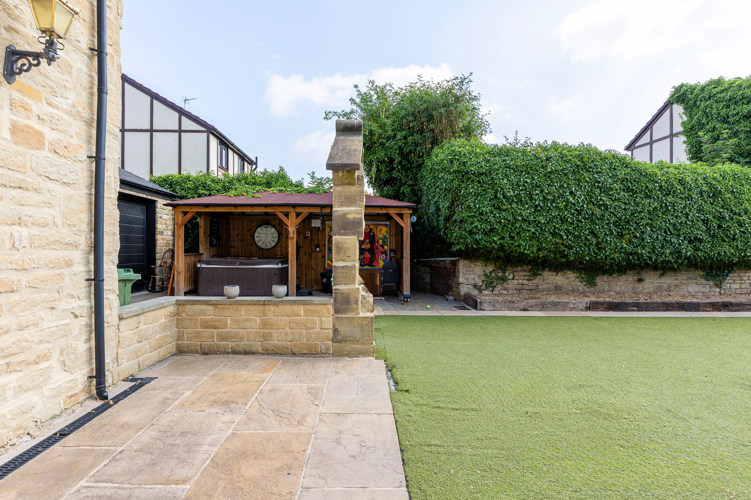
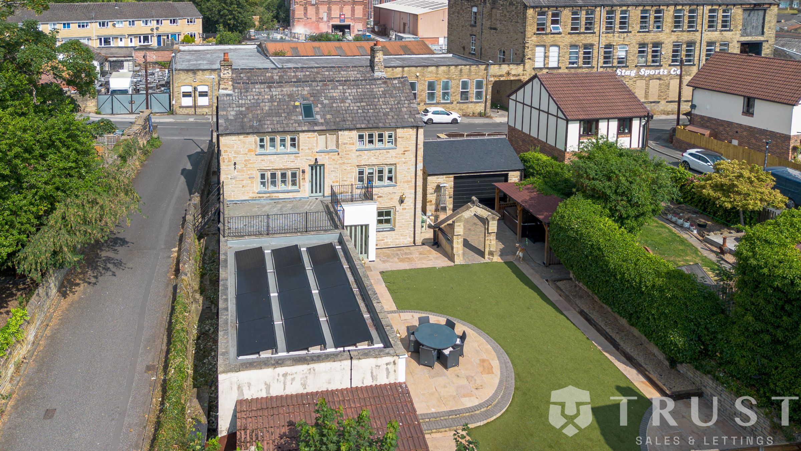
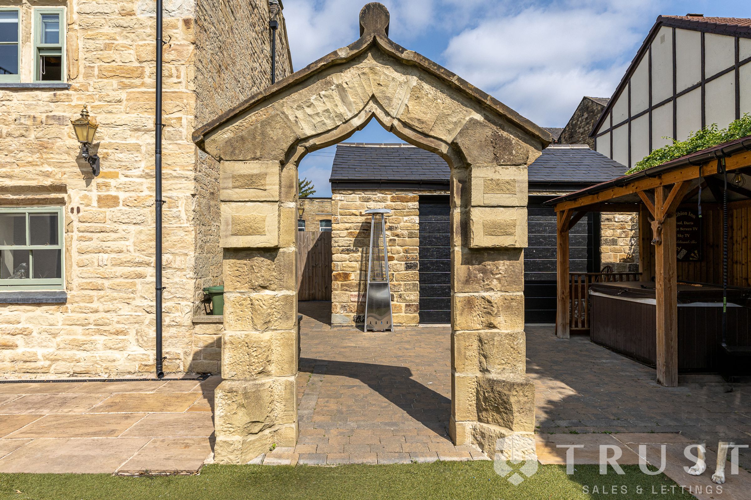
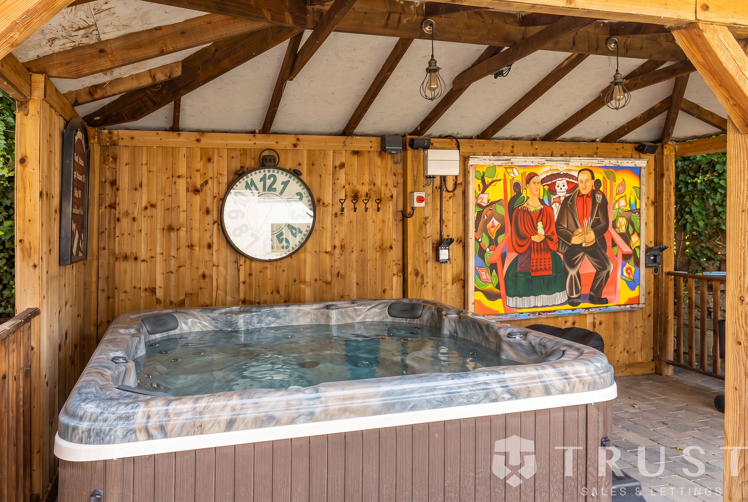
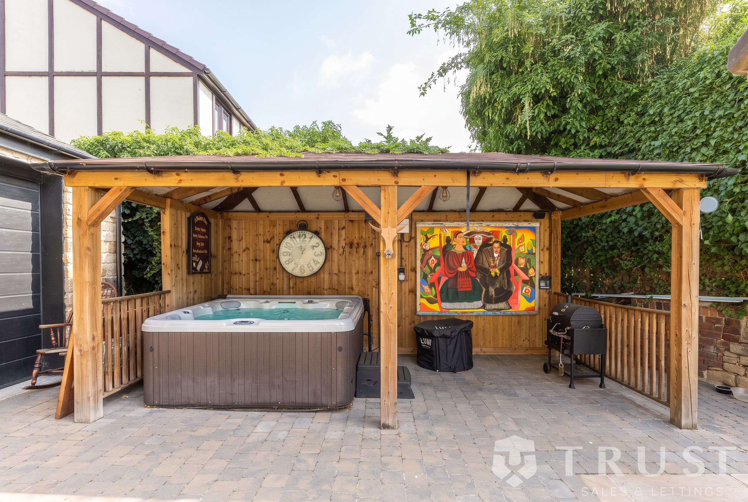
Externally, the property continues to impress with beautifully landscaped gardens designed for both relaxation and entertaining. Generous patio areas, mature planting, a low-maintenance lawn, covered gazebo and private hot tub area create an exceptional outdoor setting to enjoy throughout the year. A detached garage and extensive driveway provide ample off-road parking and additional practicality. The detached garage also benefits from planning permission for the construction of a one-bedroom annexe above the existing structure, offering excellent potential for guest accommodation, independent living, a home office or ancillary accommodation, subject to the approved plans.
Situated in Liversedge, the property is ideally positioned for local amenities, well-regarded schools and excellent transport links, with convenient access to the M62 motorway network and nearby towns including Cleckheaton, Mirfield, Huddersfield and Leeds.
Combining historic character, exceptional living space and a superb range of entertaining areas, this remarkable Grade II listed residence offers a rare opportunity to acquire a truly distinctive home, perfectly balancing period charm with modern family living.
BOUNDARIES & OWNERSHIP
The boundaries and ownerships have not been checked on the title deeds for any discrepancies or rights of way. All prospective purchasers should make their own enquiries before proceeding to exchange of contracts.
ANTI MONEY LAUNDERING (AML) CHECKS
We are required by law to conduct anti-money laundering checks on all those selling or buying a property. Whilst we retain responsibility for ensuring checks and any ongoing monitoring are carried out correctly, the initial checks are carried out on our behalf by Lifetime Legal who will contact you once you have agreed to instruct us in your sale or had an offer accepted on a property you wish to buy. The cost of these checks is £75 (incl. VAT), which covers the cost of obtaining relevant data and any manual checks and monitoring which might be required. This fee will need to be paid by you in advance of us publishing your property (in the case of a vendor) or issuing a memorandum of sale (in the case of a buyer), directly to Lifetime Legal, and is non-refundable. We will receive some of the fee taken by Lifetime Legal to compensate for its role in the provision of these checks.
Key details
Broadband: up to 1800mbps
Parking: Driveway, Garage
3373ft2 floor area
7492ft2 plot size
Freehold
Additional information
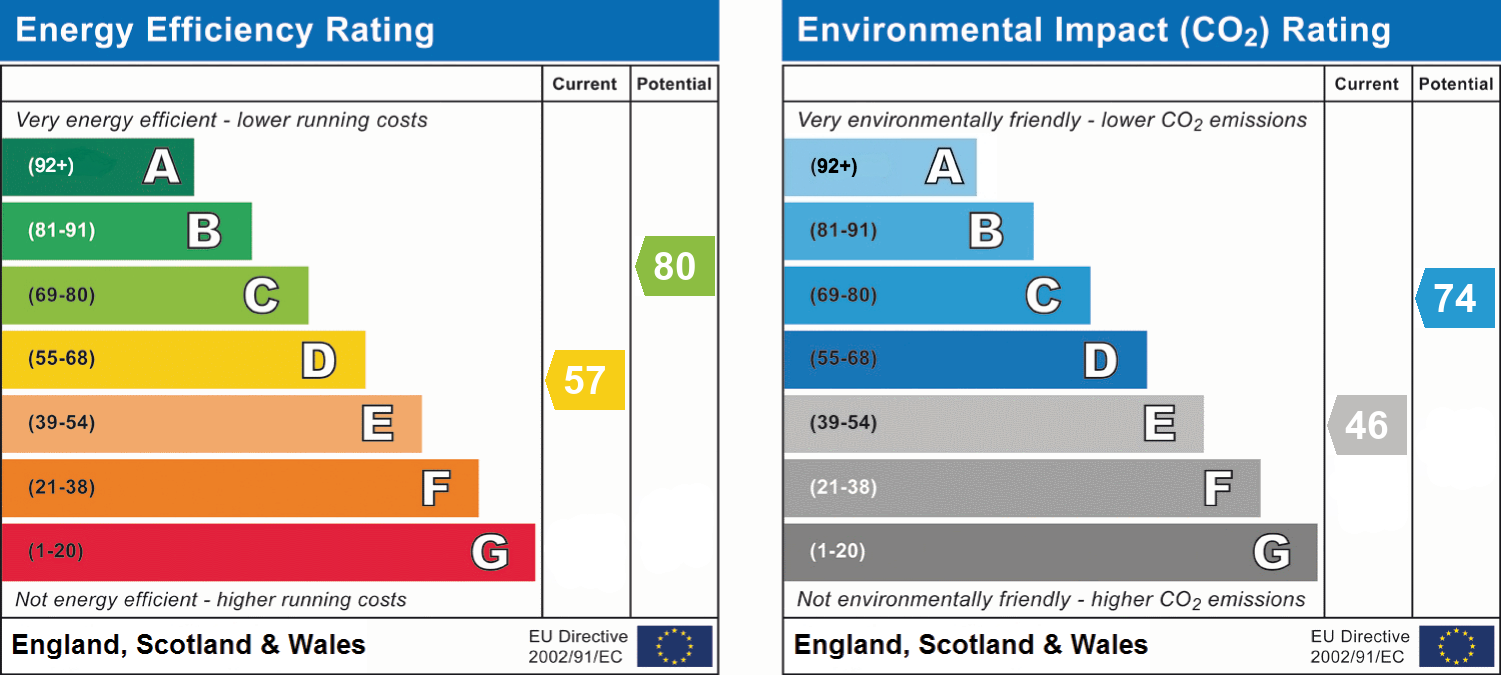
- Energy efficiency (current)
- D (57)
- Energy efficiency (potential)
- C (80)
- Environmental impact (current)
- E (46)
- Environmental impact (potential)
- C (74)
- Is in a conservation area
- No
- Is a listed property
- No
- Construction materials
- Not specified


Near the property
Rooms and dimensions
Lounge
14' 9" x 14' 7" (4.50m x 4.45m)
En-suite
8' 2" x 8' 0" (2.50m x 2.45m)
Bedroom 4
15' 1" x 15' 1" (4.60m x 4.60m)
Bedroom 3
14' 1" x 11' 10" (4.30m x 3.60m)
Bathroom
11' 0" x 7' 3" (3.35m x 2.20m)
Games Room
14' 9" x 14' 1" (4.50m x 4.30m)
Master Bedroom
14' 9" x 14' 7" (4.50m x 4.45m)
Family Room
14' 9" x 14' 5" (4.50m x 4.40m)
Bedroom 5
14' 9" x 14' 7" (4.50m x 4.45m)
Bathroom
11' 0" x 8' 0" (3.35m x 2.45m)
Kitchen / Breakfast Room
16' 1" x 15' 1" (4.90m x 4.60m)
Bedroom 6
14' 7" x 9' 4" (4.45m x 2.85m)
Dining Area
15' 1" x 15' 1" (4.60m x 4.60m)
Bedroom 2
15' 1" x 15' 1" (4.60m x 4.60m)