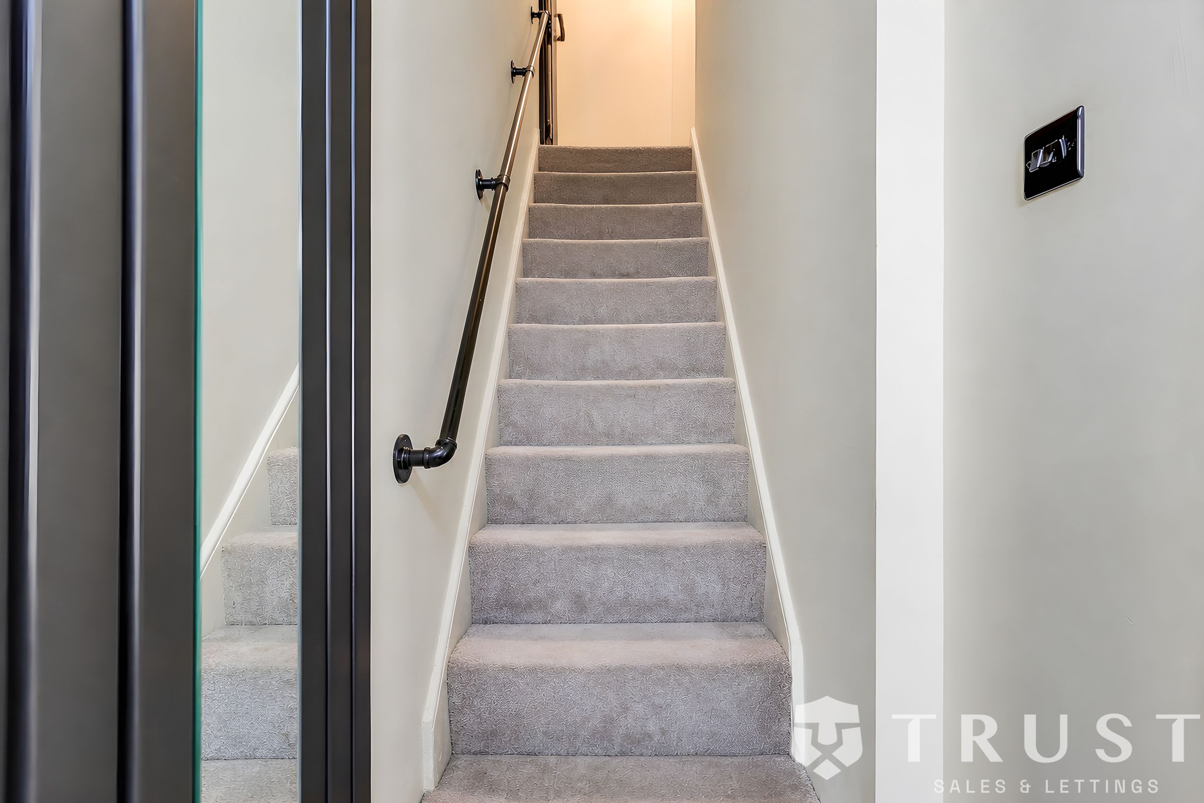
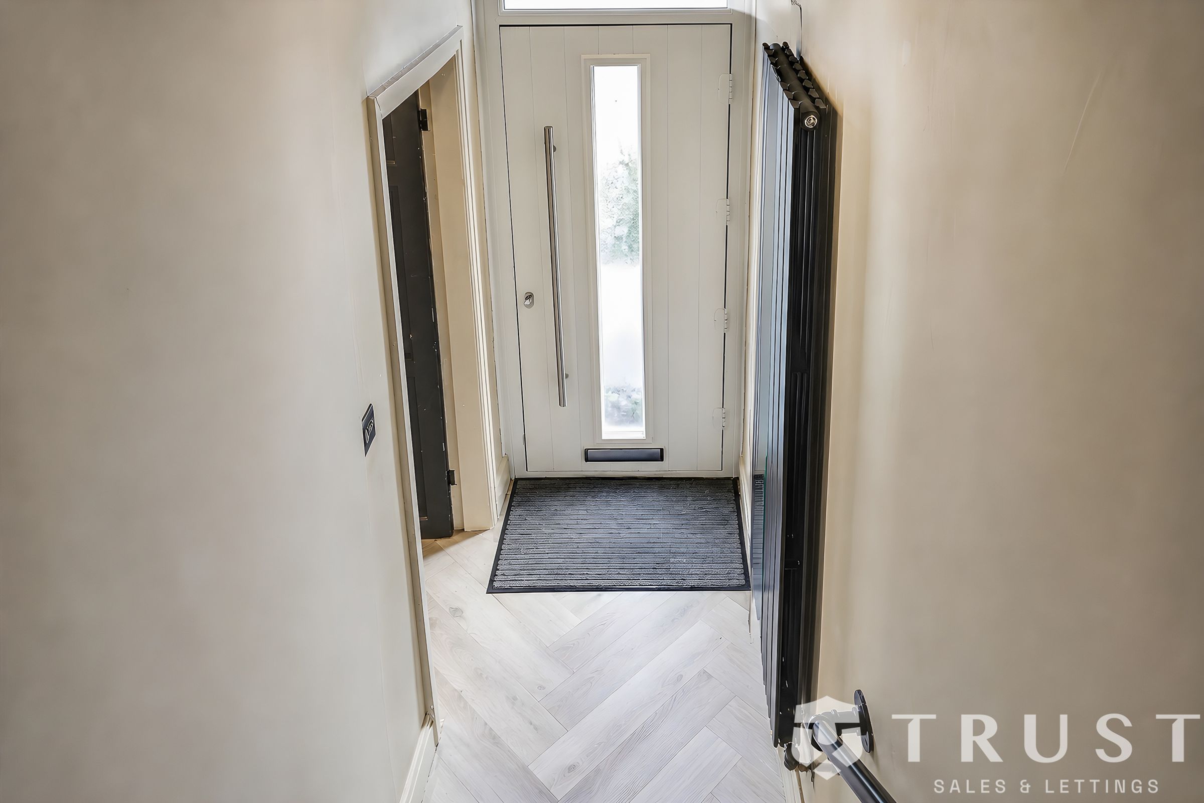
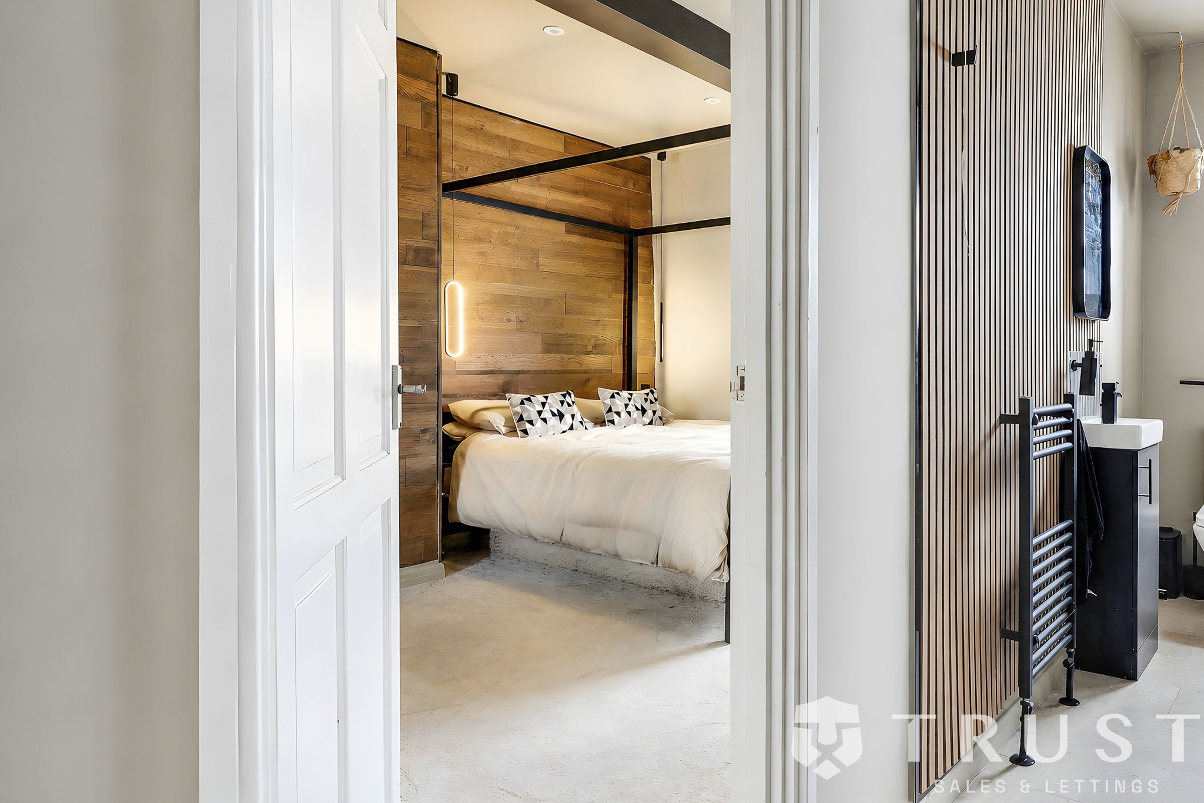
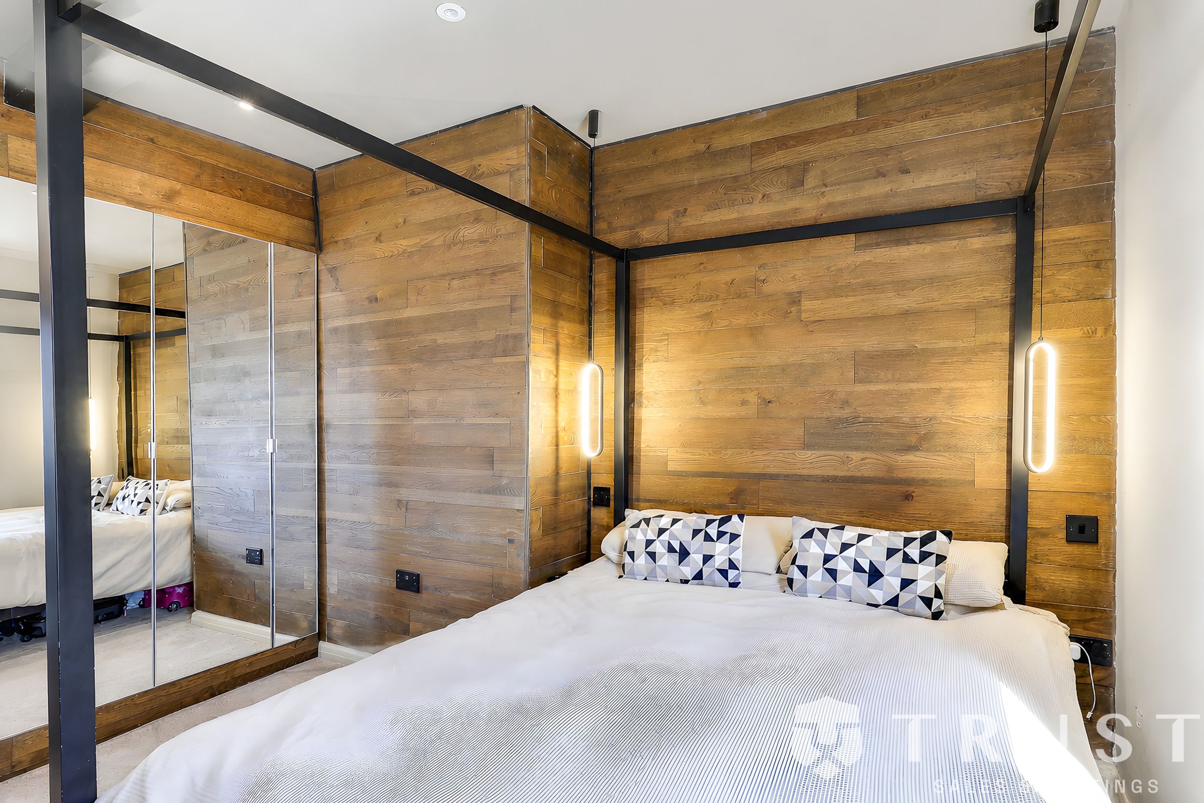
Like the look of this property?
We would love to hear from you and arrange a viewing of this property. Get in touch now!
Looking to sell a property?
You can get a free online or in person valuation.
Property features
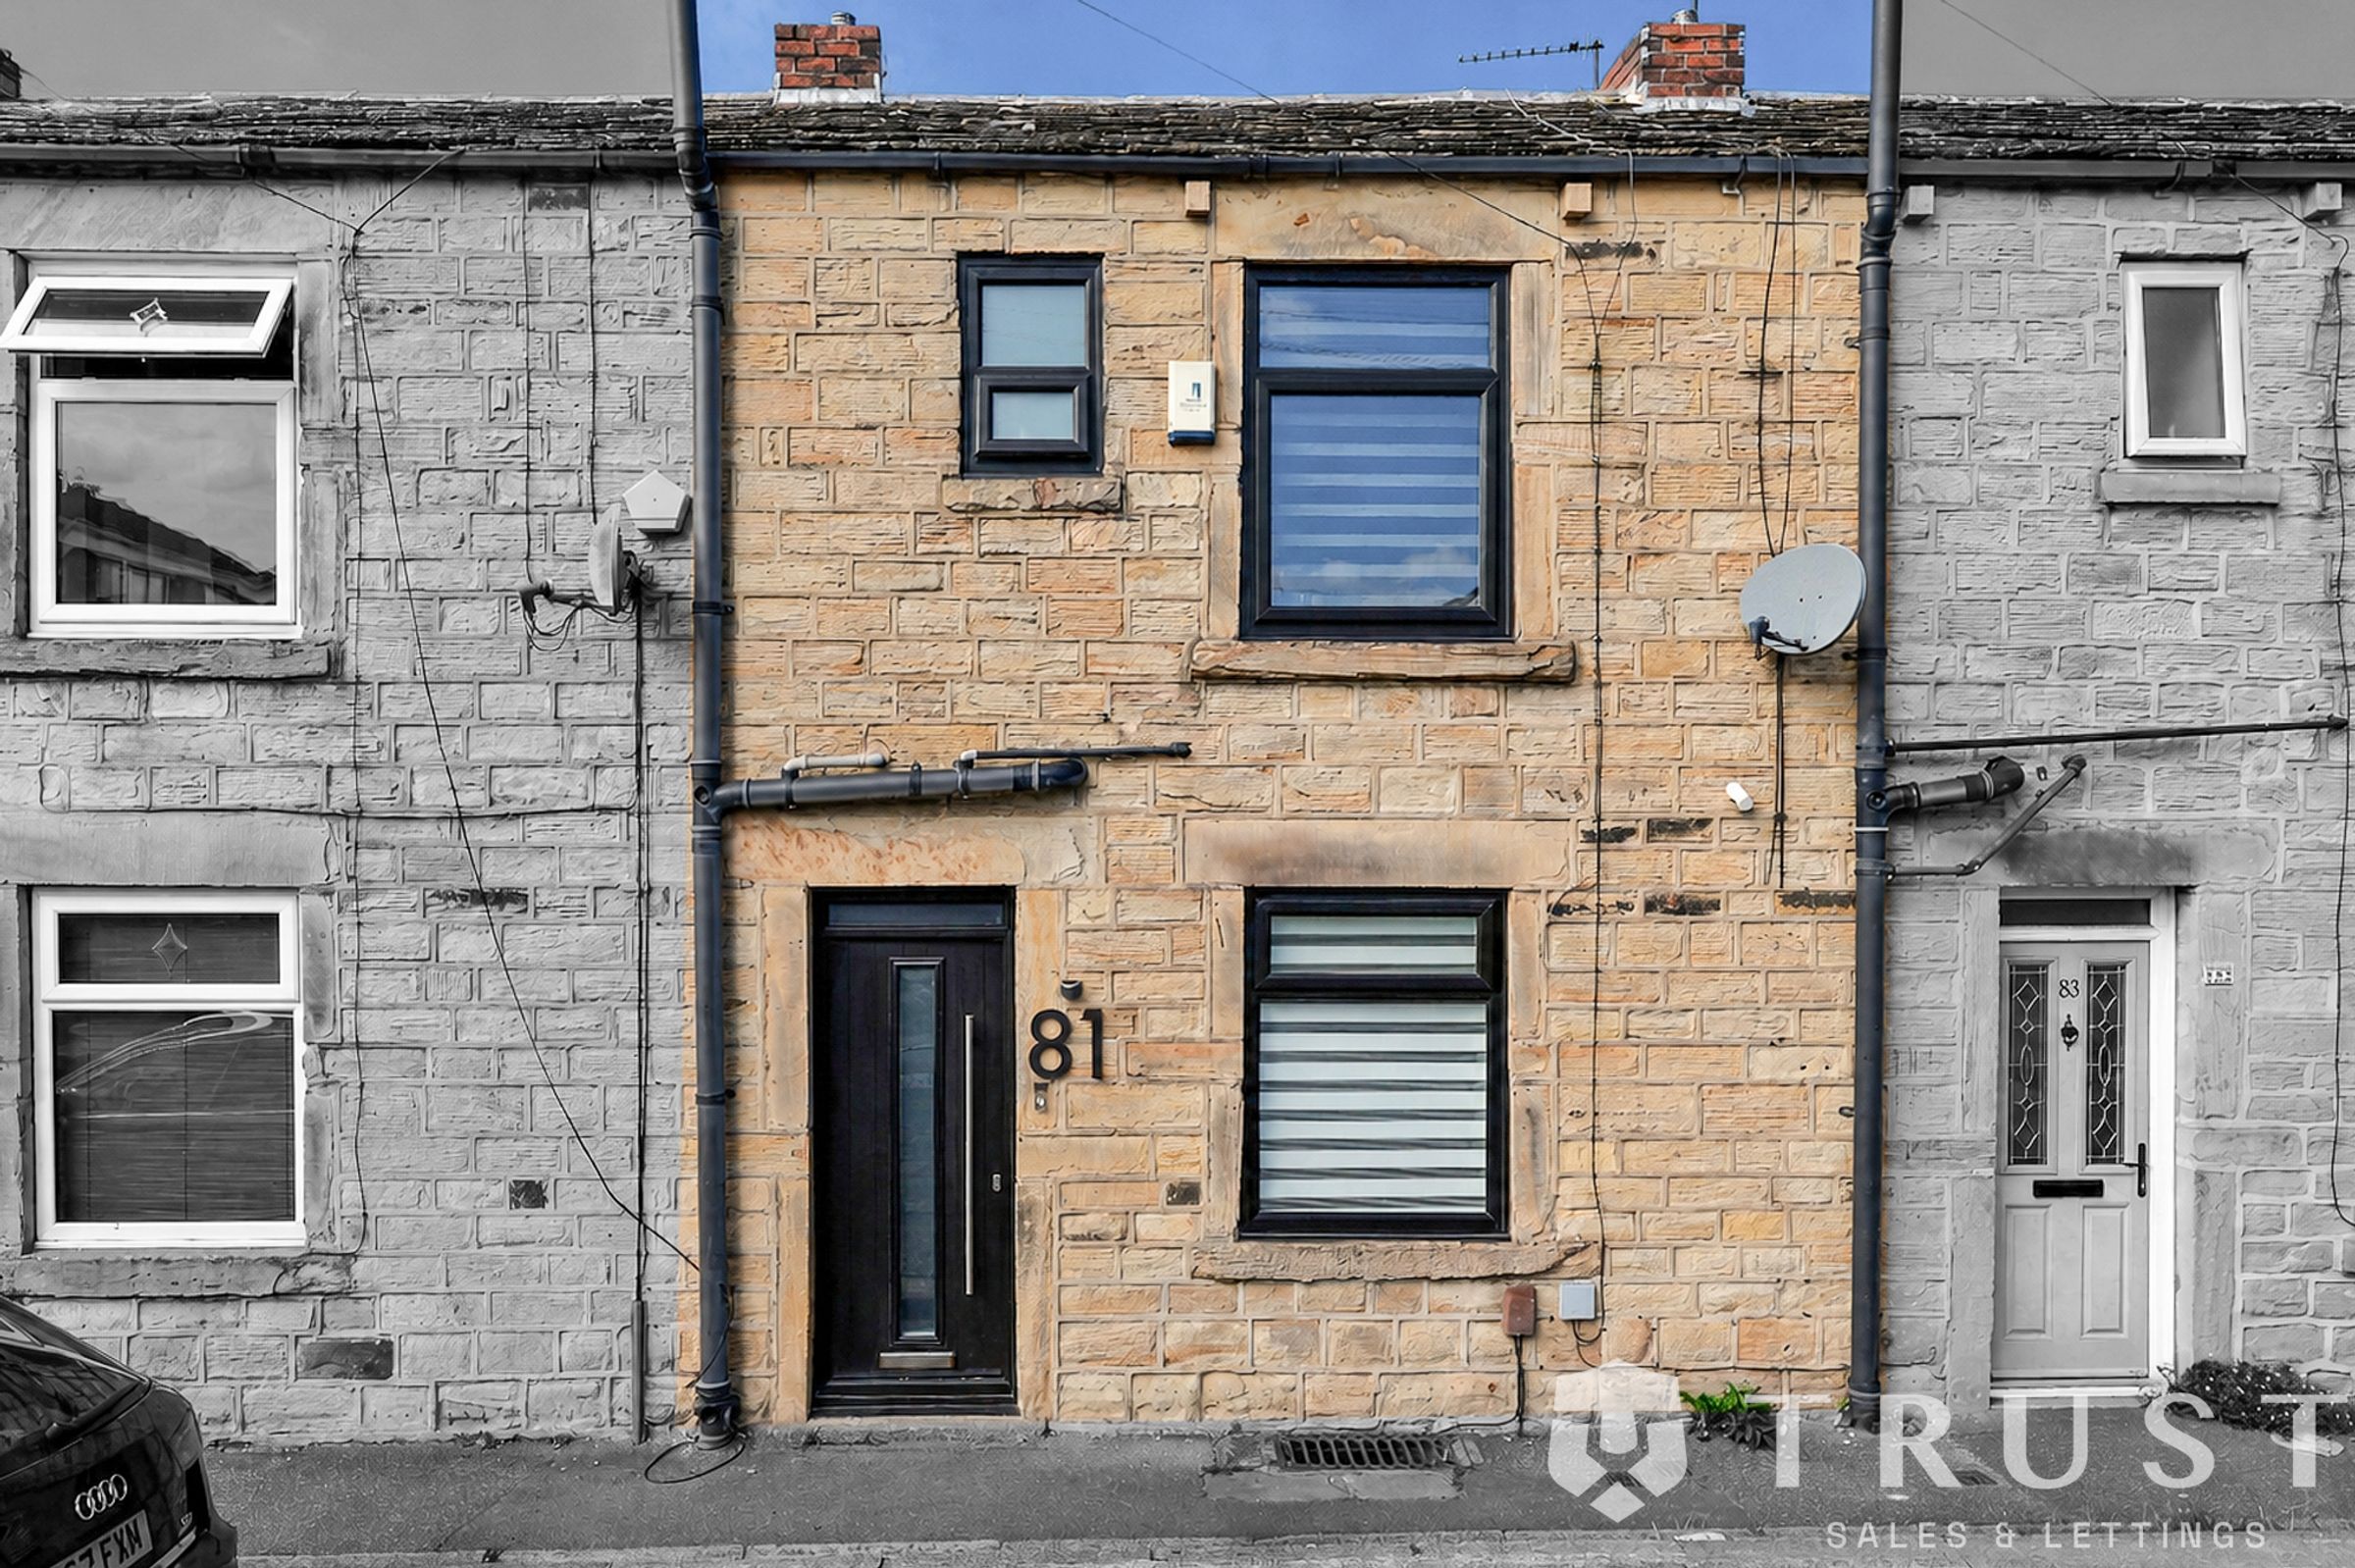
***INCREDIBLE TERRACED HOME***
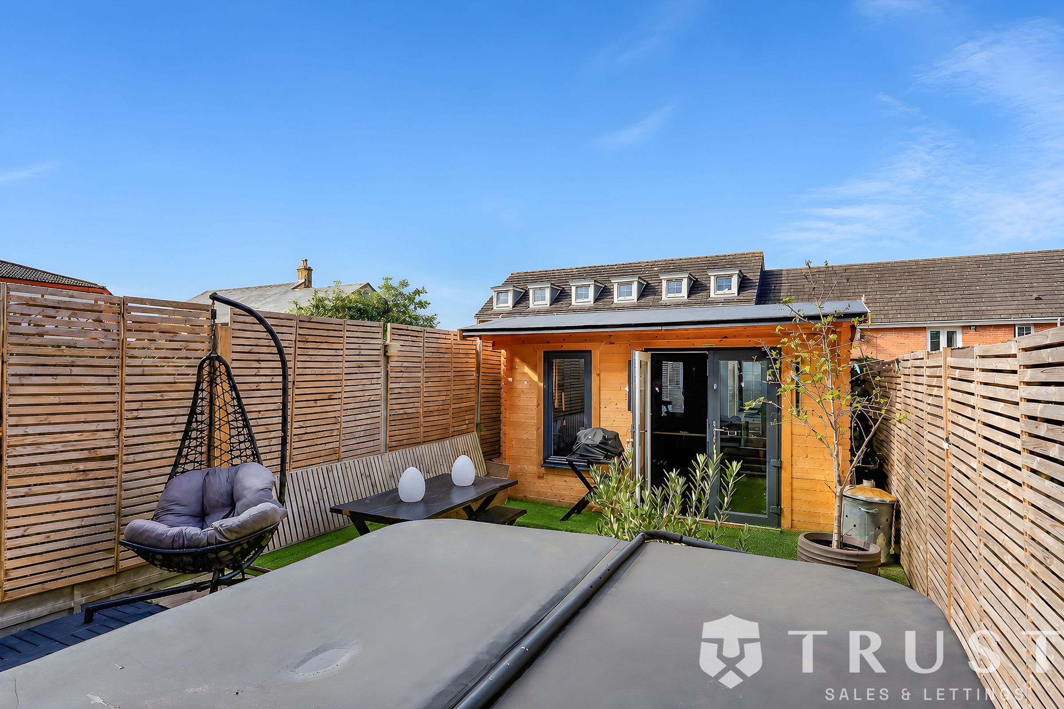
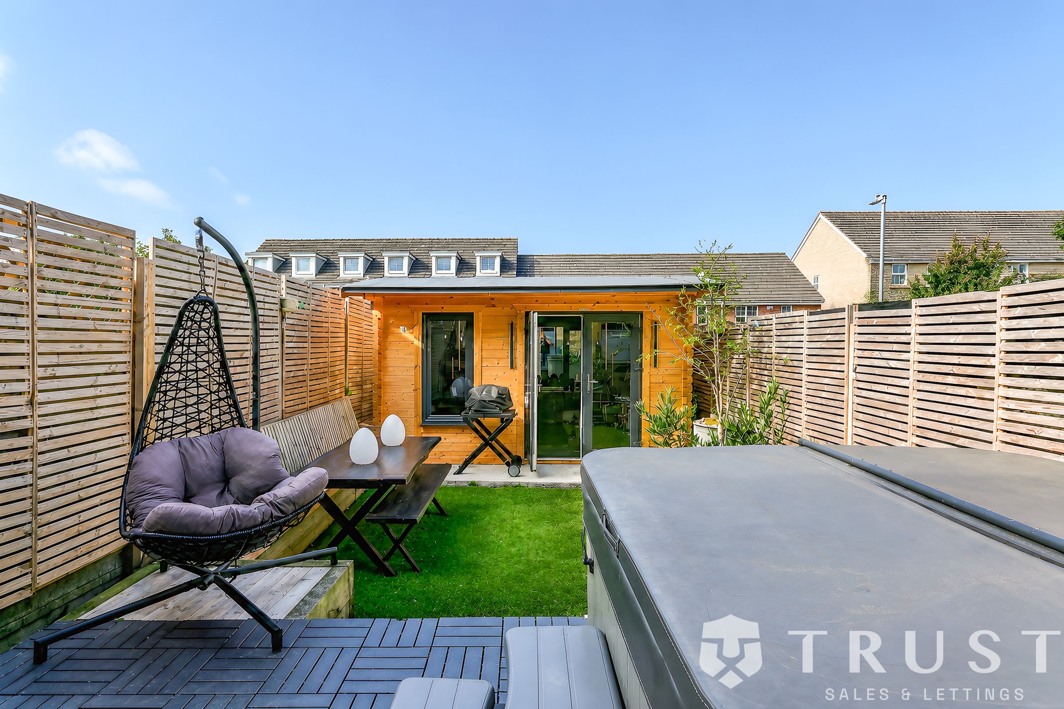
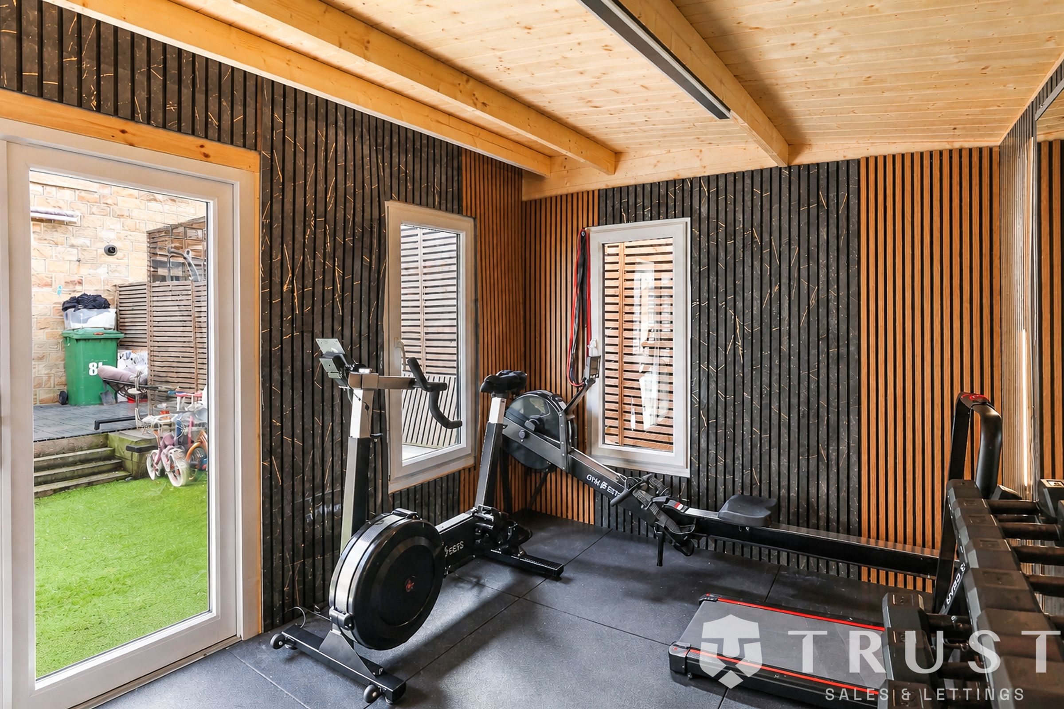
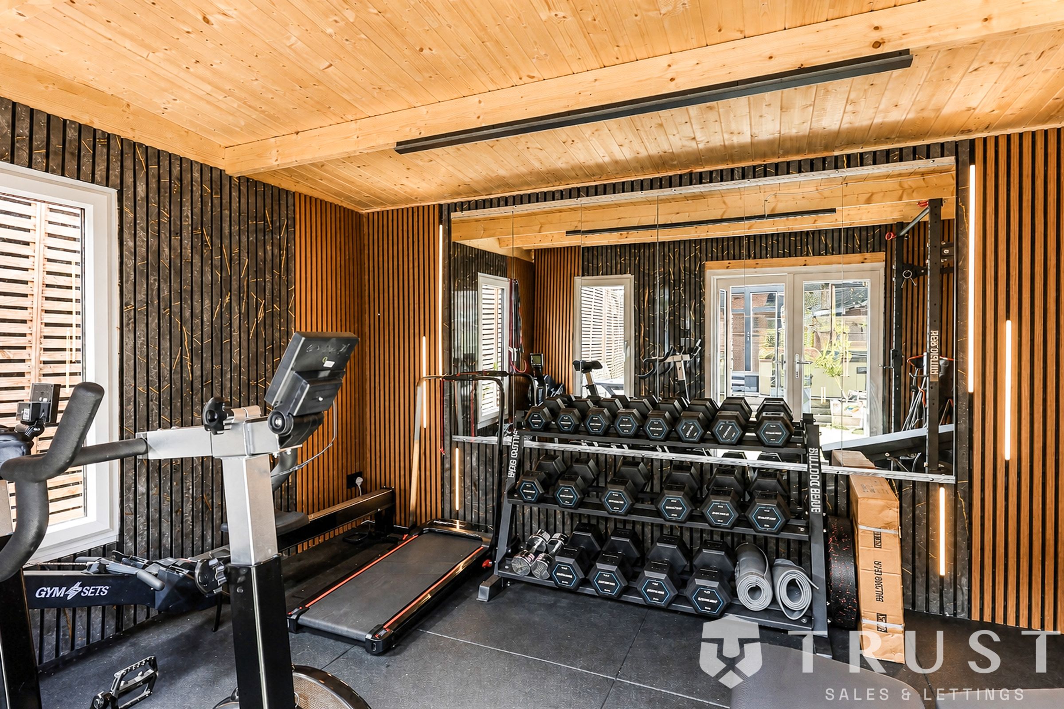
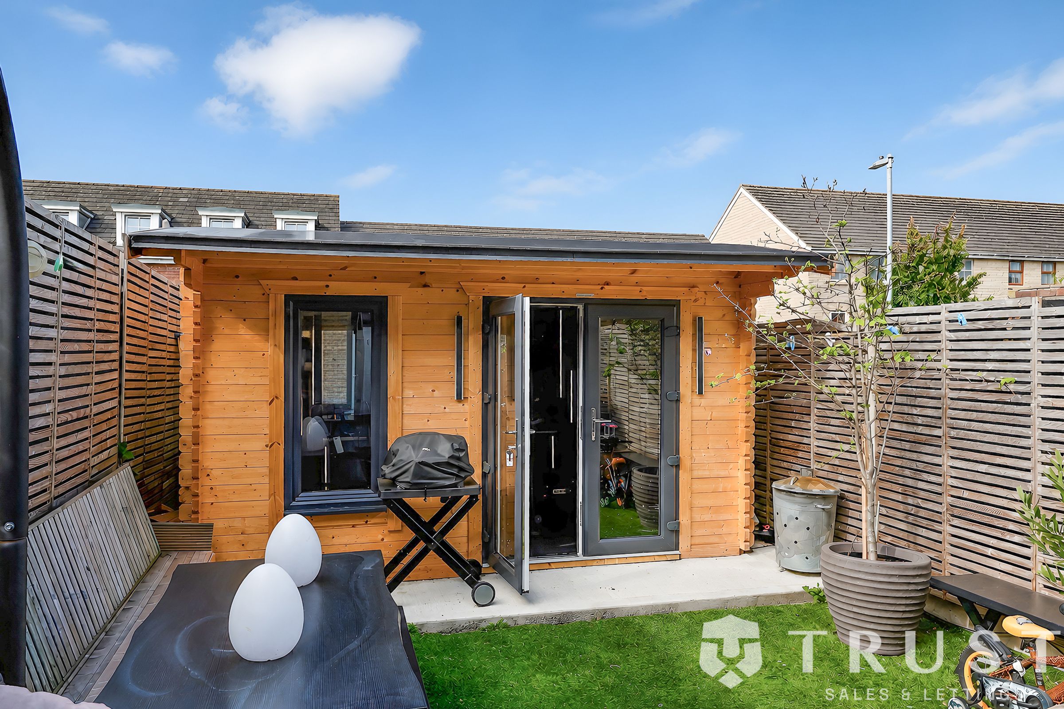
**GARDEN STUDIO**
*FINISHED TO THE HIGHEST SPECIFICATION THORUGHOUT*
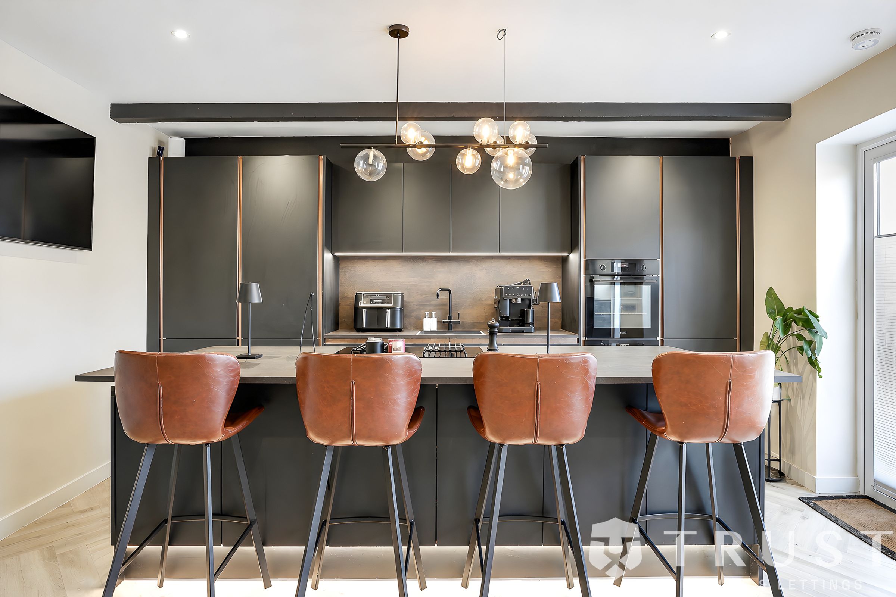
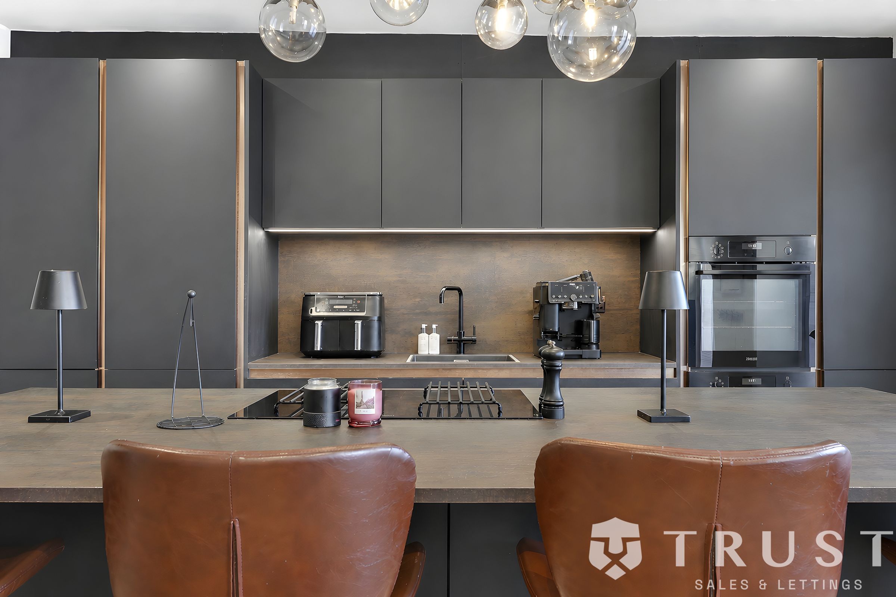
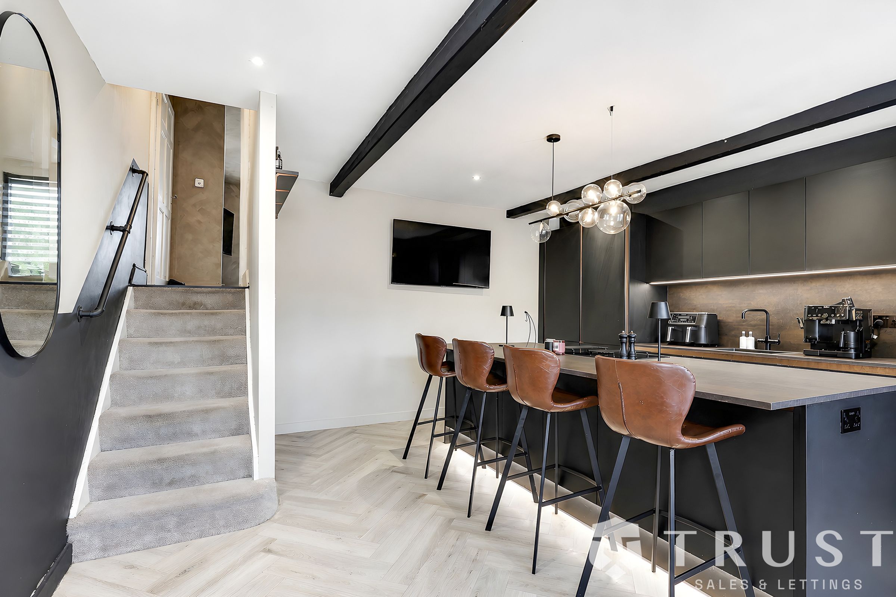
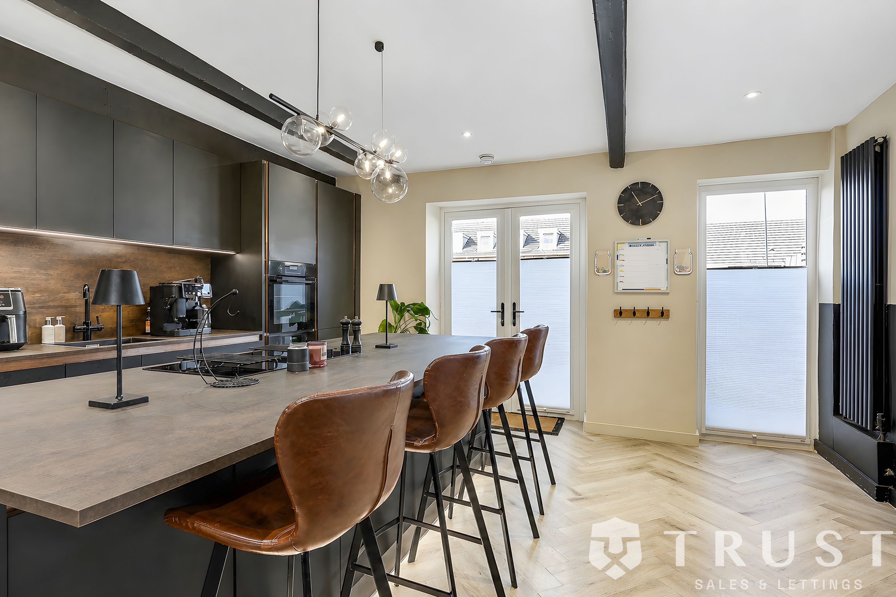
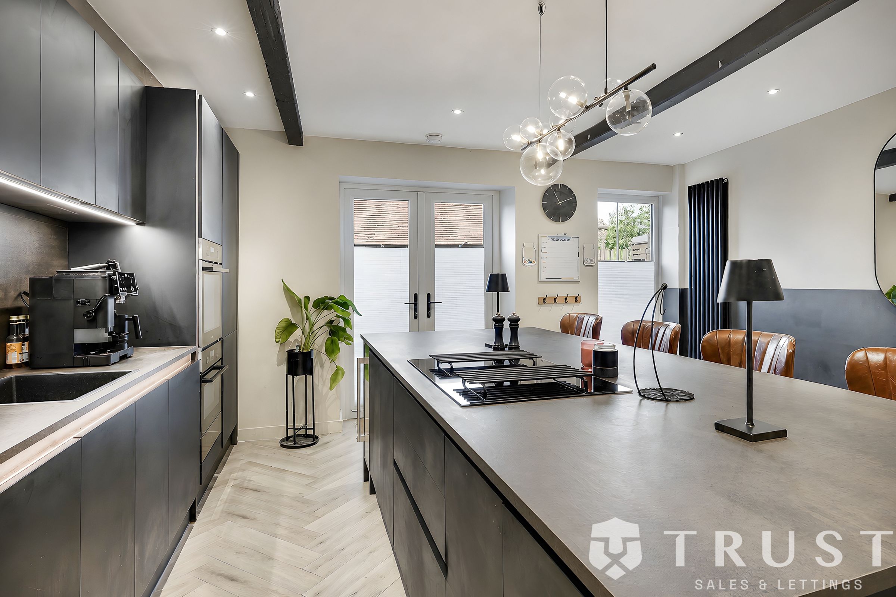
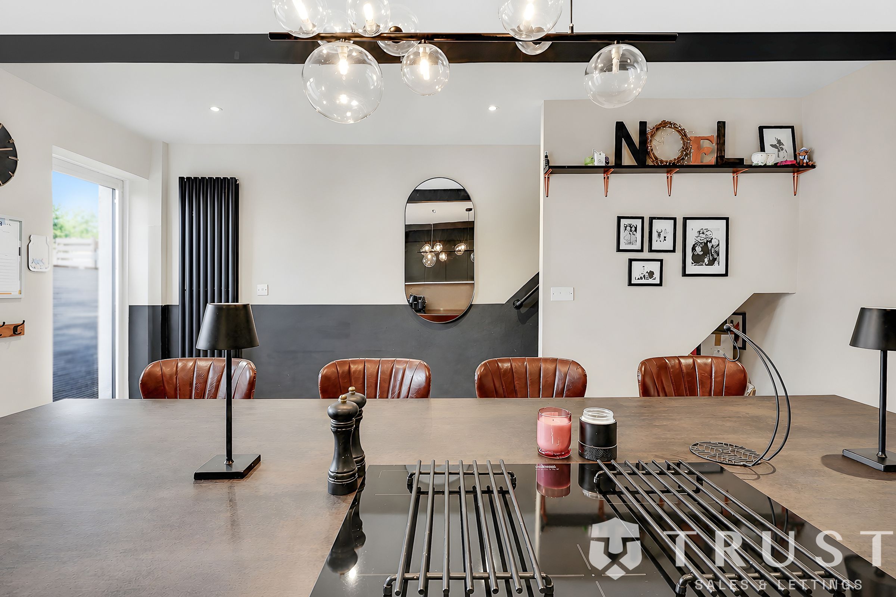
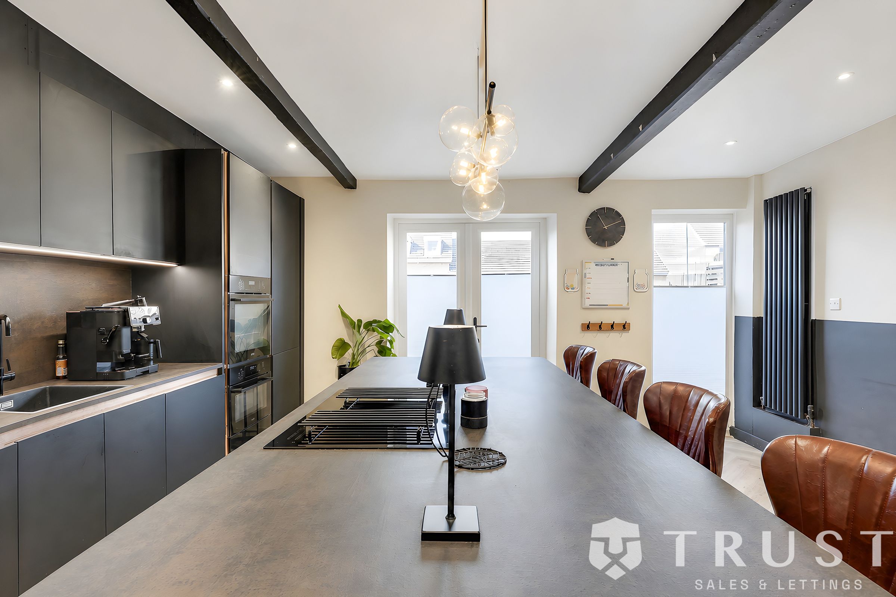
SHOW STOPPING KITCHEN DINER ONTO THE GARDEN
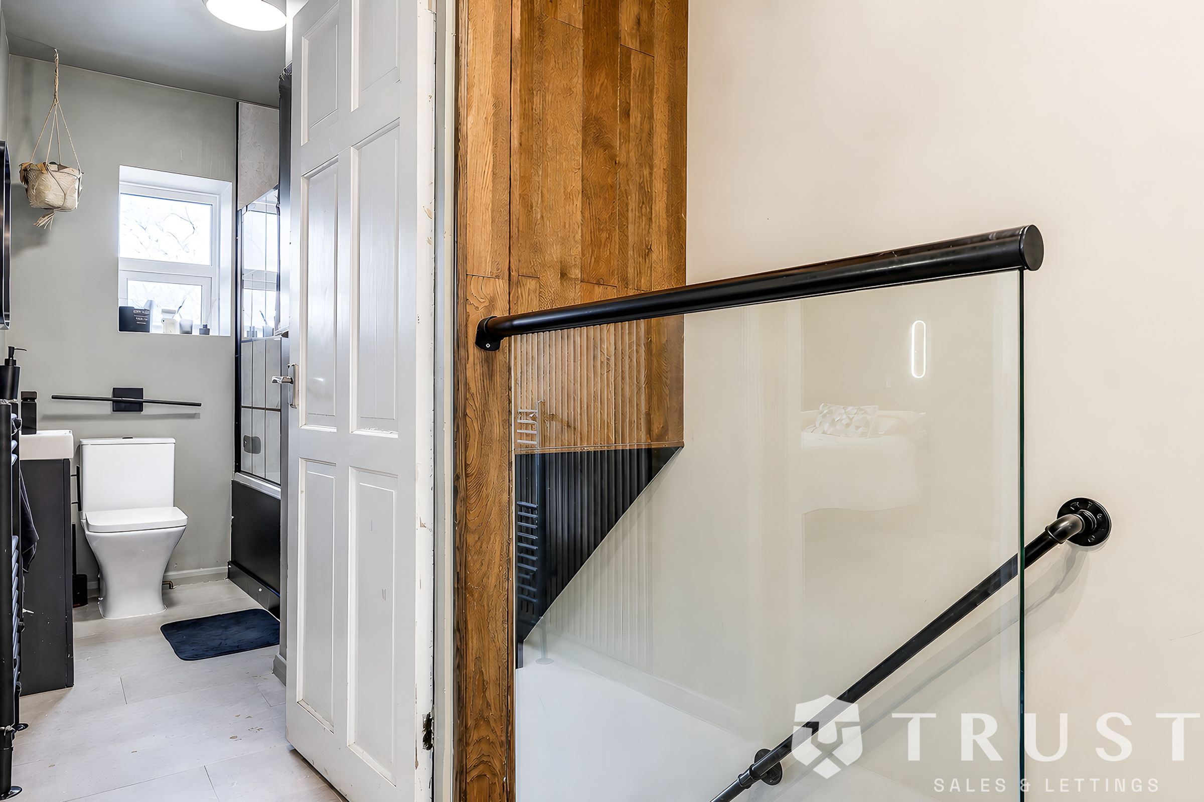
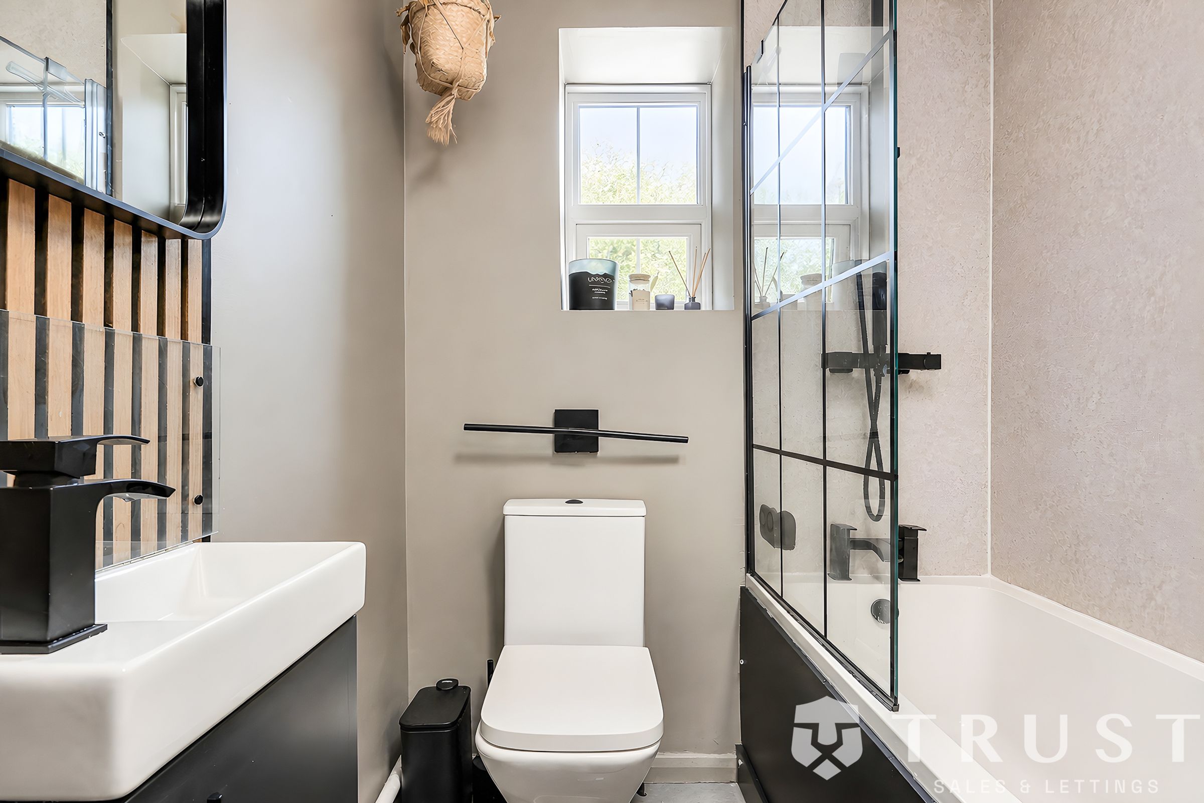
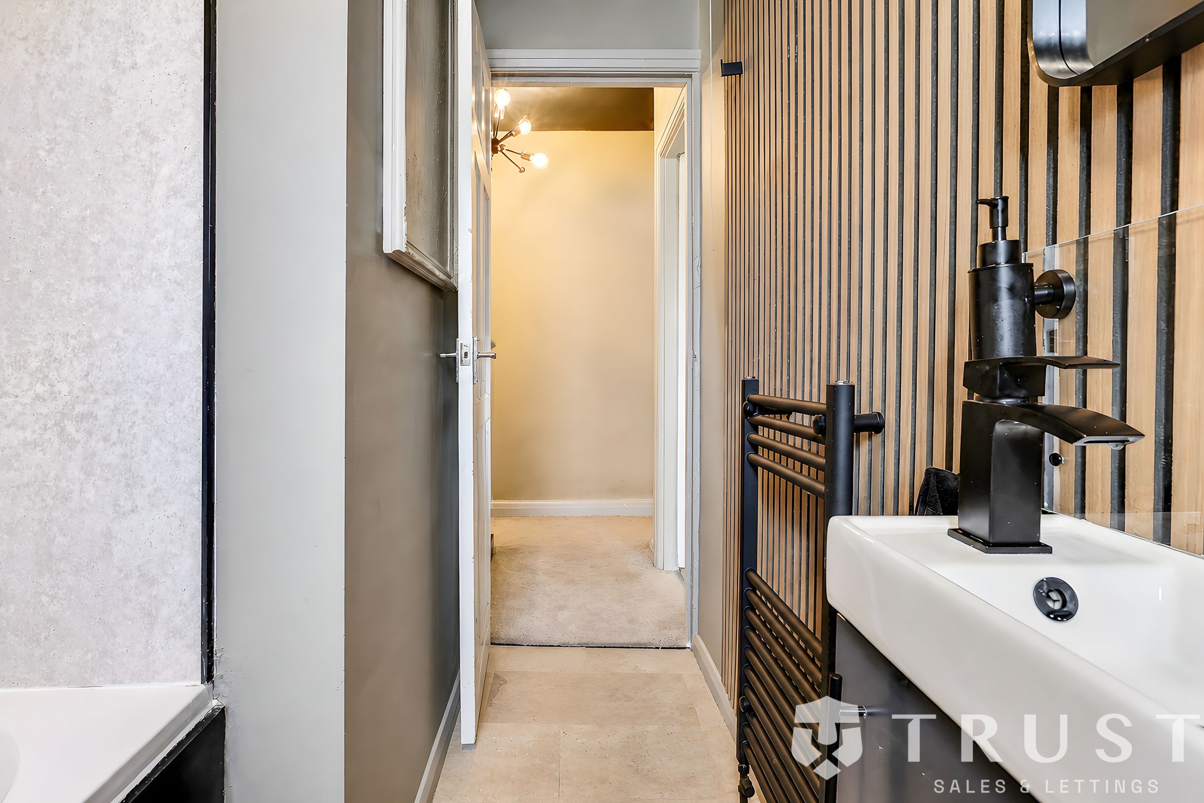
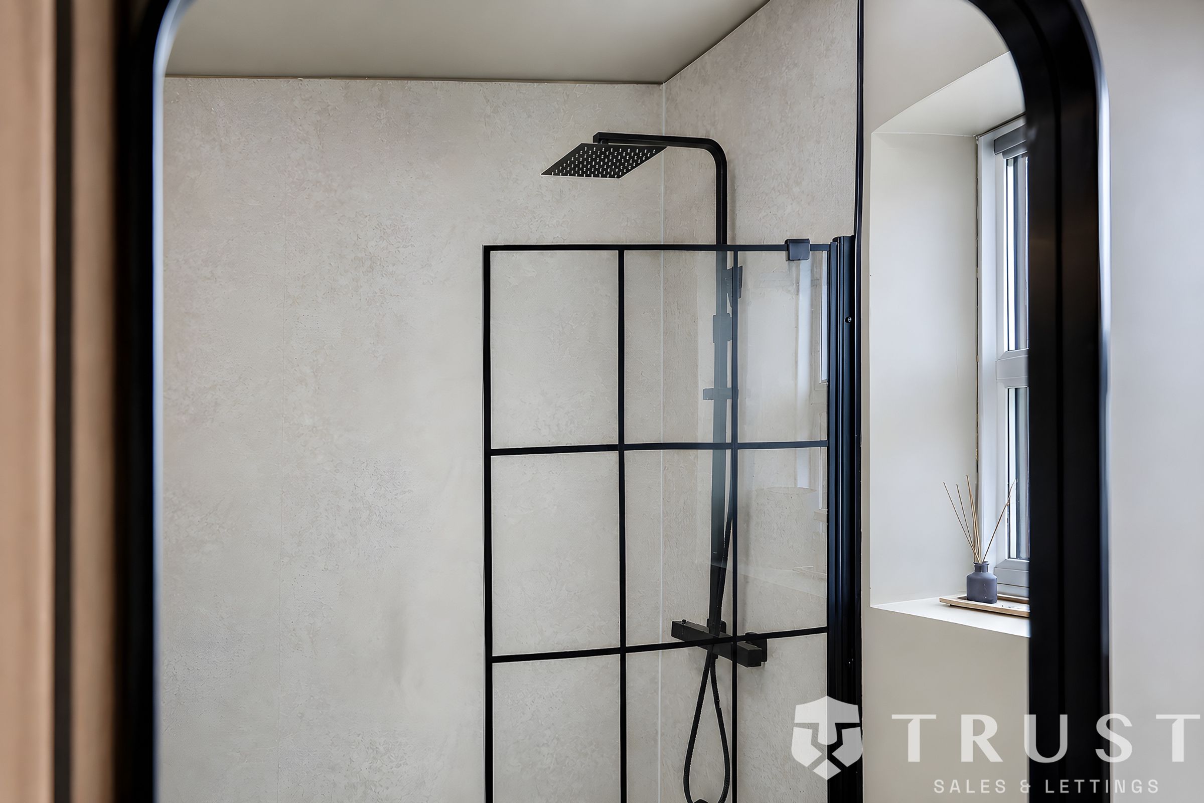
NEWLY FITTED BATHROOM
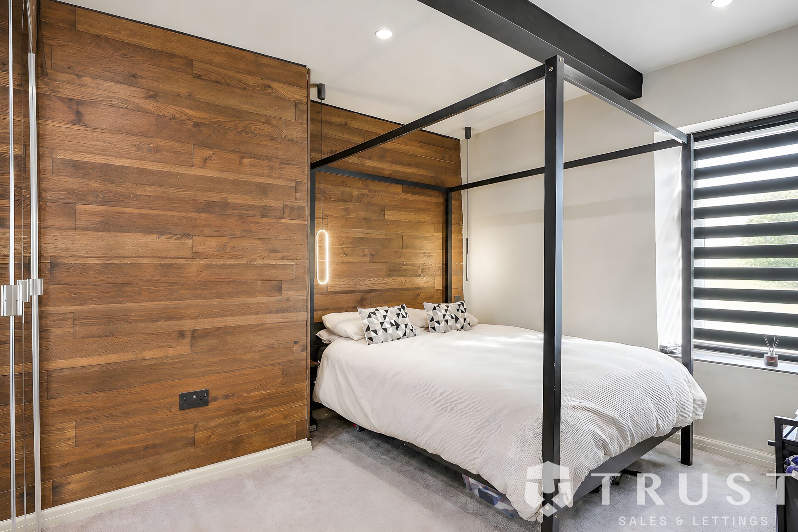
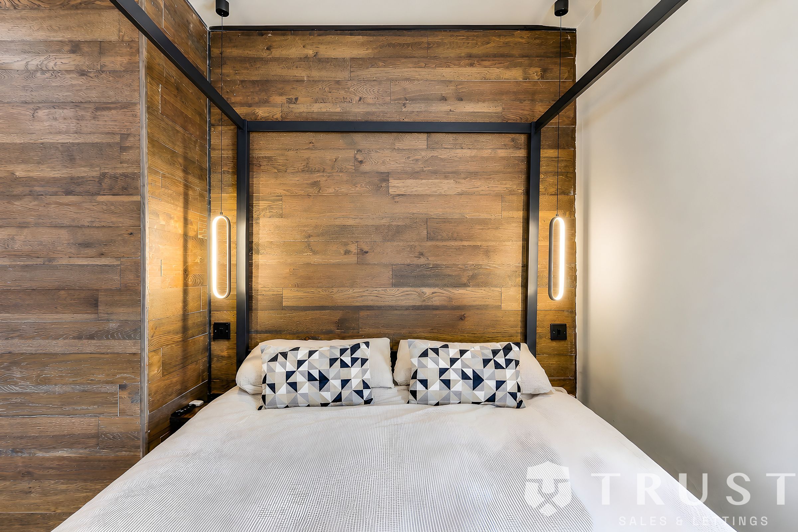
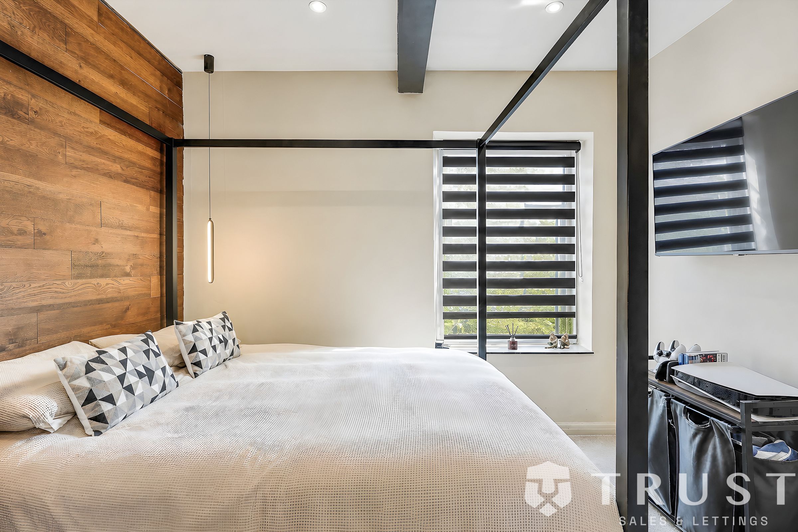
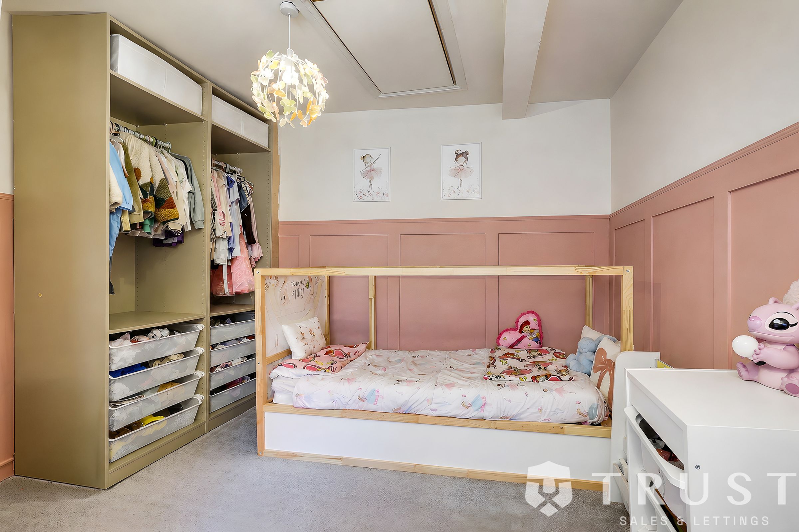
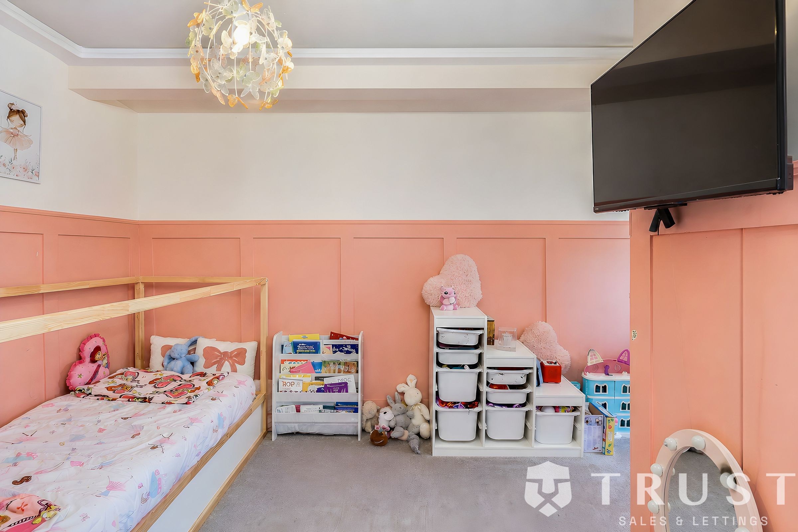
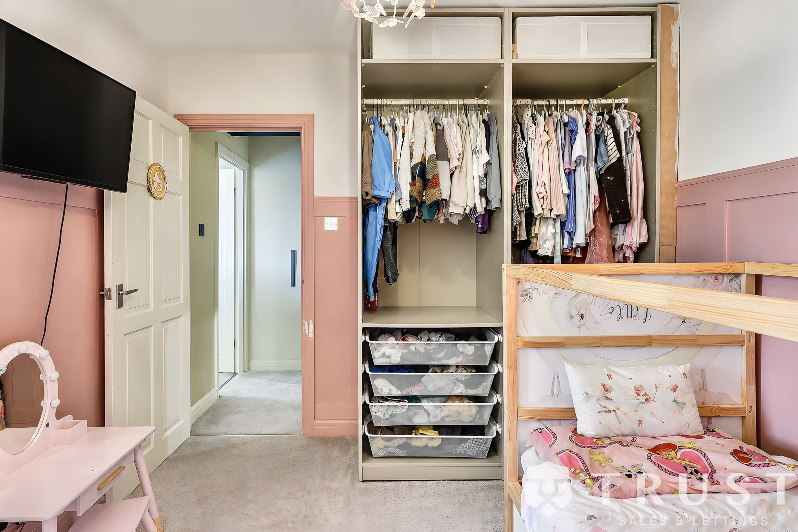
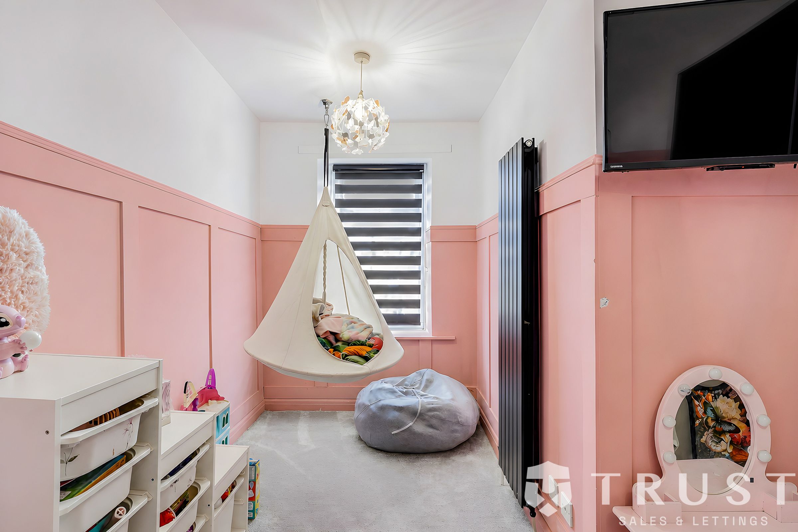
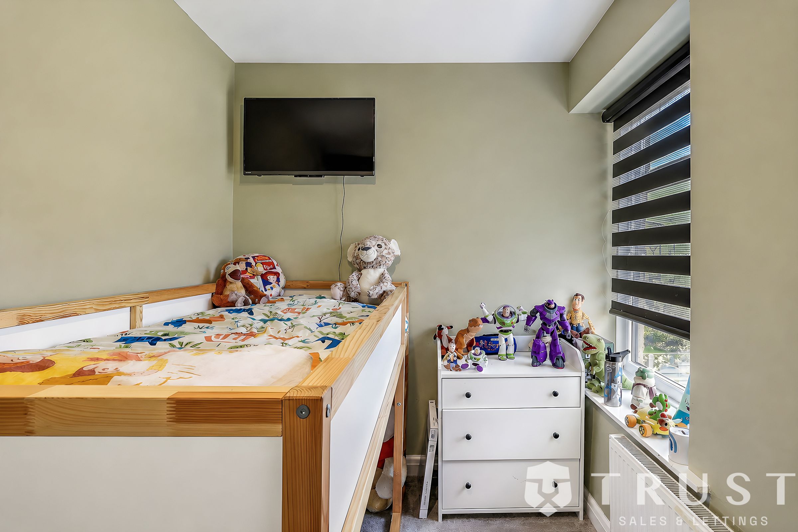
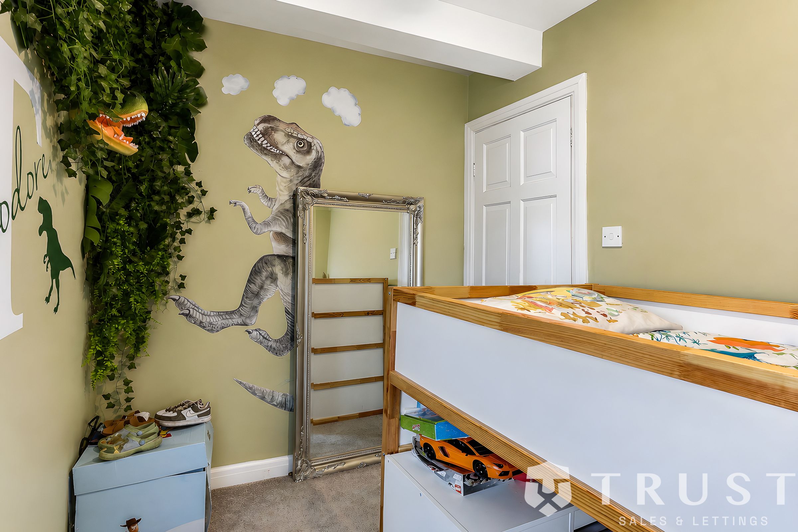
THREE GOOD SIZED BEDROOMS
About this property
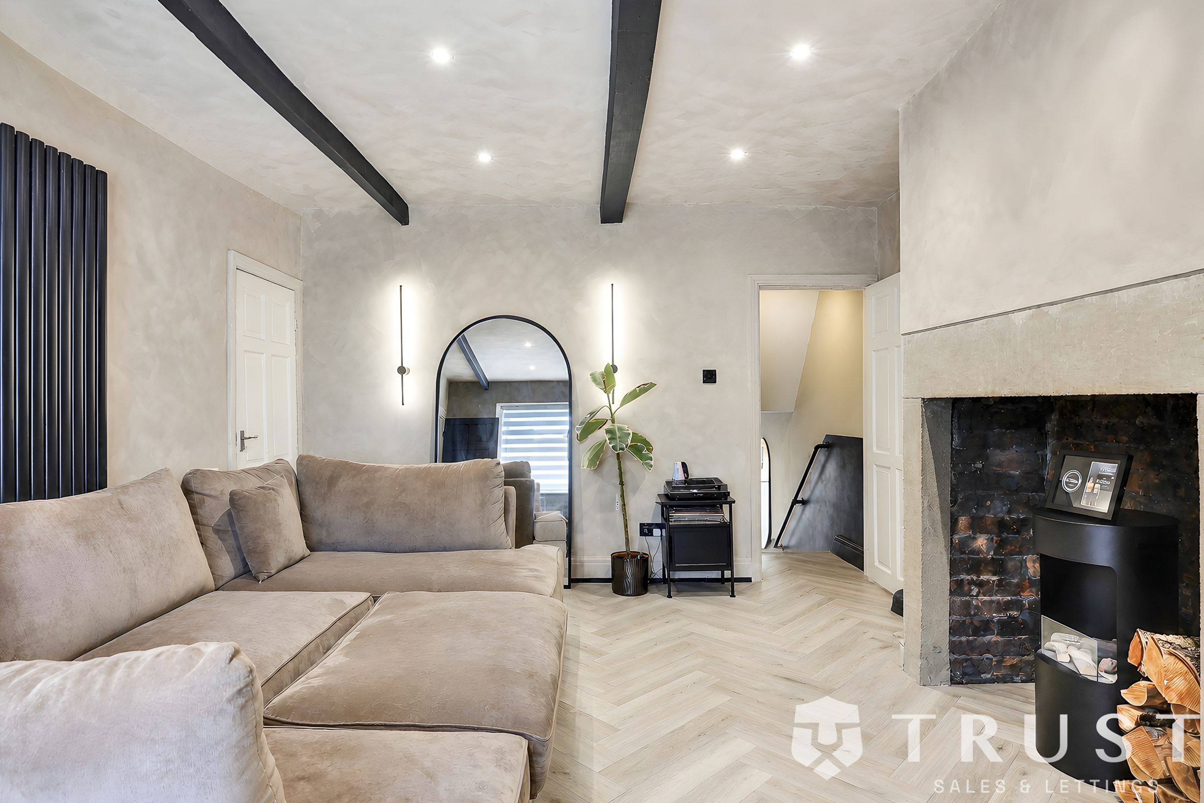
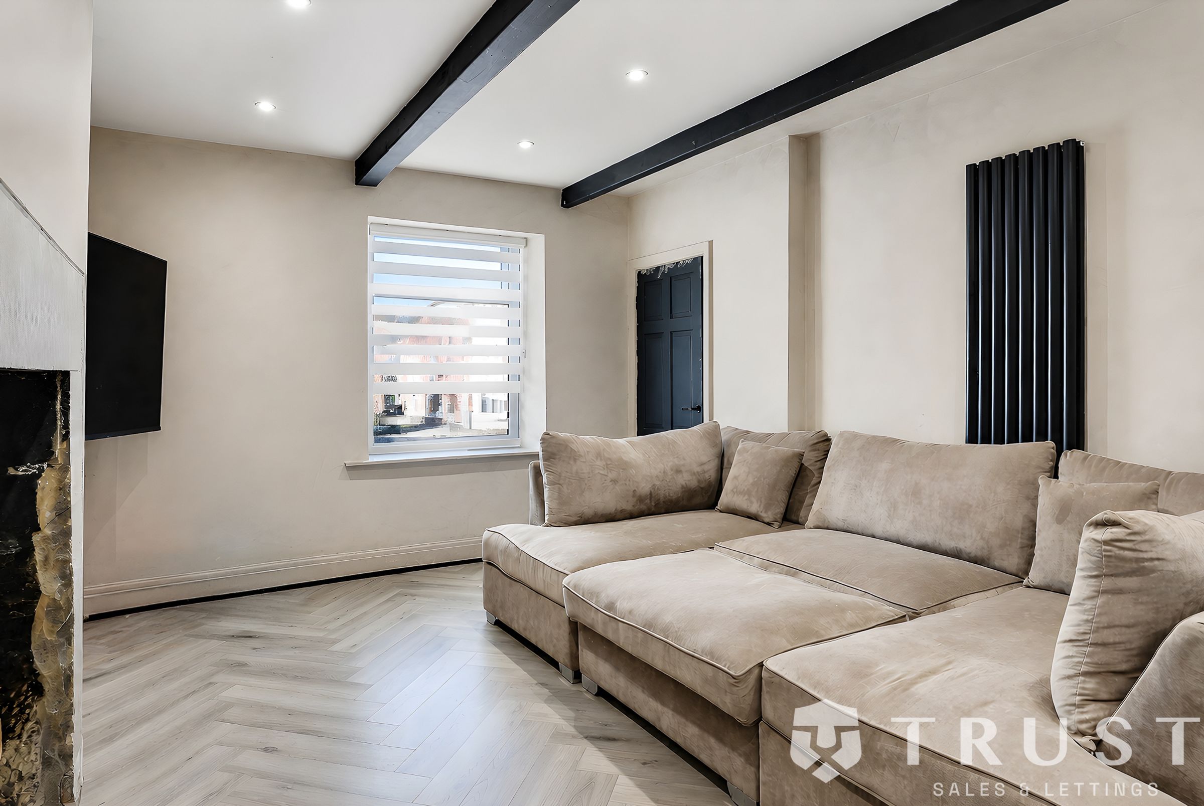
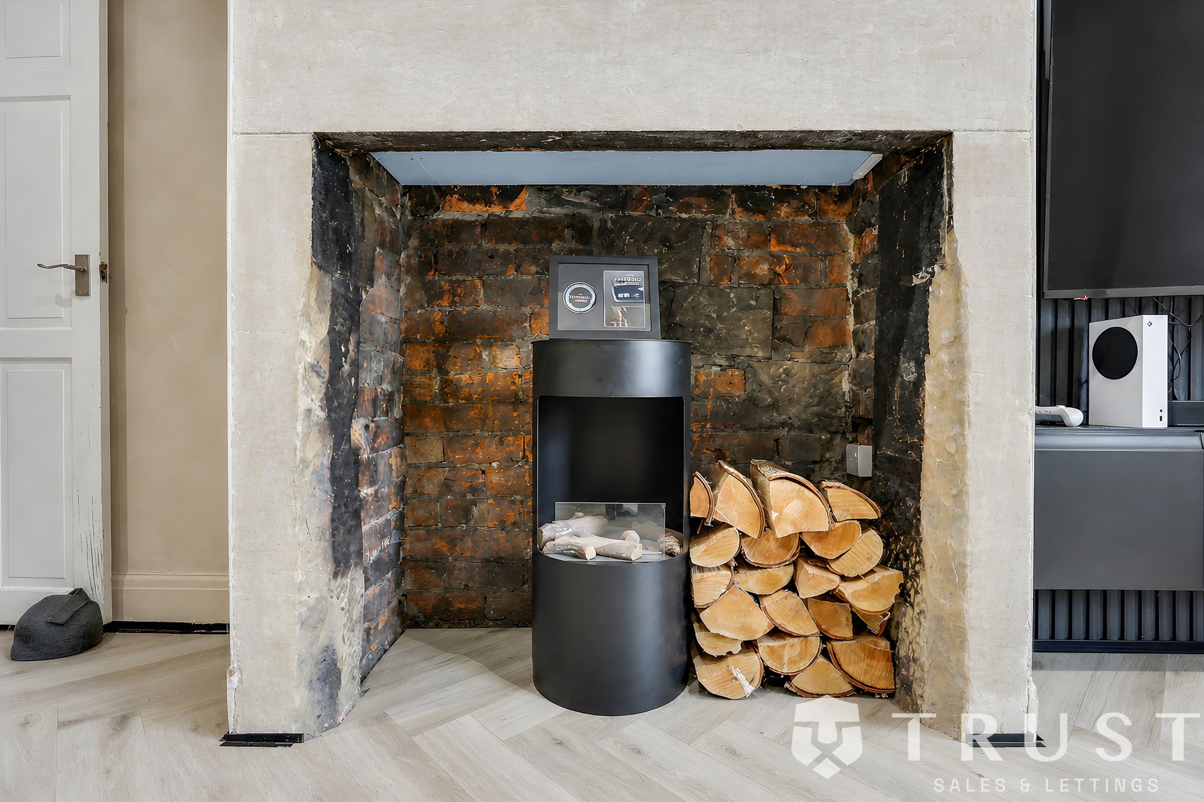
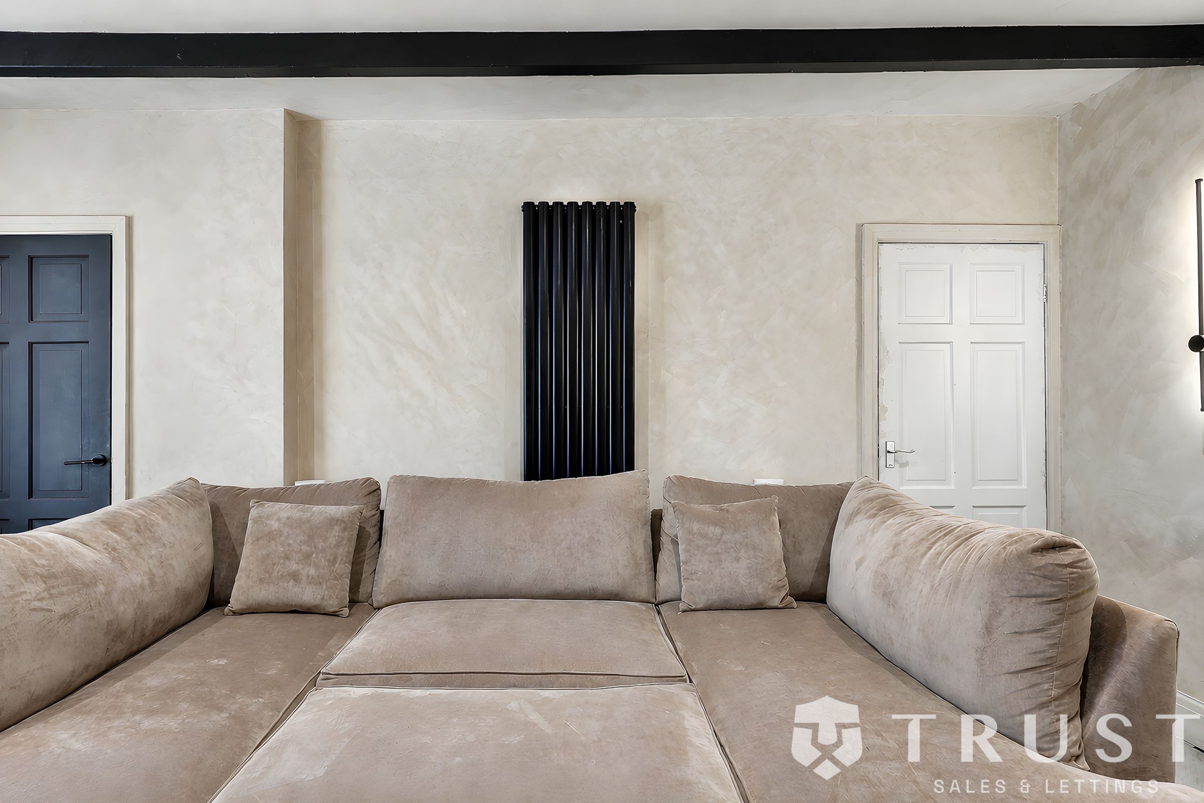
This impeccably presented three-bedroom terraced house has been finished to the highest specification throughout, offering modern living in a sought-after location. The property features a show-stopping kitchen diner that opens directly onto the garden, creating a seamless indoor-outdoor flow perfect for family gatherings or entertaining guests. The kitchen itself boasts contemporary units, integrated appliances, and sleek worktops, all complemented by stylish flooring and ample space for dining. The spacious lounge provides a welcoming retreat, filled with natural light and finished in neutral tones. Upstairs, you will find three good-sized bedrooms, each offering comfort and flexibility for growing families or those needing a home office. The newly fitted bathroom is both elegant and practical, featuring quality fixtures, a modern suite, and tasteful tiling. Situated within the catchment area for Heckmondwike Grammar School, this home is ideal for families prioritising education. Viewing is a must to fully appreciate the exceptional standard and thoughtful layout of this property.
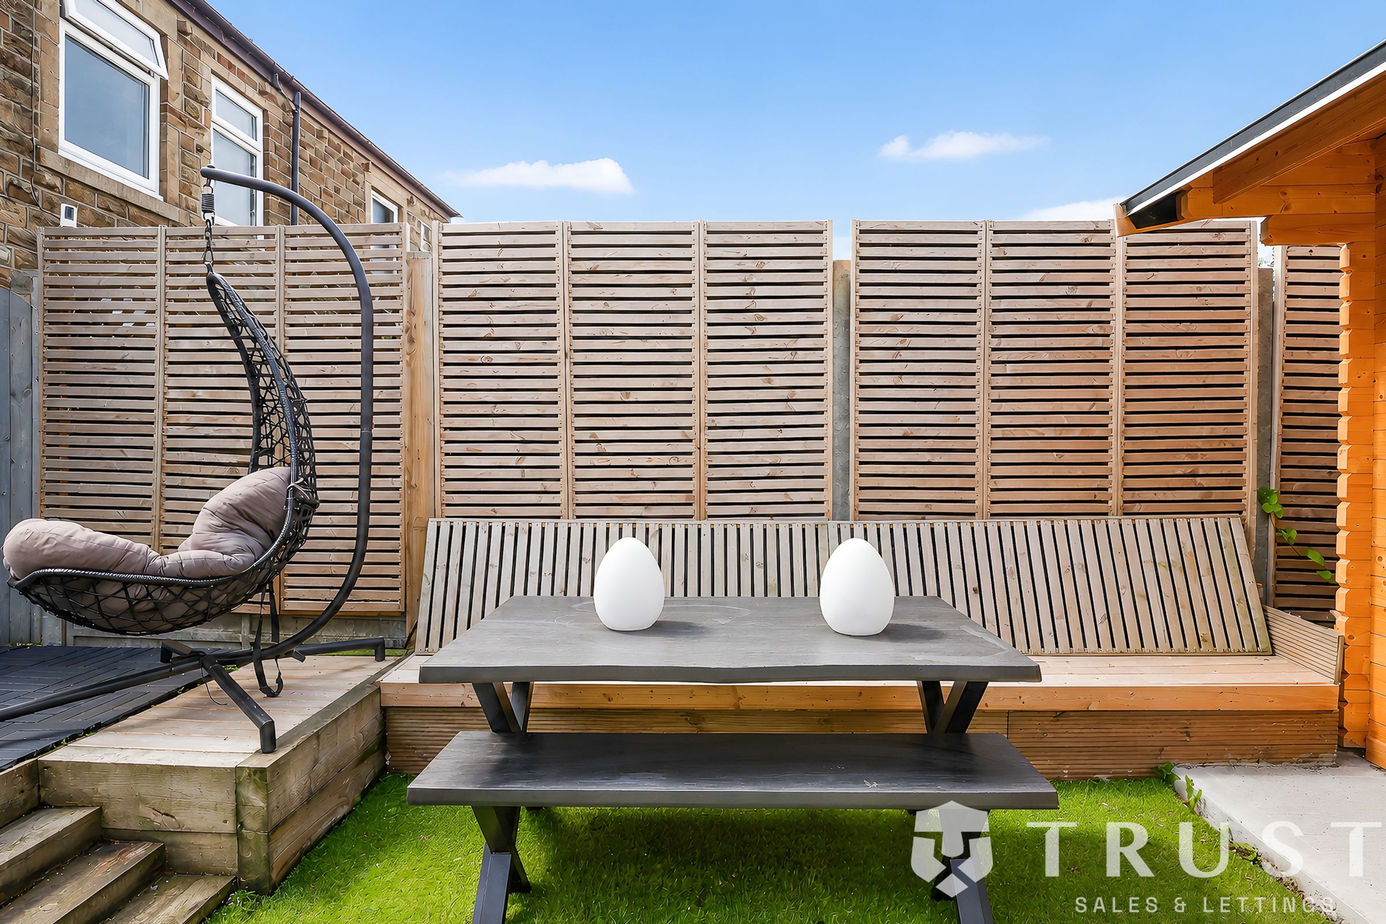
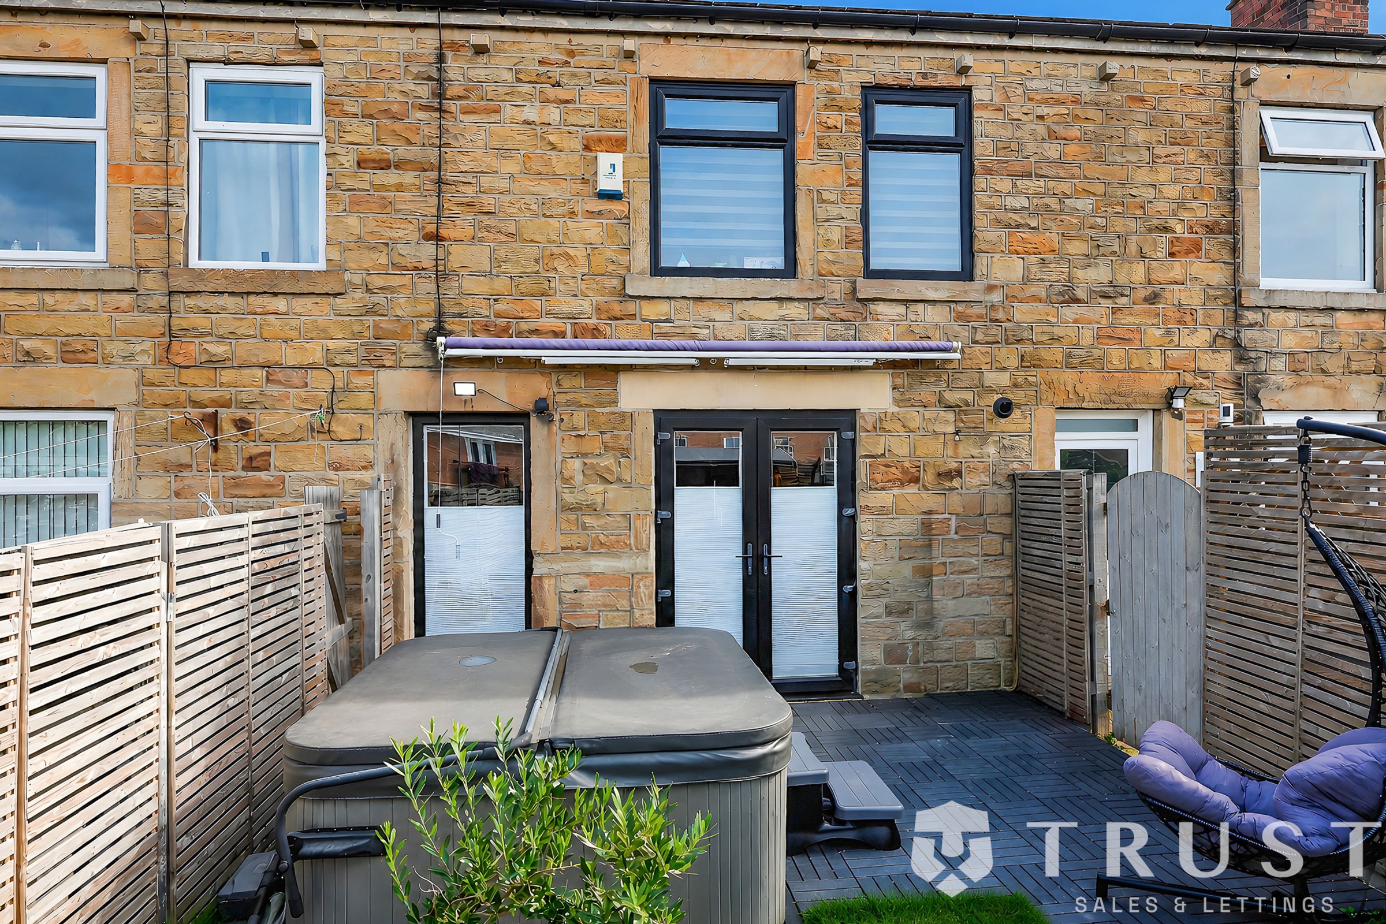
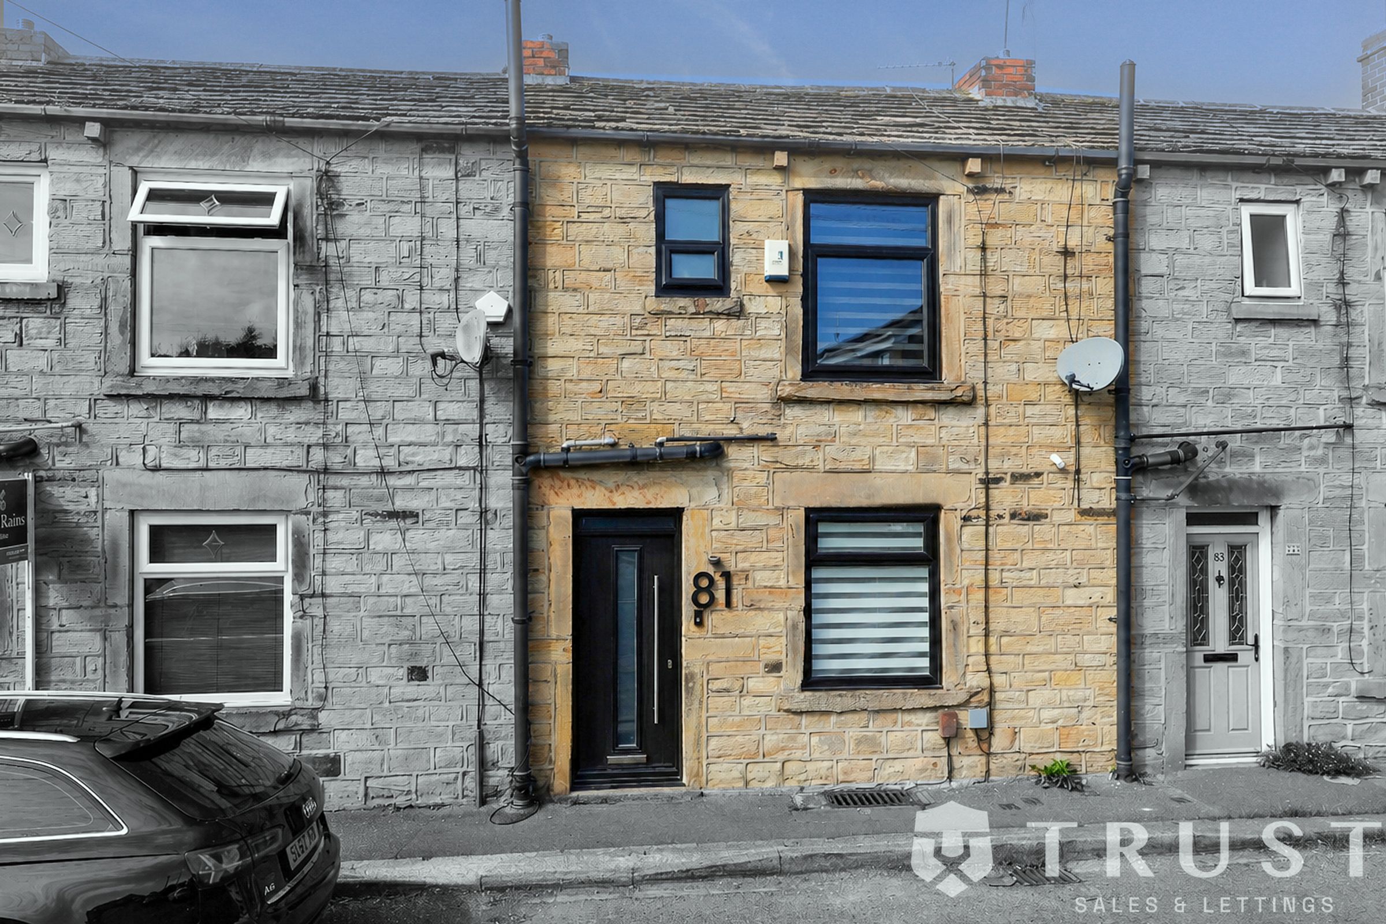
The outside space further enhances the appeal of this stunning home. The rear garden has been thoughtfully landscaped to provide a private and low-maintenance retreat, perfect for relaxing or entertaining. A standout feature of the garden is the impressive garden studio, offering versatile space for a home office, gym, or creative studio (subject to your needs). This recent addition is finished to a high standard, with power and lighting, making it useable throughout the year. The patio area, accessed directly from the kitchen diner, is ideal for al fresco dining or summer barbeques, while the lawned section provides space for children to play. Mature planting and secure fencing ensure privacy and a pleasant outlook. To the front, the property benefits from an attractive frontage with on-street parking available.
This remarkable outside space, combined with the high-quality interior, creates a truly outstanding home ready to move straight into. Early viewing is highly recommended to avoid disappointment.
BOUNDARIES & OWNERSHIP
The boundaries and ownerships have not been checked on the title deeds for any discrepancies or rights of way. All prospective purchasers should make their own enquiries before proceeding to exchange of contracts.
ANTI MONEY LAUNDERING (AML) CHECKS
We are required by law to conduct anti-money laundering checks on all those selling or buying a property. Whilst we retain responsibility for ensuring checks and any ongoing monitoring are carried out correctly, the initial checks are carried out on our behalf by Lifetime Legal who will contact you once you have agreed to instruct us in your sale or had an offer accepted on a property you wish to buy. The cost of these checks is £75 (incl. VAT), which covers the cost of obtaining relevant data and any manual checks and monitoring which might be required. This fee will need to be paid by you in advance of us publishing your property (in the case of a vendor) or issuing a memorandum of sale (in the case of a buyer), directly to Lifetime Legal, and is non-refundable. We will receive some of the fee taken by Lifetime Legal to compensate for its role in the provision of these checks.
Key details
Broadband: up to 1800mbps
1098ft2 floor area
301ft2 plot size
Freehold
Council tax band B
Local authority: Kirklees
Additional information
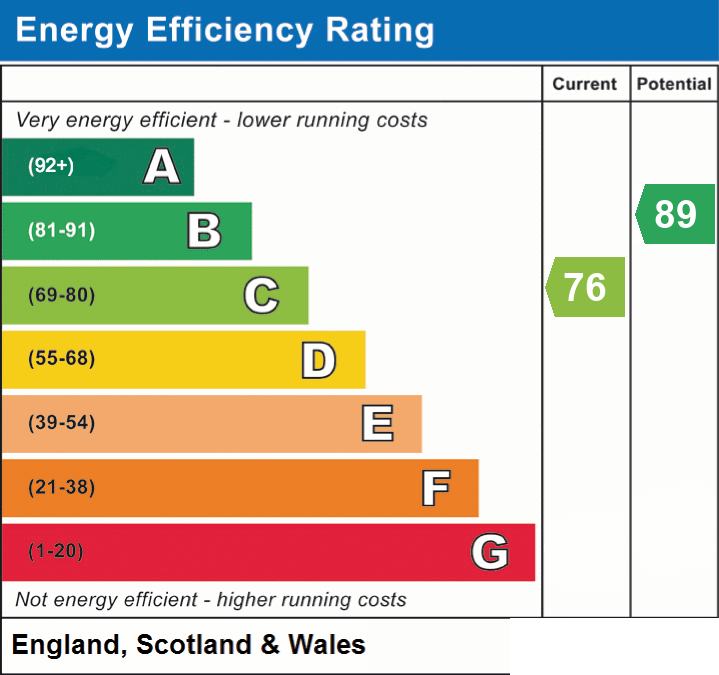
- Energy efficiency (current)
- C (76)
- Energy efficiency (potential)
- B (89)
- Is in a conservation area
- No
- Is a listed property
- No
- Easements, servitudes and wayleaves
- Yes
- Public rights of way
- Yes
- Construction materials
- Stone built


Near the property
Rooms and dimensions
Lounge
16' 8" x 13' 1" (5.07m x 3.98m)
Kitchen / diner
16' 1" x 15' 11" (4.90m x 4.86m)
Cellar
14' 9" x 8' 2" (4.50m x 2.50m)
Master Bedroom
14' 5" x 10' 3" (4.39m x 3.13m)
Bedroom 2
15' 0" x 10' 6" (4.58m x 3.21m)
Bedroom 3
9' 11" x 6' 7" (3.03m x 2.01m)