Trust Sales & Lettings

FOR SALE
£289,995
High Street, Hanging Heaton, WF17
Semi Detached
4
1
1
Like the look of this property?
We would love to hear from you and arrange a viewing of this property. Get in touch now!
Looking to sell a property?
You can get a free online or in person valuation.
Property features
***4 BEDROOM SEMI-DETACHED FOR SALE***
**PRIVATE ENCLOSED GARDEN**
*NO CHAIN*
About this property
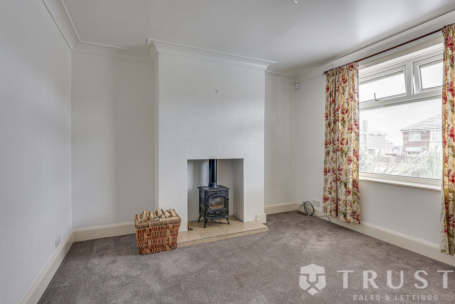
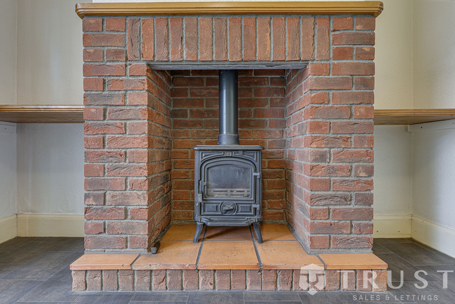
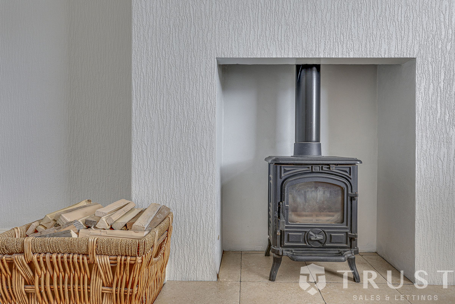
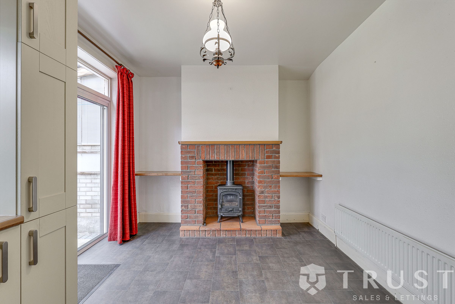
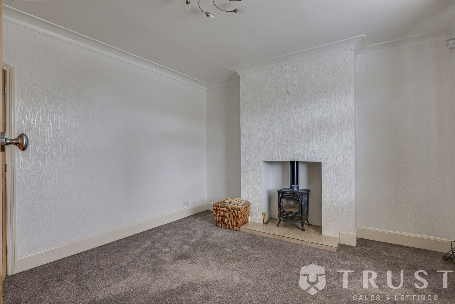
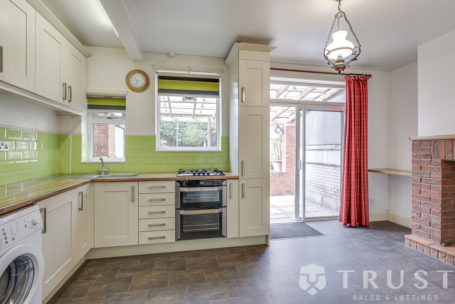
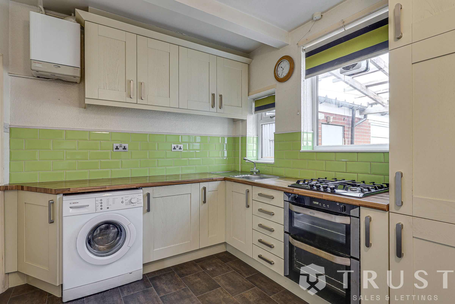
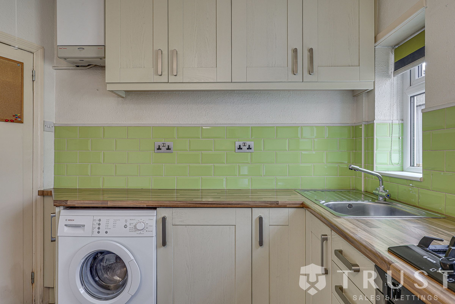
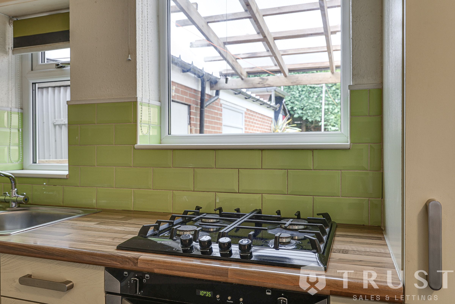
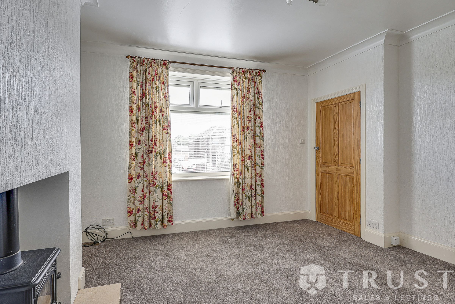
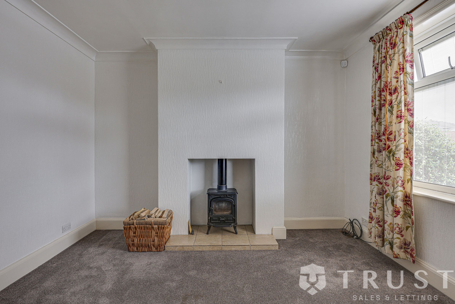
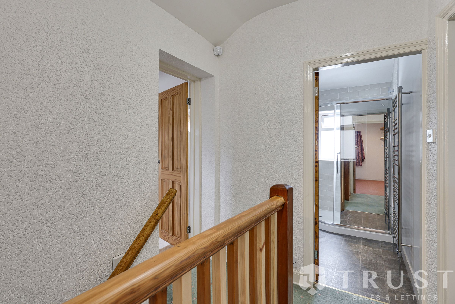
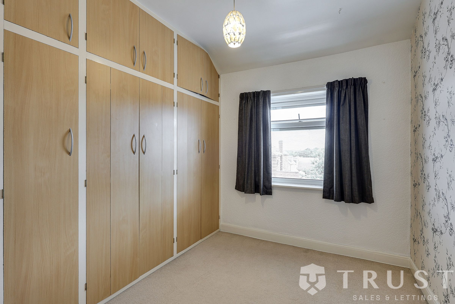
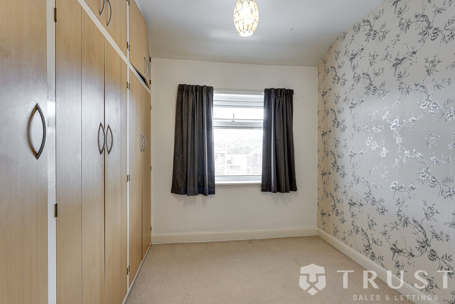
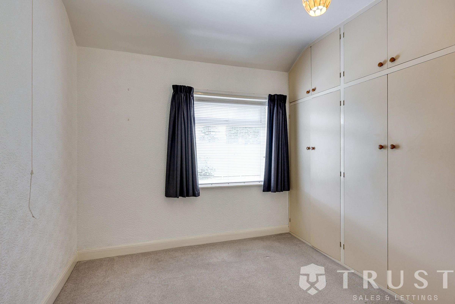
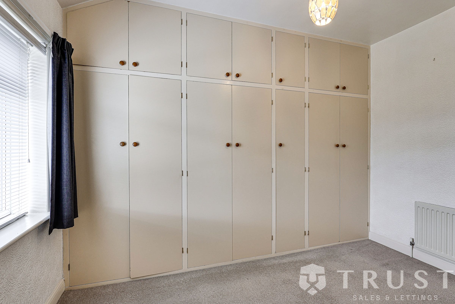
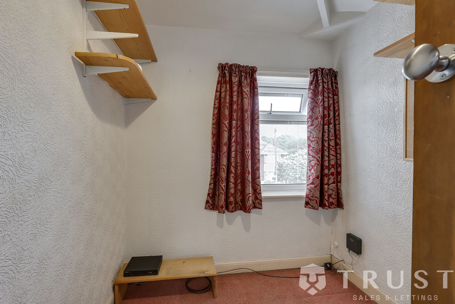
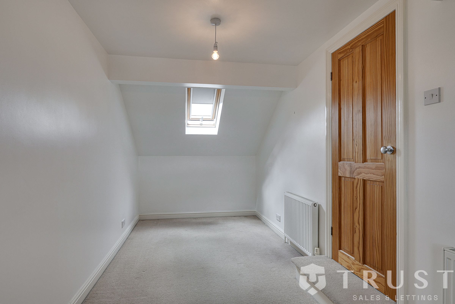
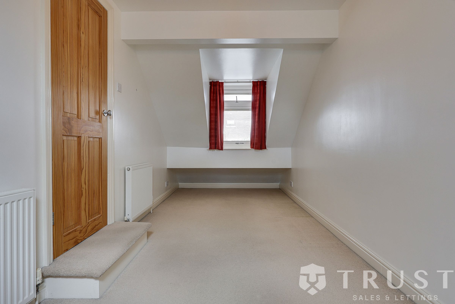
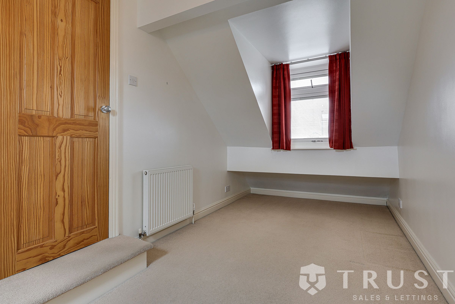
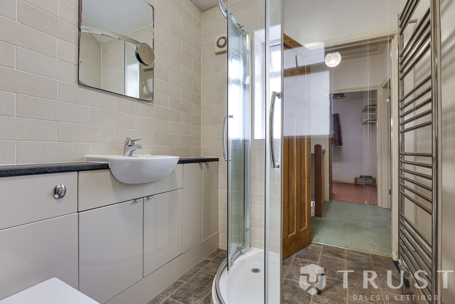
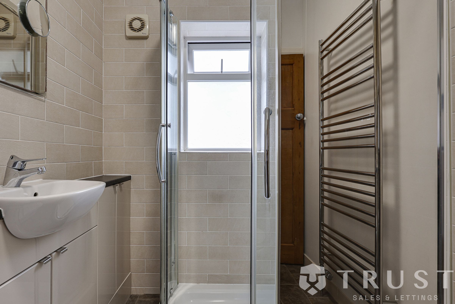
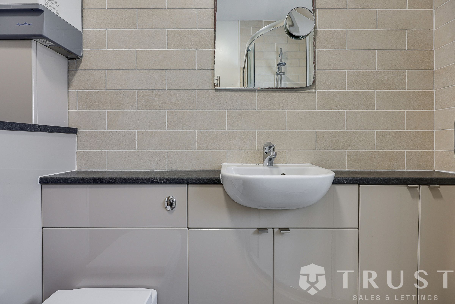
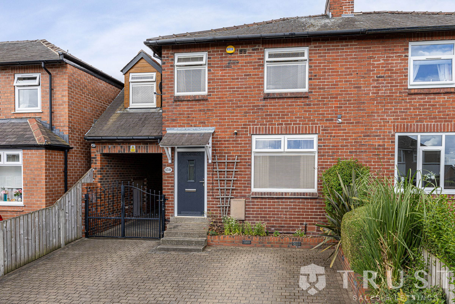
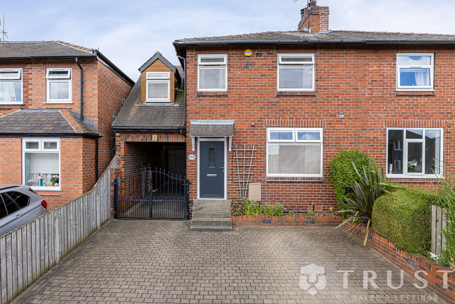
This impressive four-bedroom semi-detached house offers an outstanding blend of modern comfort, classic character and family-friendly features. Boasting a spacious and versatile layout, the property comprises a bright and airy living room enhanced by a charming wood burning stove set within a brick fireplace, creating a welcoming focal point for the home. The kitchen is equipped with modern units, integrated appliances, and a vibrant green tiled backsplash, with large windows and sliding doors providing ample natural light and seamless access to the rear garden. The four bedrooms benefit from extensive built-in storage, neutral decor and generous natural light, ensuring comfortable and adaptable spaces for relaxation, work or study. A contemporary family bathroom features a sleek shower enclosure, stylish tiling and a heated towel rail for added luxury.
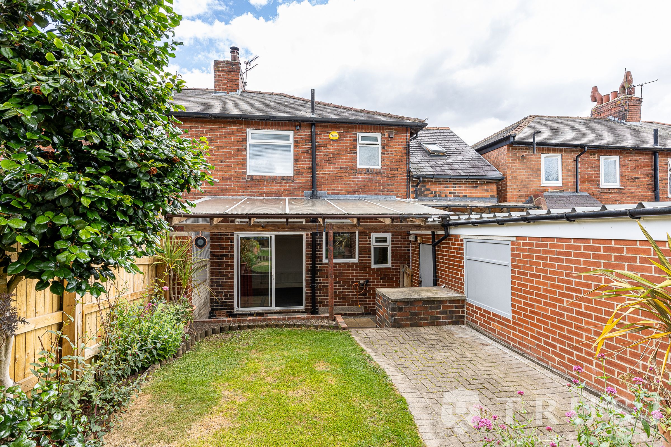
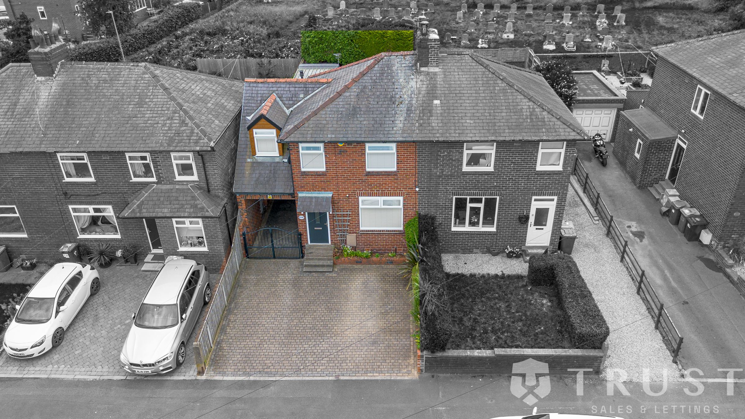
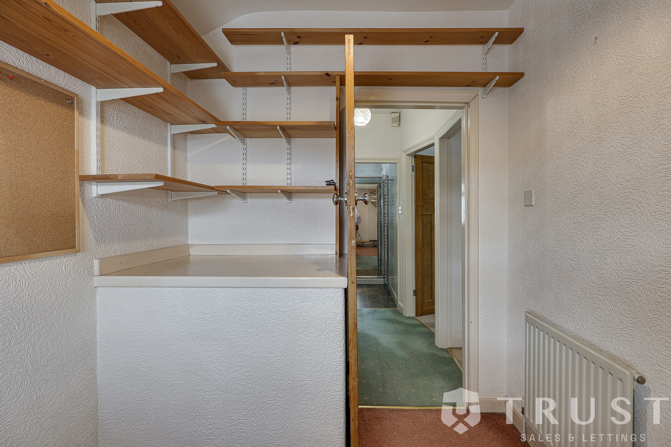
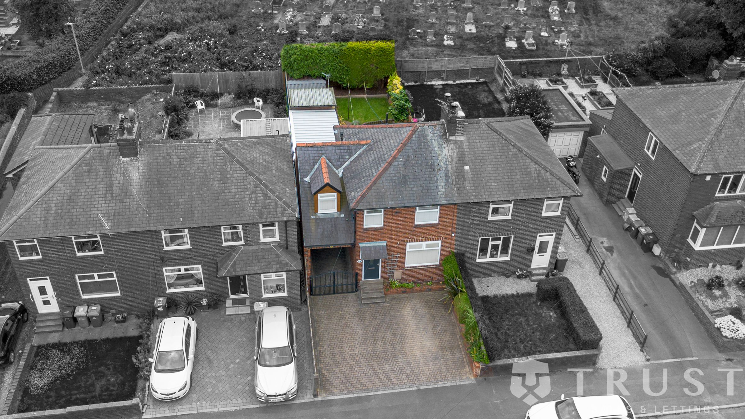
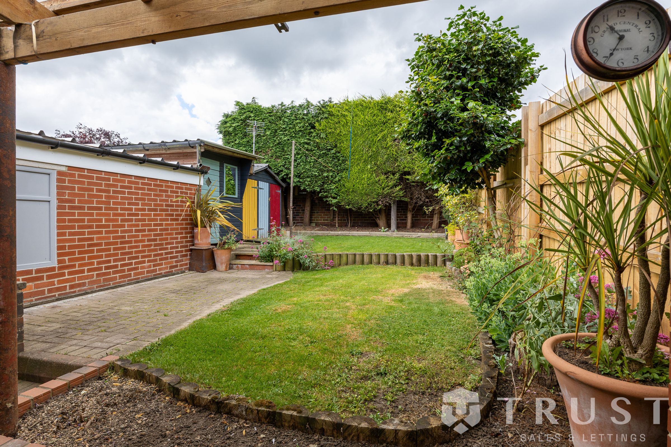
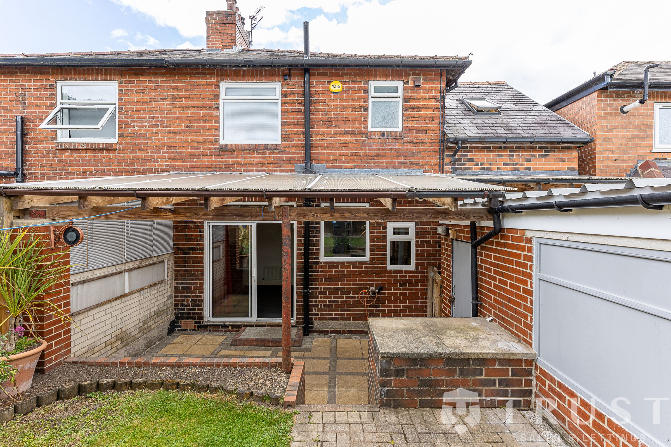
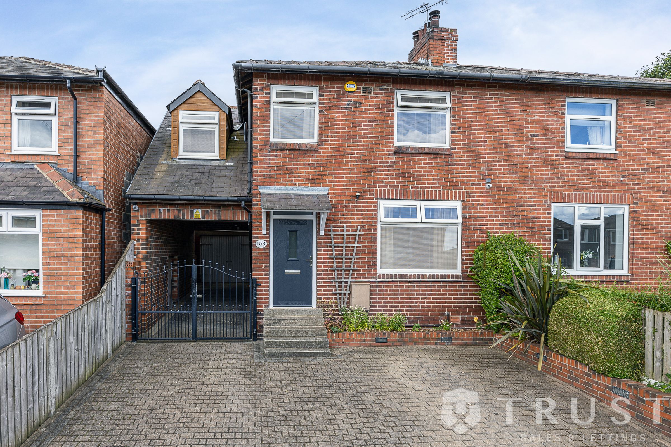
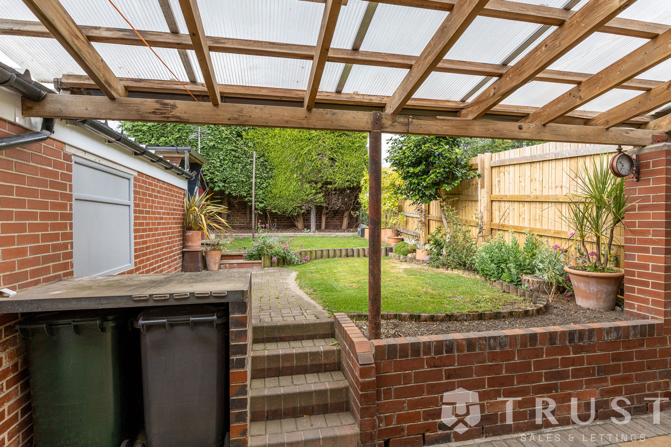
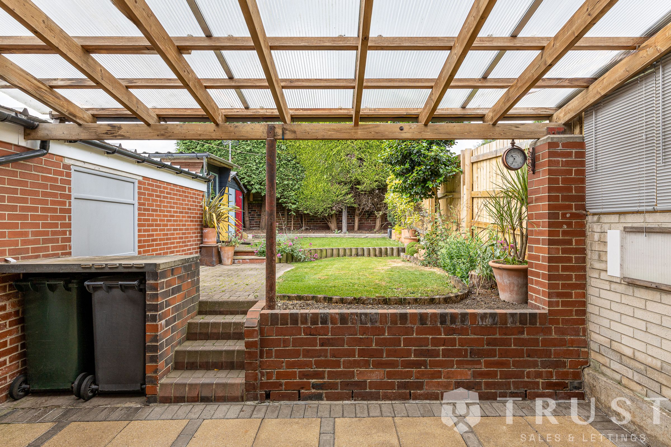
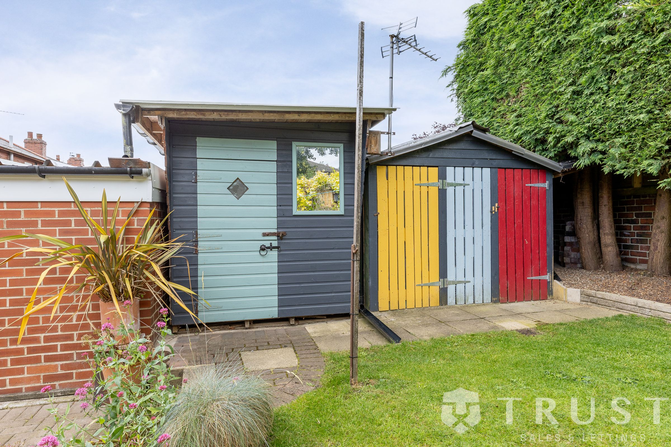
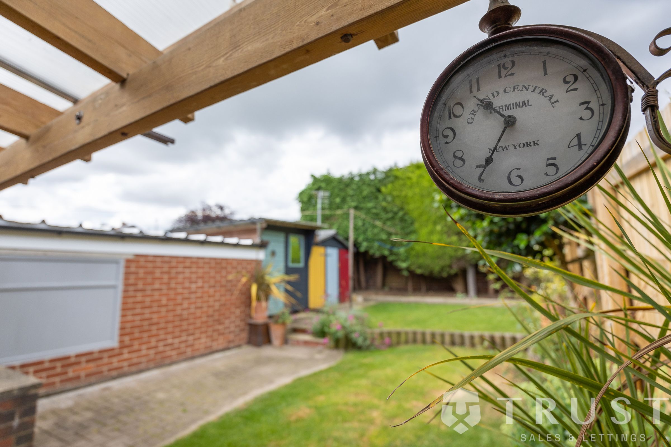
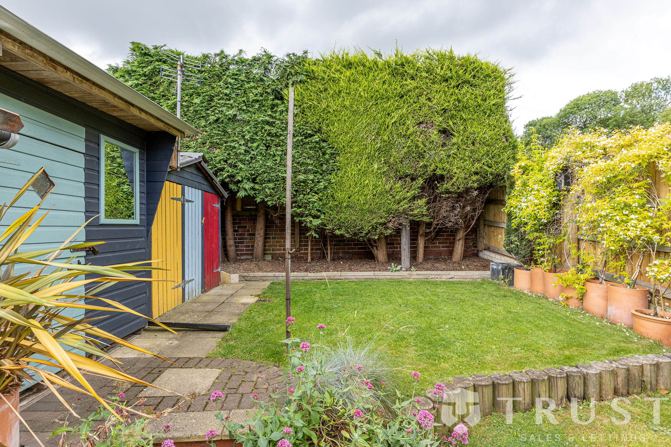
Externally, the property excels with its exceptional outdoor amenities. A spacious, gated driveway provides secure off-road parking for multiple vehicles, while the attractive brick exterior and well-maintained front garden deliver strong kerb appeal. The rear of the property opens onto a private, landscaped garden featuring a lush lawn, mature trees and carefully designed borders. Several patio areas - including a covered patio and a paved seating area - offer ideal spaces for outdoor dining, entertaining or relaxation. The garden is further enhanced by colourful outbuildings and sheds, providing practical storage or potential workshop space, and fenced boundaries ensure privacy and security. Additional features such as built-in shelving, a unique ceiling design in select rooms, efficient radiator heating and a decorative wooden balustrade in the hallway contribute to the home’s functional appeal and character. With its harmonious blend of indoor comfort and versatile outdoor spaces, this property is perfectly suited to families and professionals seeking a stylish, well-equipped home with ample room to grow.
BOUNDARIES & OWNERSHIP
The boundaries and ownerships have not been checked on the title deeds for any discrepancies or rights of way. All prospective purchasers should make their own enquiries before proceeding to exchange of contracts.
ANTI MONEY LAUNDERING (AML) CHECKS
We are required by law to conduct anti-money laundering checks on all those selling or buying a property. Whilst we retain responsibility for ensuring checks and any ongoing monitoring are carried out correctly, the initial checks are carried out on our behalf by Lifetime Legal who will contact you once you have agreed to instruct us in your sale or had an offer accepted on a property you wish to buy. The cost of these checks is £75 (incl. VAT), which covers the cost of obtaining relevant data and any manual checks and monitoring which might be required. This fee will need to be paid by you in advance of us publishing your property (in the case of a vendor) or issuing a memorandum of sale (in the case of a buyer), directly to Lifetime Legal, and is non-refundable. We will receive some of the fee taken by Lifetime Legal to compensate for its role in the provision of these checks.
Key details
Broadband: up to 5500mbps
Parking: Driveway
1023ft2 floor area
2379ft2 plot size
Freehold
Council tax band B
Additional information
Near the property
Rooms and dimensions
Lounge
13' 3" x 12' 4" (4.05m x 3.75m)
Kitchen / Diner
16' 9" x 10' 6" (5.10m x 3.21m)
Bedroom 1
11' 6" x 10' 10" (3.50m x 3.30m)
Bedroom 2
11' 4" x 9' 5" (3.45m x 2.88m)
Bedroom 3
19' 10" x 7' 5" (6.05m x 2.25m)
Bedroom 4
8' 2" x 6' 11" (2.50m x 2.12m)