Trust Sales & Lettings
FOR SALE
£279,950
Haigh Moor Road, Tingley, WF3
Semi Detached
2
2
1
Like the look of this property?
We would love to hear from you and arrange a viewing of this property. Get in touch now!
Looking to sell a property?
You can get a free online or in person valuation.
Property features
***CHAIN FREE CHARACTER COTTAGE***
**PART OF SELECT DEVELOPMENT**
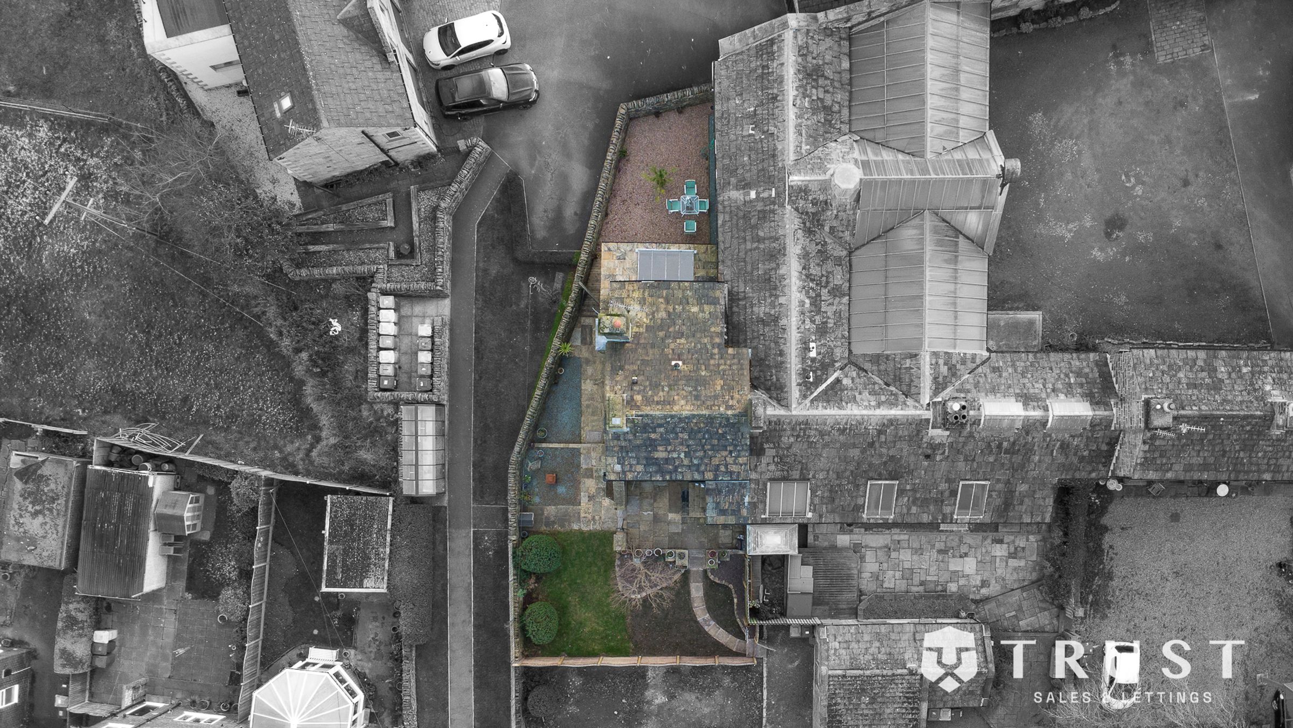
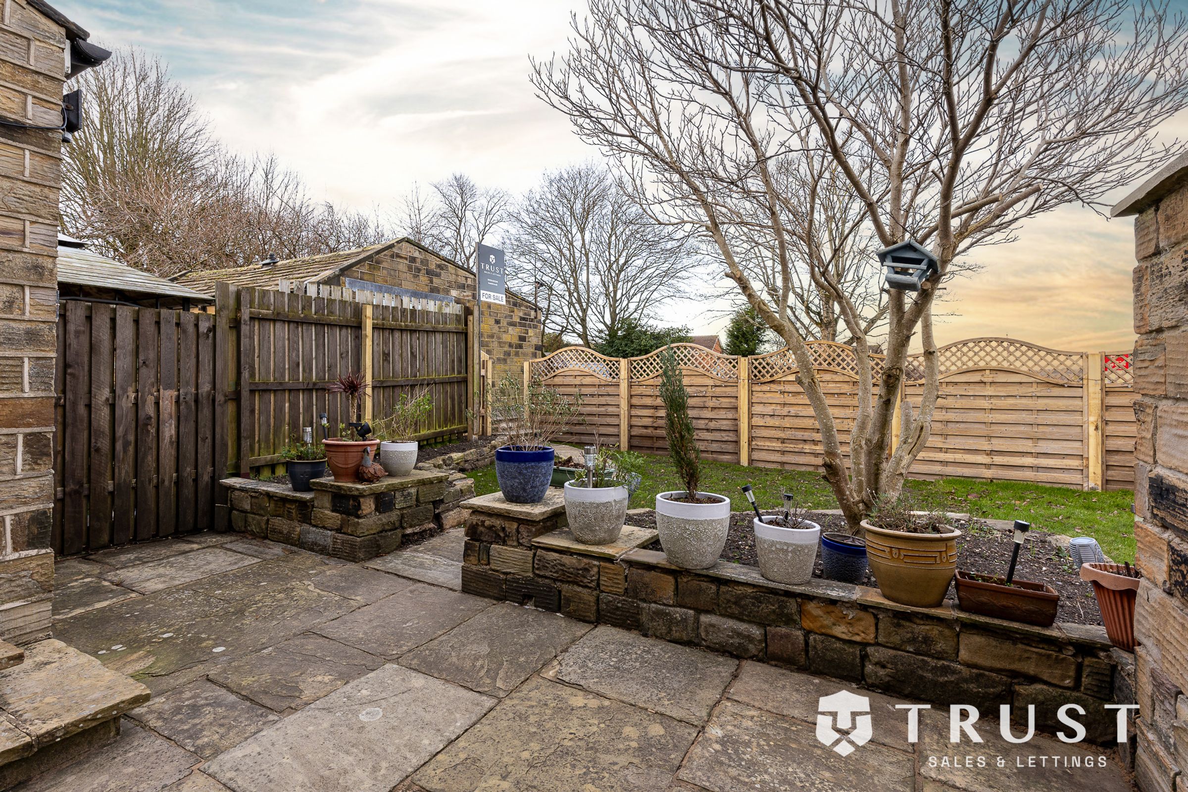
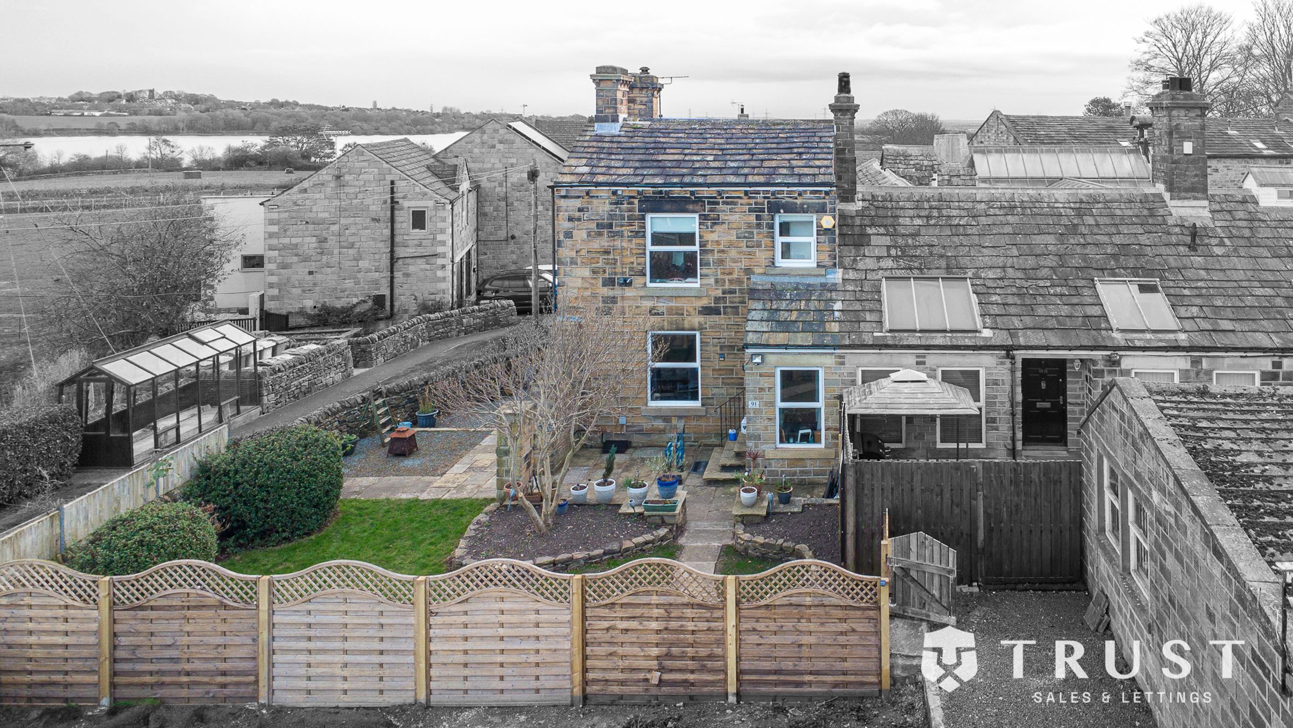
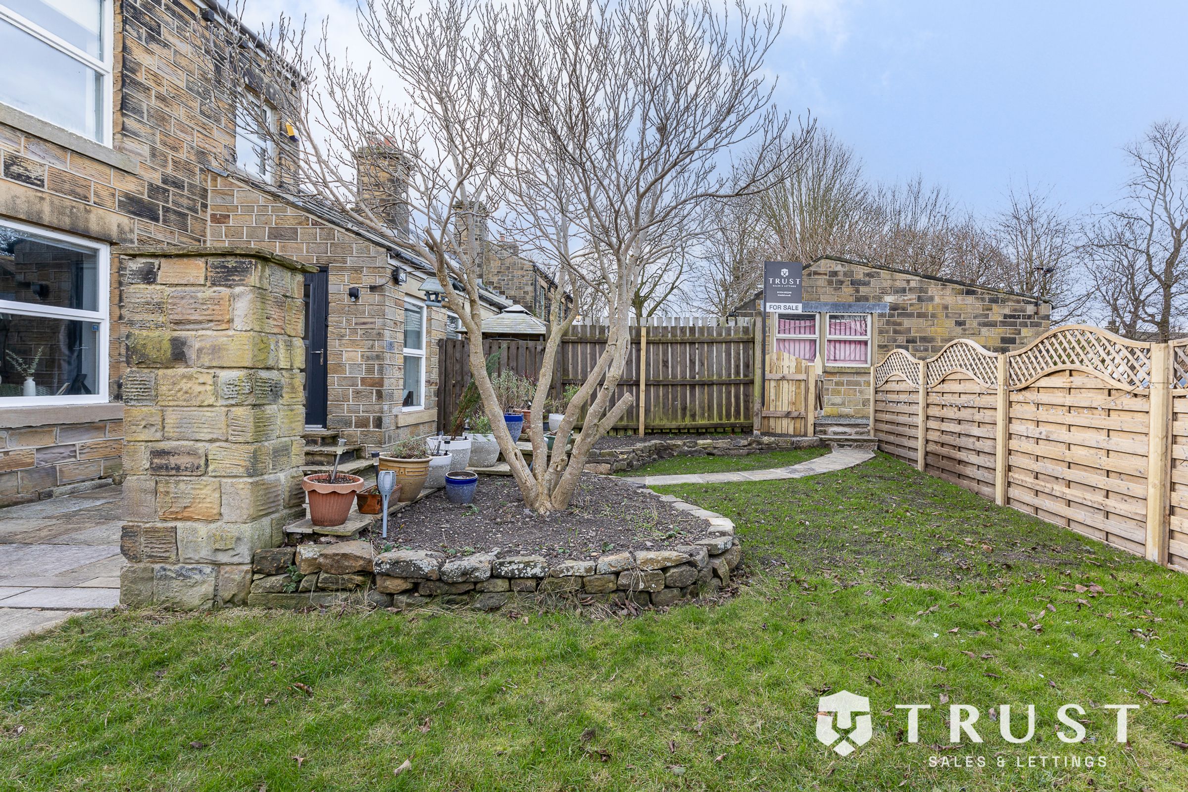
*WRAP AROUND LOW MAINTENANCE GARDENS*
Allocated Parking
Bathroom To Both Floors
Scenic Walks Upon The Doorstep
Breakfast Kitchen To The Garden Courtyard
Grounds Are Been Developed To The Front
Great Commuter Links
About this property
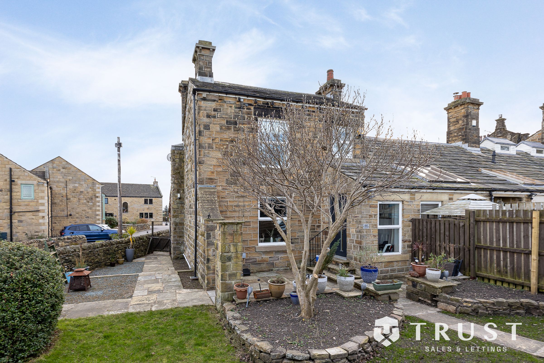
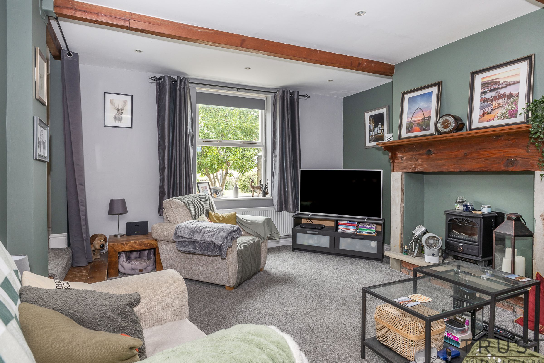
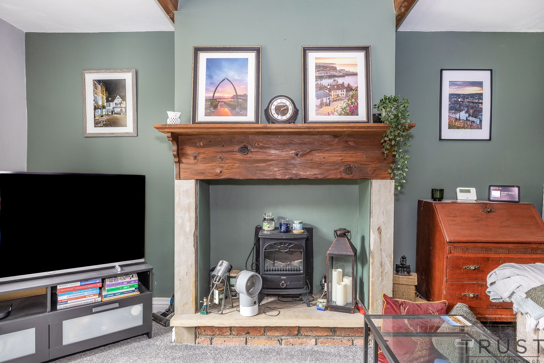
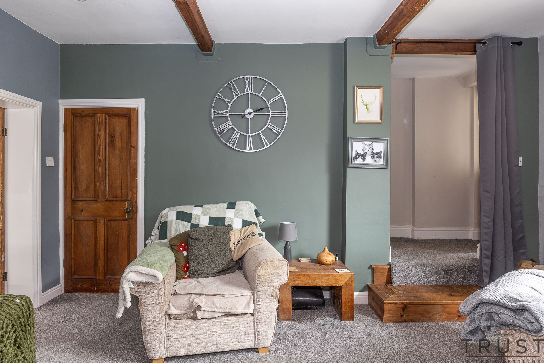
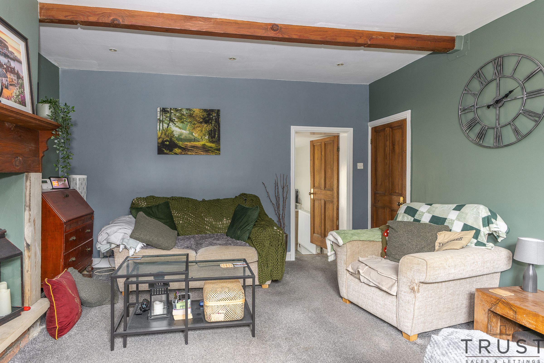
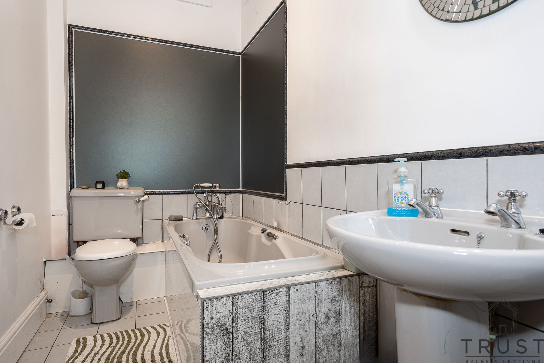
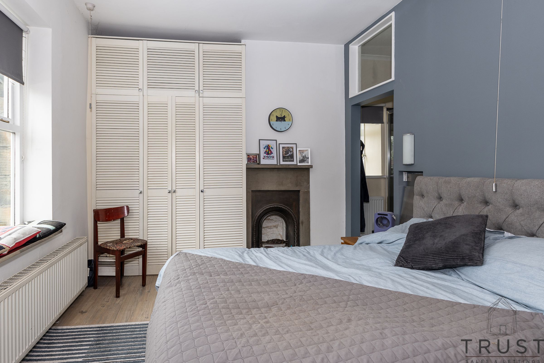
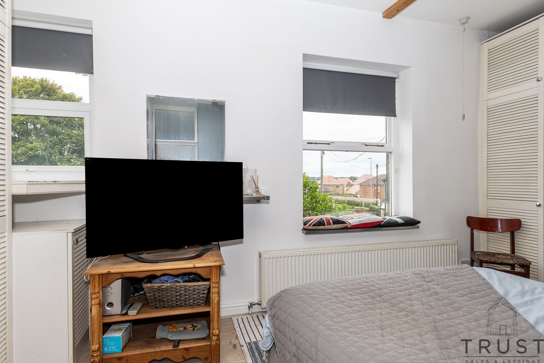
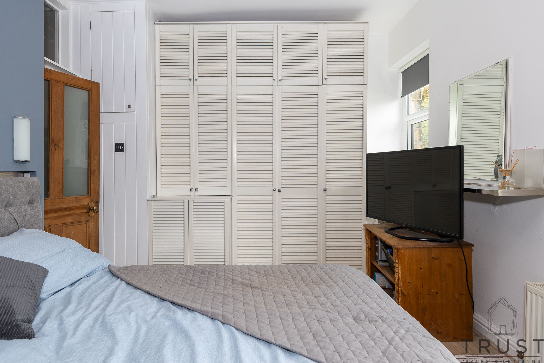
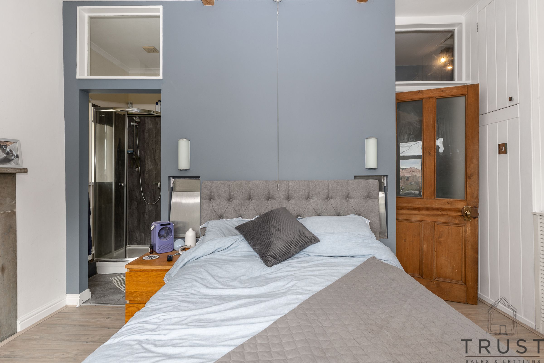
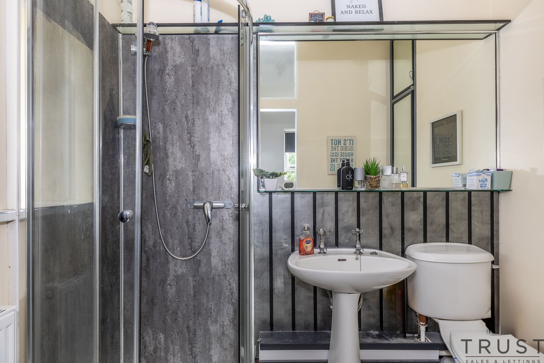
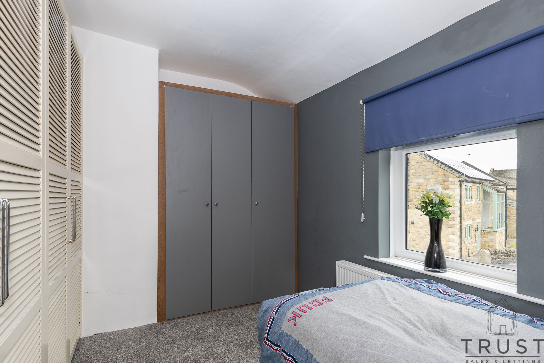
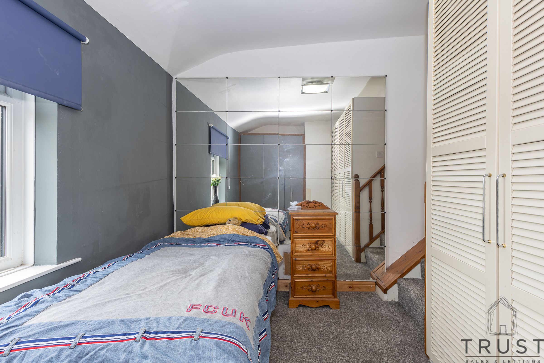
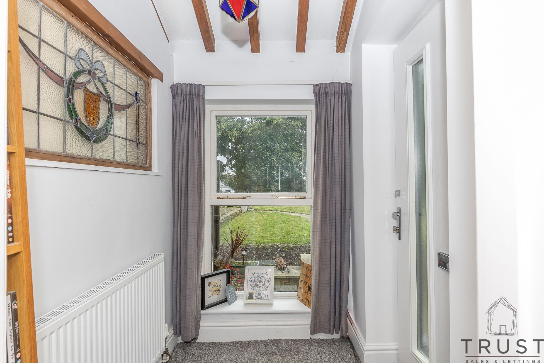
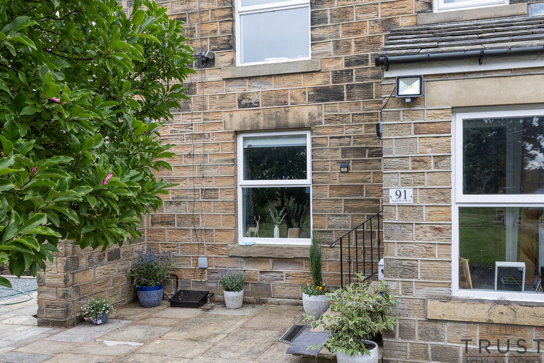
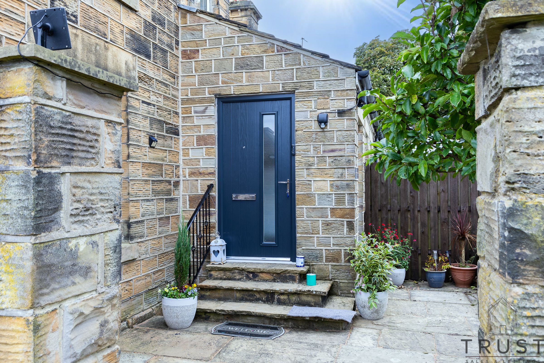
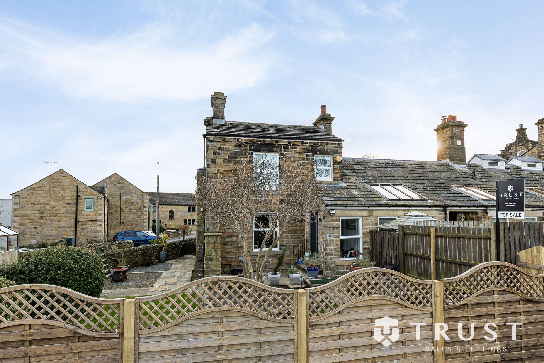
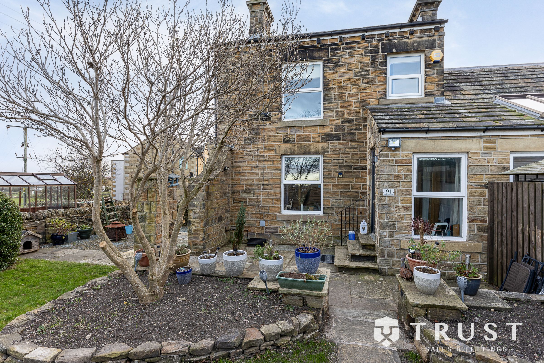
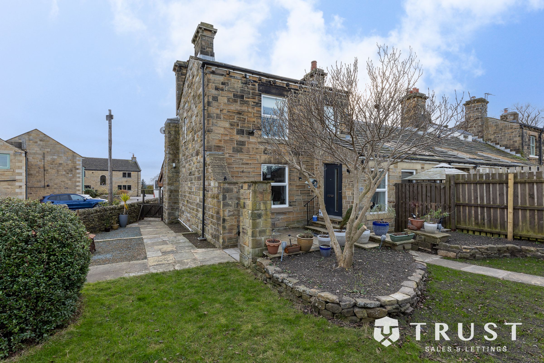
This delightful two-bedroom, two-bathroom semi detached cottage seamlessly blends period charm with contemporary living. The inviting entrance showcases the characterful stone facade, modern front door, and decorative plant pots, setting the tone for the warmth and elegance found throughout. The spacious reception room features exposed wooden beams, a feature fireplace, and large windows that flood the space with natural light, creating a welcoming environment for relaxing or entertaining. Both bedrooms are generously proportioned, offering built-in storage, modern decor, and tranquil outlooks. The principal bedroom benefits from an ensuite shower, while the main bathroom to the ground floor features a contemporary bath tub and sleek tiled flooring.
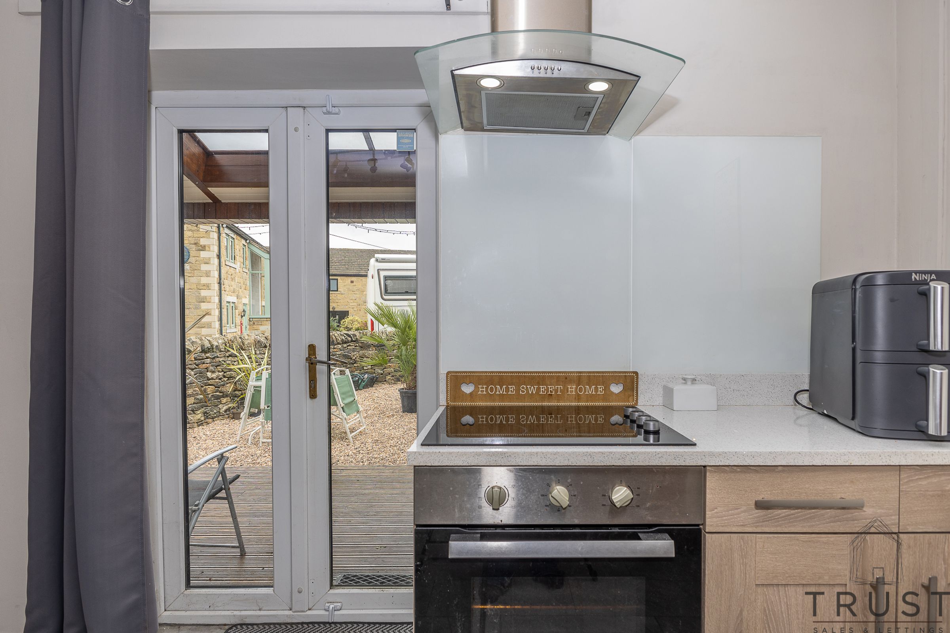
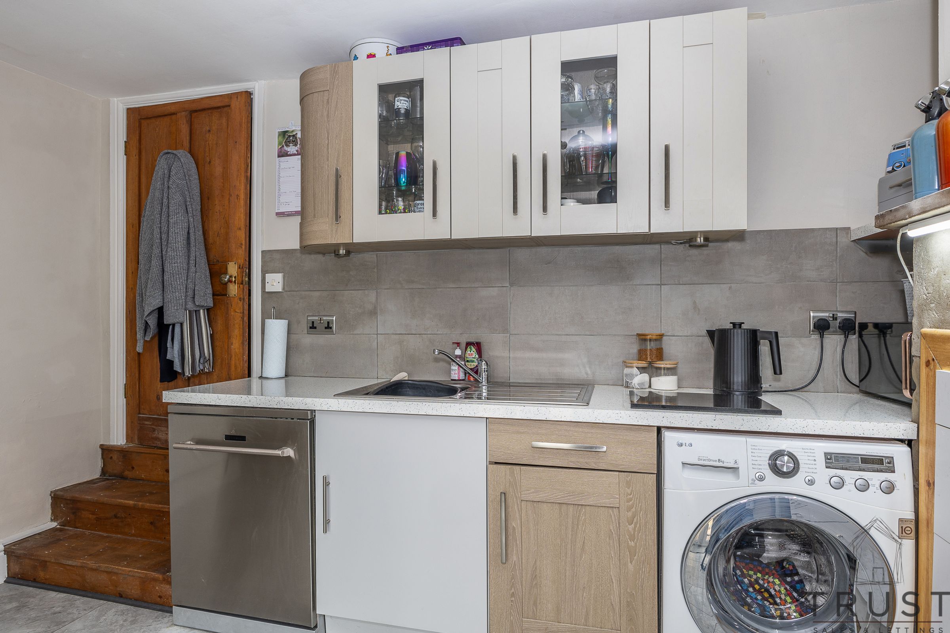
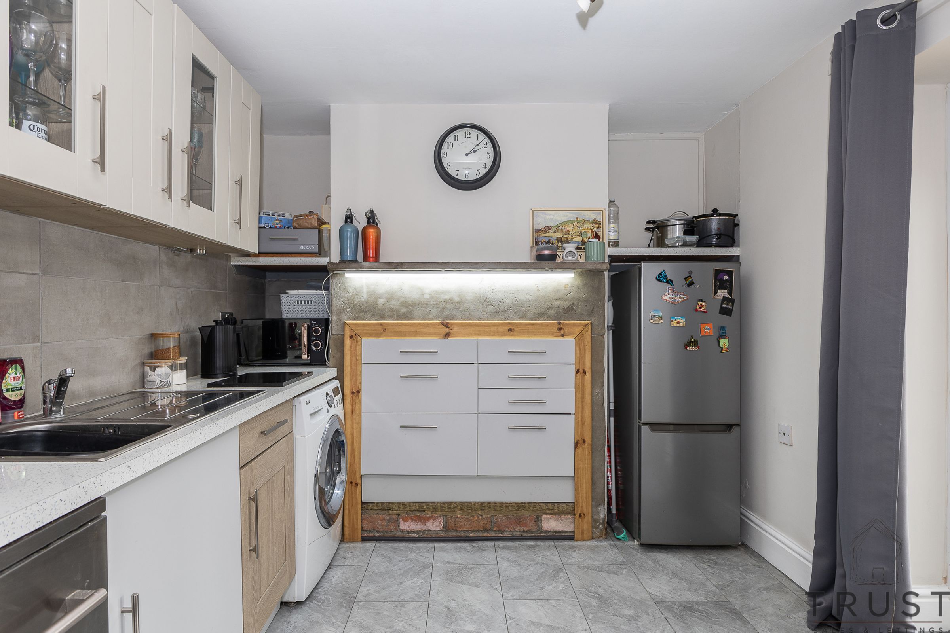
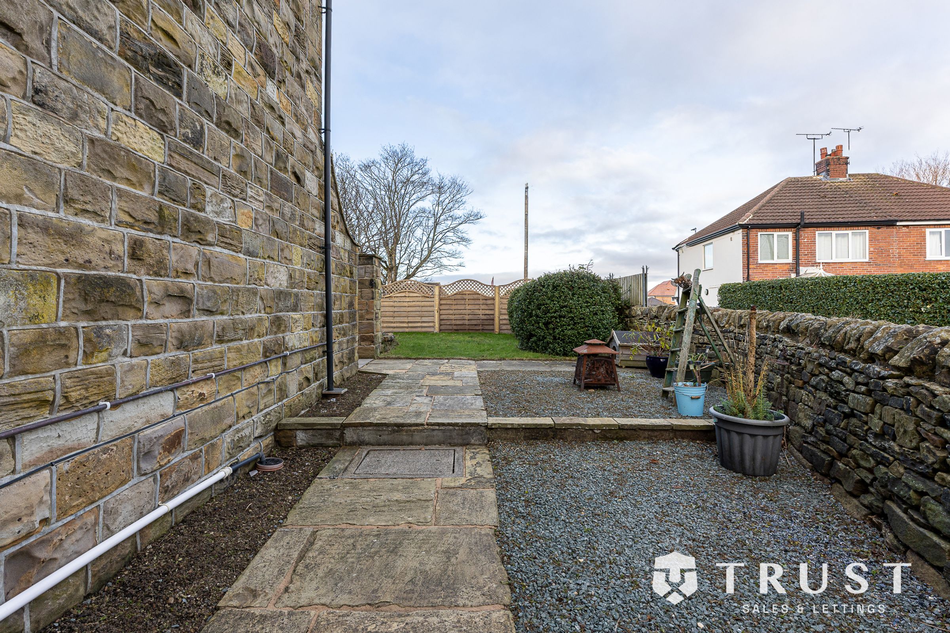
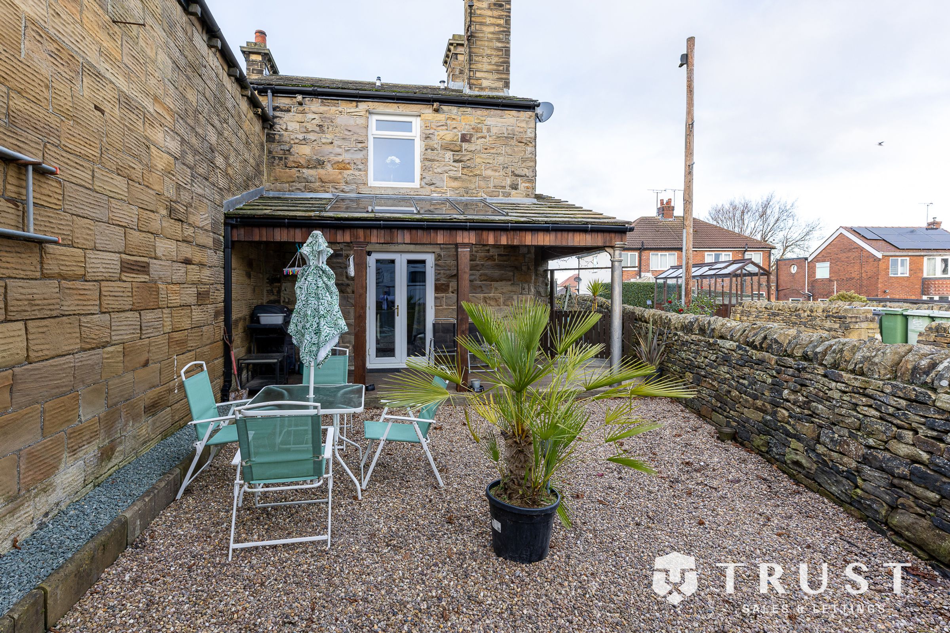
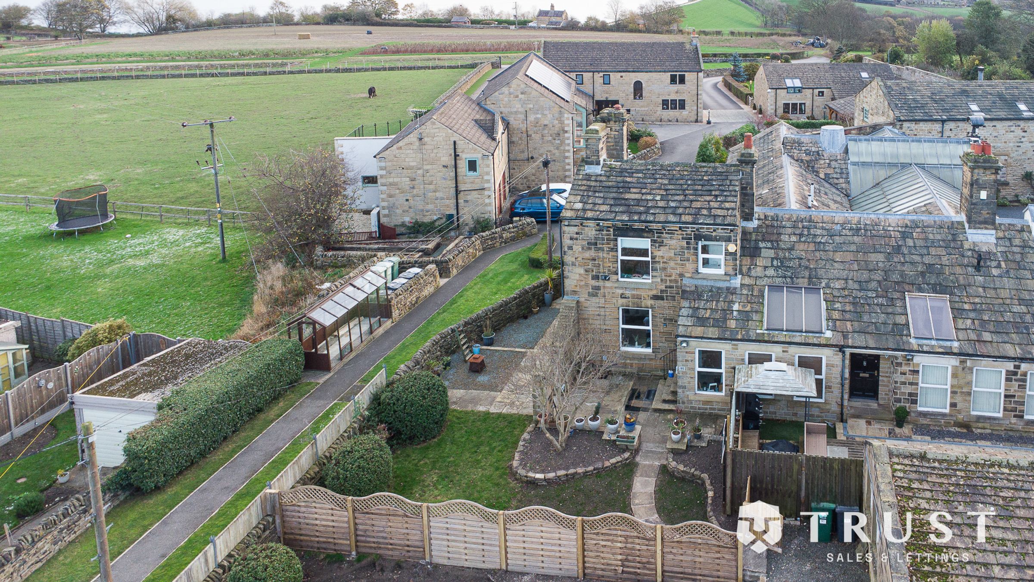
At the heart of the home is a stylish modern kitchen, equipped with integrated appliances, ample storage, and a bright ambience thanks to natural light and under-cabinet lighting. French doors open directly onto an outdoor deck and patio area, perfect for seamless indoor-outdoor living and alfresco dining. The beautifully landscaped garden includes wrap around with multiple seating areas and a mixture of turf and patio sections allowing you to enjoy the peaceful surroundings. The dry stoned walled boundary emphasises the quality and charm of this home. Off-road parking and a large shared driveway provide convenience and security, while thoughtful touches such as covered outdoor seating and built-in shelving throughout the home ensure both comfort and functionality. This unique property offers the ideal combination of traditional cottage features and modern amenities, ready for its next discerning owner.
Please note, the shared driveway for the property is currently under development, with another detached dwelling being built. The driveway will be shared between all three dwellings and will have allocated and visitor parking.
BOUNDARIES & OWNERSHIP
The boundaries and ownerships have not been checked on the title deeds for any discrepancies or rights of way. All prospective purchasers should make their own enquiries before proceeding to exchange of contracts.
ANTI MONEY LAUNDERING (AML) CHECKS
We are required by law to conduct anti-money laundering checks on all those selling or buying a property. Whilst we retain responsibility for ensuring checks and any ongoing monitoring are carried out correctly, the initial checks are carried out on our behalf by Lifetime Legal who will contact you once you have agreed to instruct us in your sale or had an offer accepted on a property you wish to buy. The cost of these checks is £75 (incl. VAT), which covers the cost of obtaining relevant data and any manual checks and monitoring which might be required. This fee will need to be paid by you in advance of us publishing your property (in the case of a vendor) or issuing a memorandum of sale (in the case of a buyer), directly to Lifetime Legal, and is non-refundable. We will receive some of the fee taken by Lifetime Legal to compensate for its role in the provision of these checks.
Key details
Broadband: up to 1800mbps
Parking: Allocated parking
883ft2 floor area
6534ft2 plot size
Freehold
Council tax band B
Additional information
Near the property
Rooms and dimensions
Lounge
15' 3" x 14' 1" (4.66m x 4.29m)
Kitchen / Breakfast Room
8' 11" x 12' 10" (2.73m x 3.91m)
Master Bedroom
10' 2" x 17' 0" (3.11m x 5.19m)
Bedroom 2
8' 11" x 12' 10" (2.73m x 3.91m)