Back to listings

FOR SALE

£640,000 Offers Over

Fall Lane, Hartshead, WF15

House

4

3

2

01924 692240

Property features

***STUNNING 4 BEDROOM DETACHED FAMILY HOME***

**HARTSHEAD VILLAGE**

*IMMACULATE INSIDE AND OUT*

AMPLE PARKING ON THE DRIVEWAY

PRIVATE ENCLOSED GARDEN

SECOND SITTING/SNUG ROOM

About this property

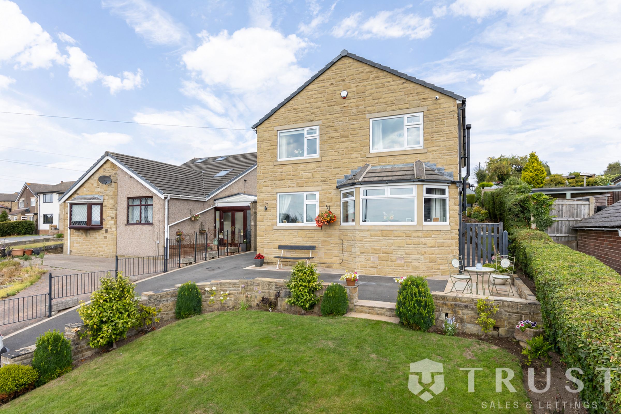
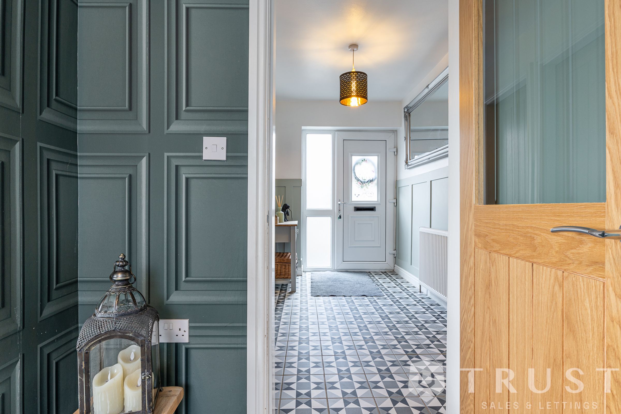
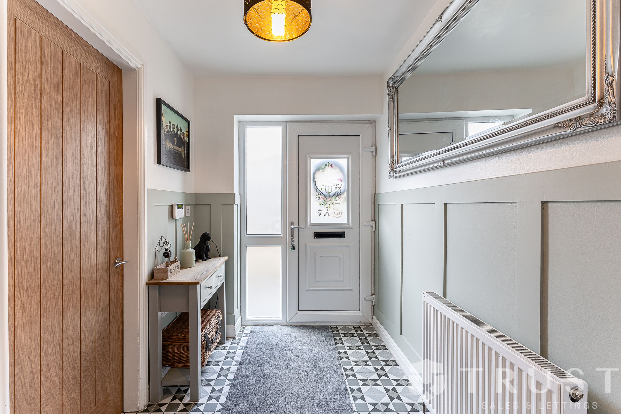
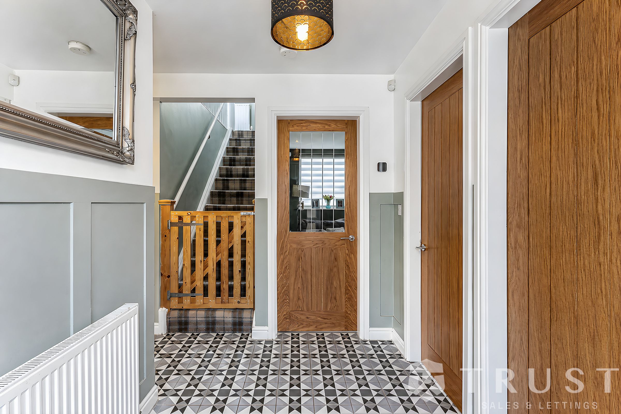
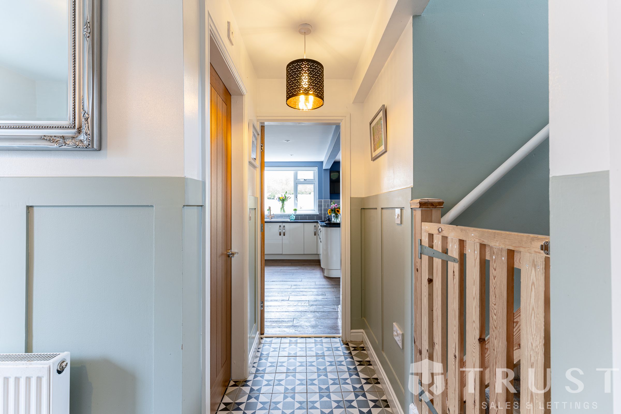
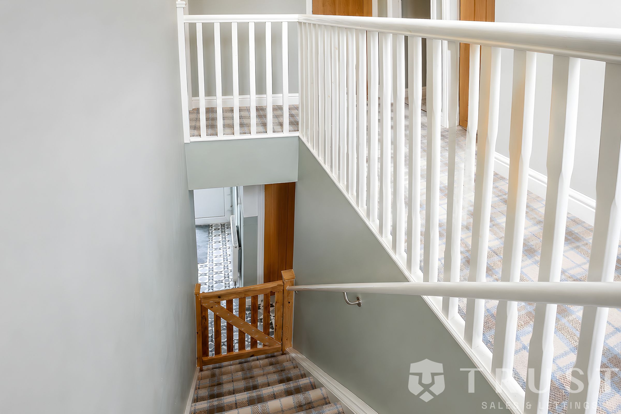
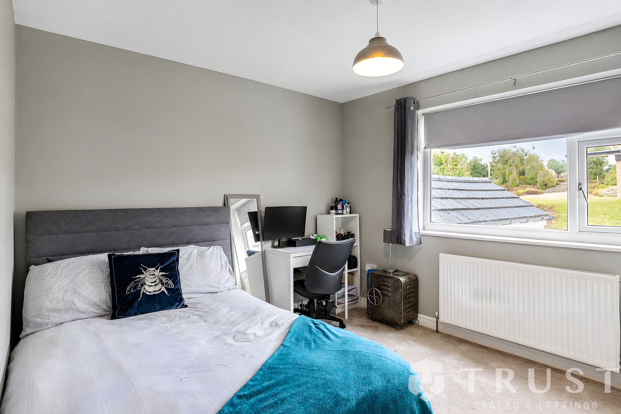
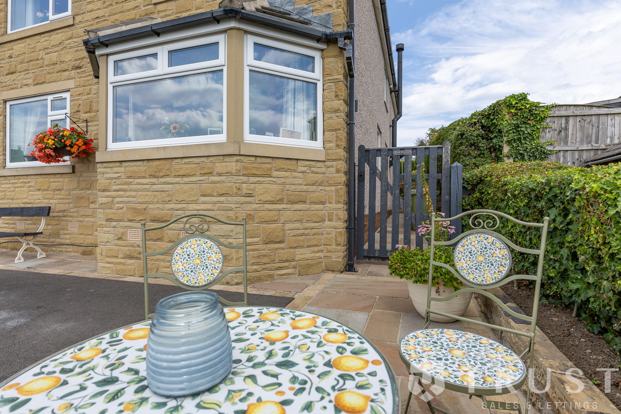
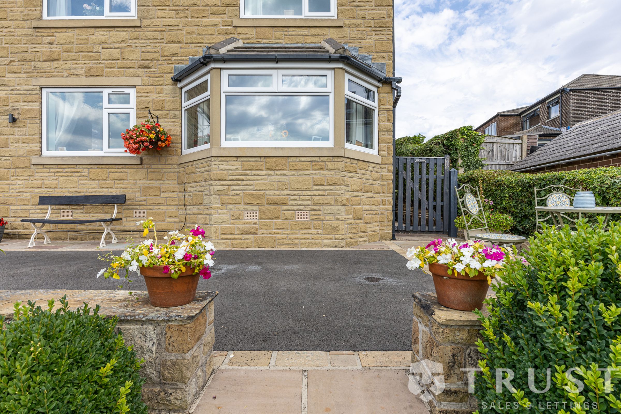
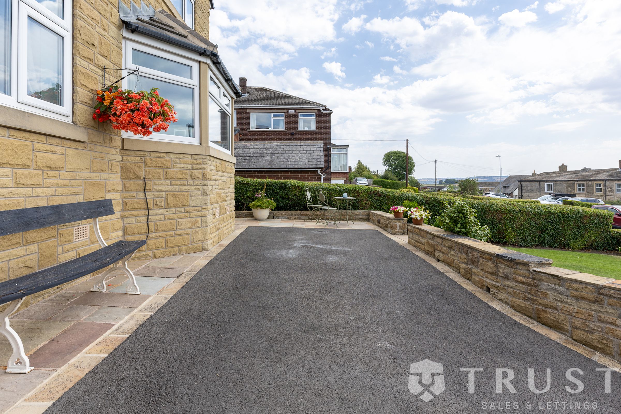
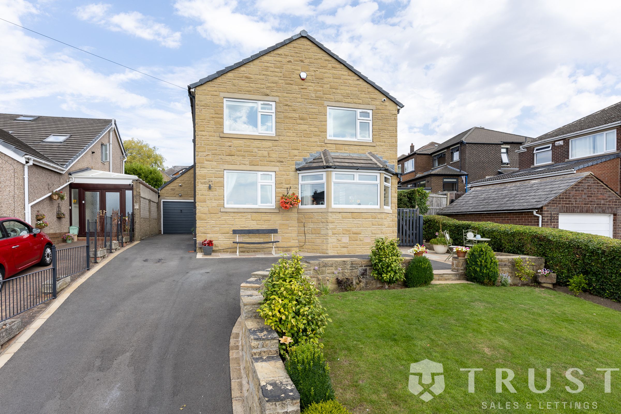
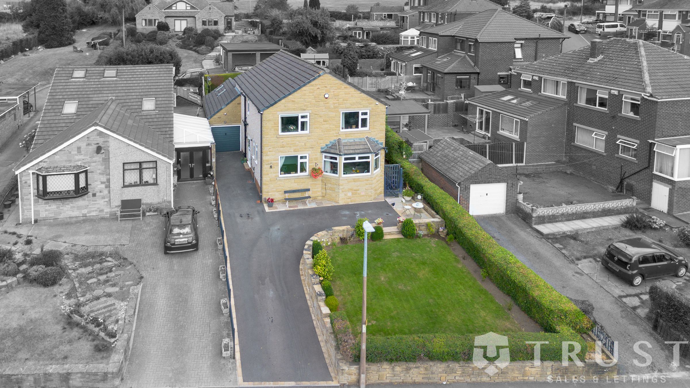
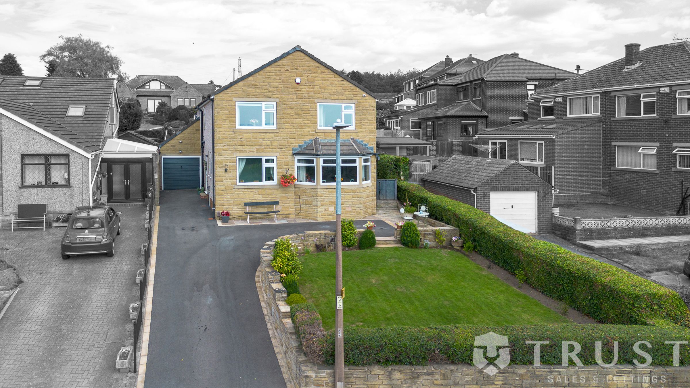
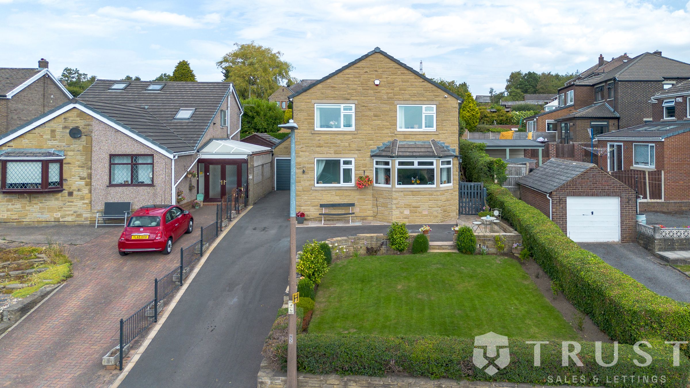
This impressive four-bedroom, three-bathroom detached house offers an exceptional blend of modern living and classic charm, perfectly suited for families and those who love to entertain. The property welcomes you with a beautifully maintained front garden and a striking stone facade, complemented by driveway and off-road parking for multiple vehicles. Step through the decorative front door into a bright and airy reception area, where a wooden staircase and elegant stained glass accents set a sophisticated tone.

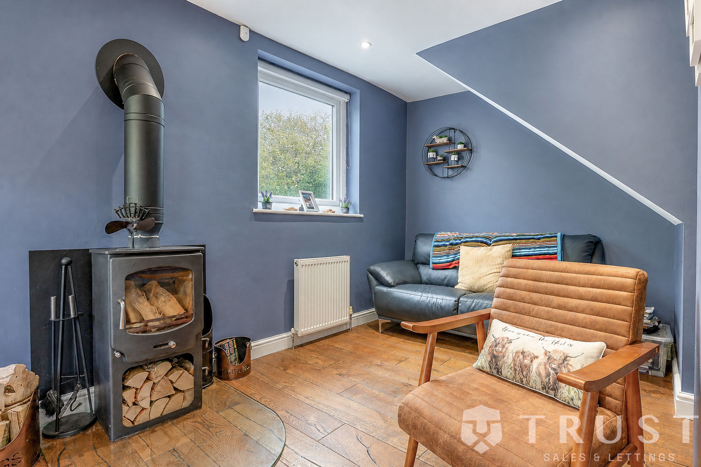
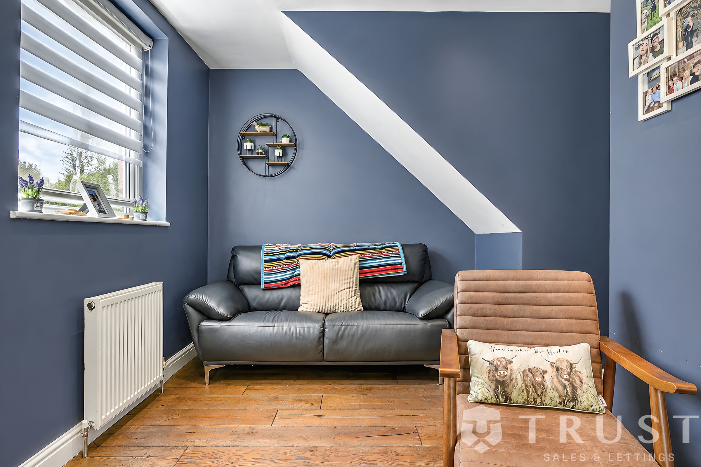
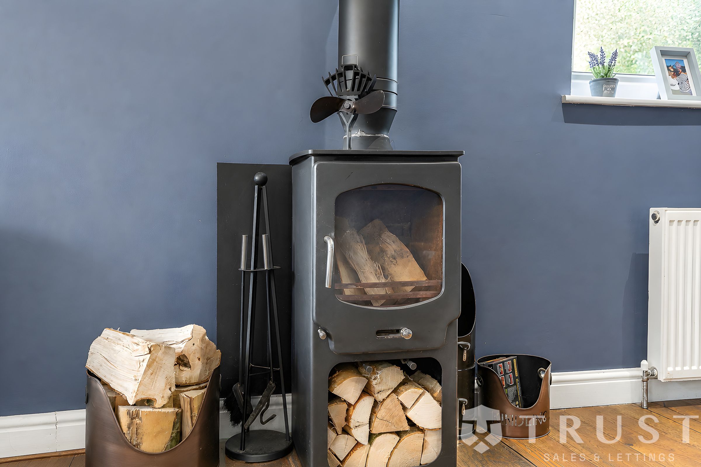
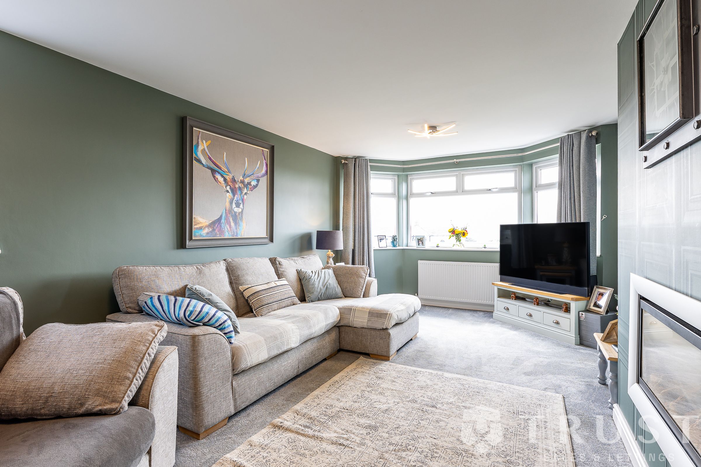
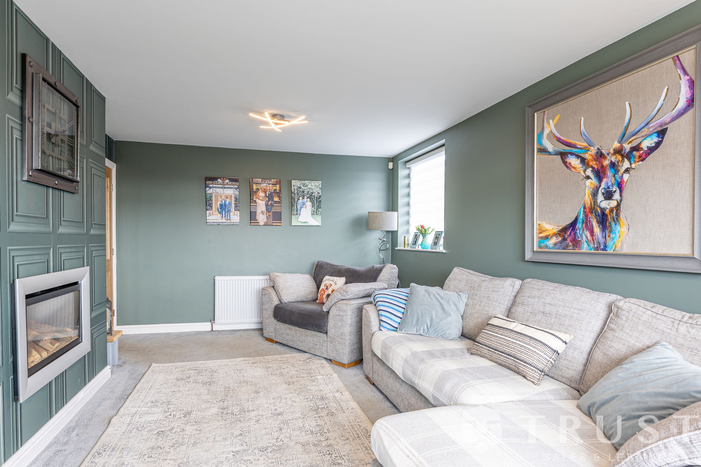
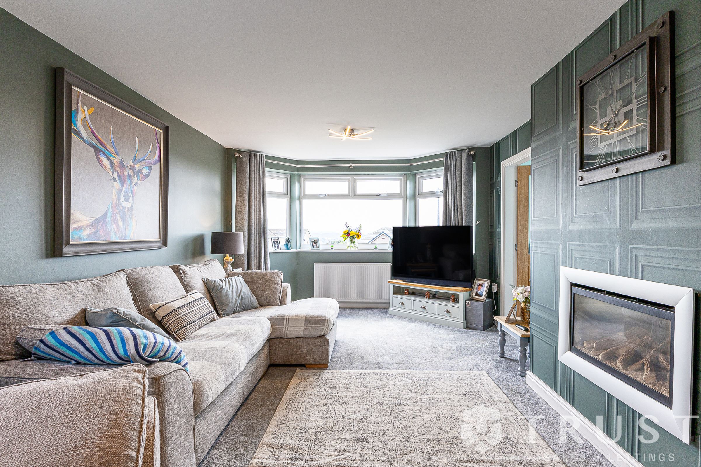
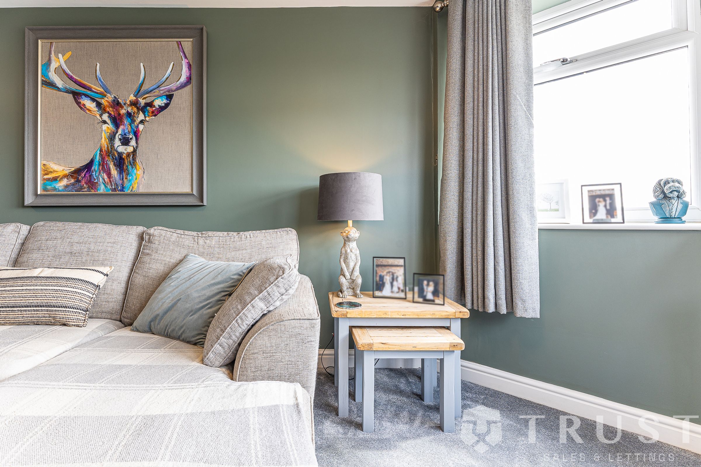
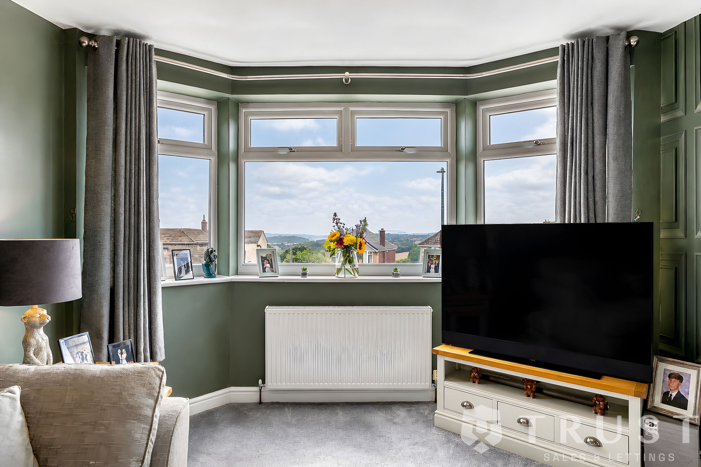
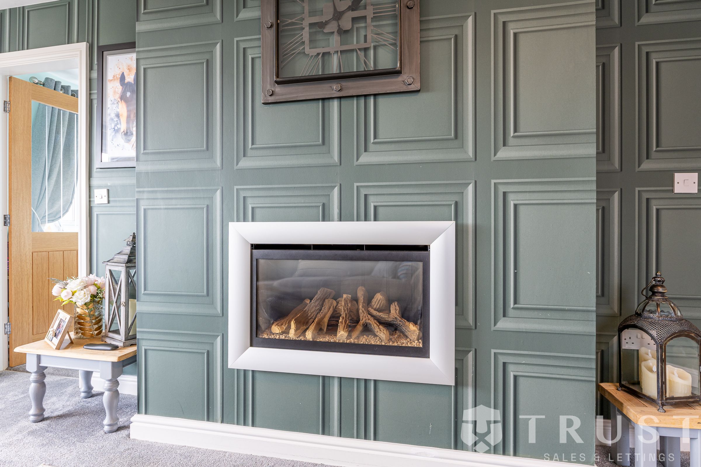
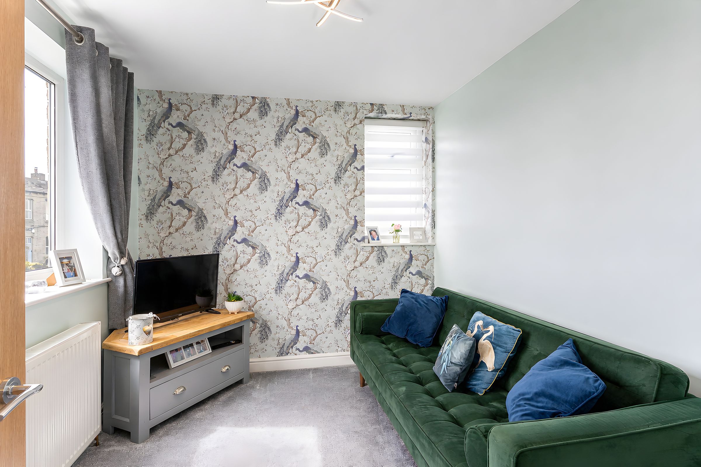
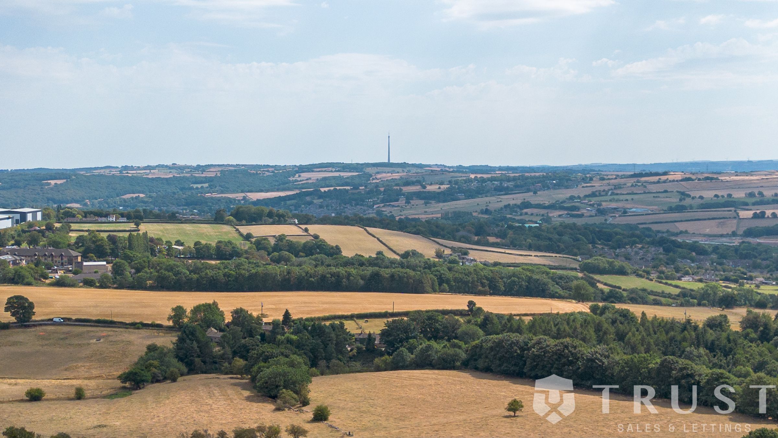
The property boasts a large lounge/living room with a bay window offering far-reaching views over the Pennines, creating a wonderful space to relax and enjoy the surrounding scenery. An additional second living room/snug provides further accommodation and a versatile space for relaxing or entertaining, ideal for use as a family room, home office, reading room or additional reception space.

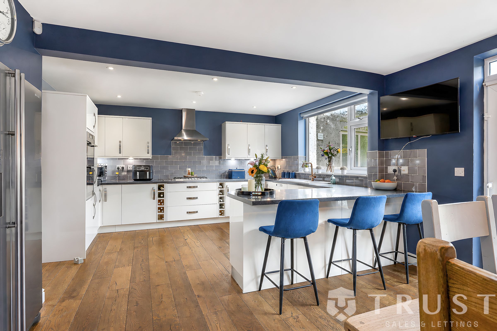
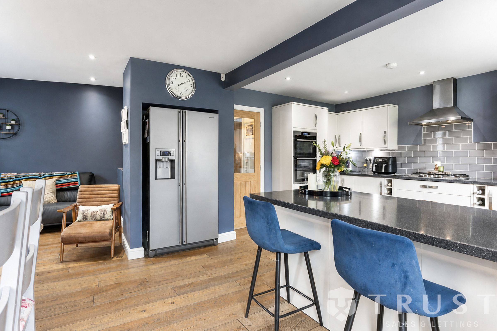
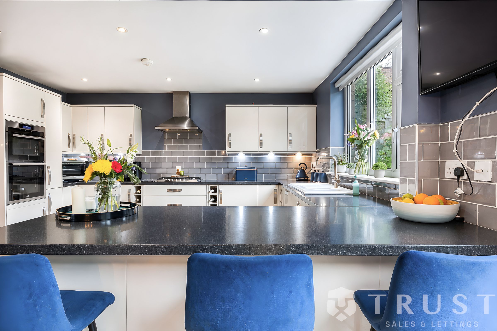
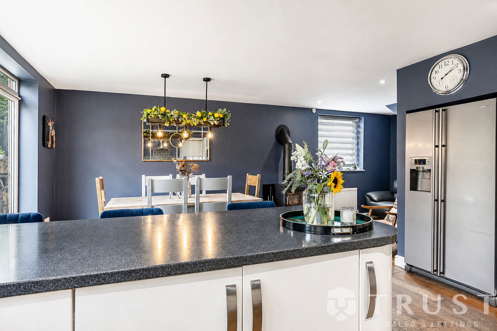
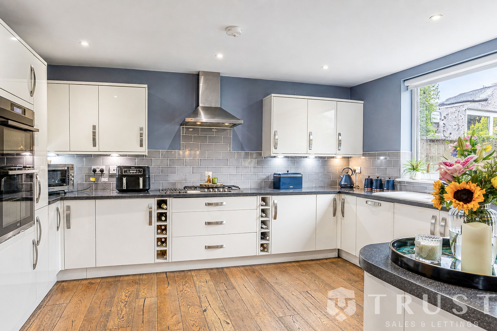
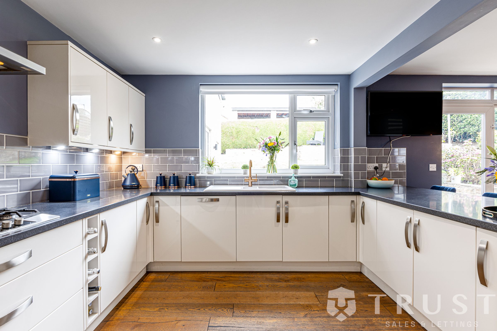
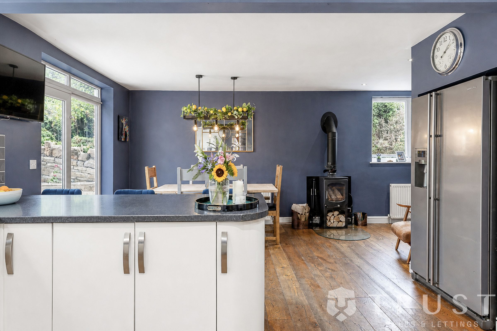
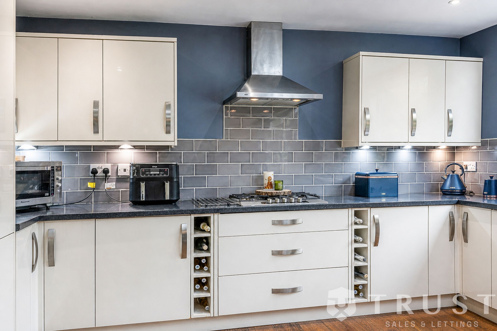
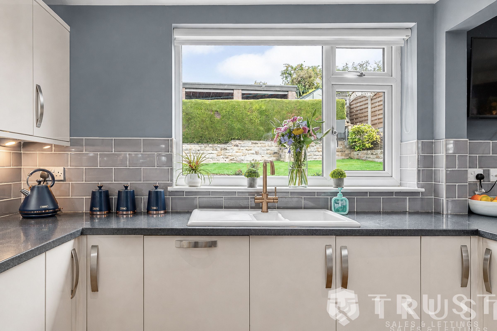
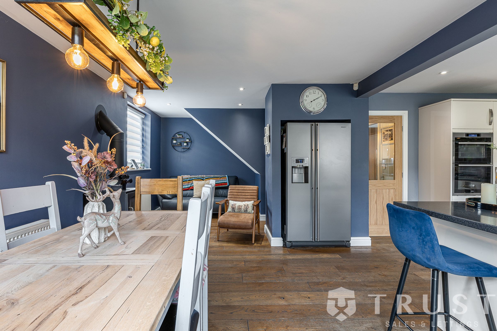
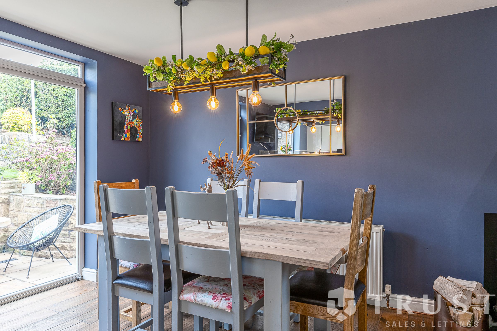
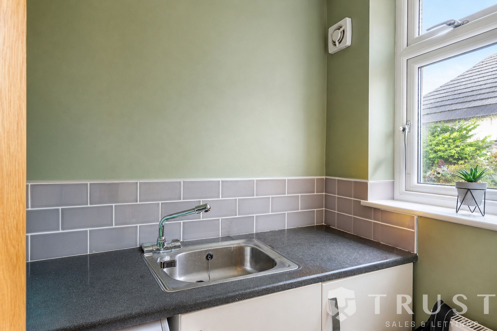
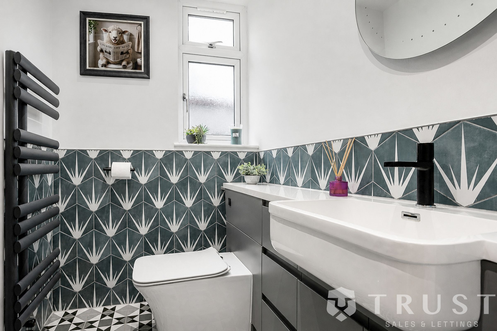
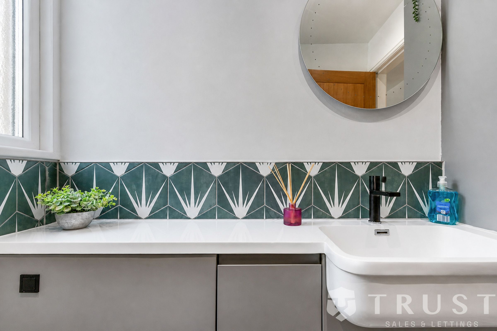
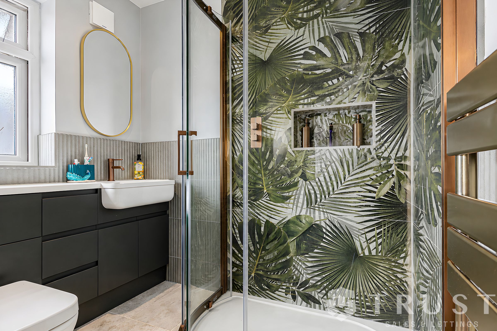
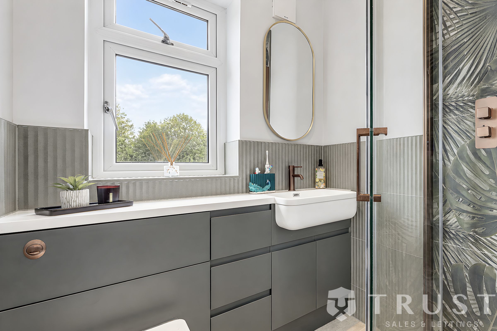
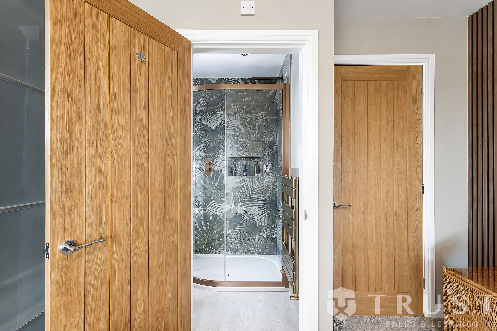
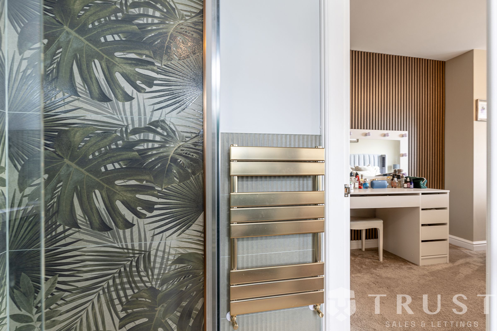
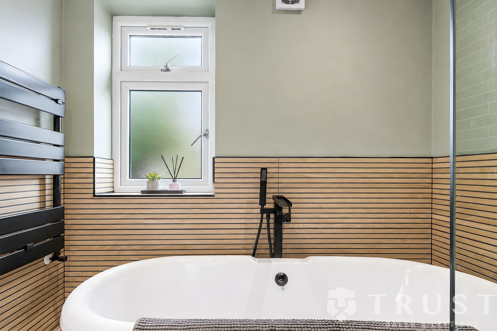
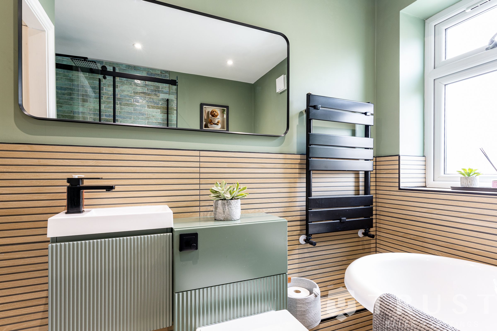
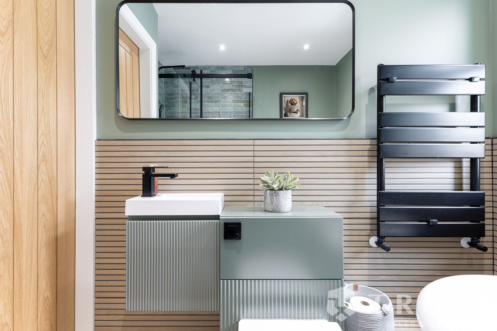
The spacious living and dining area features French doors, drawing in natural light and providing seamless access to the outdoor spaces. The home’s heart is its stylish kitchen, complete with modern appliances, classic range cooker, solid wood countertops, and ample cabinetry, all illuminated by generous windows. A compact, contemporary bathroom with sleek tiling and natural light adds to the sense of comfort, while a modern utility room with a high-efficiency boiler ensures practicality for busy households.

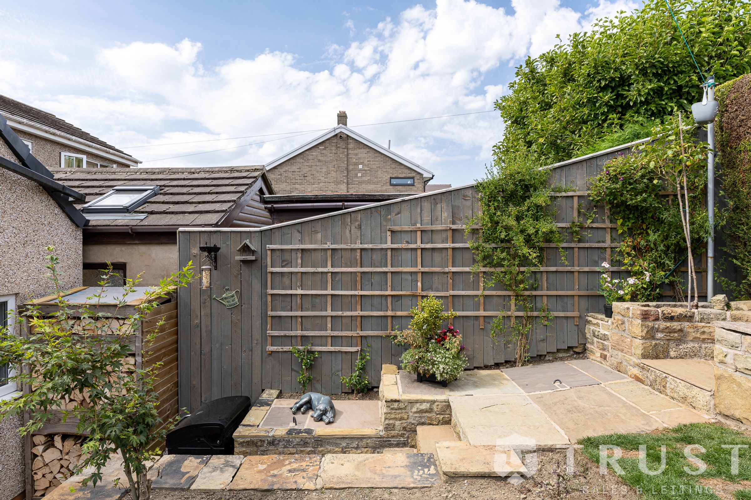
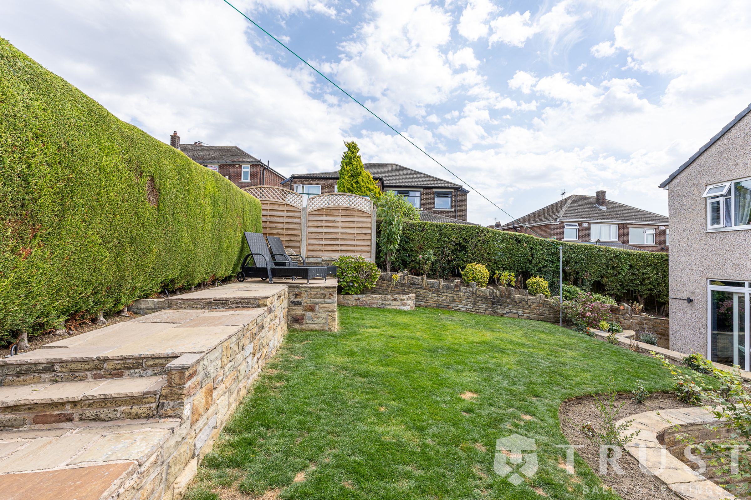
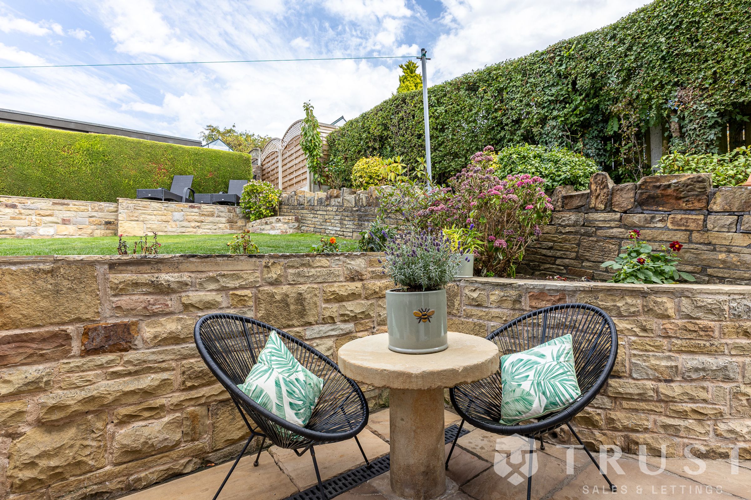
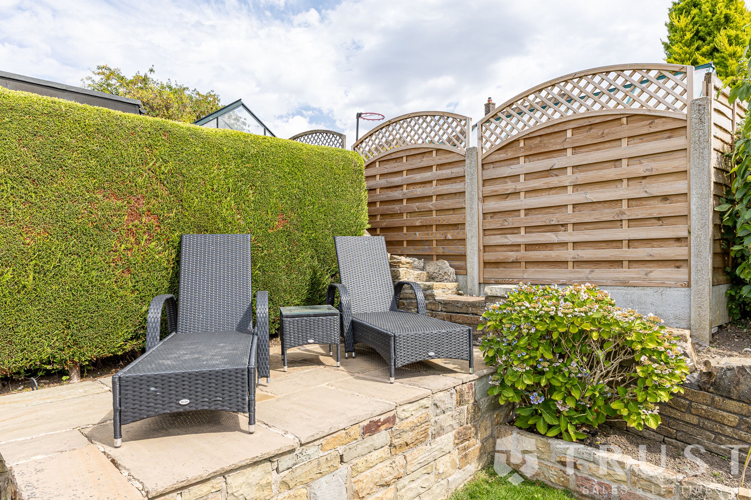
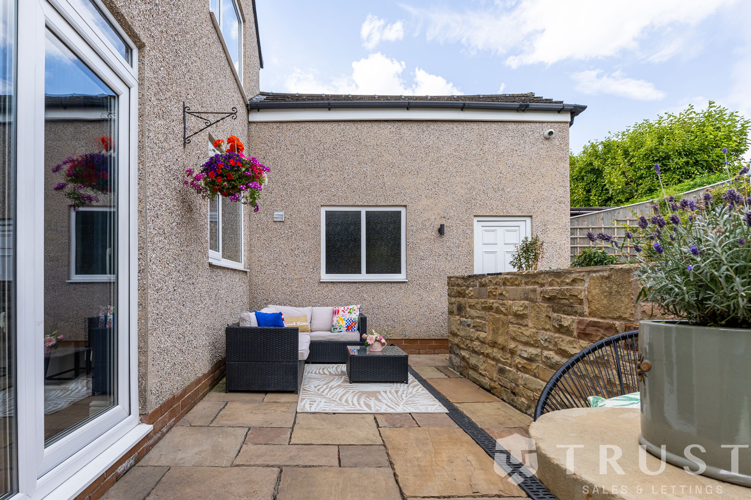
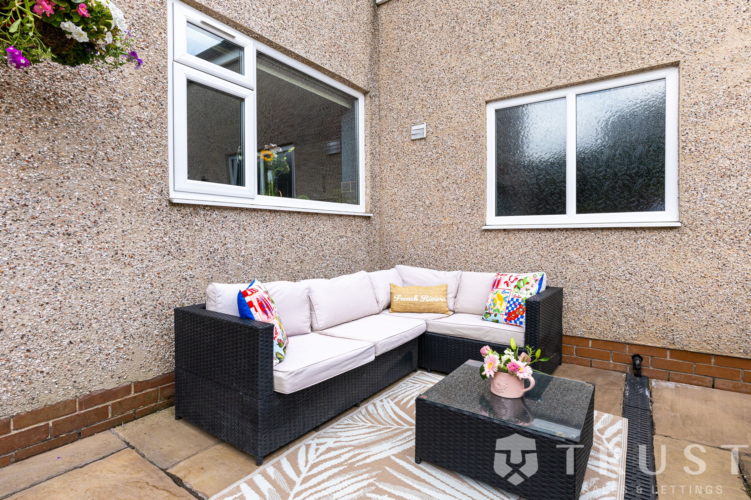
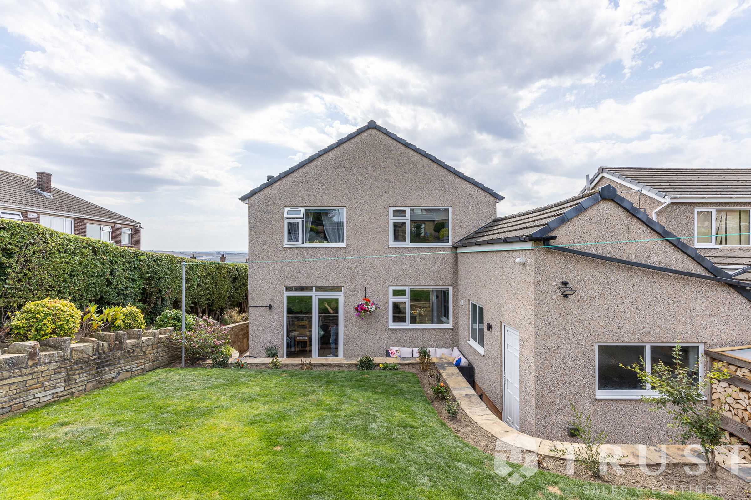
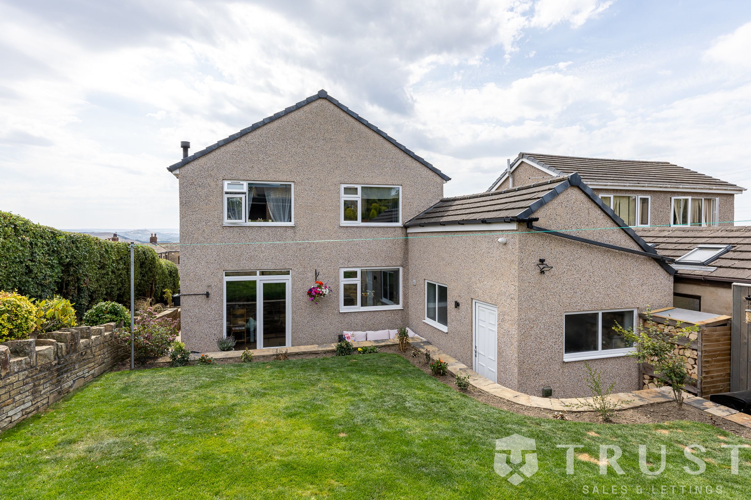
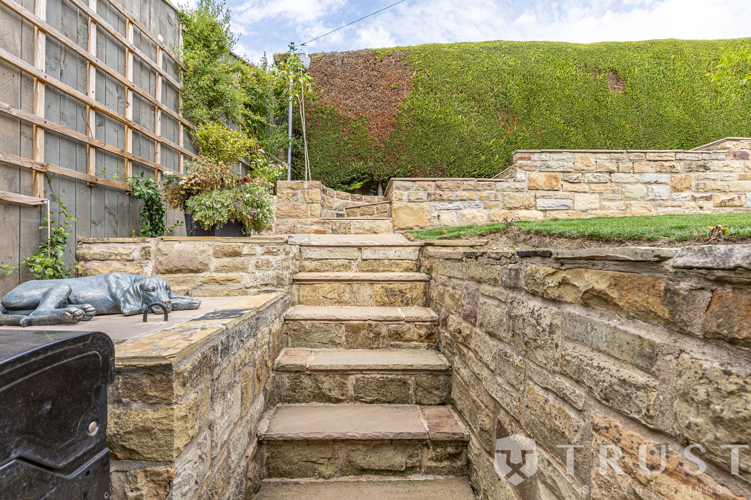
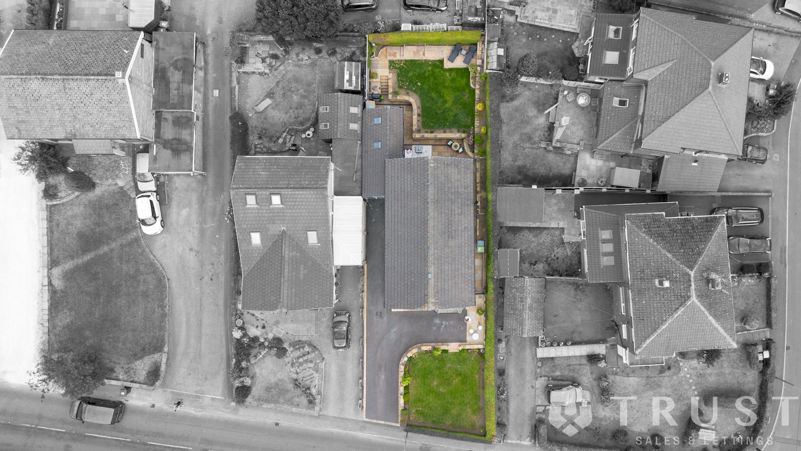
The outside space offers a good-sized garden with established shrubs, plants and lawned areas, providing plenty of scope for gardening, outdoor seating and entertaining. The private rear garden offers a pleasant space to enjoy the outdoors, with potential for buyers to personalise and improve to suit their own requirements.

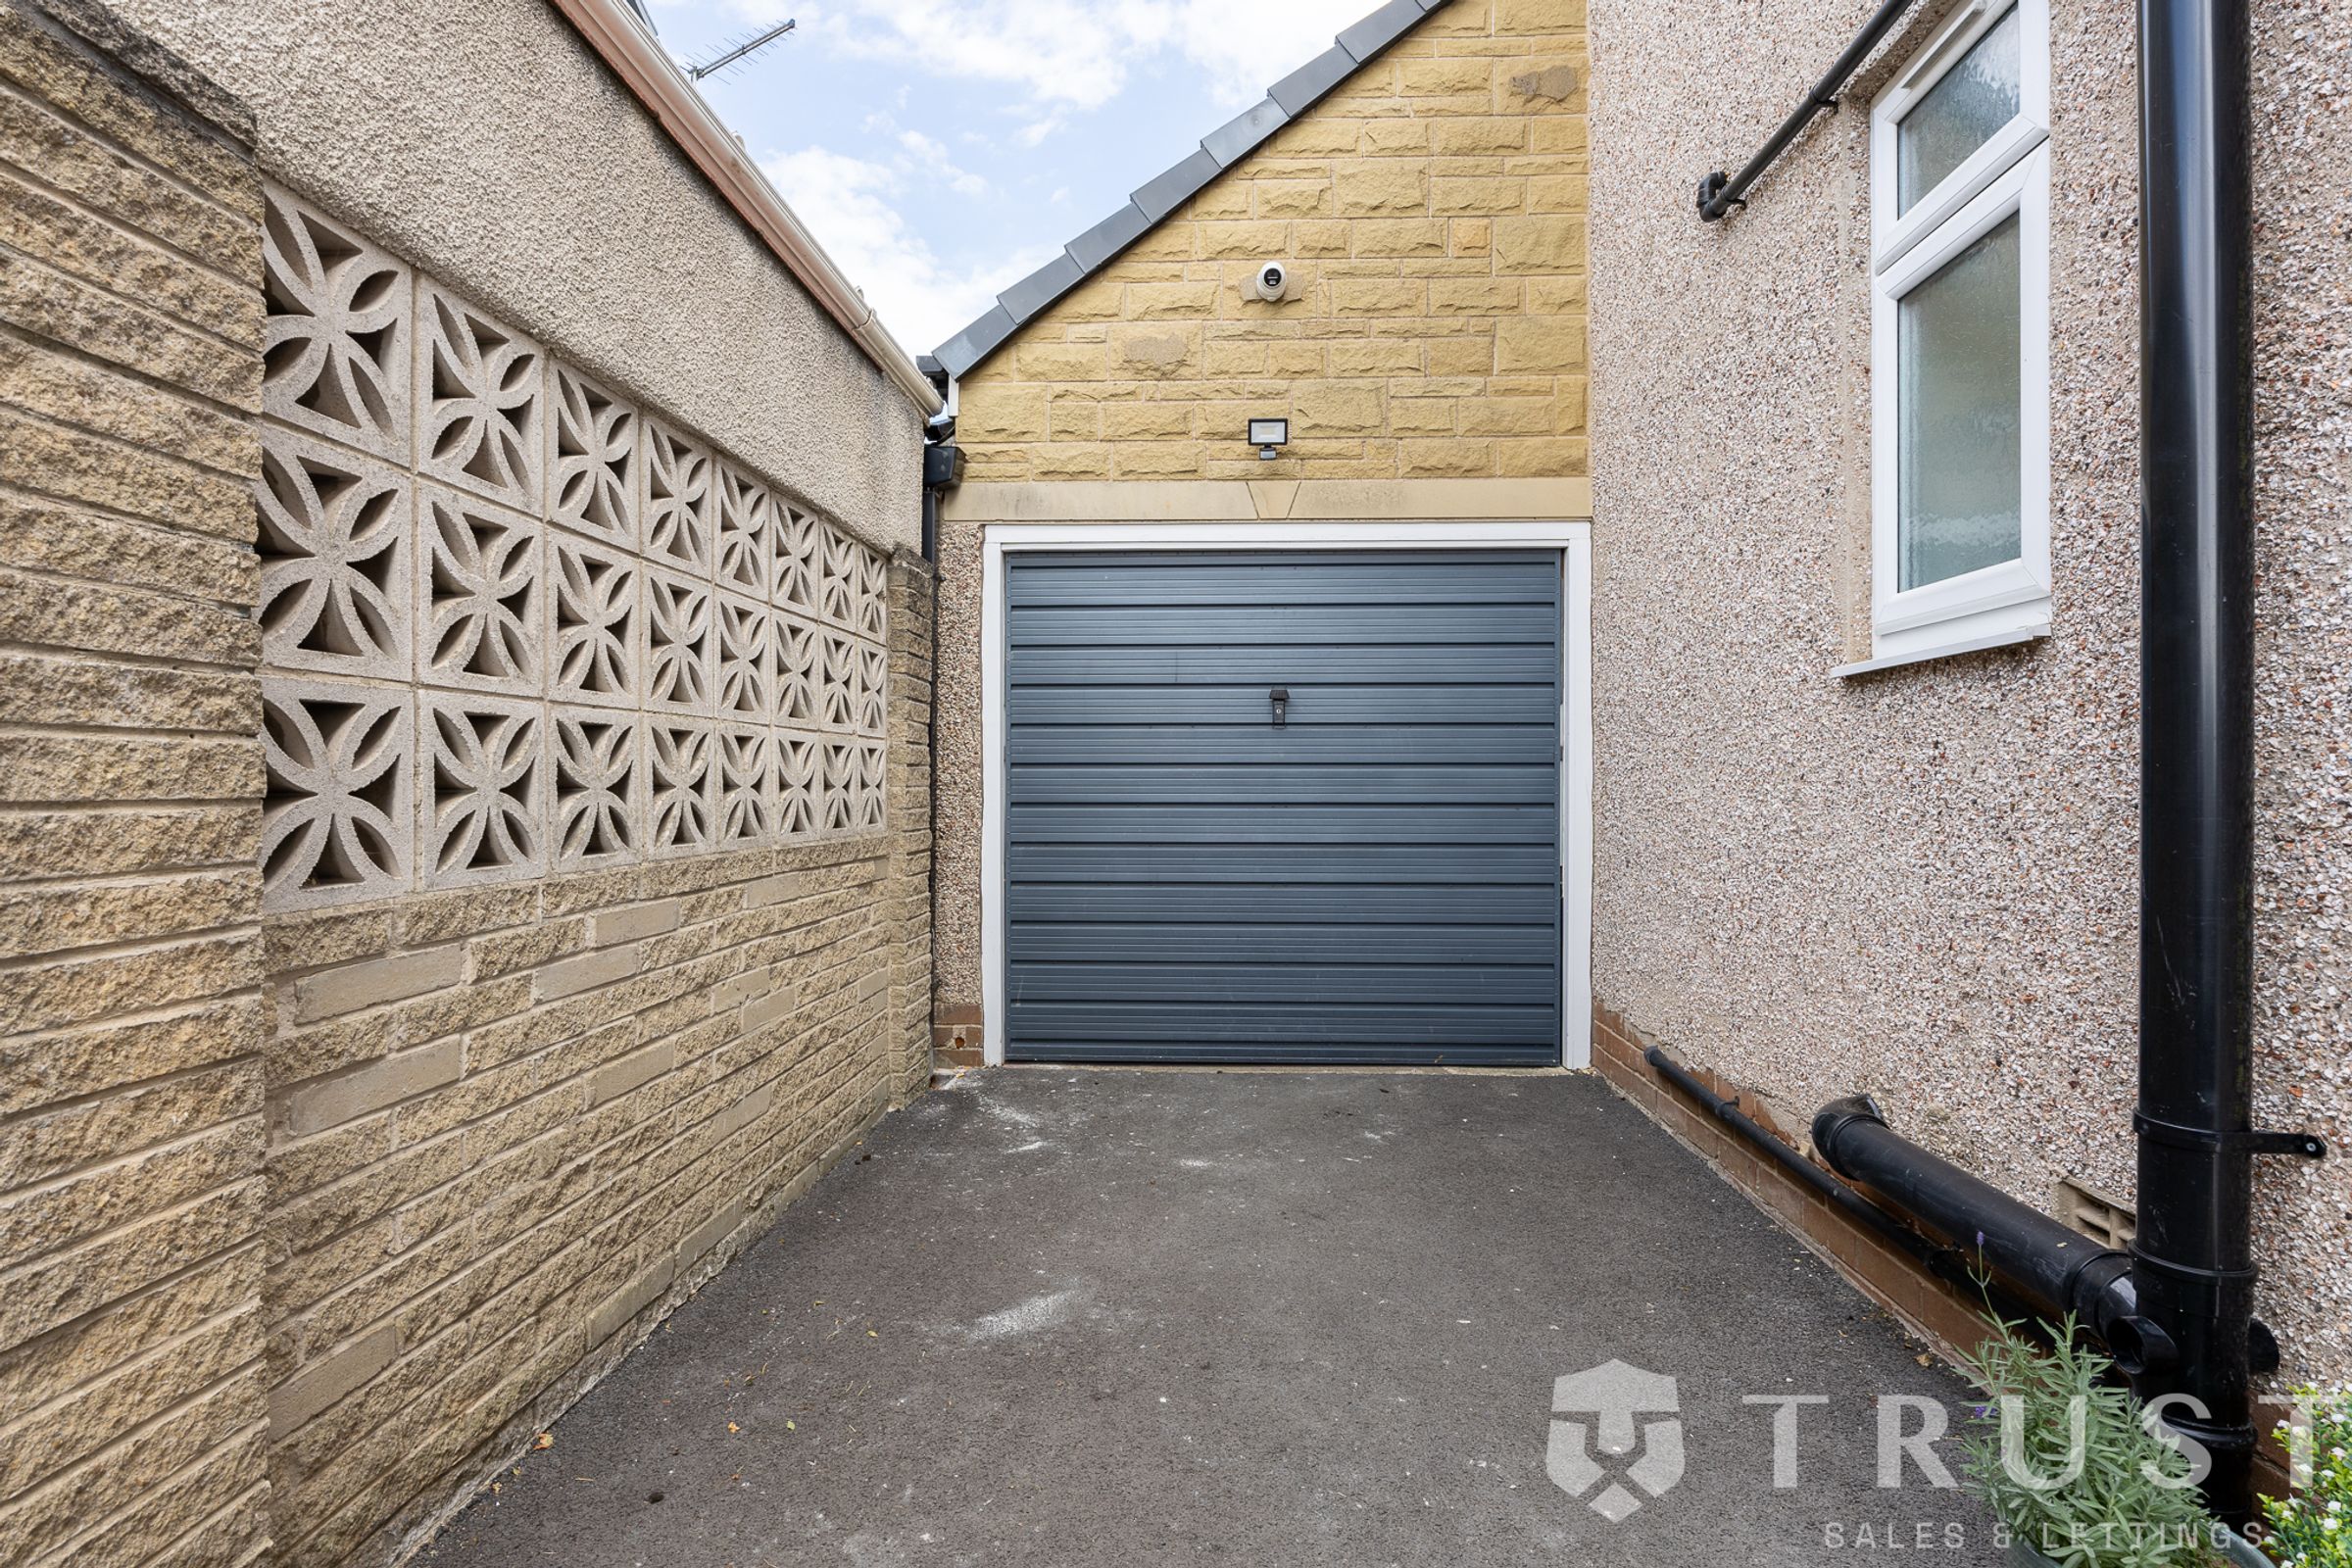
To the front of the property, there is a generous driveway providing ample off-road parking for multiple vehicles, along with a detached single garage offering useful additional parking or storage.

The property is set back from the road, creating a pleasant and private setting. With its generous gardens, ample parking and detached garage, the outside space adds further practicality and potential to this characterful home.

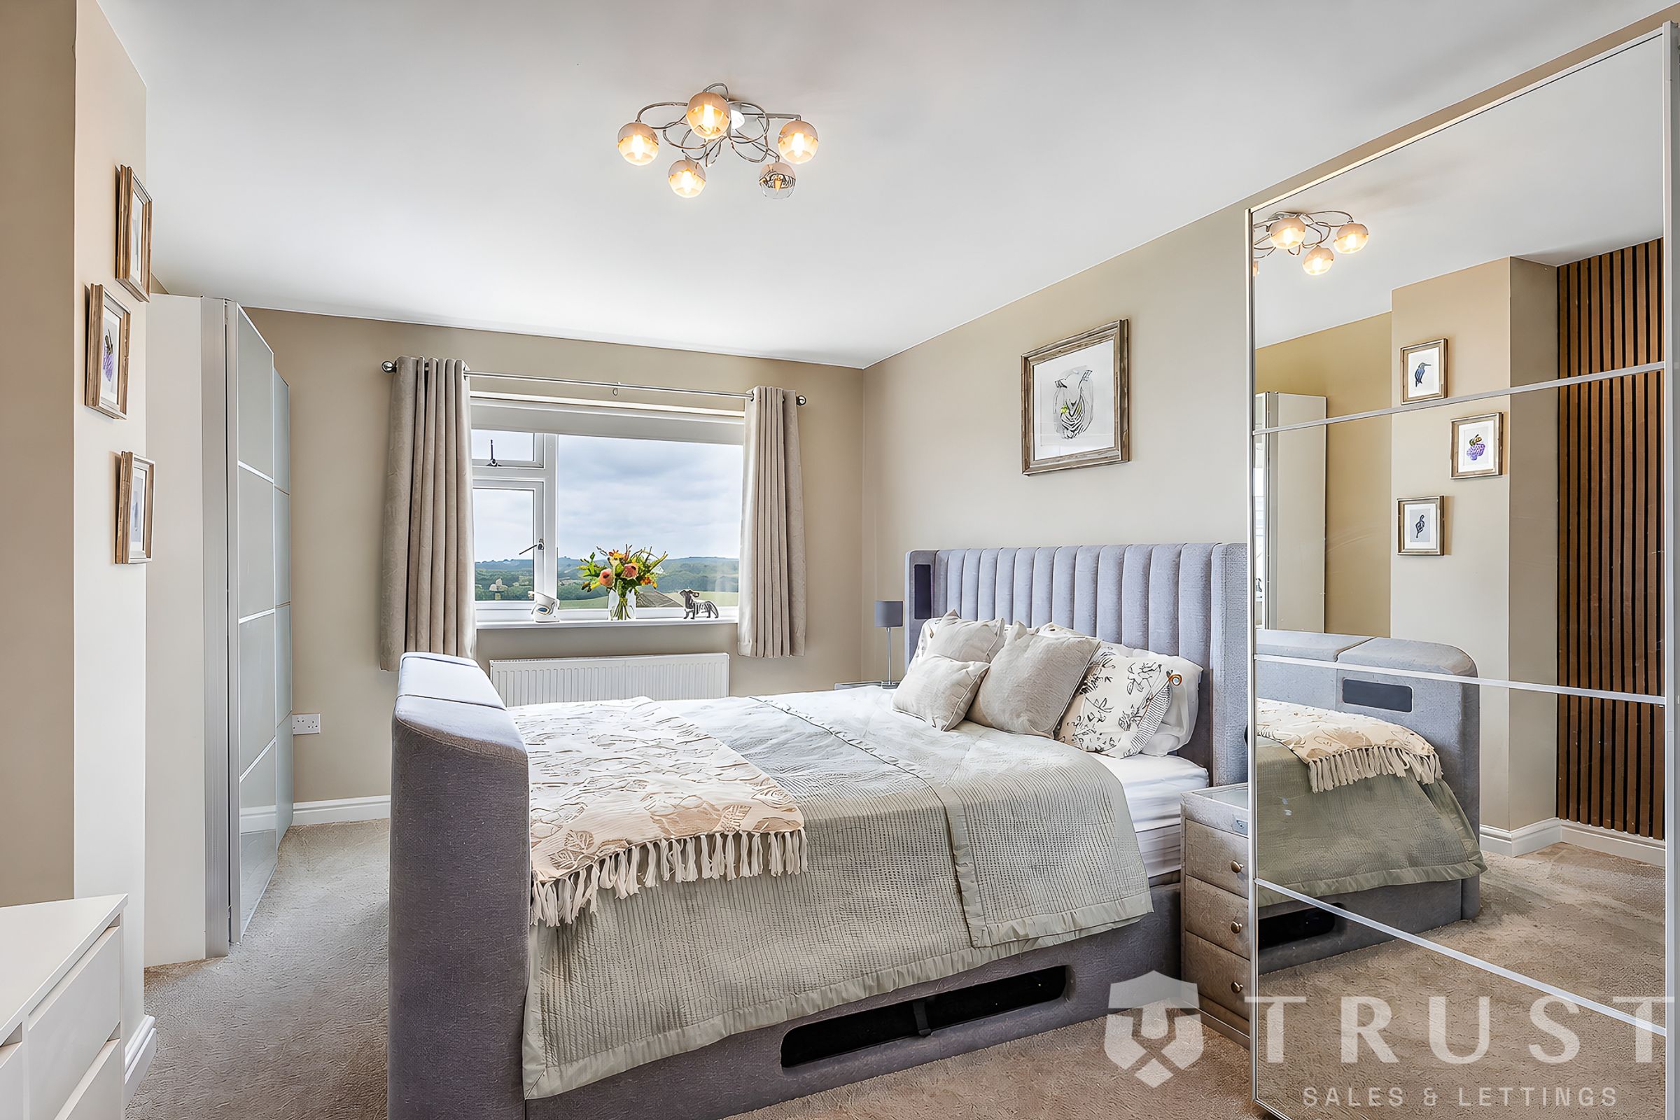
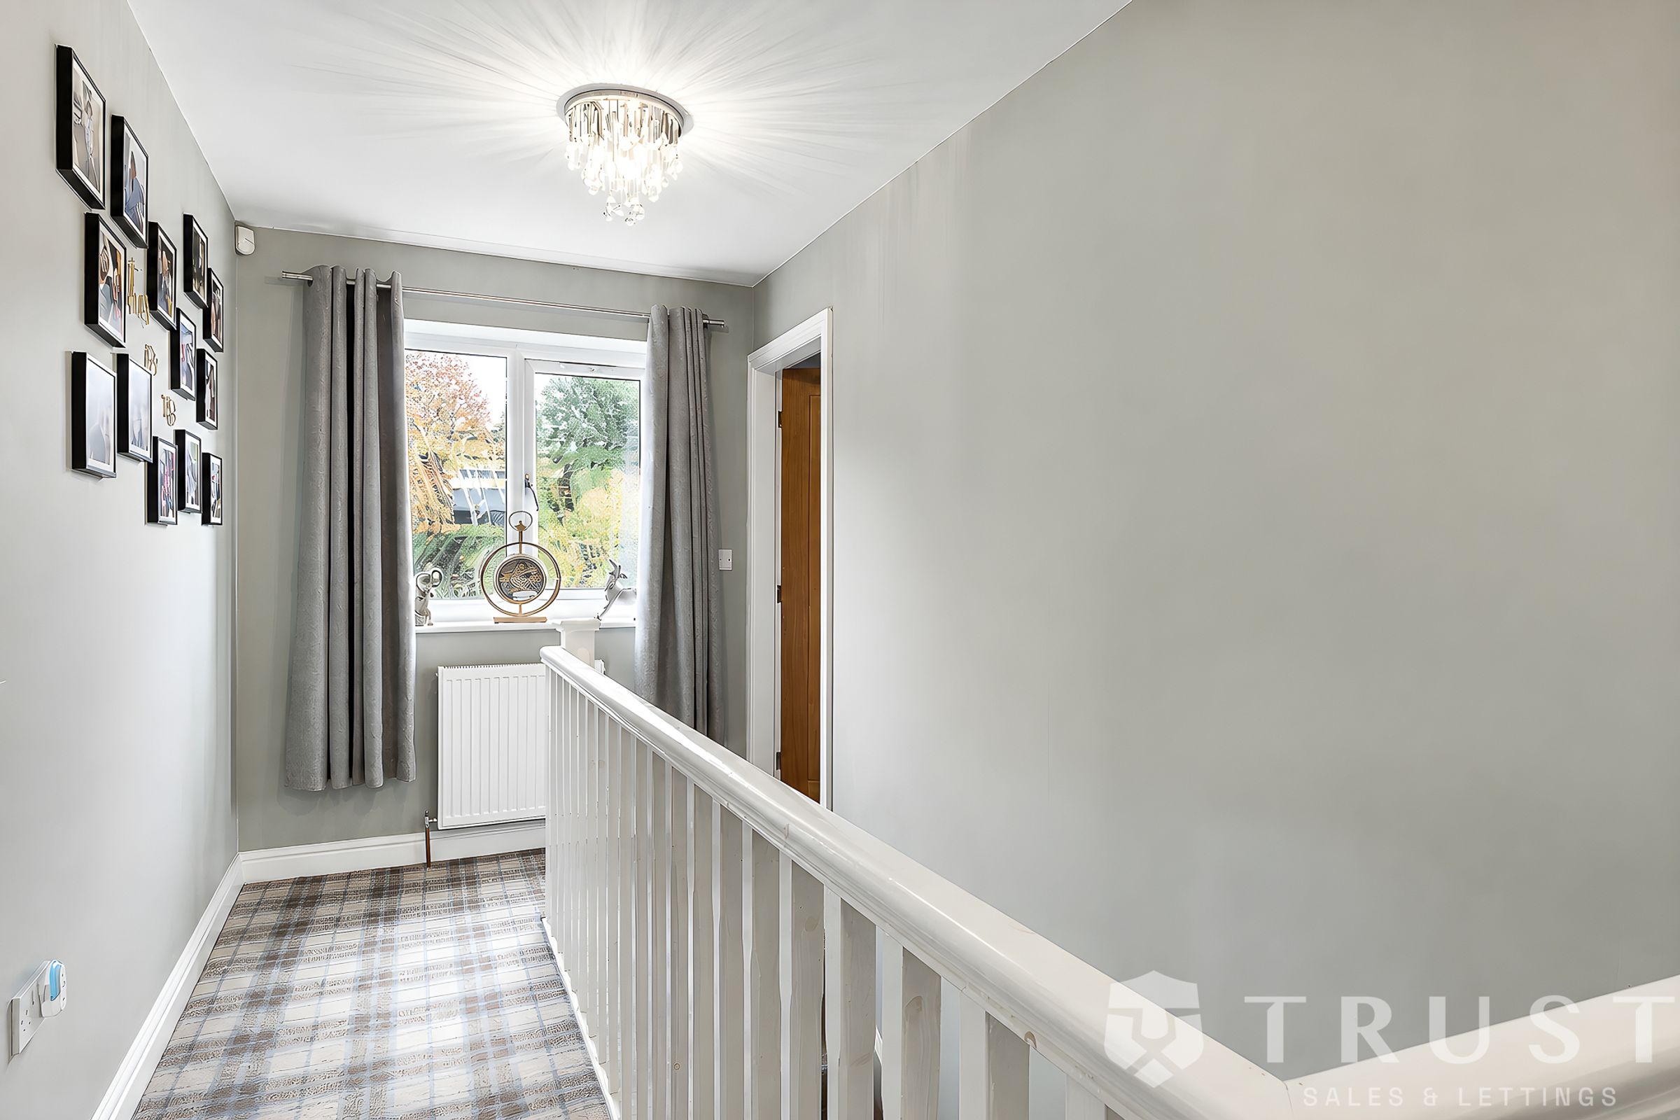
Scenic countryside views and a serene residential neighbourhood create a tranquil backdrop, making the outdoor spaces an extension of the home’s living area. Additional highlights such as double glazed windows, rustic wood and stone features, and plentiful storage opportunities throughout the property all contribute to a home that balances practicality, character, and comfort in every detail. This unique and spacious detached house is ready to welcome its next owners to a lifestyle of quality, convenience, and relaxation.

BOUNDARIES & OWNERSHIP
The boundaries and ownerships have not been checked on the title deeds for any discrepancies or rights of way. All prospective purchasers should make their own enquiries before proceeding to exchange of contracts.

ANTI MONEY LAUNDERING (AML) CHECKS
We are required by law to conduct anti-money laundering checks on all those selling or buying a property. Whilst we retain responsibility for ensuring checks and any ongoing monitoring are carried out correctly, the initial checks are carried out on our behalf by Lifetime Legal who will contact you once you have agreed to instruct us in your sale or had an offer accepted on a property you wish to buy. The cost of these checks is £75 (incl. VAT), which covers the cost of obtaining relevant data and any manual checks and monitoring which might be required. This fee will need to be paid by you in advance of us publishing your property (in the case of a vendor) or issuing a memorandum of sale (in the case of a buyer), directly to Lifetime Legal, and is non-refundable. We will receive some of the fee taken by Lifetime Legal to compensate for its role in the provision of these checks.

Key details

Broadband: up to 1800mbps

980ft2 floor area

4672ft2 plot size

Freehold

Council tax band D

Additional information

Near the property

Schools
Transport

Rooms and dimensions

Kitchen / diner

22' 0" x 21' 9" (6.70m x 6.63m)

Bedroom 2

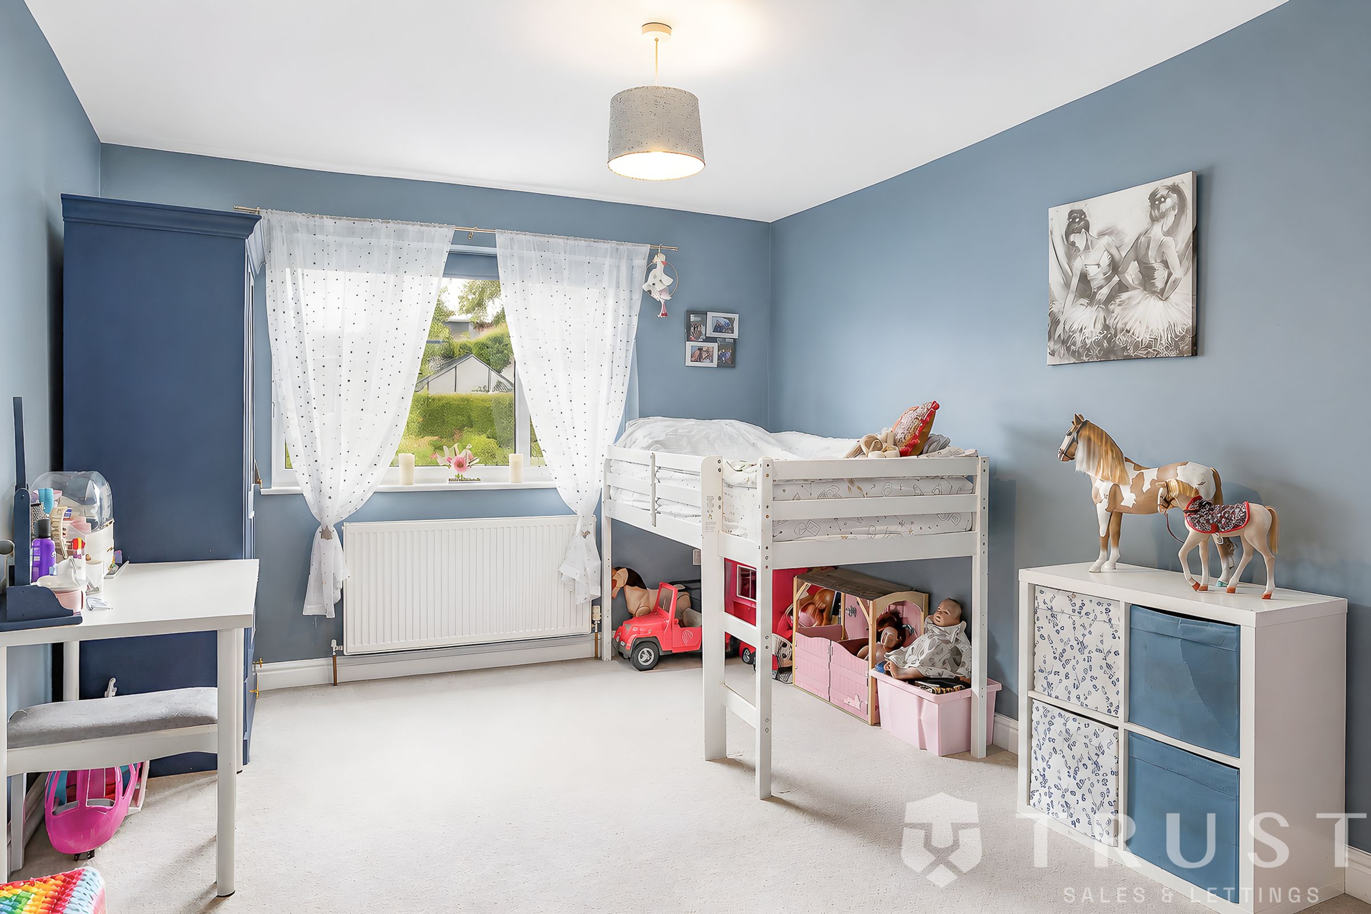
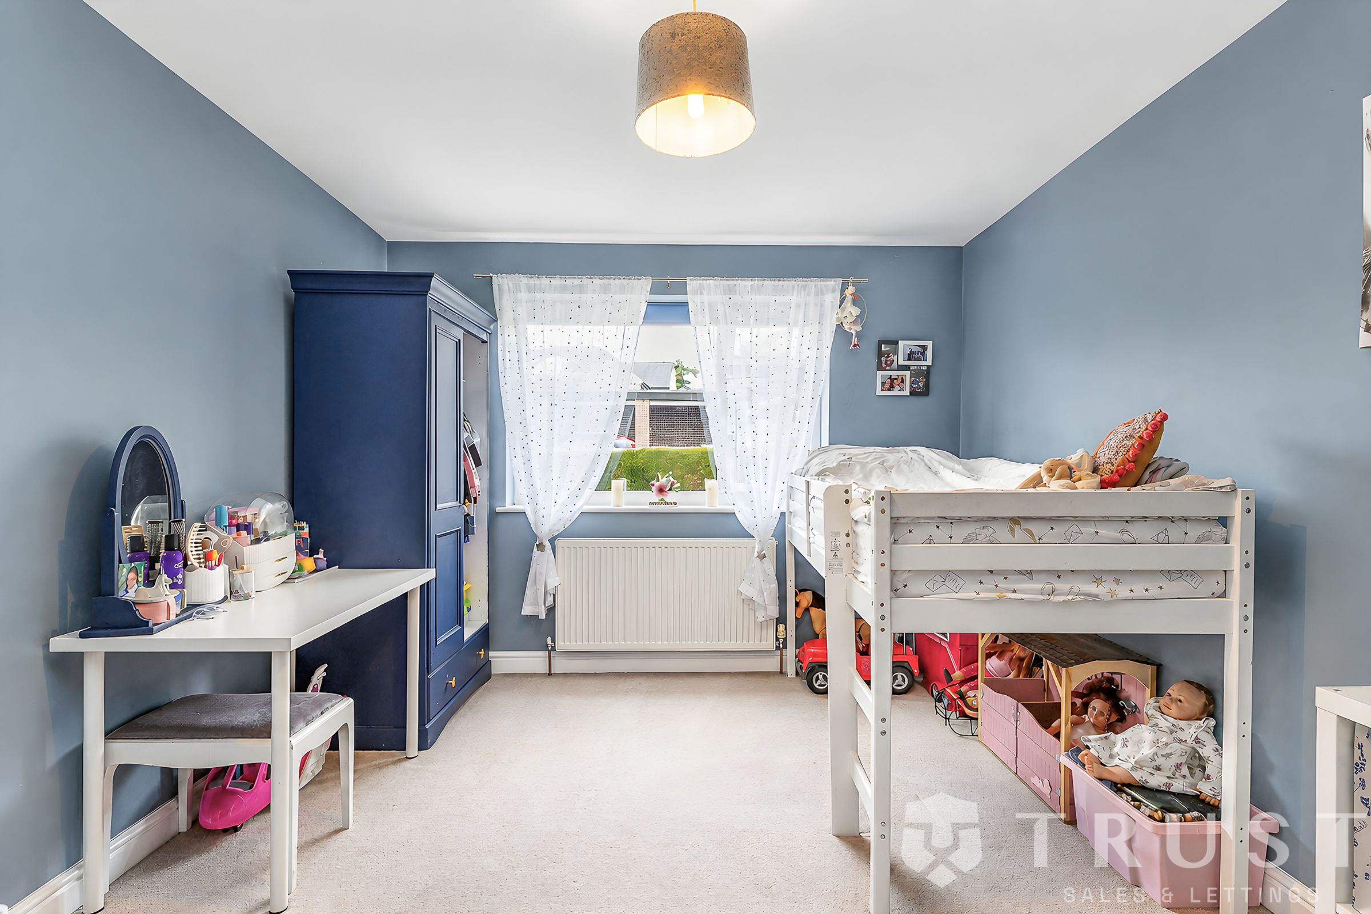
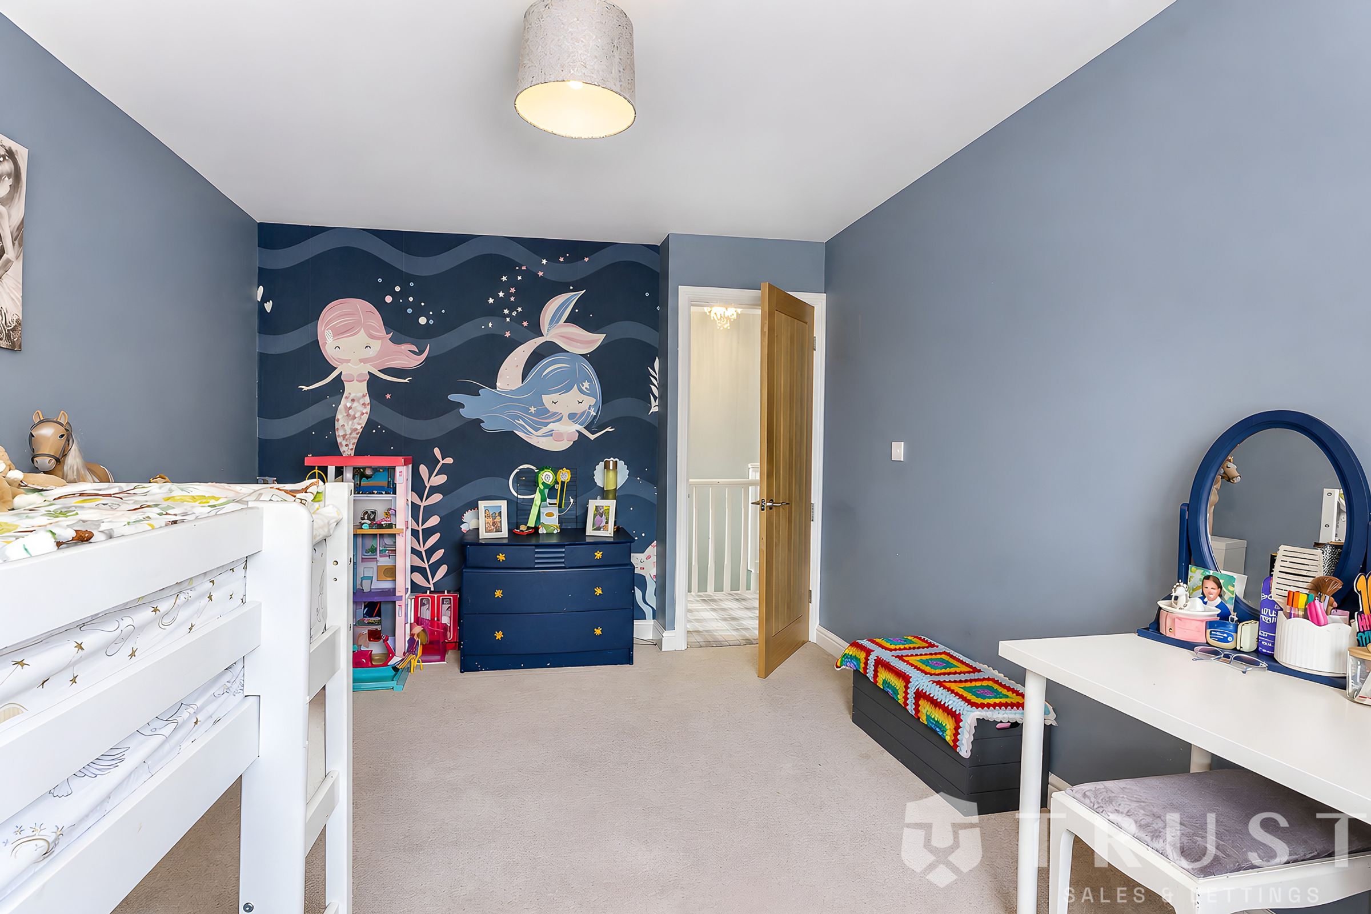
17' 7" x 10' 8" (5.36m x 3.25m)

Bedroom 4

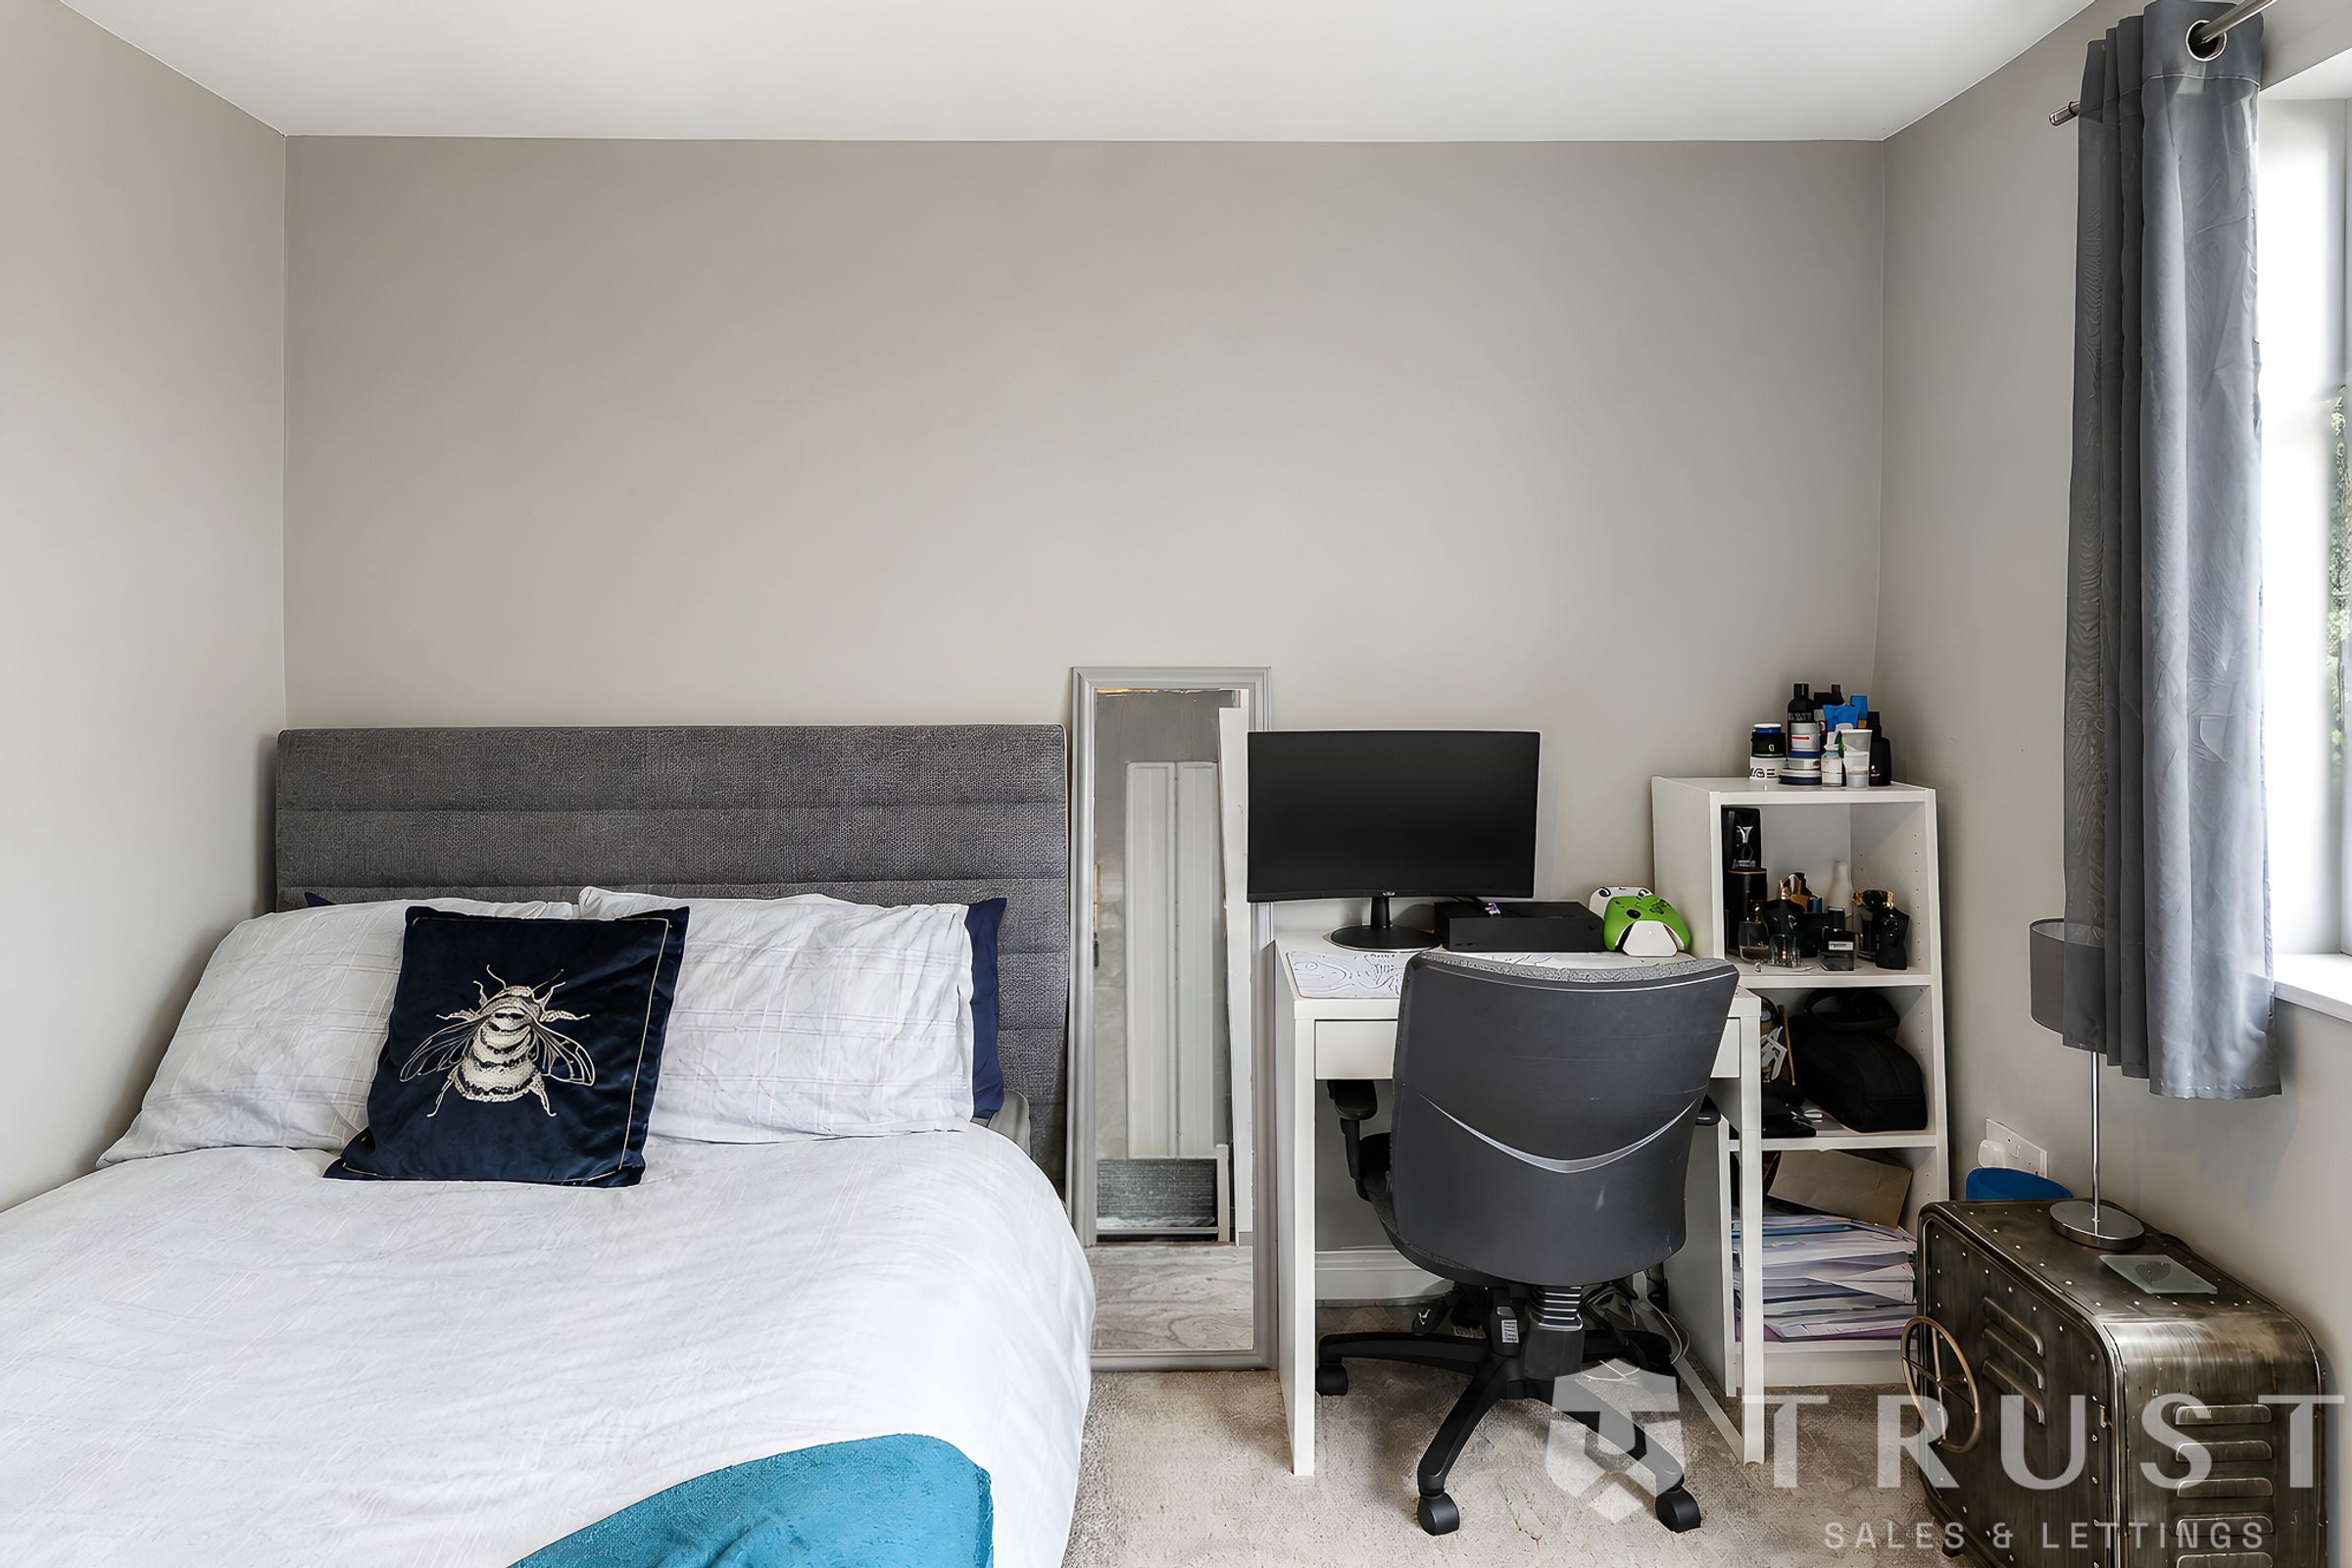
11' 0" x 10' 2" (3.35m x 3.10m)

Master Bedroom

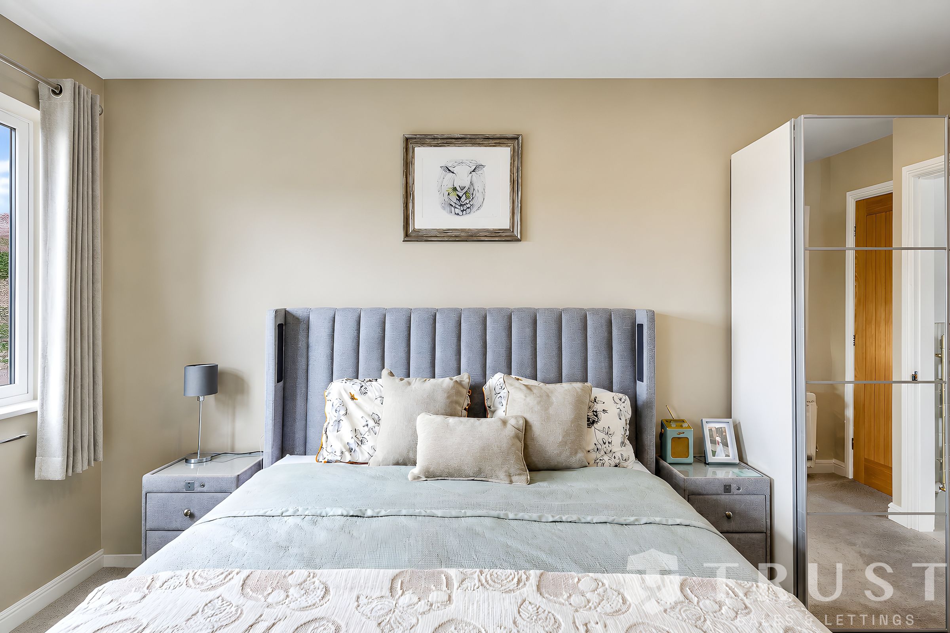
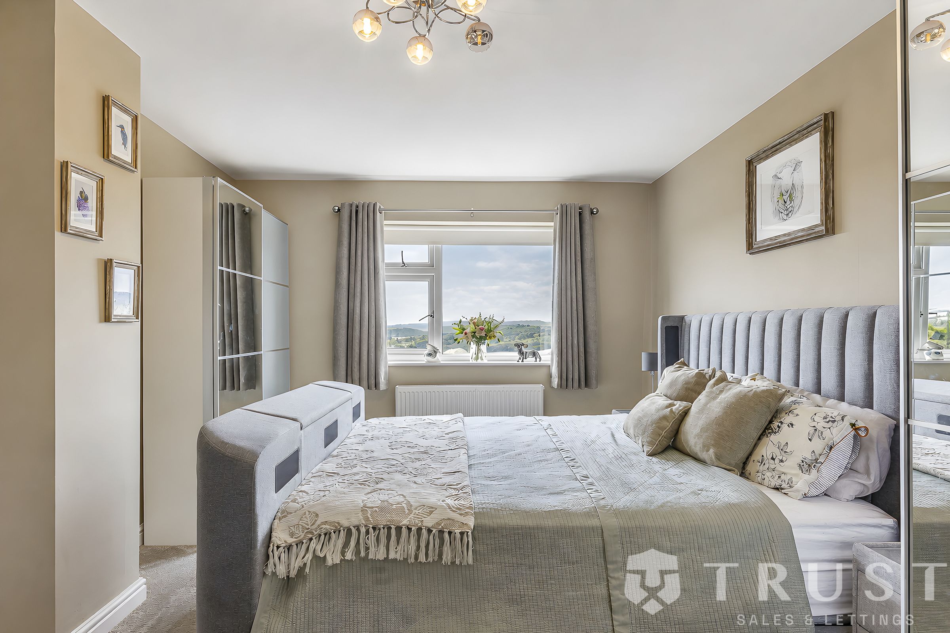
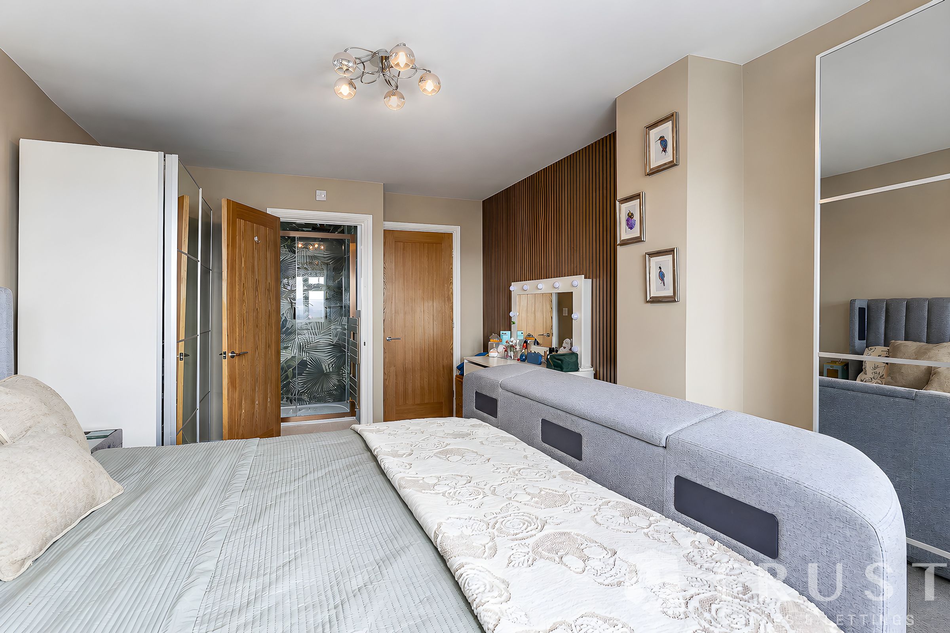
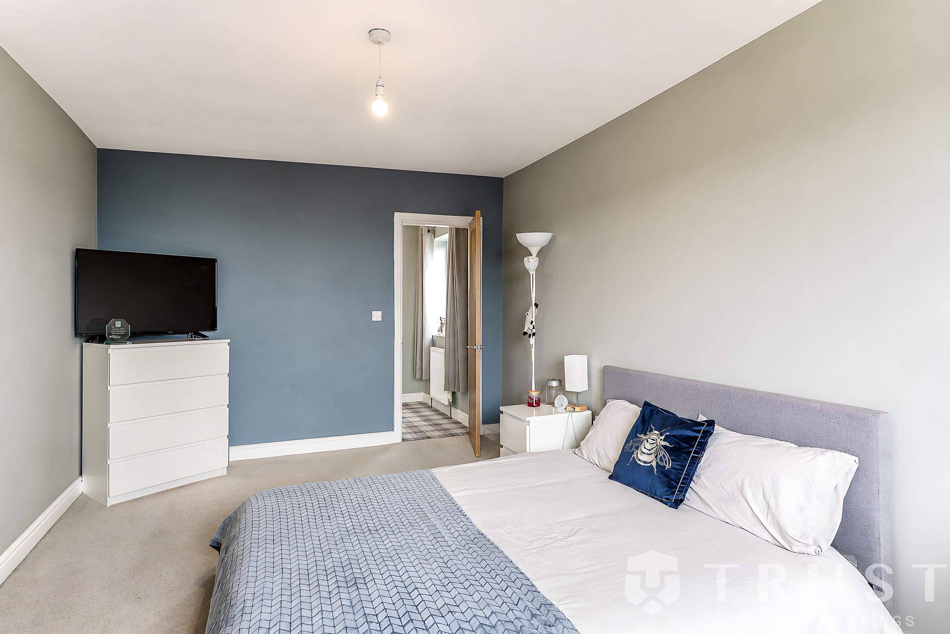
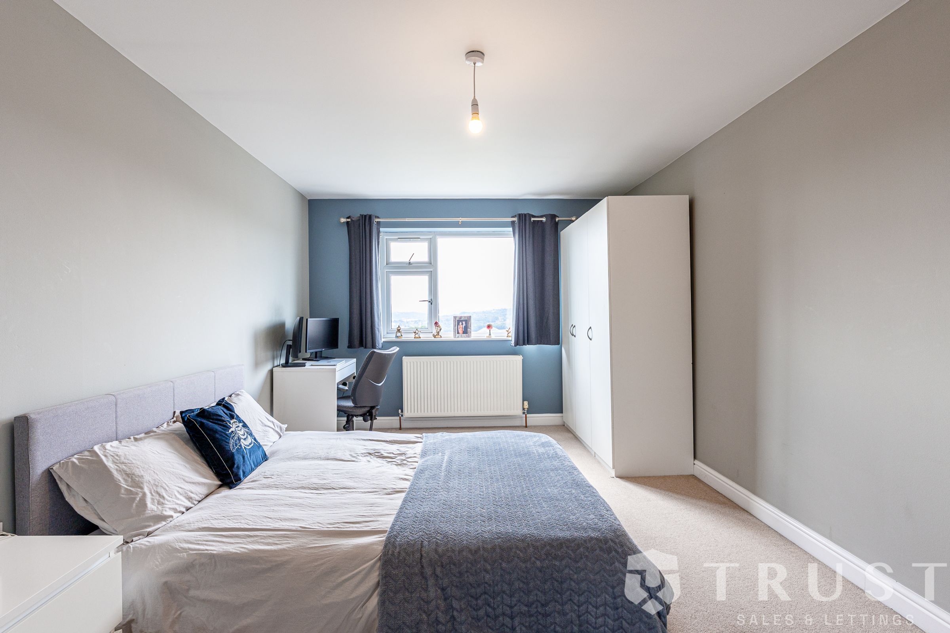
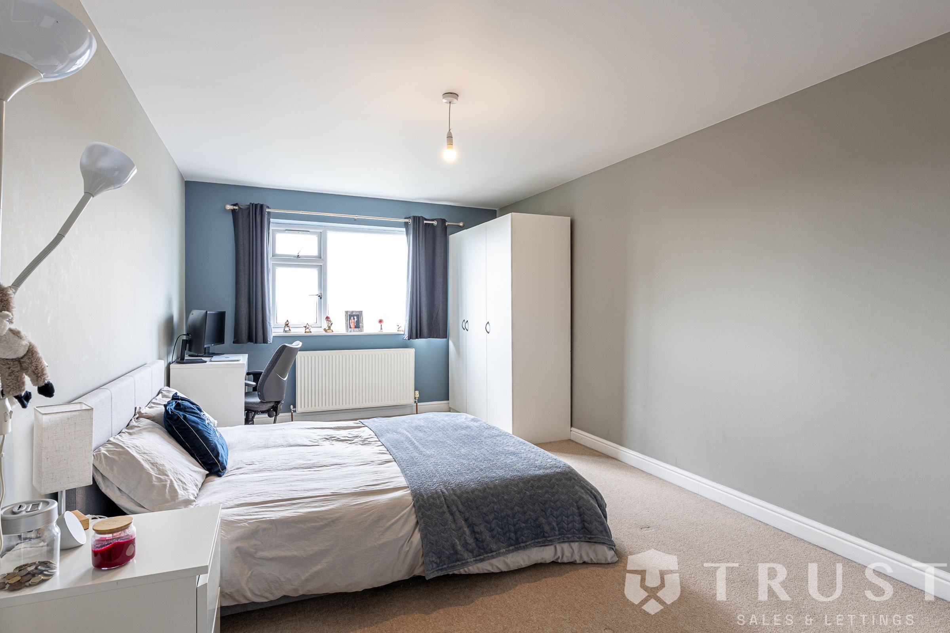
16' 5" x 11' 0" (5.00m x 3.35m)

Space Above Garage

24' 7" x 10' 7" (7.50m x 3.22m)

Bedroom 3

15' 1" x 10' 8" (4.60m x 3.25m)

Utility Room

9' 11" x 8' 8" (3.01m x 2.65m)

Lounge

17' 9" x 11' 9" (5.41m x 3.59m)

Snug

9' 11" x 8' 8" (3.01m x 2.65m)

Garage

24' 7" x 10' 8" (7.50m x 3.25m)

Wc

5' 8" x 4' 9" (1.73m x 1.44m)

View dimensions

Properties you may like

Copyright Trust Sales & Lettings 2026
Built with Spectre, powered by Street.