
Back to listings

FOR SALE

£585,000

Duxbury Gardens, Liversedge, WF15

Detached

4

4

2

01924 692240

Property features

*4 BED 4 BATH DETACHED FAMILY HOME*

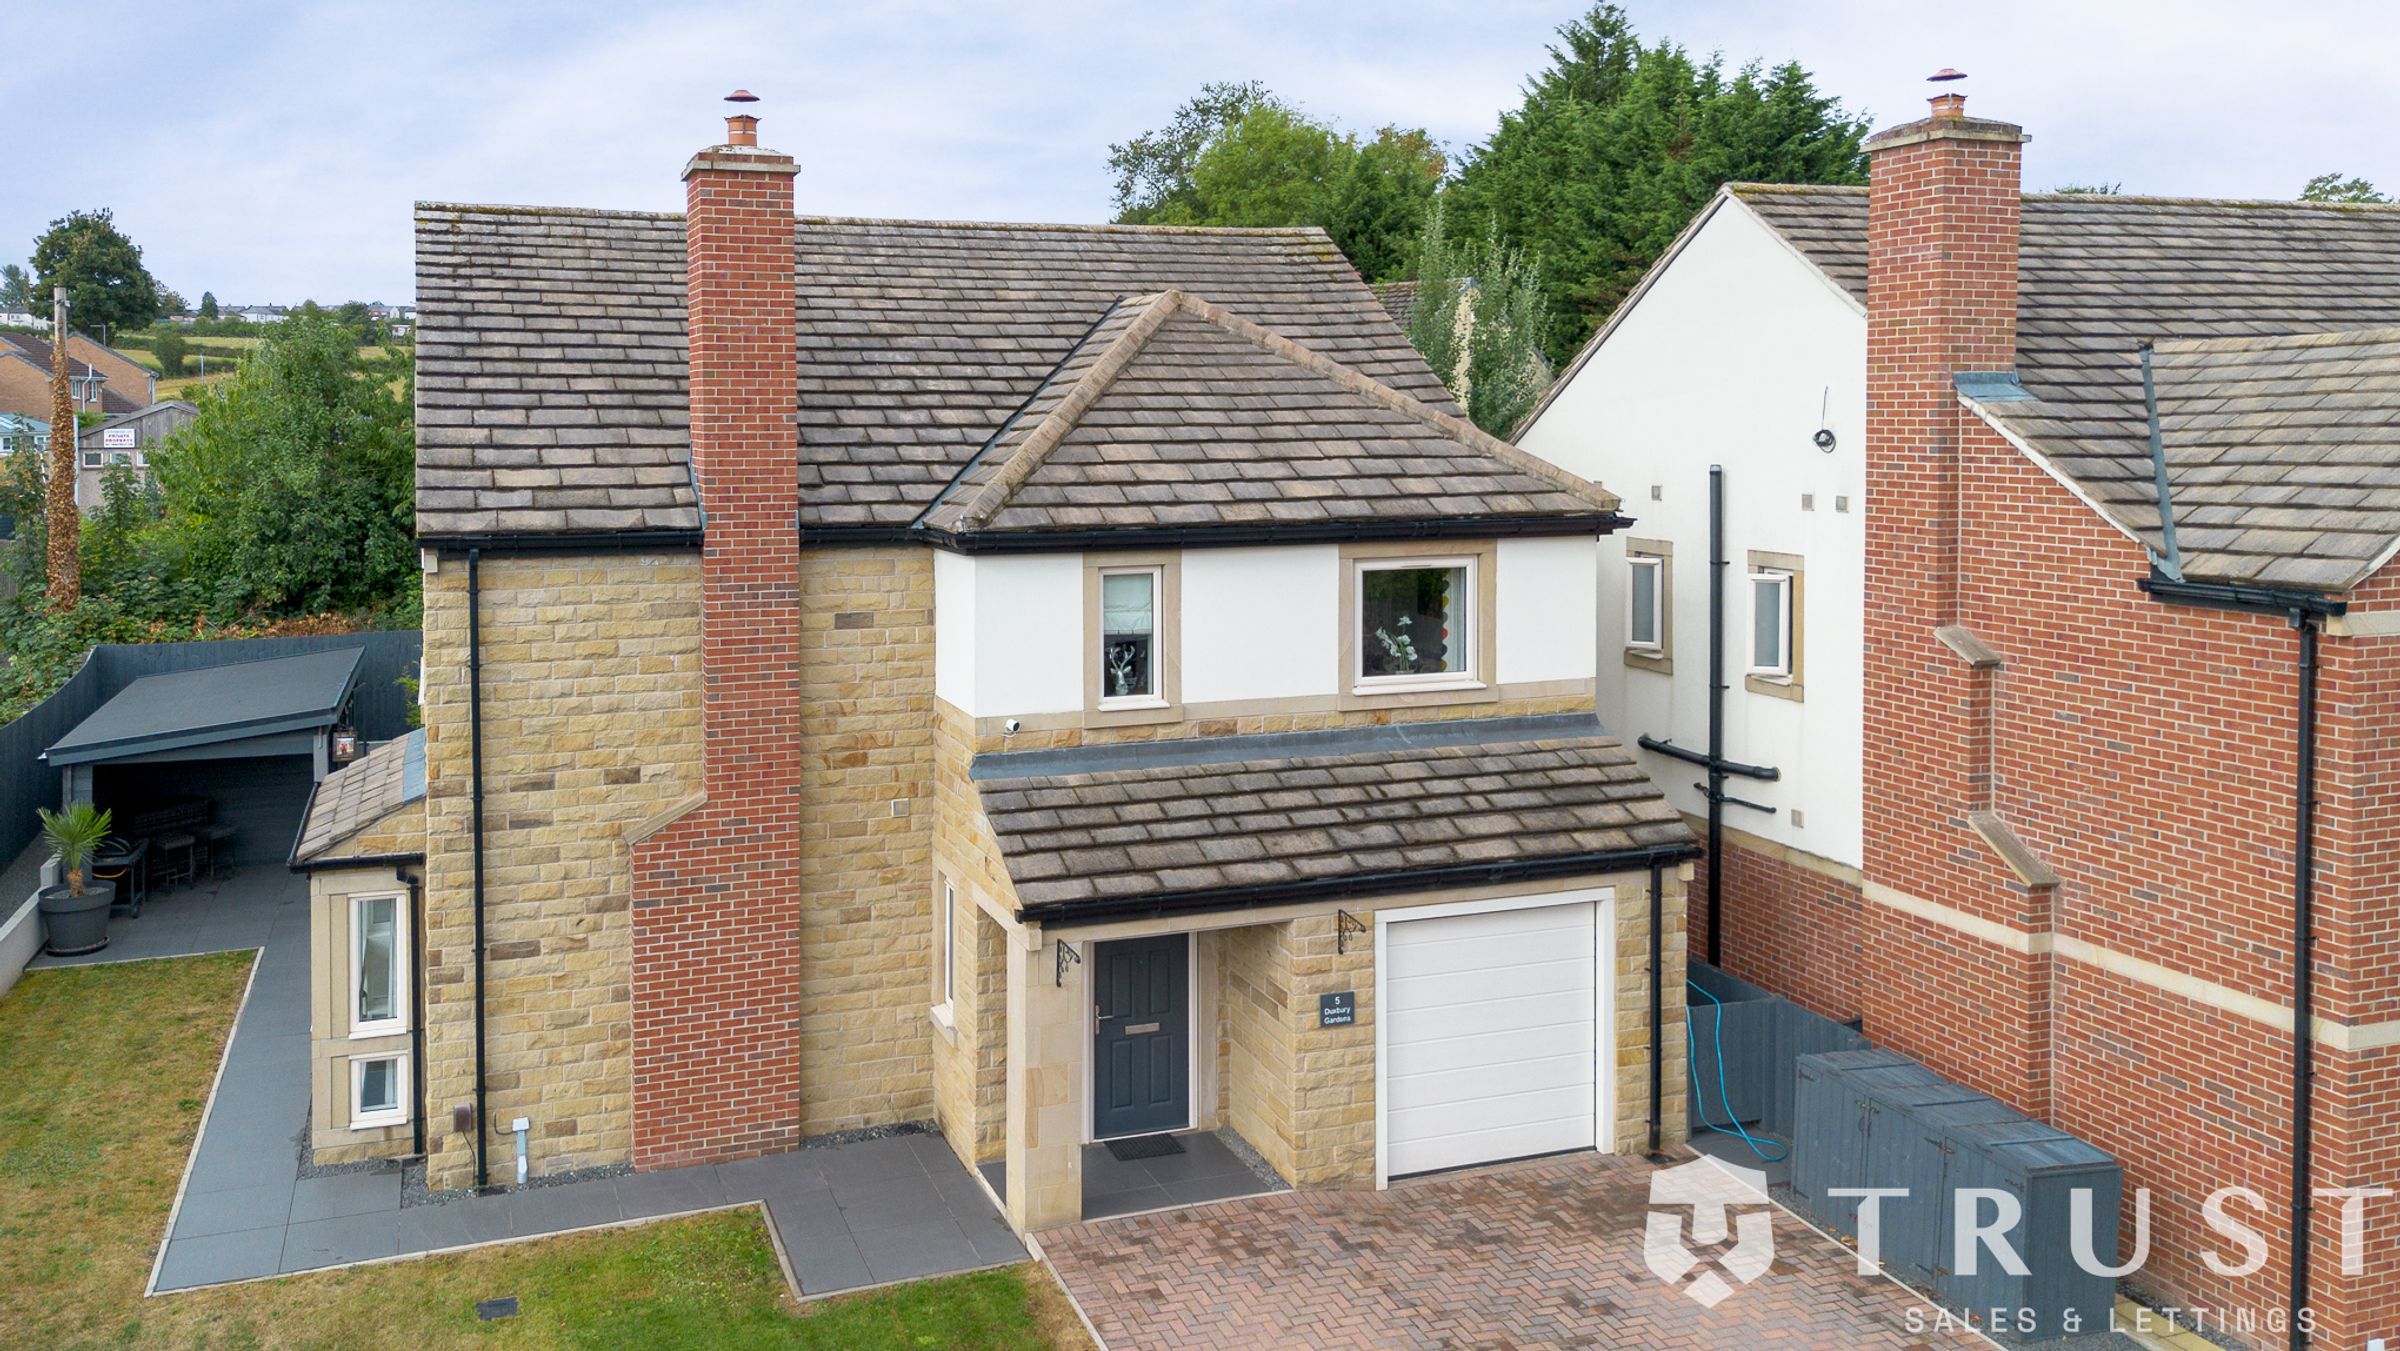
Spacious driveway

Integrated garage

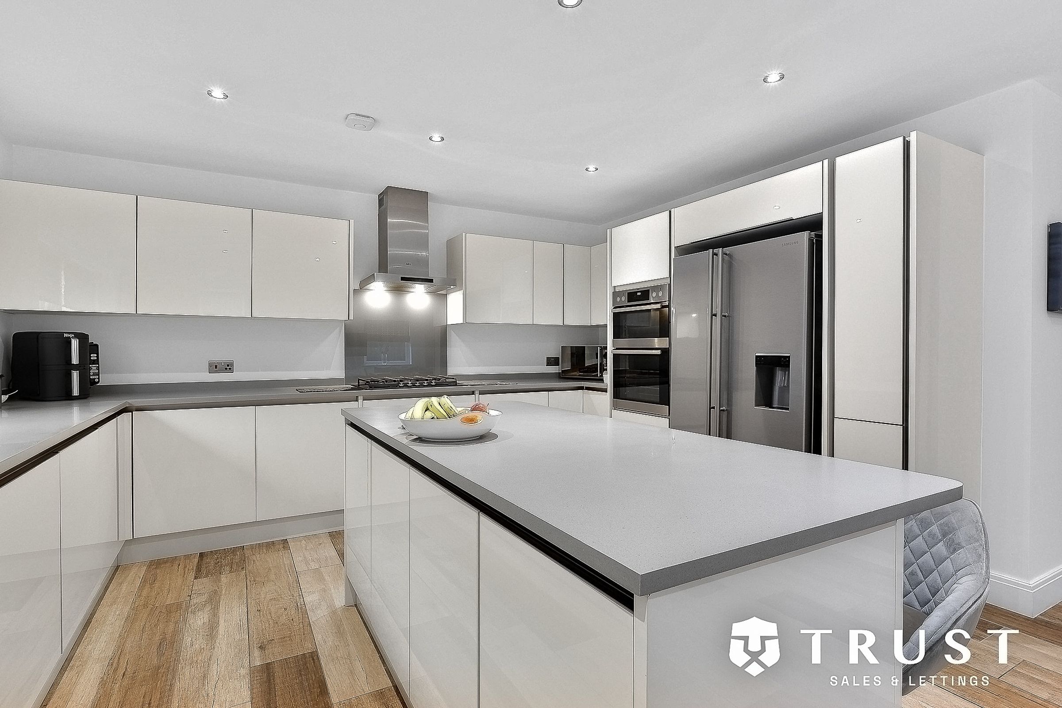
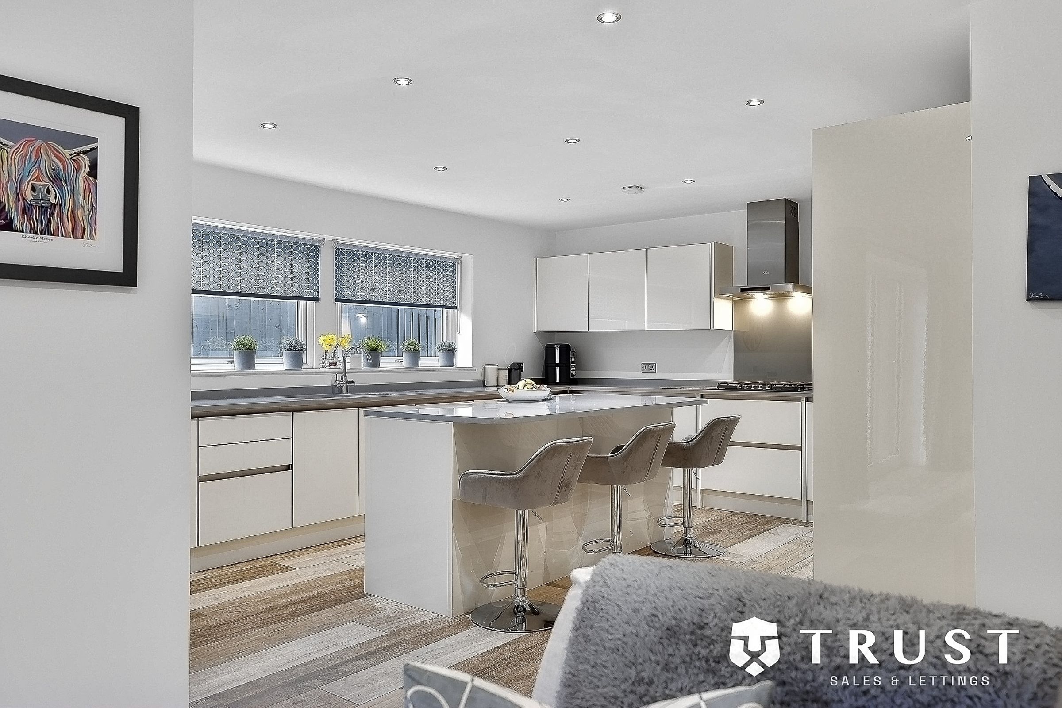
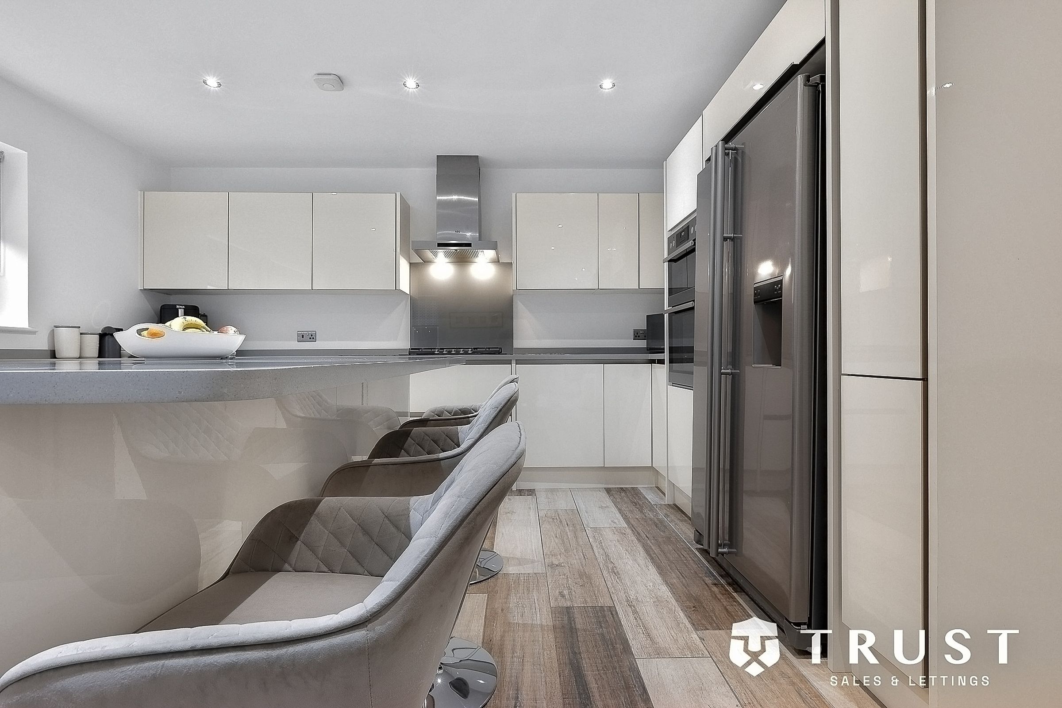
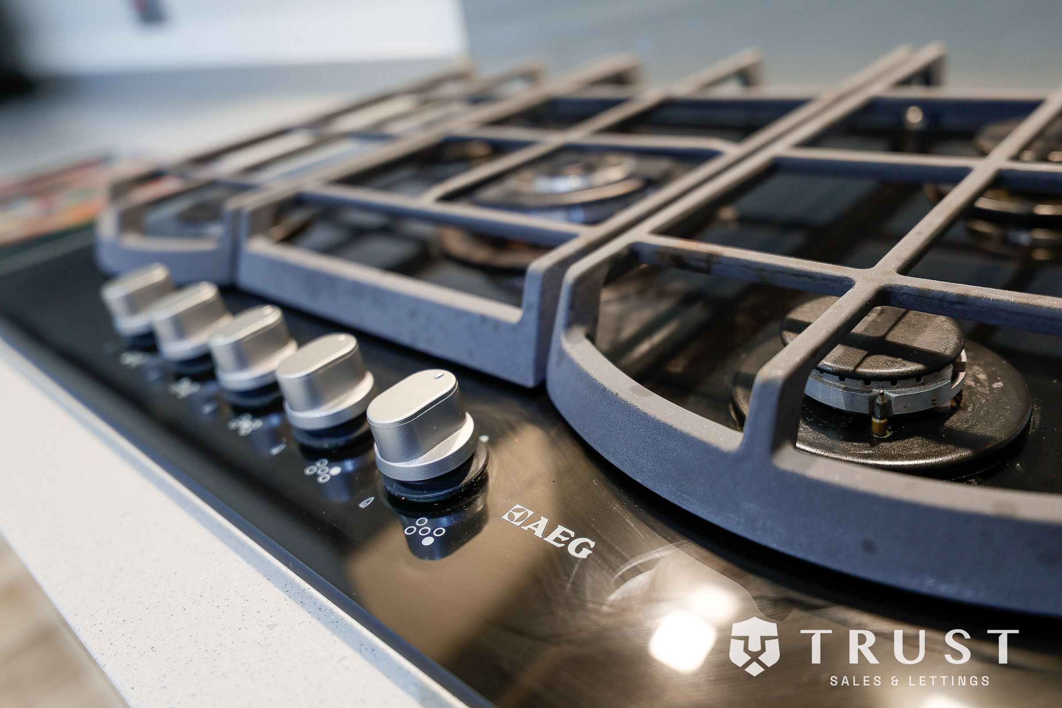
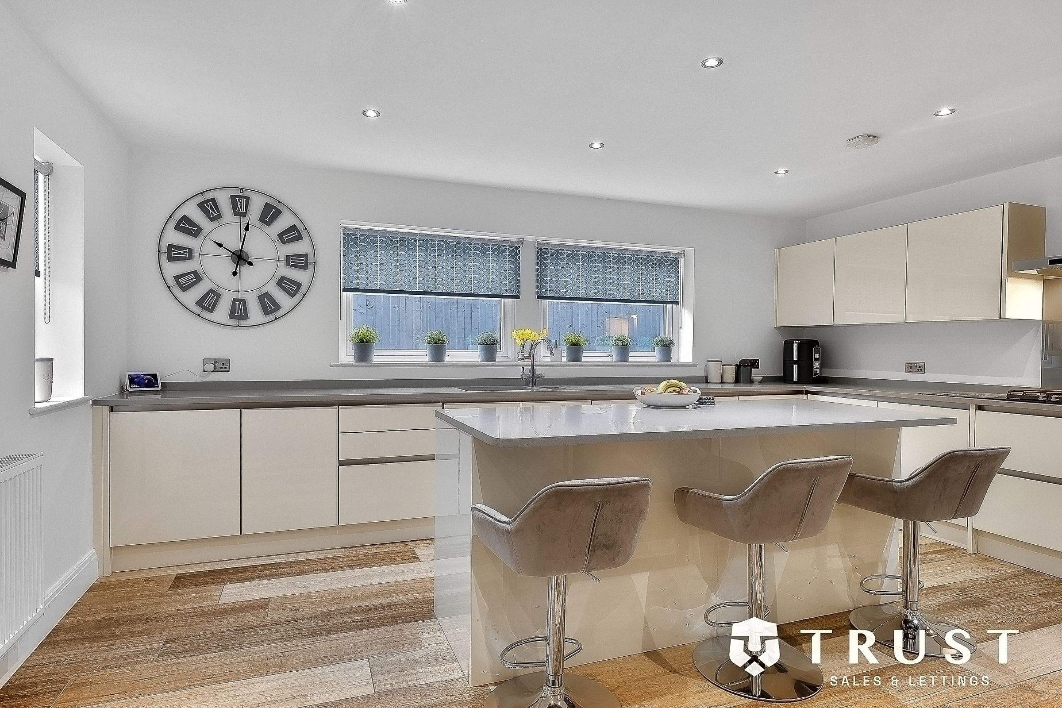
Modern kitchen with island and integrated appliances

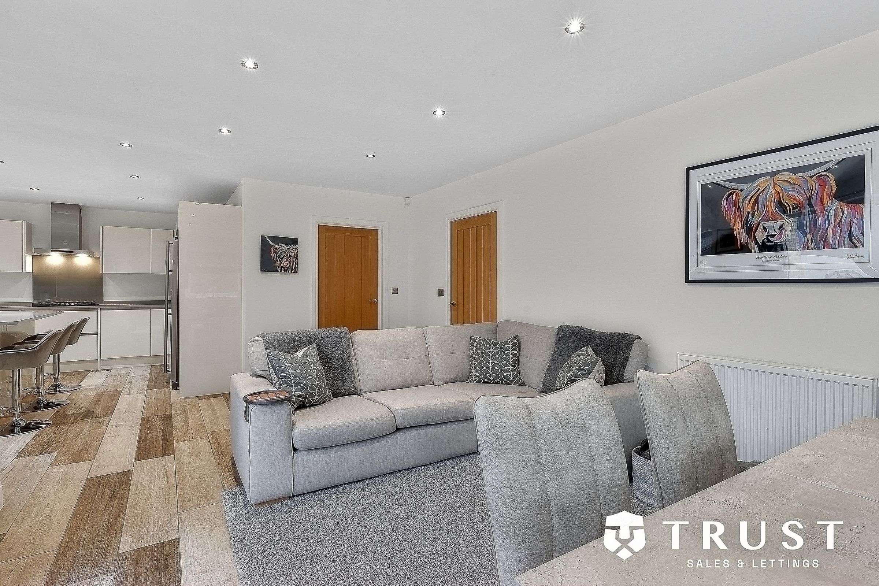
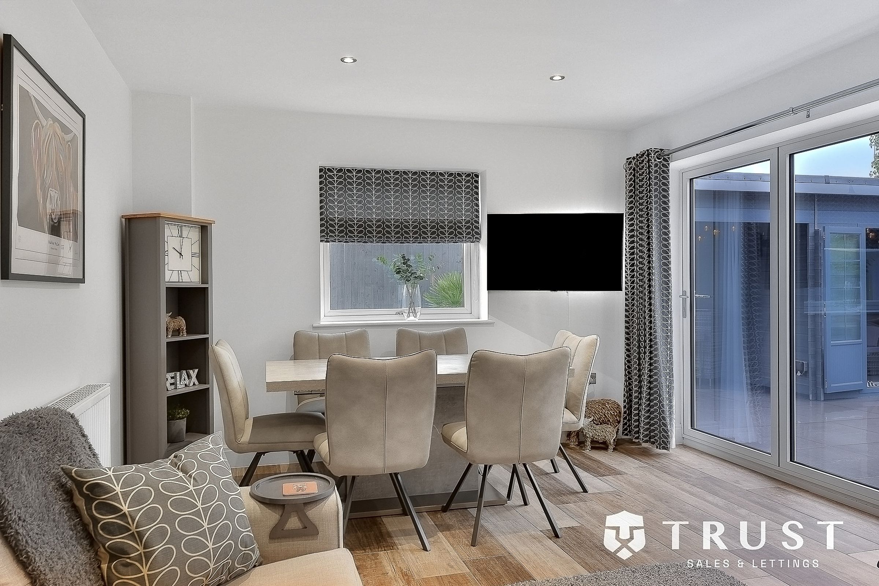
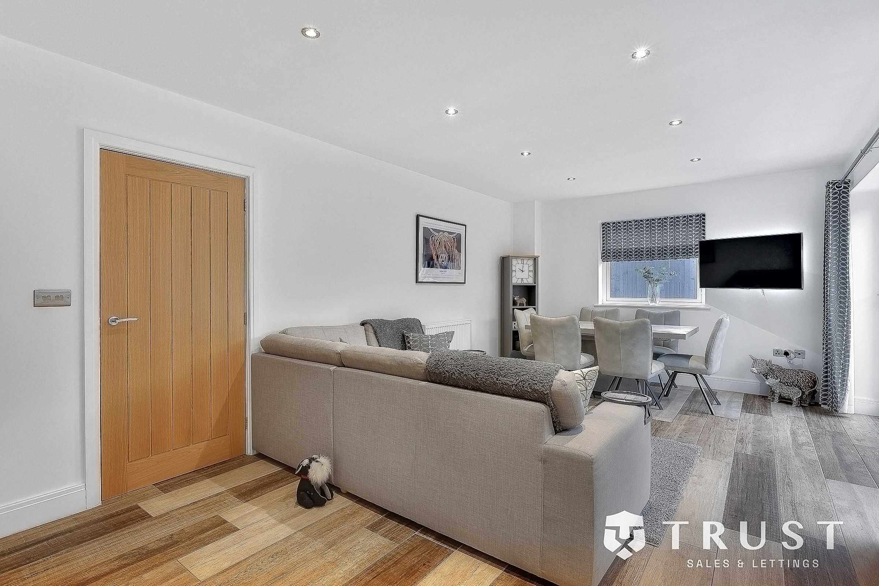
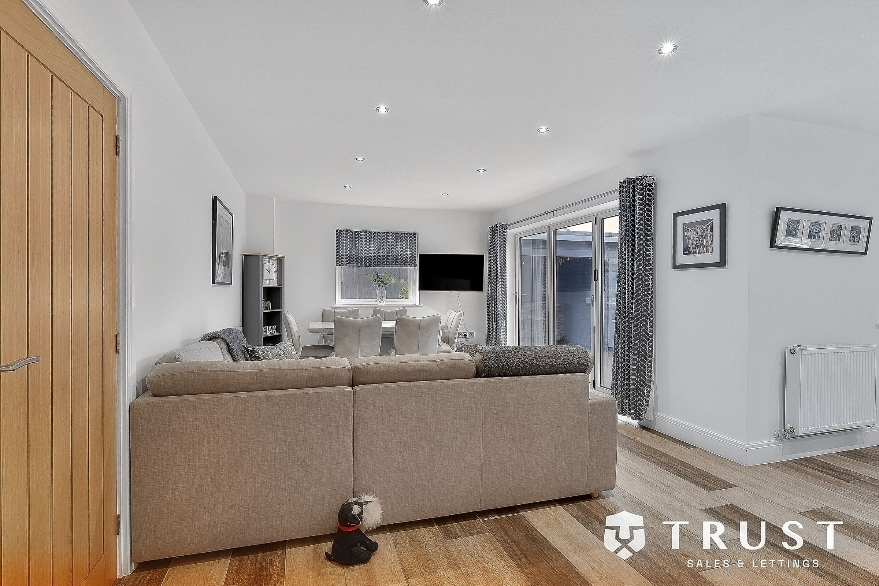
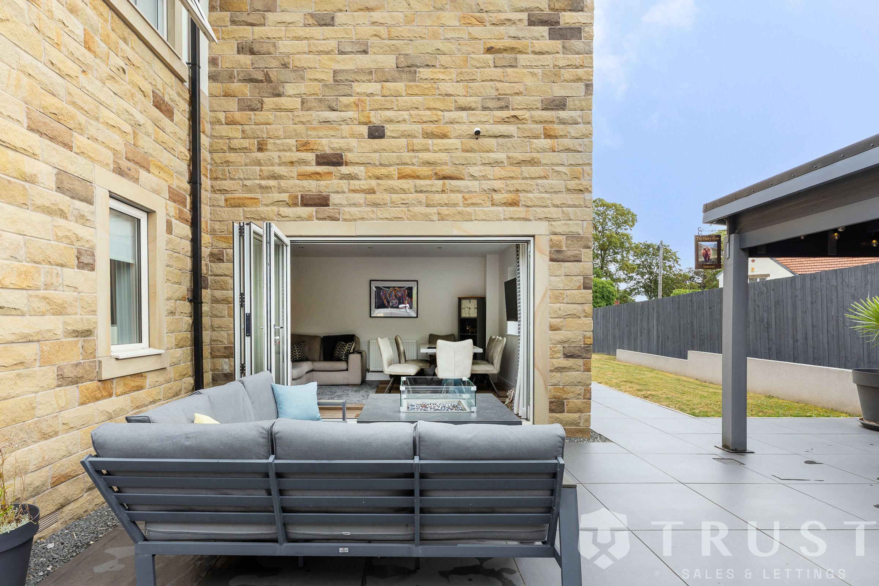
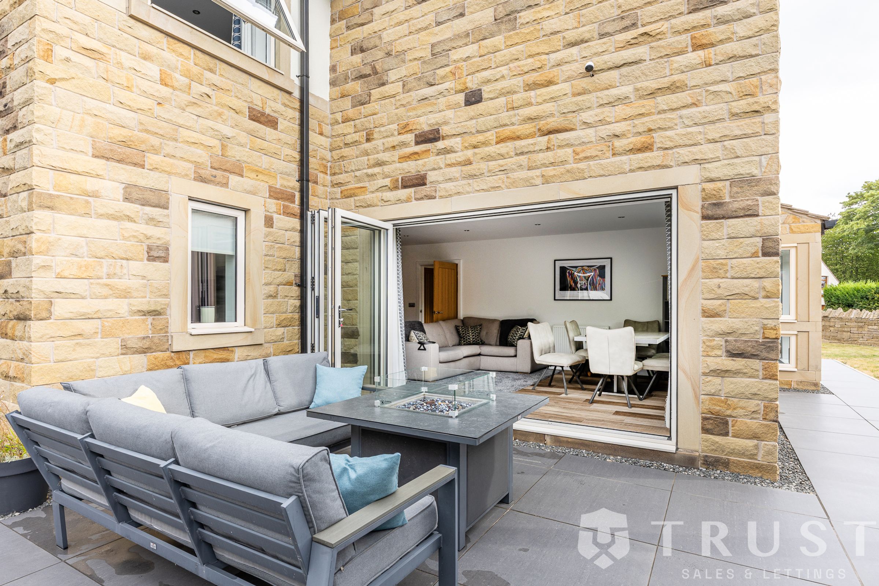
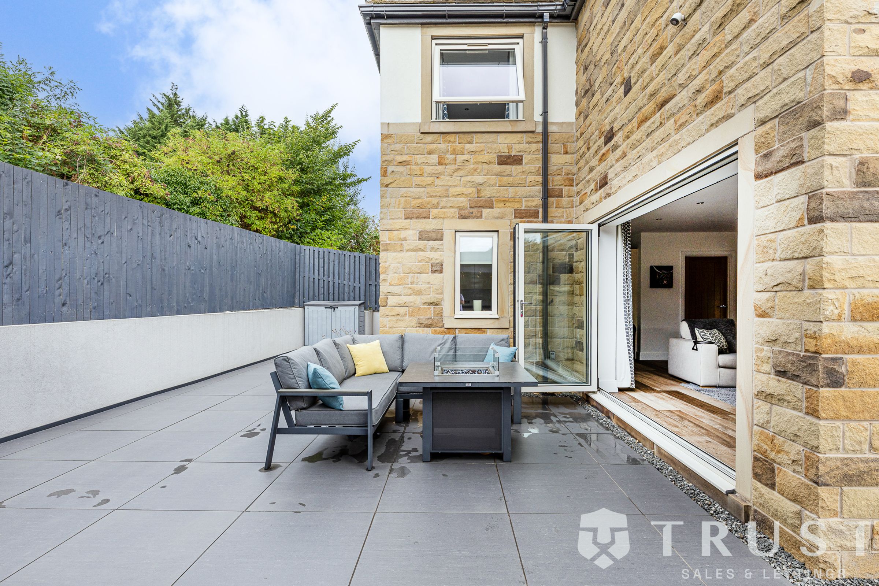
Open plan living area with bi-fold doors for garden access

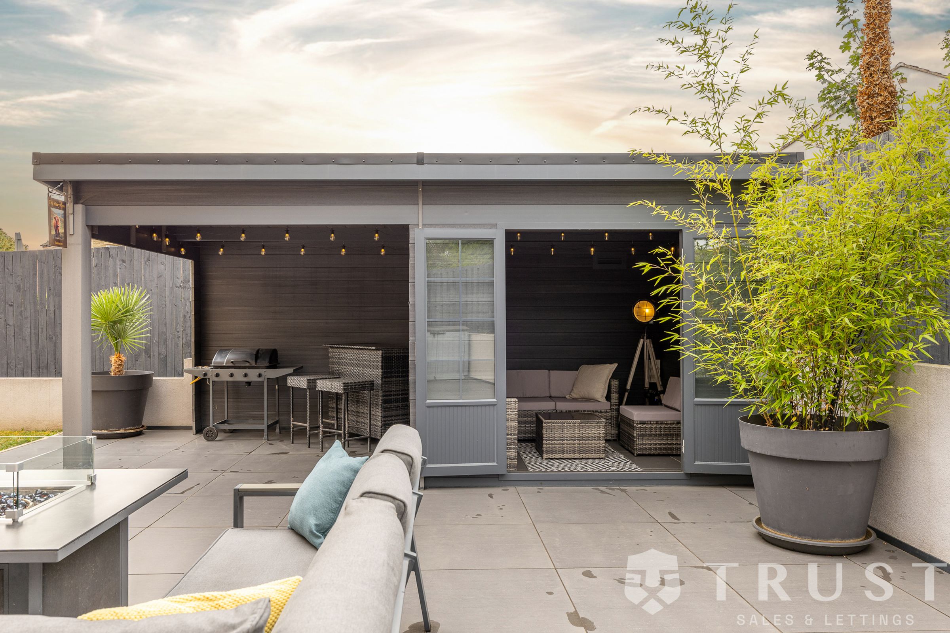
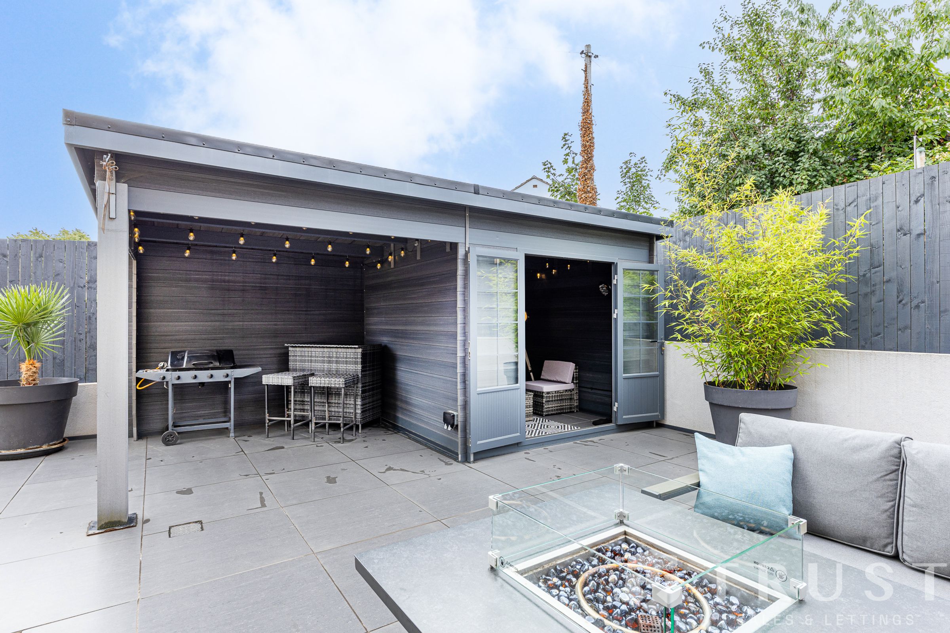
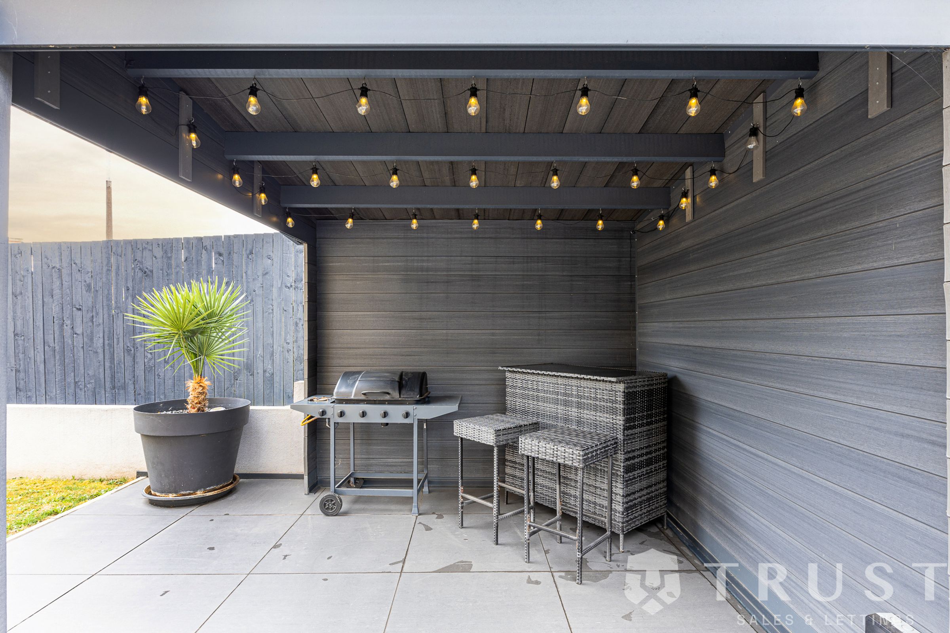
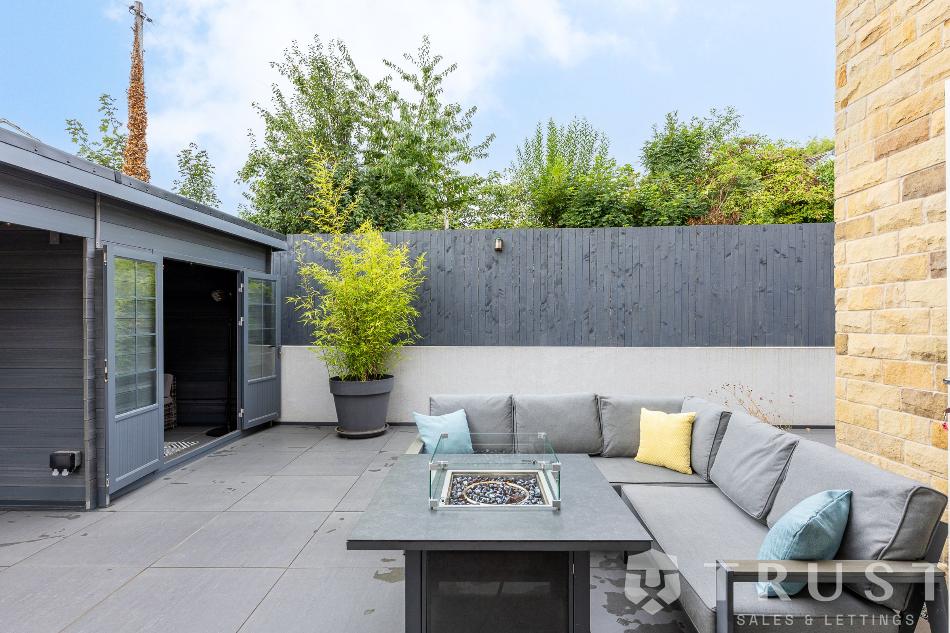
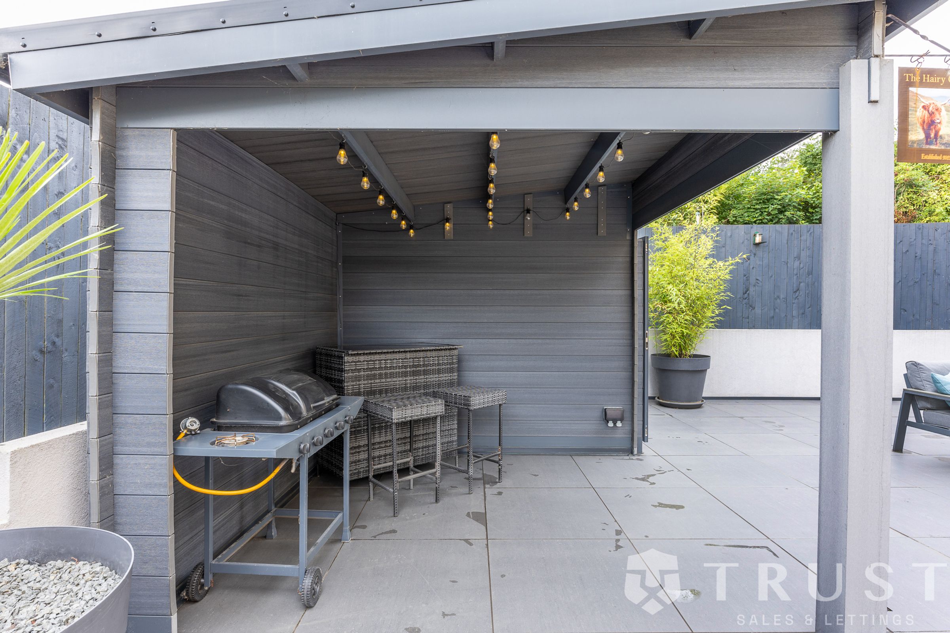
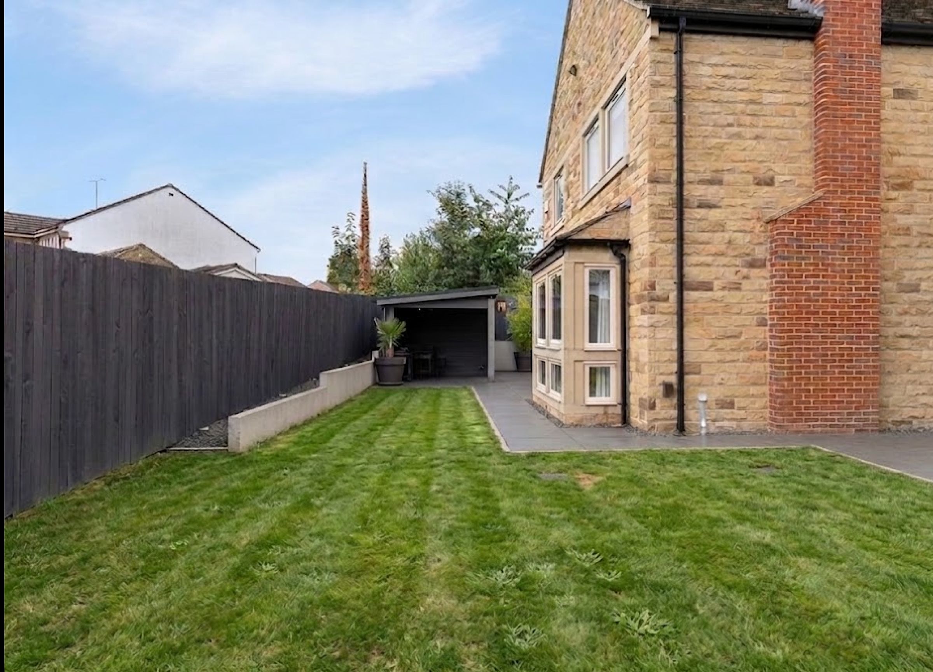
Well-maintained private garden with covered outdoor seating

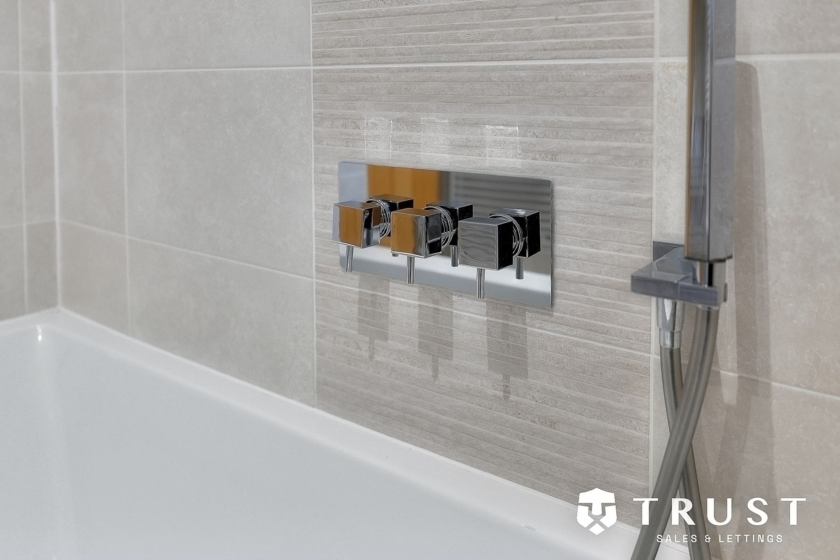
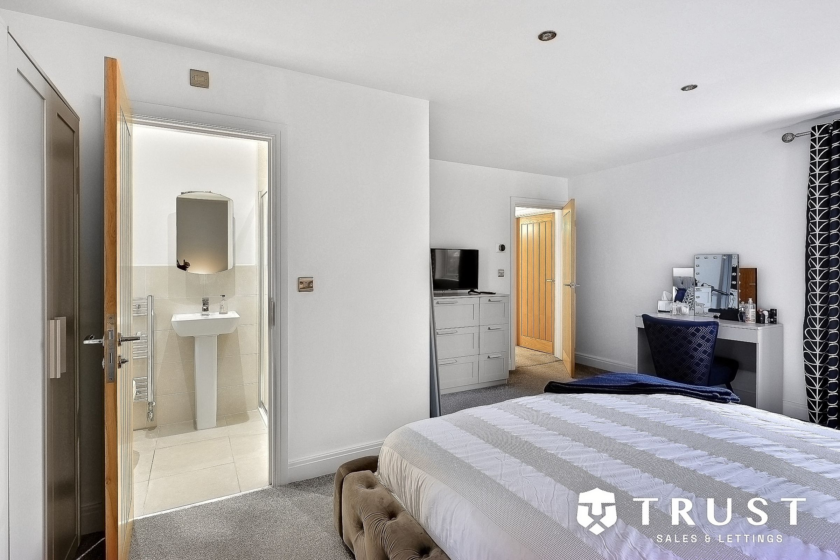
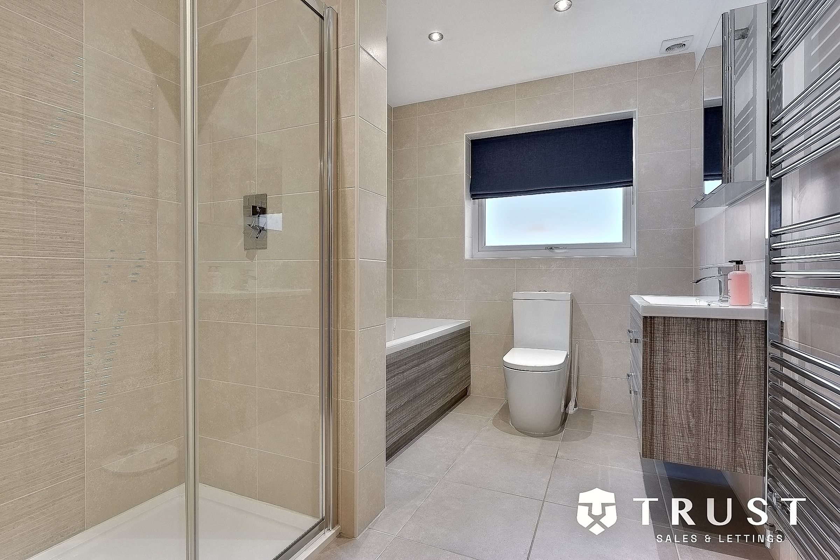
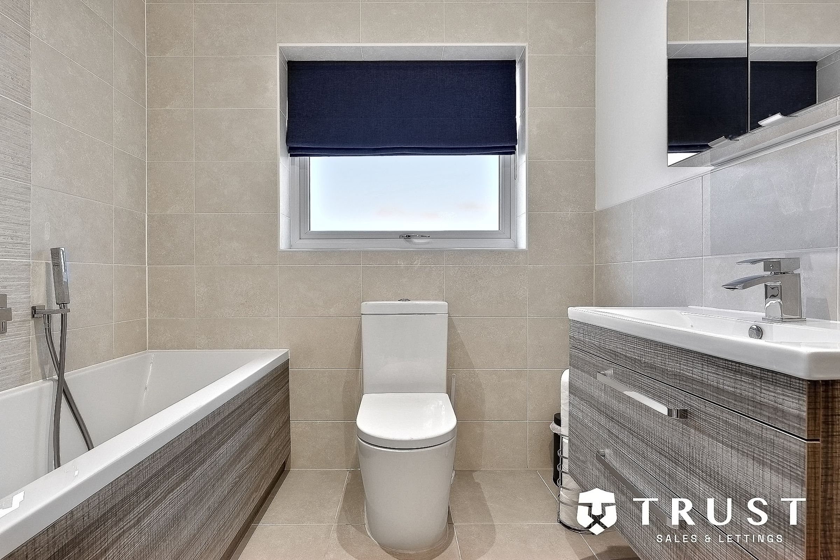
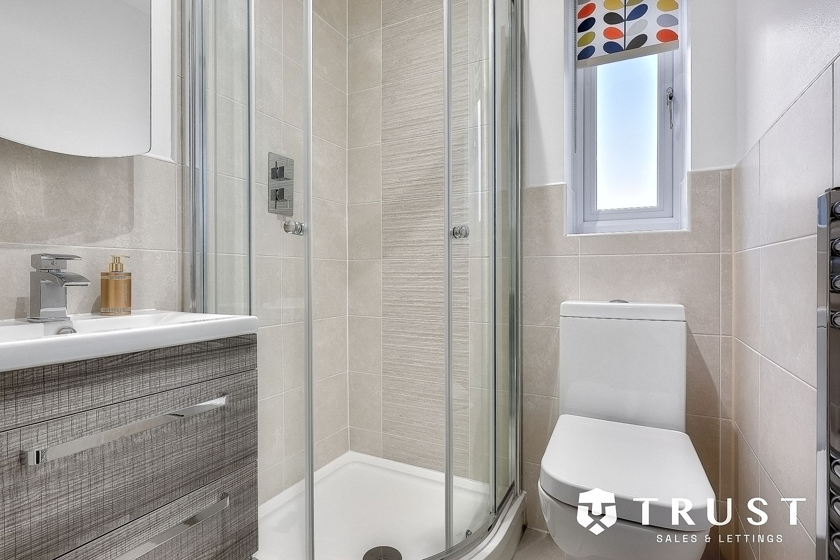
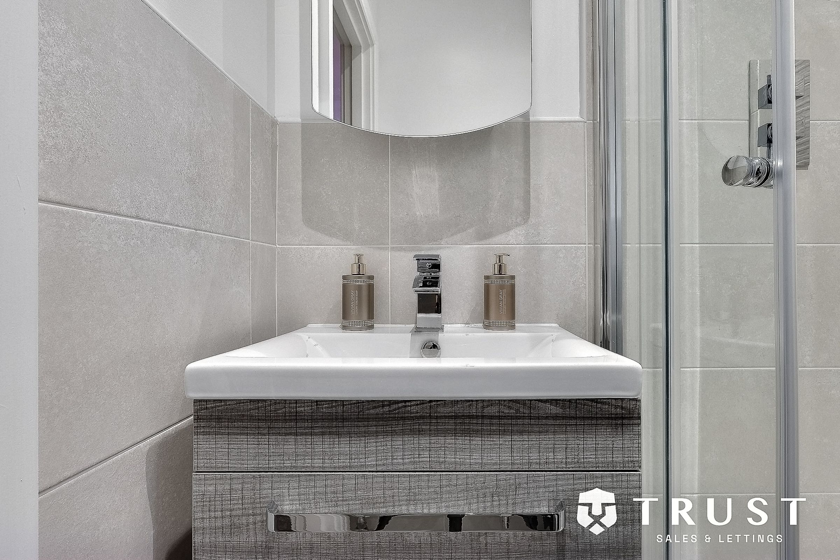
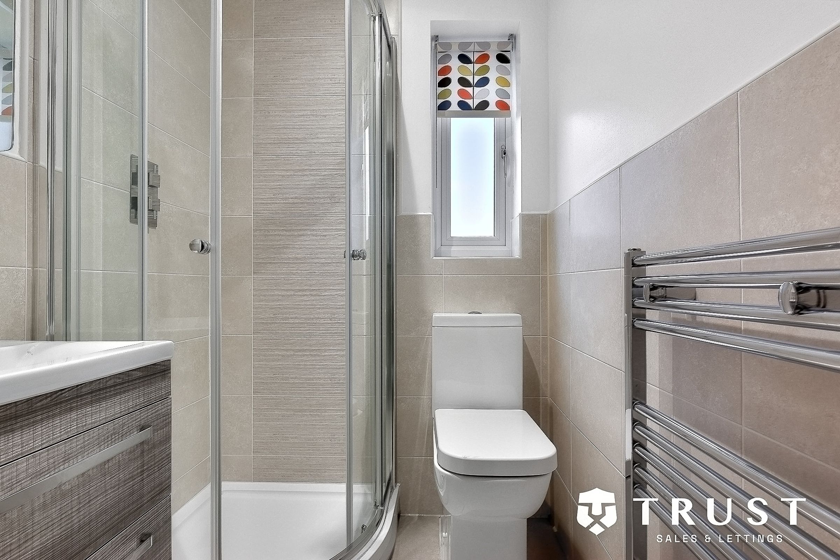
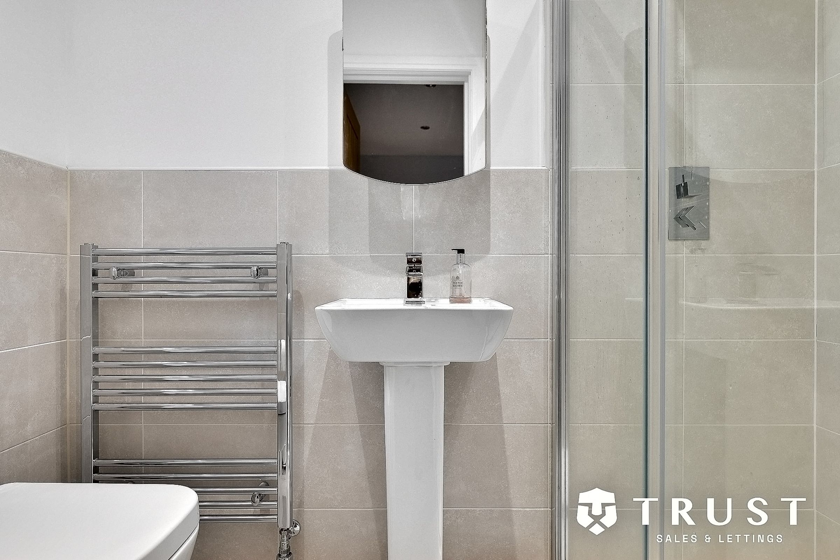
Modern bathrooms with walk-in showers and heated towel rails

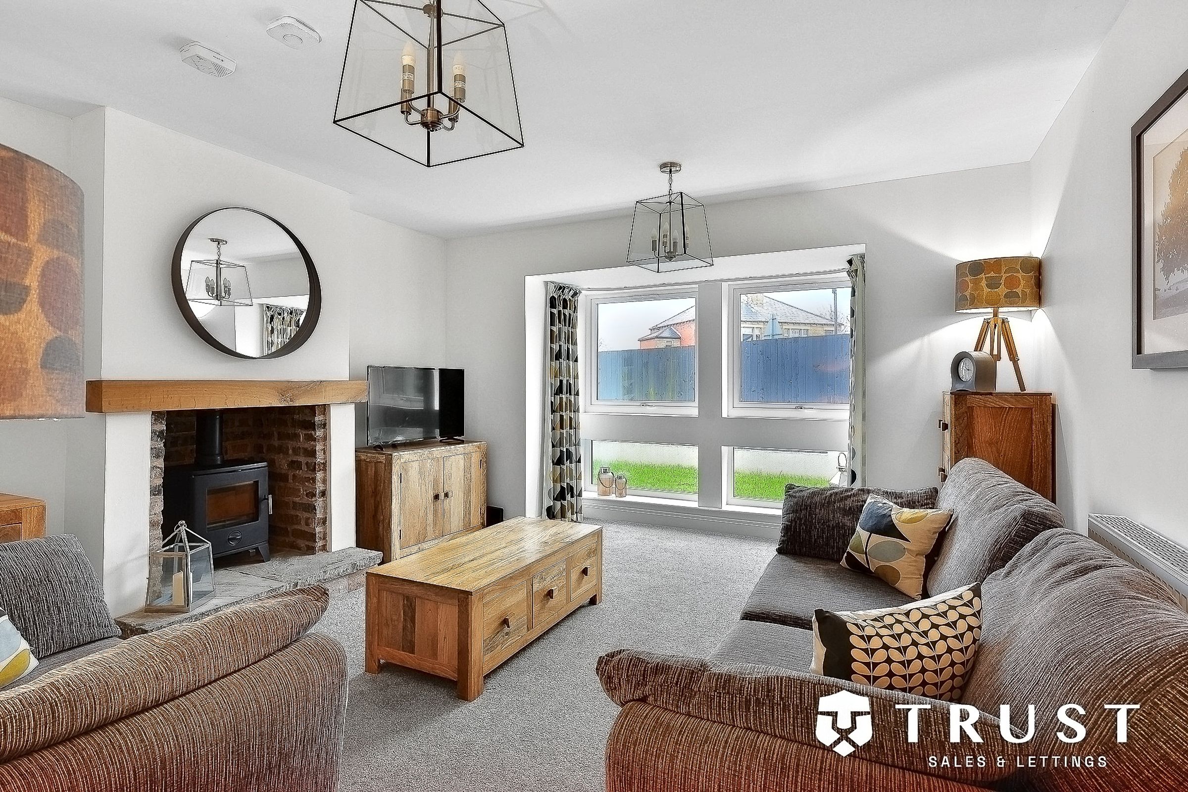
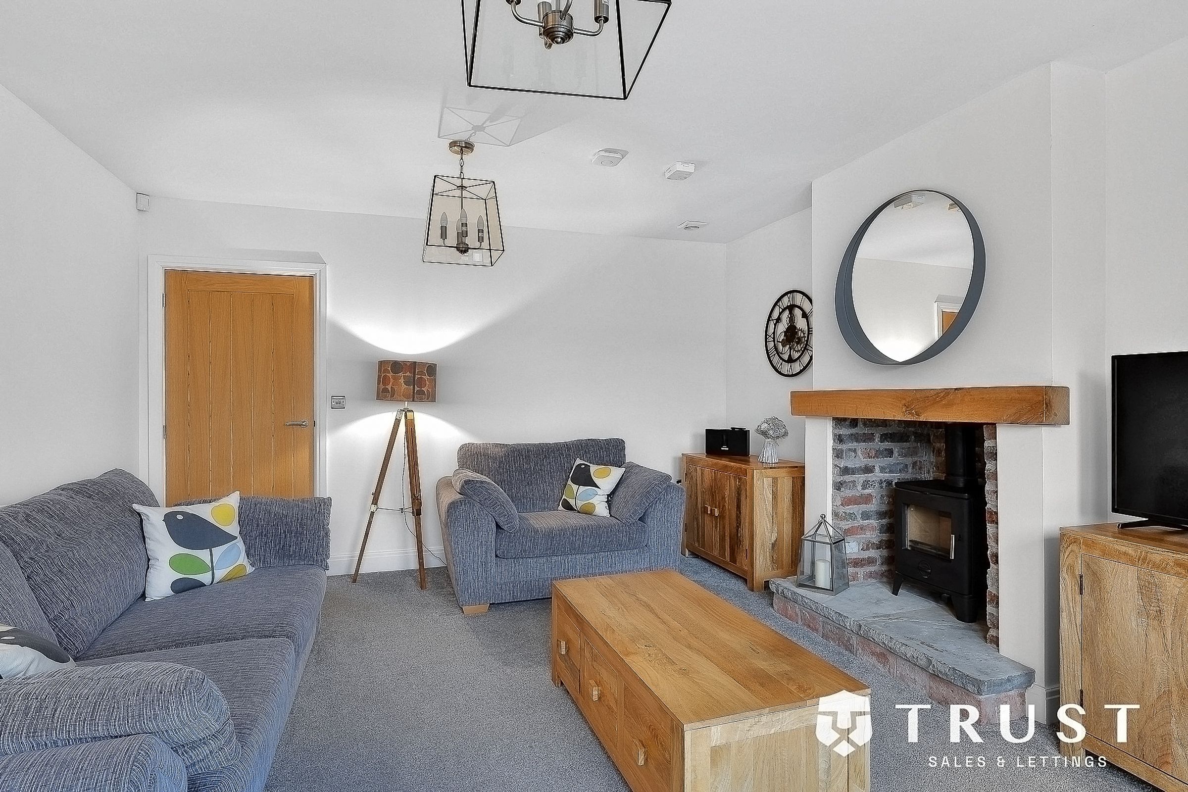
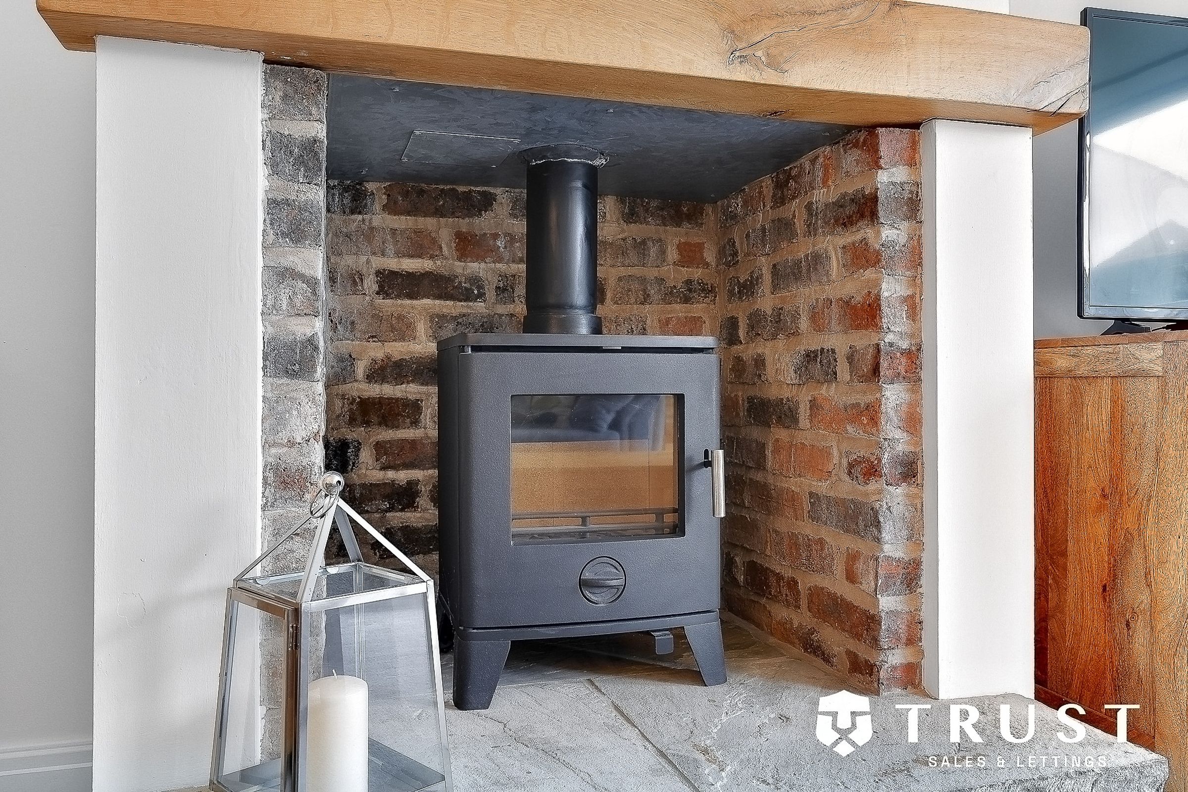
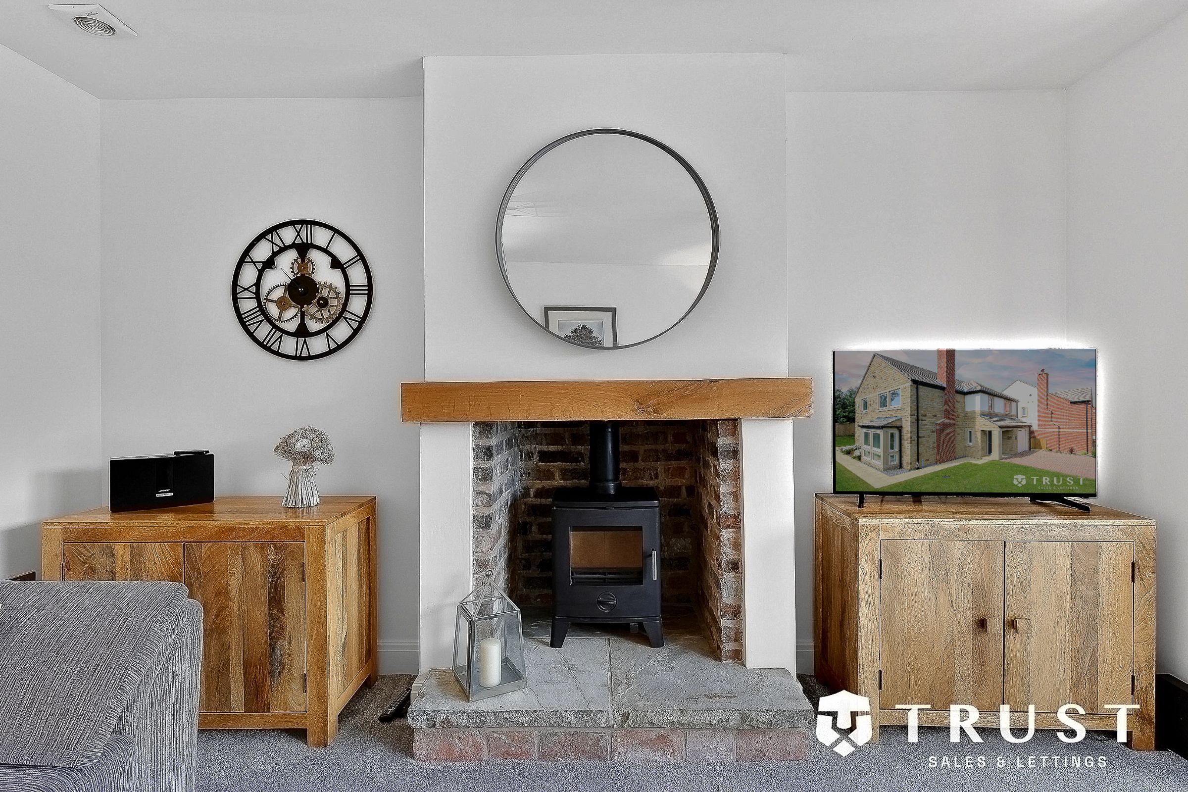
Wood burning fire with exposed brick fireplace

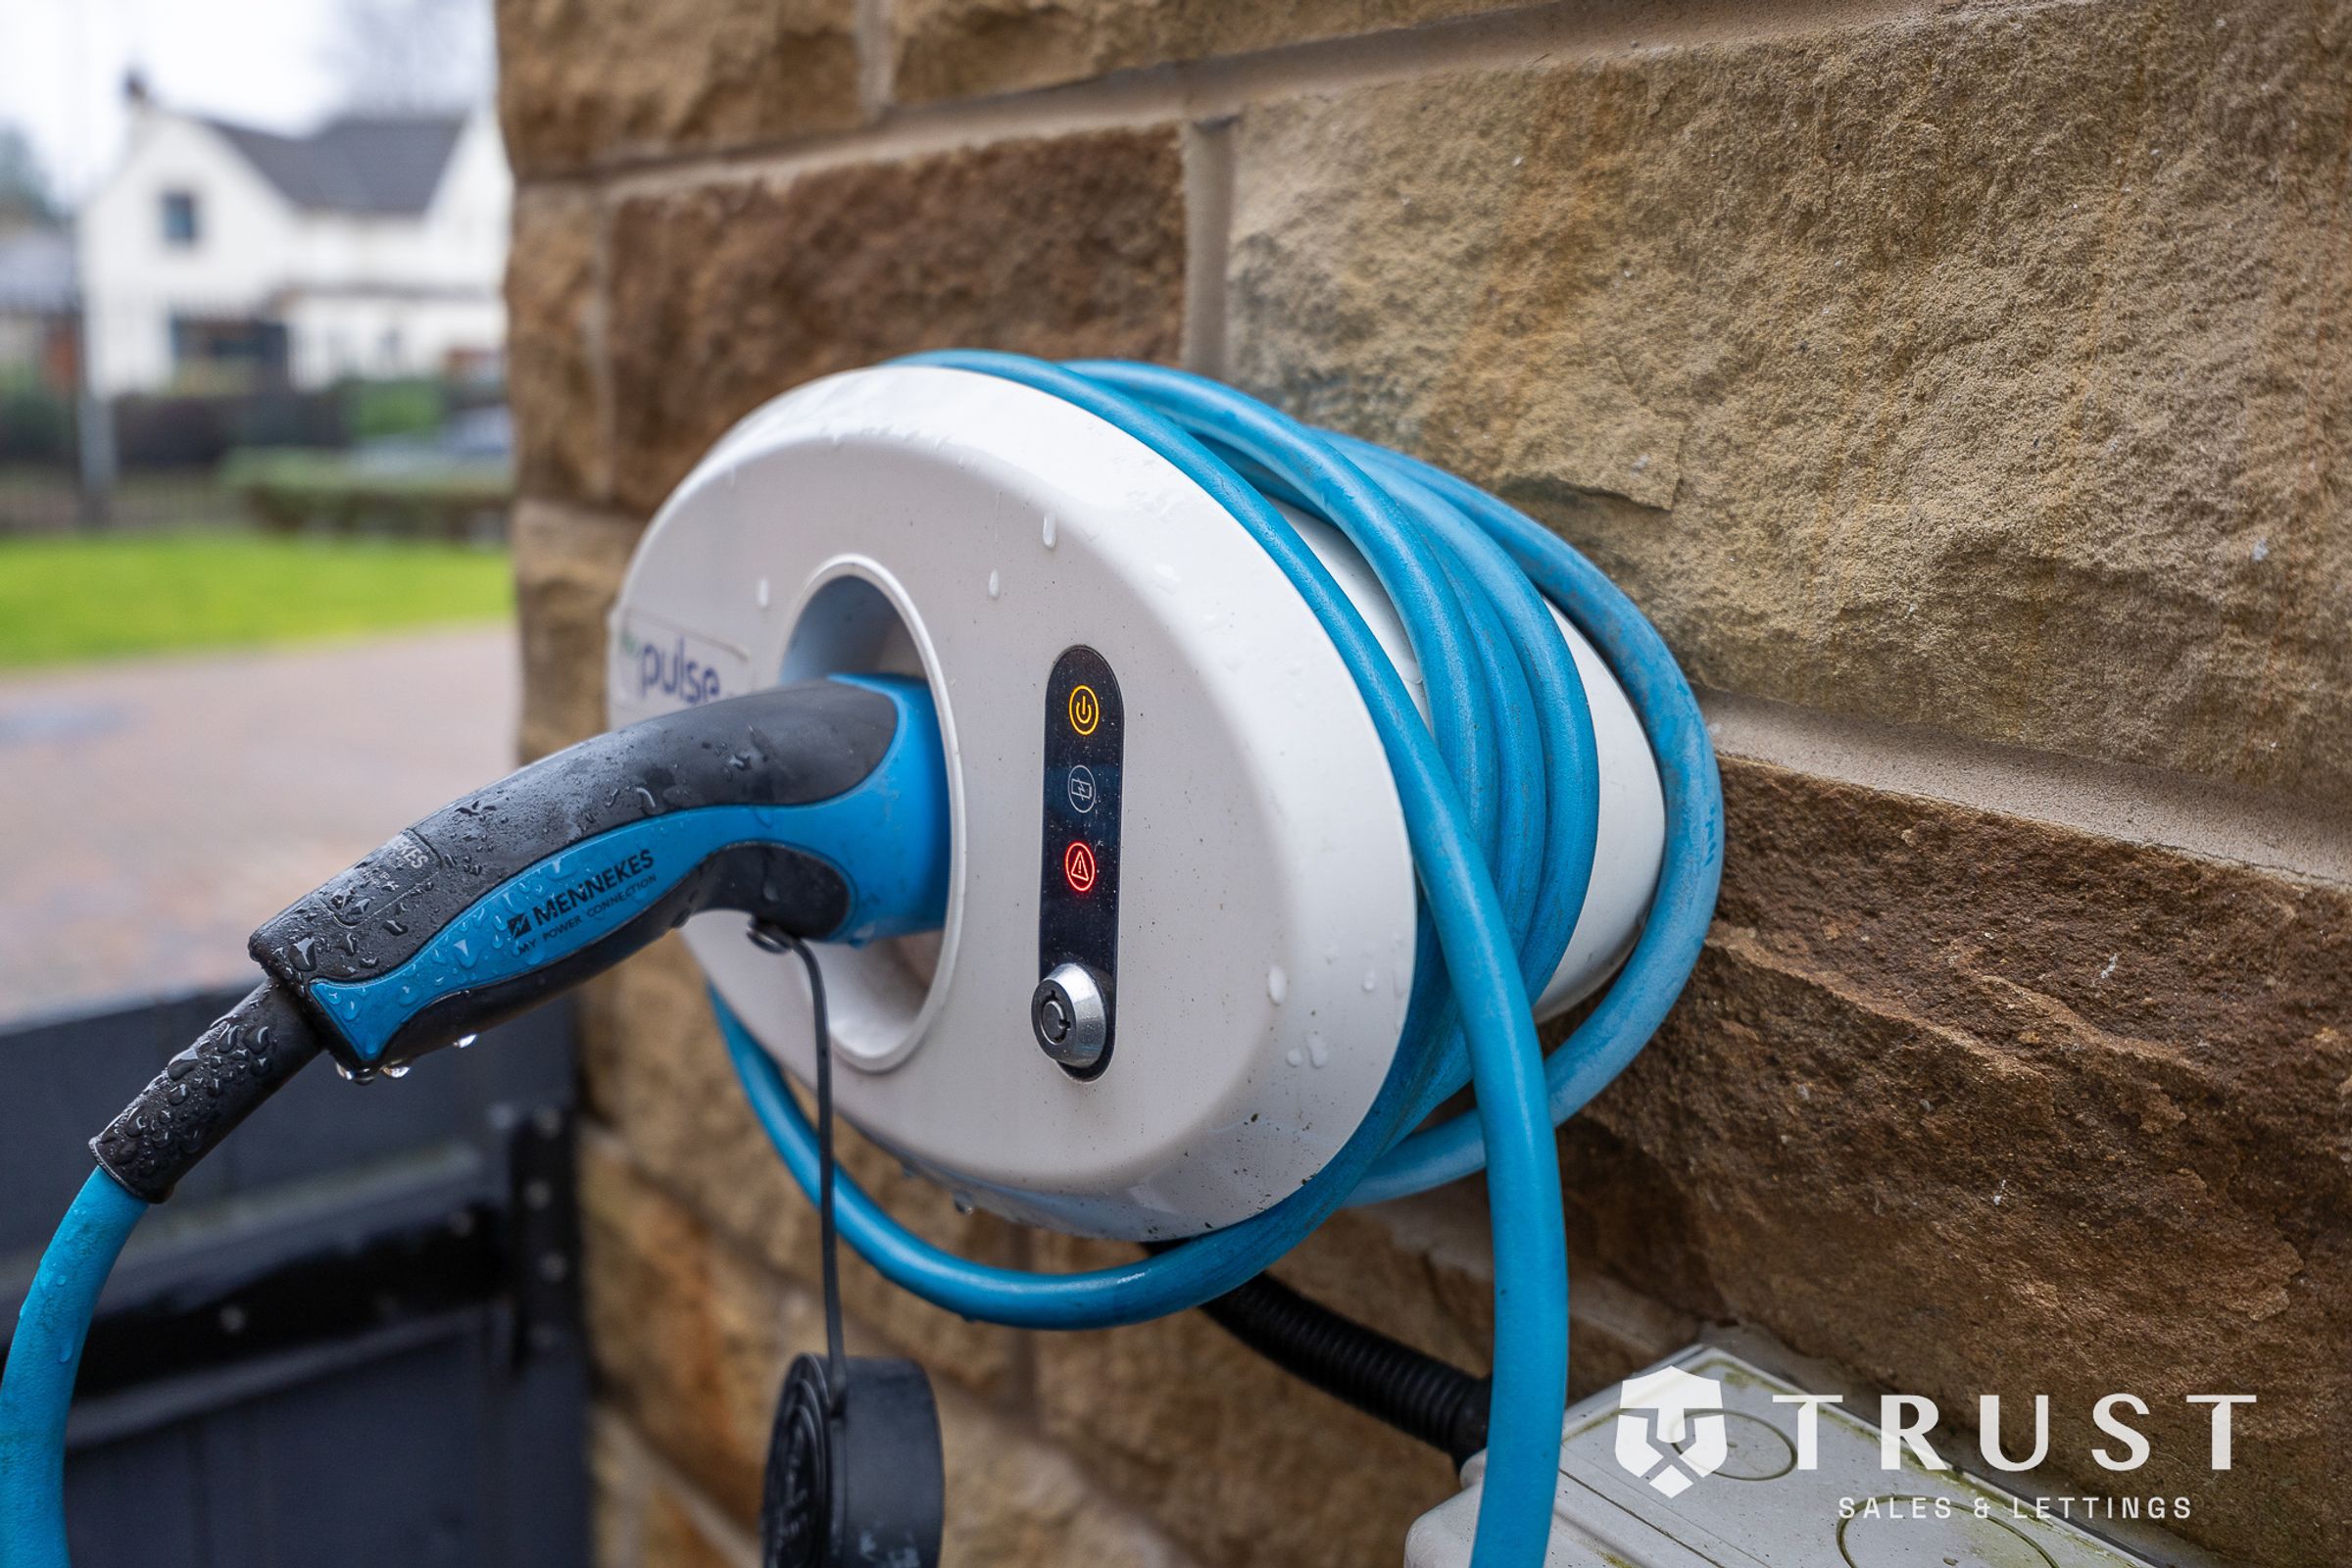
Electric vehicle charging point

Stylish stone and brick exterior

About this property

***STUNNING LARGE CORNER PLOT DETACHED EXECUTIVE FAMILY HOME SET IN A THE BEAUTIFUL GROUNDS OF A GATED COMMUNITY***

This impressive four-bedroom, four-bathroom detached house offers an exceptional blend of contemporary design and family-friendly living, set within a beautifully landscaped plot.

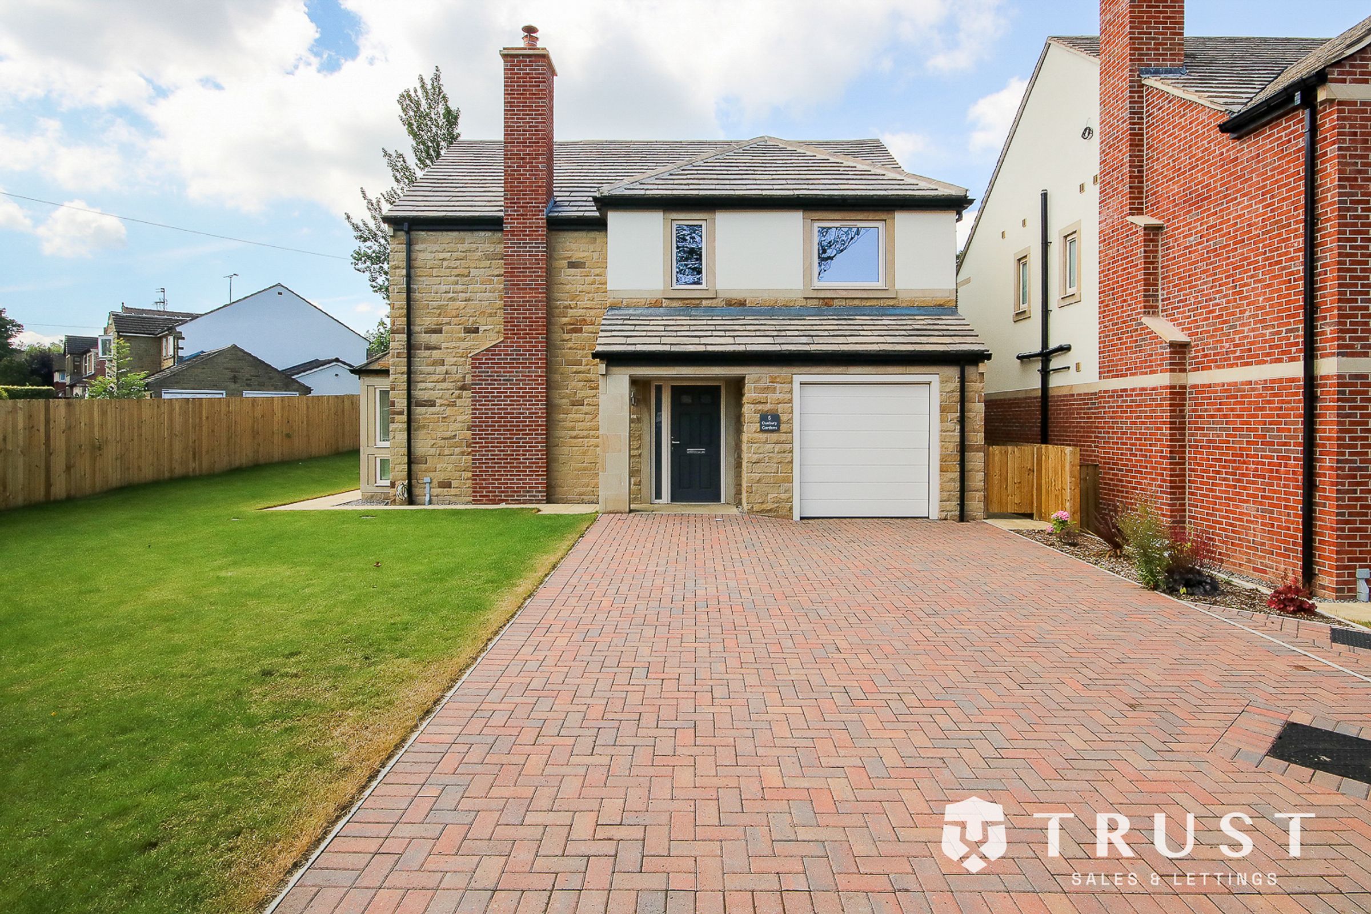
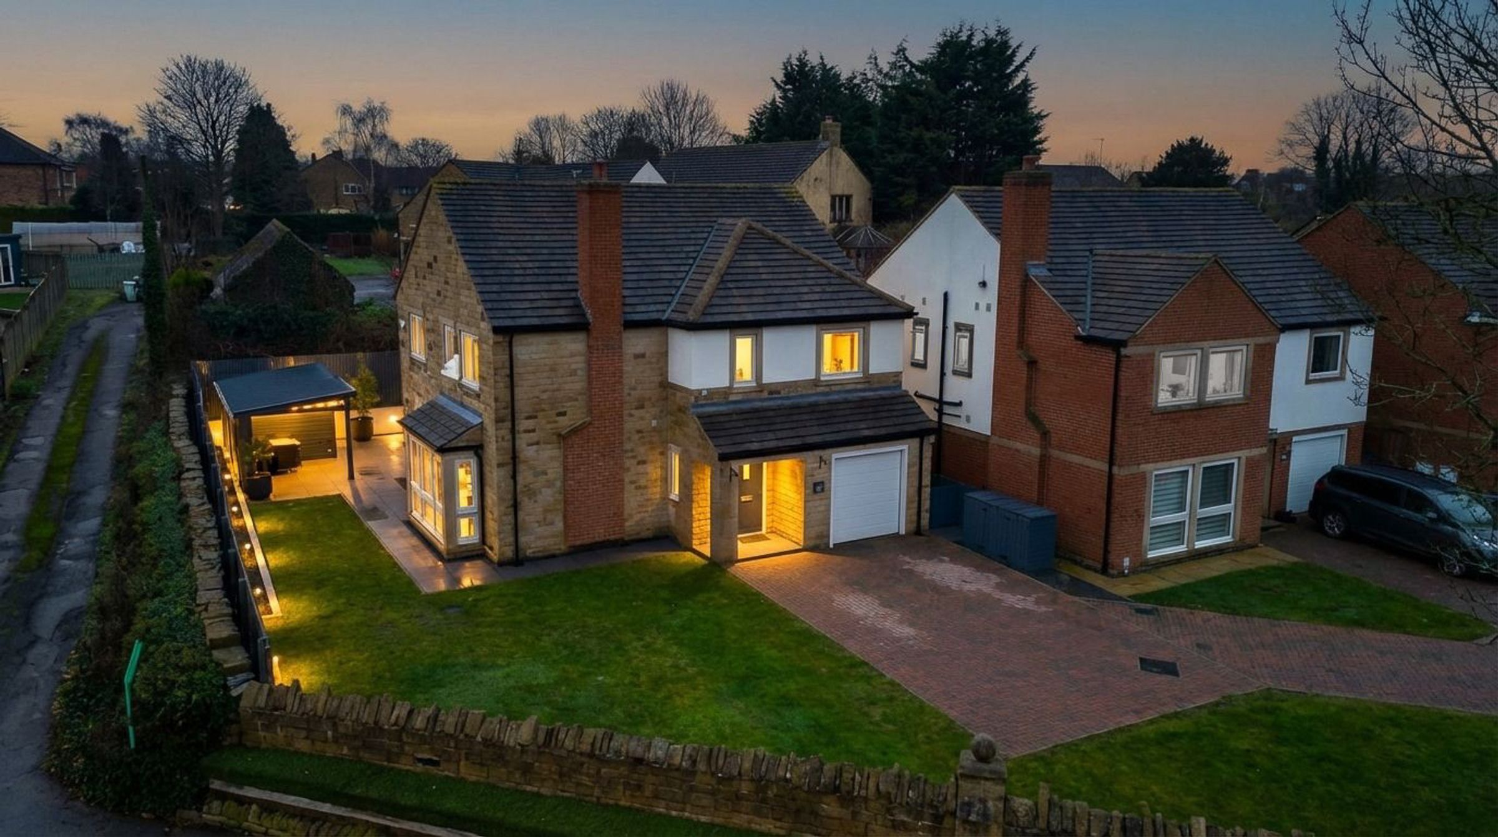
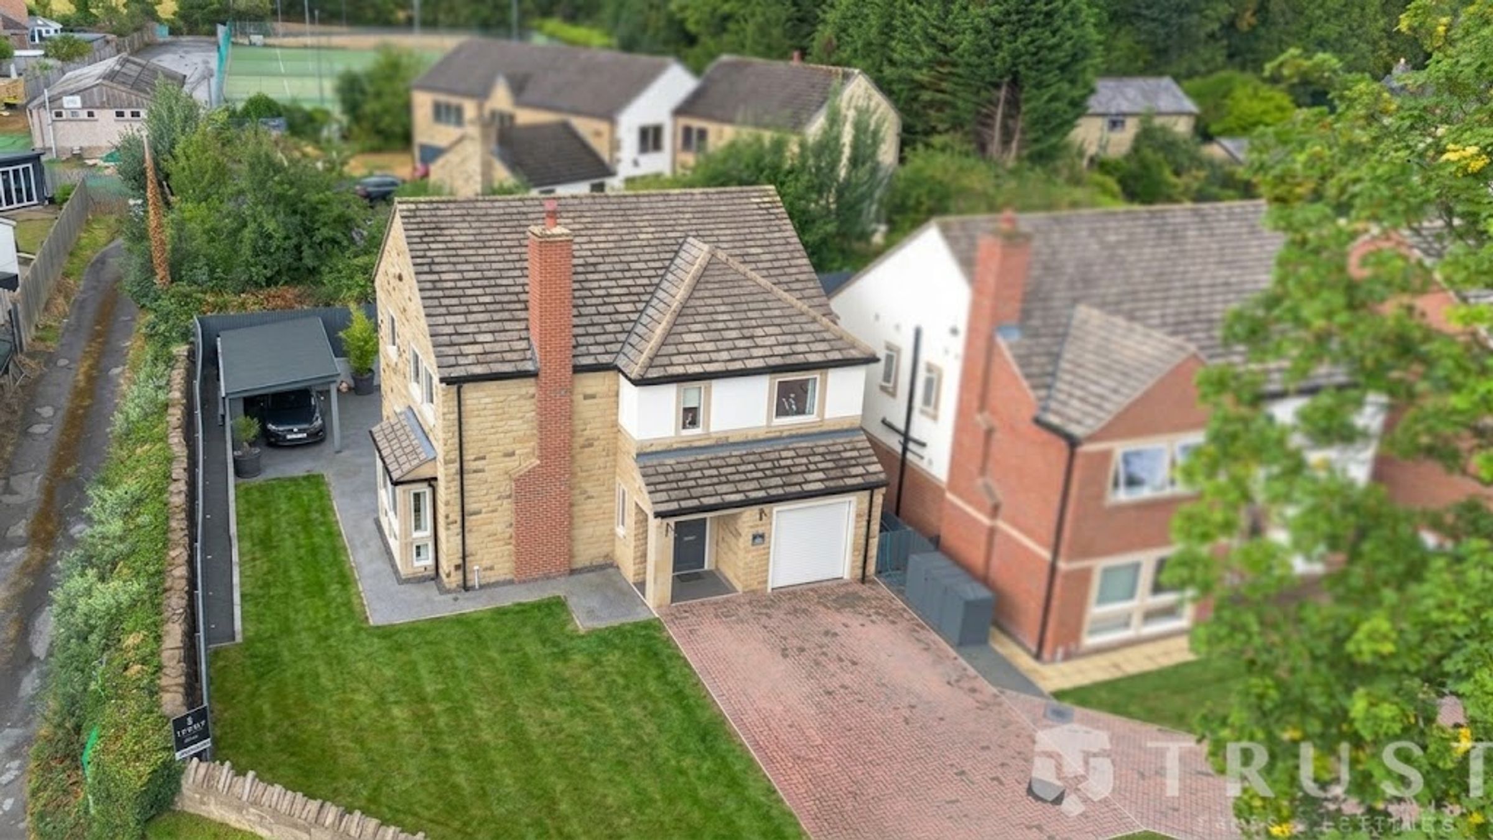
Upon arrival, you are greeted by a spacious driveway leading to an attached integrated garage, providing ample off-road parking for multiple vehicles. The modern stone and brick exterior is complemented by a well-maintained front garden, enhancing the property’s kerb appeal.

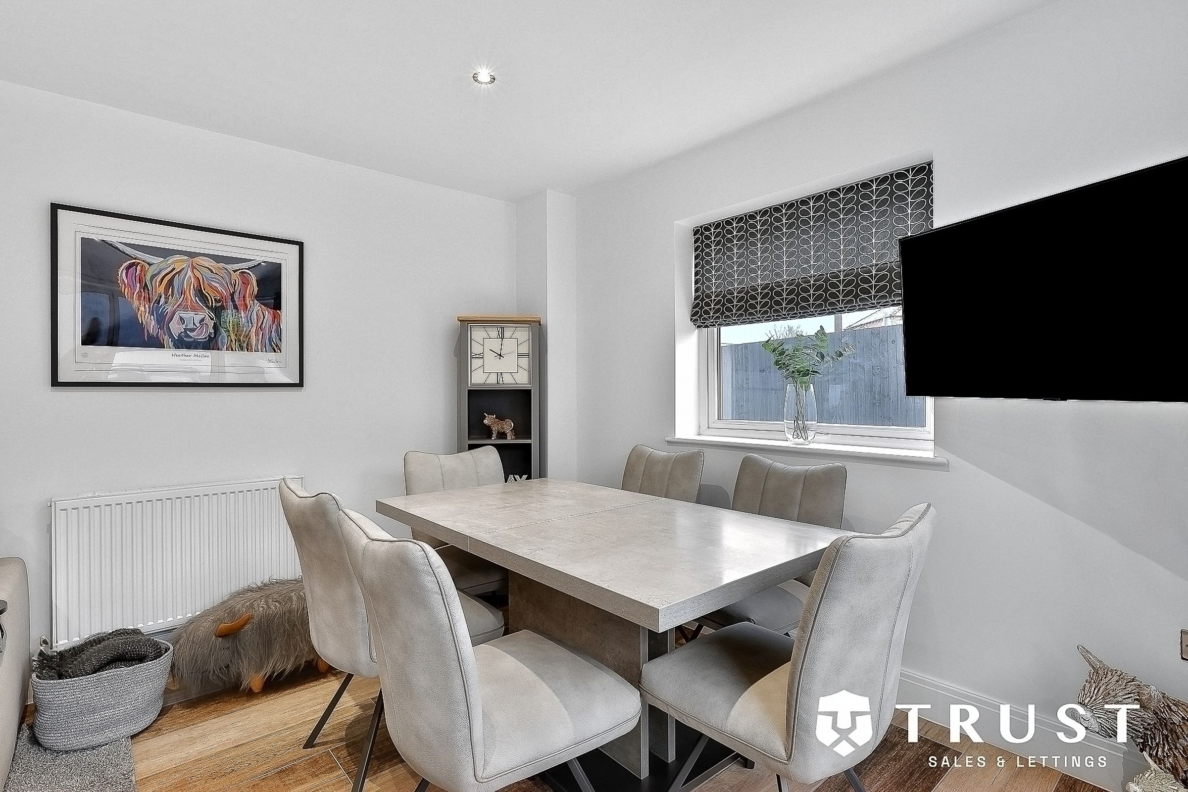
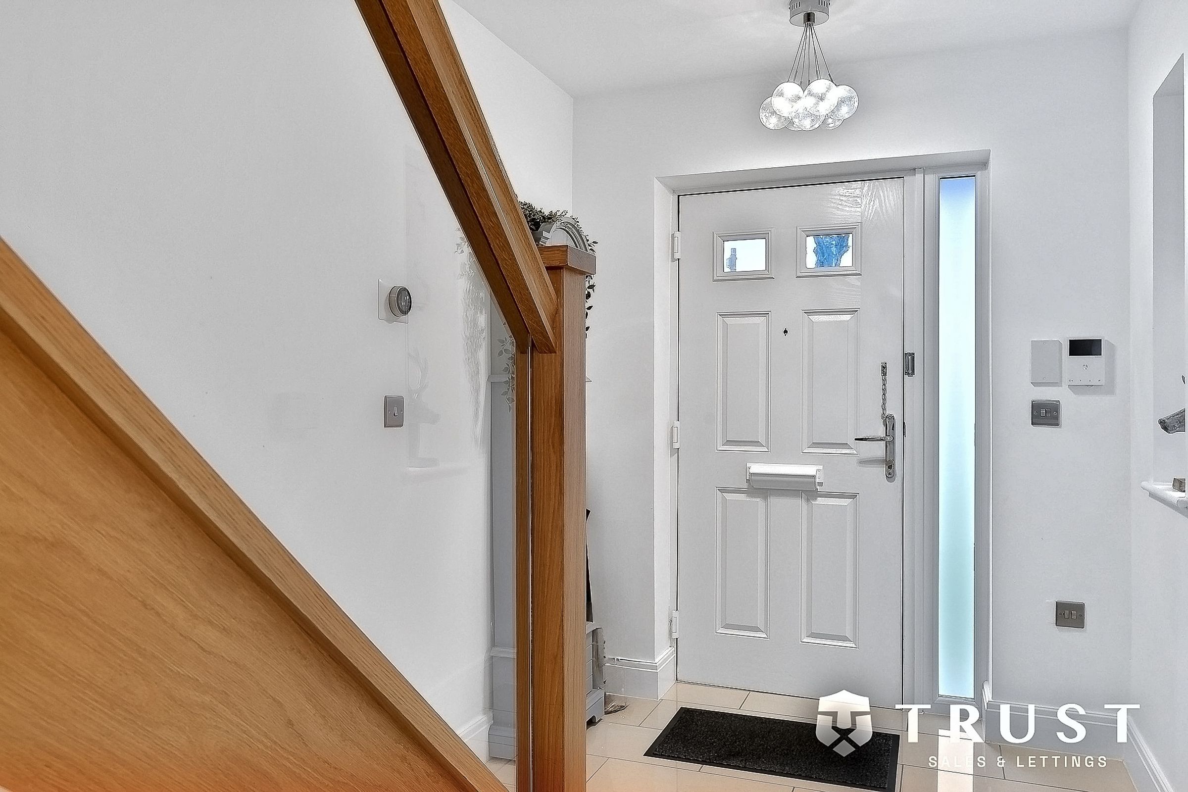
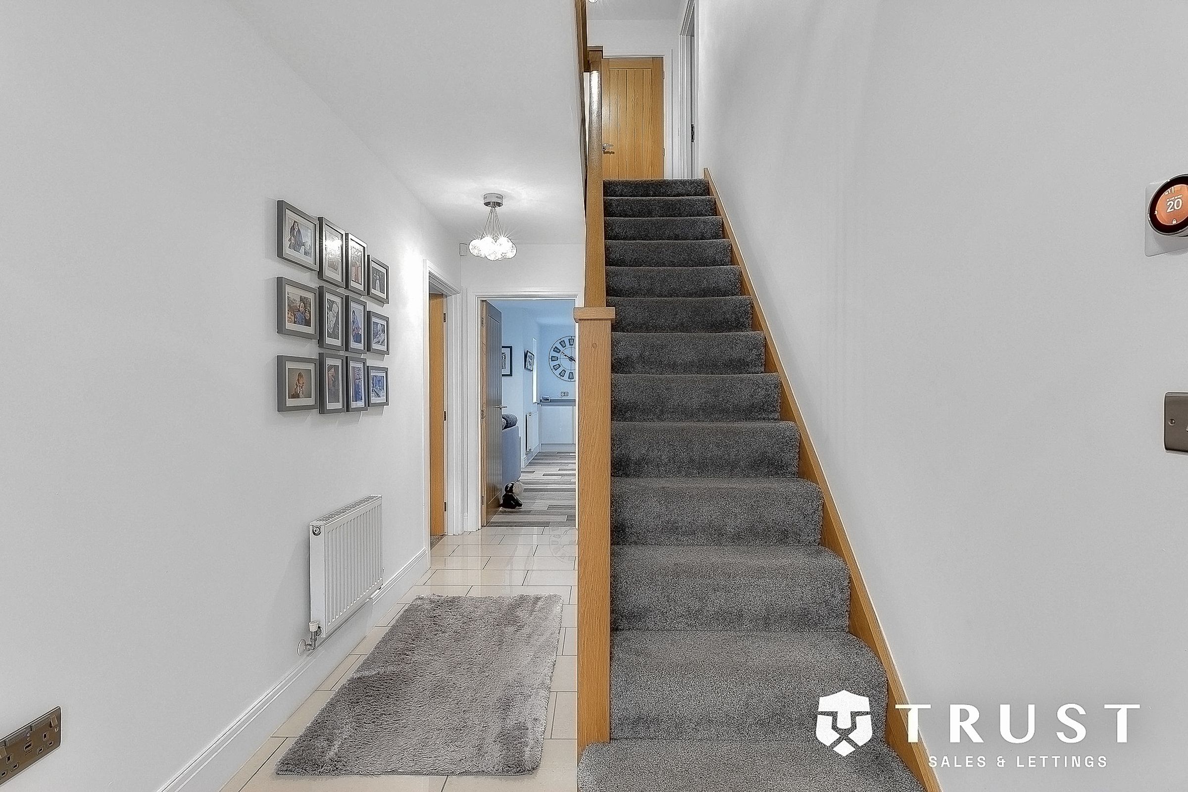
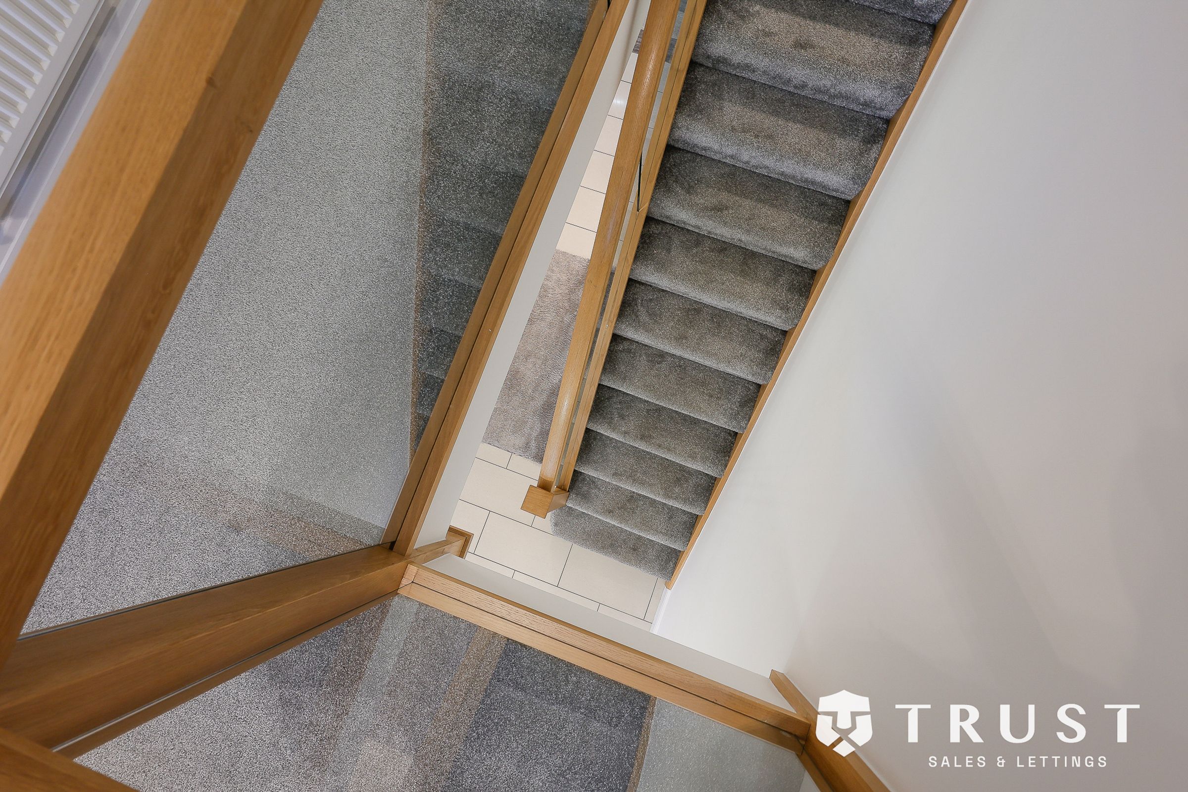
Step inside to a welcoming entryway with a sleek wooden staircase and elegant lighting, setting the tone for the rest of the home. The ground floor boasts two generously sized reception rooms, including a stunning open plan living and dining area with bi-fold sliding doors that seamlessly connect the indoor spaces to a large patio and private garden perfect for entertaining or enjoying family time outdoors.

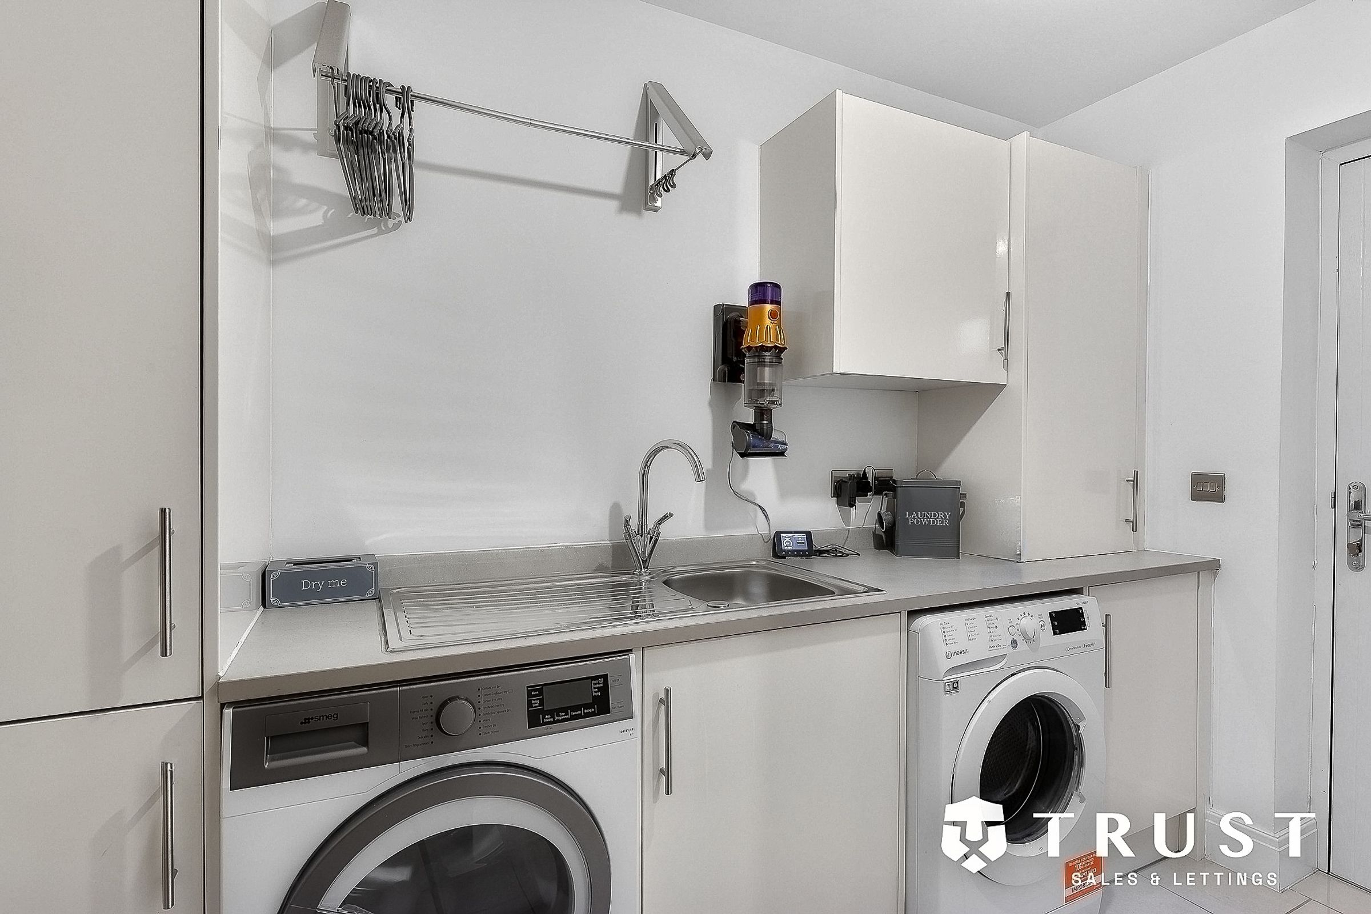
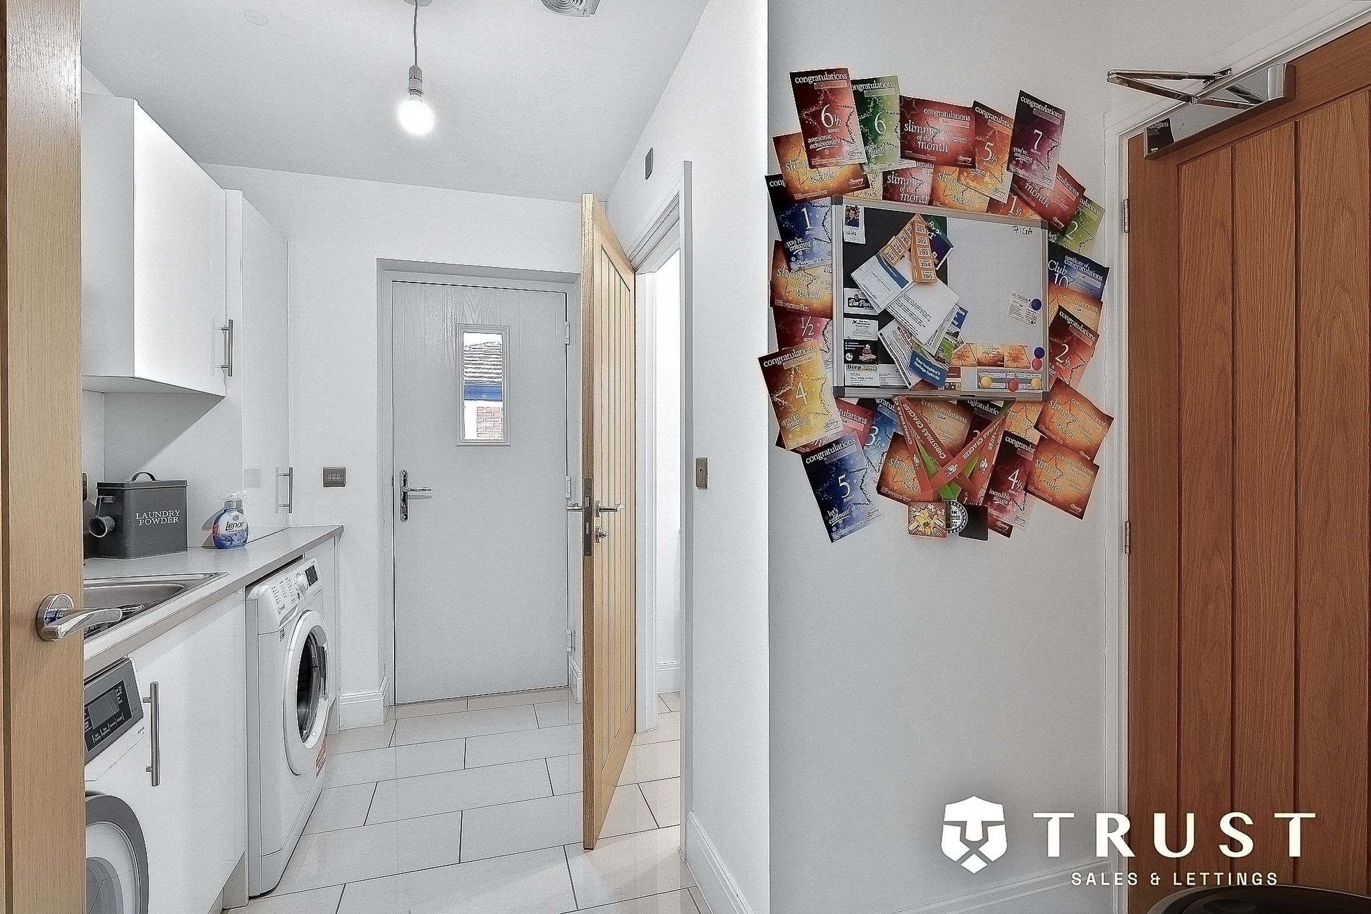
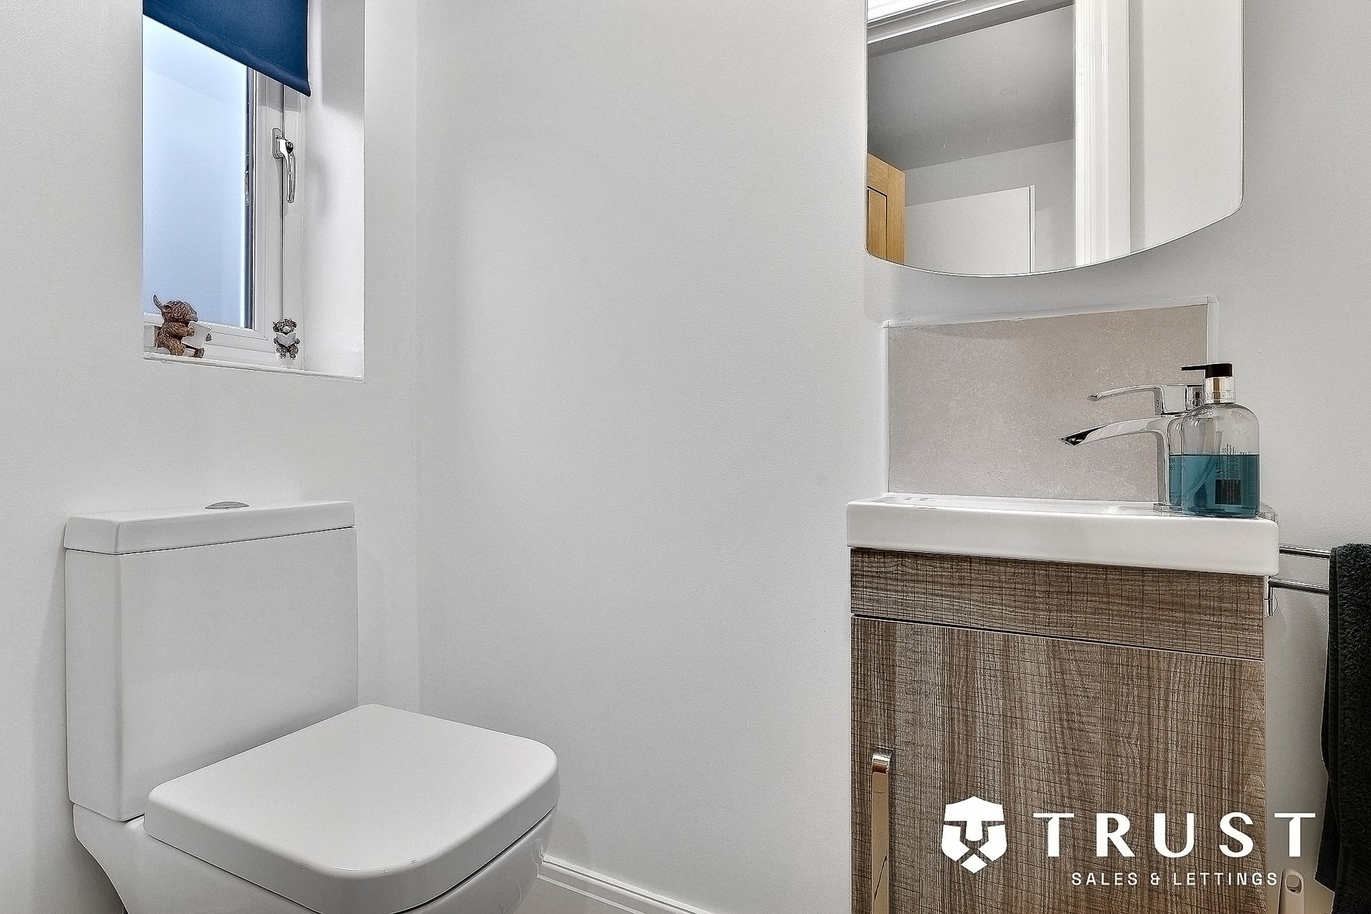
The heart of the home is a stylish, contemporary kitchen complete with integrated appliances including a Qettle Tap for ease, high-gloss cabinetry, and a spacious island with breakfast bar seating. Flooded with natural light from large windows and enhanced by recessed lighting, this kitchen is ideal for both every-day living and entertaining guests. The adjoining utility room features ample storage for all your needs, a downstairs WC and access into the integrated garage. The living room is a great cosy space with a wood-burning feature fireplace set within an exposed brick fireplace adds a focal point to the living area, blending rustic charm with modern comforts.

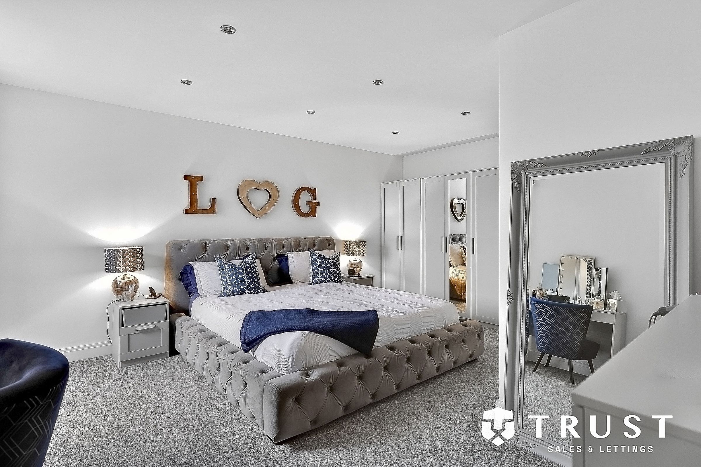
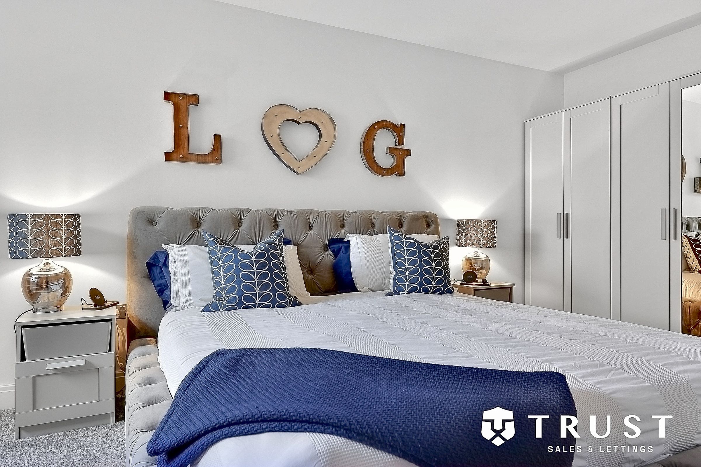
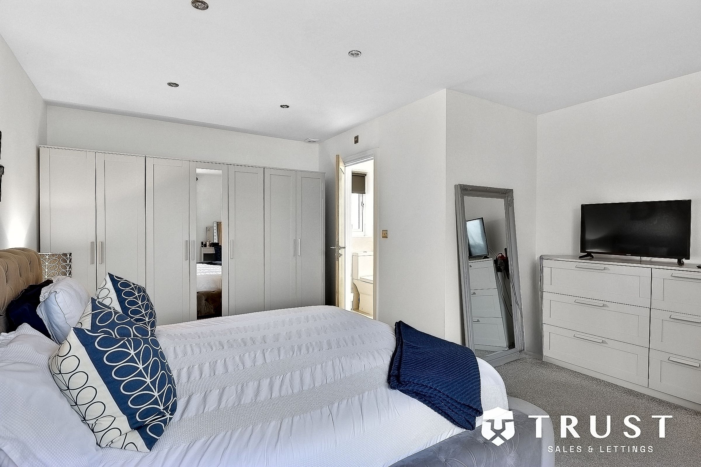
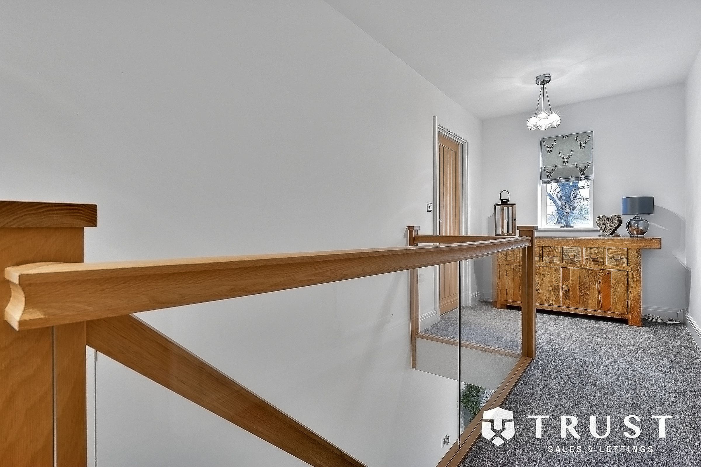
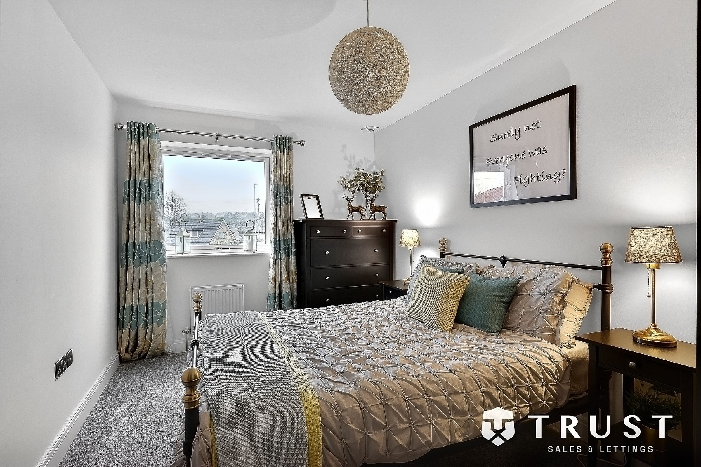
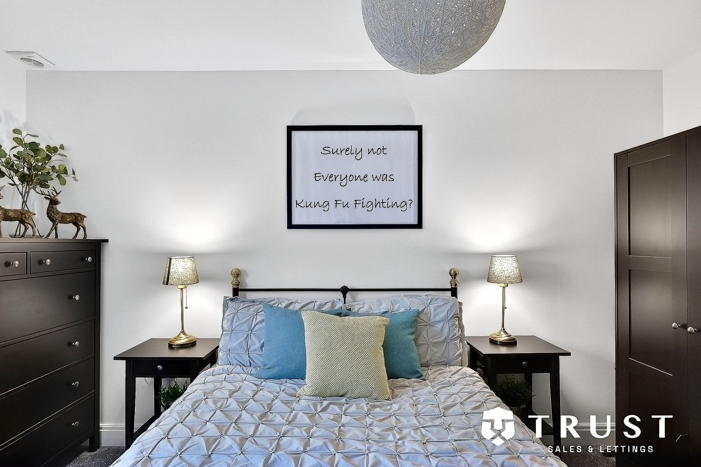
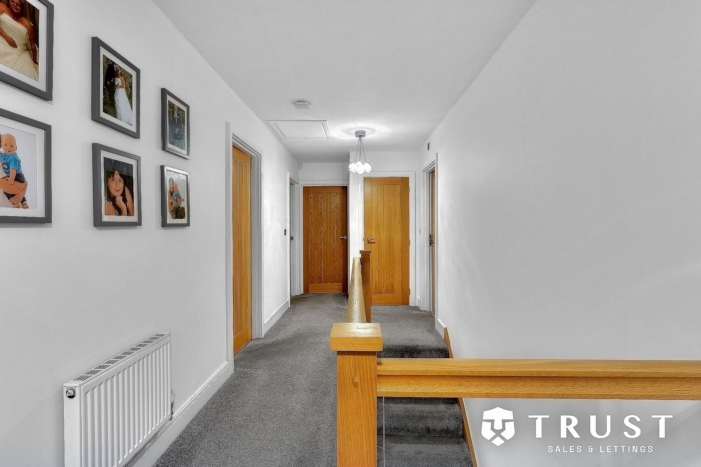
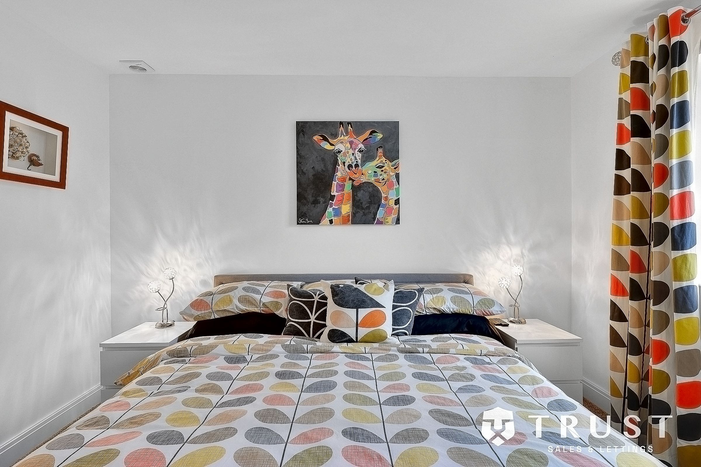
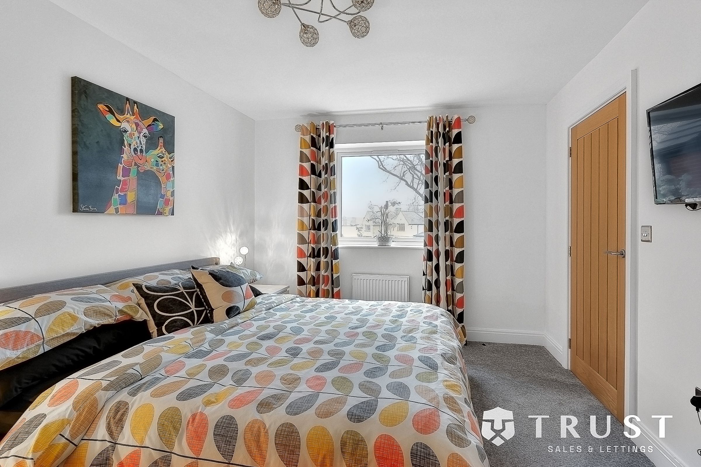
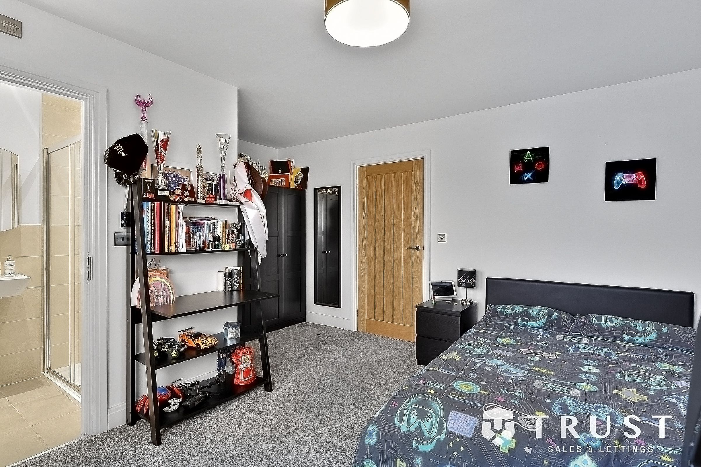
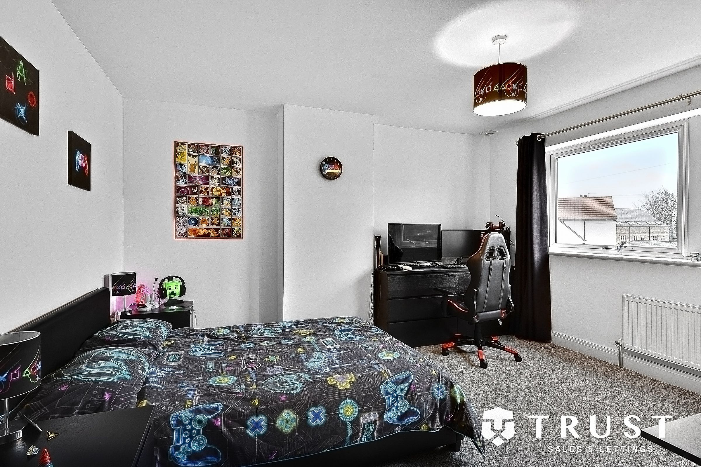
Heading upstairs you are greeted with a spacious landing which creates a seamless flow to each bedroom. All four bedrooms are spacious and thoughtfully designed, offering modern decor, plush carpeting, and plenty of natural light. Three bedrooms benefit from en-suite bathrooms featuring walk-in showers, heated towel rails, and elegant contemporary tiling, ensuring comfort and privacy for your household. The property also benefits from na fully boarded loft.

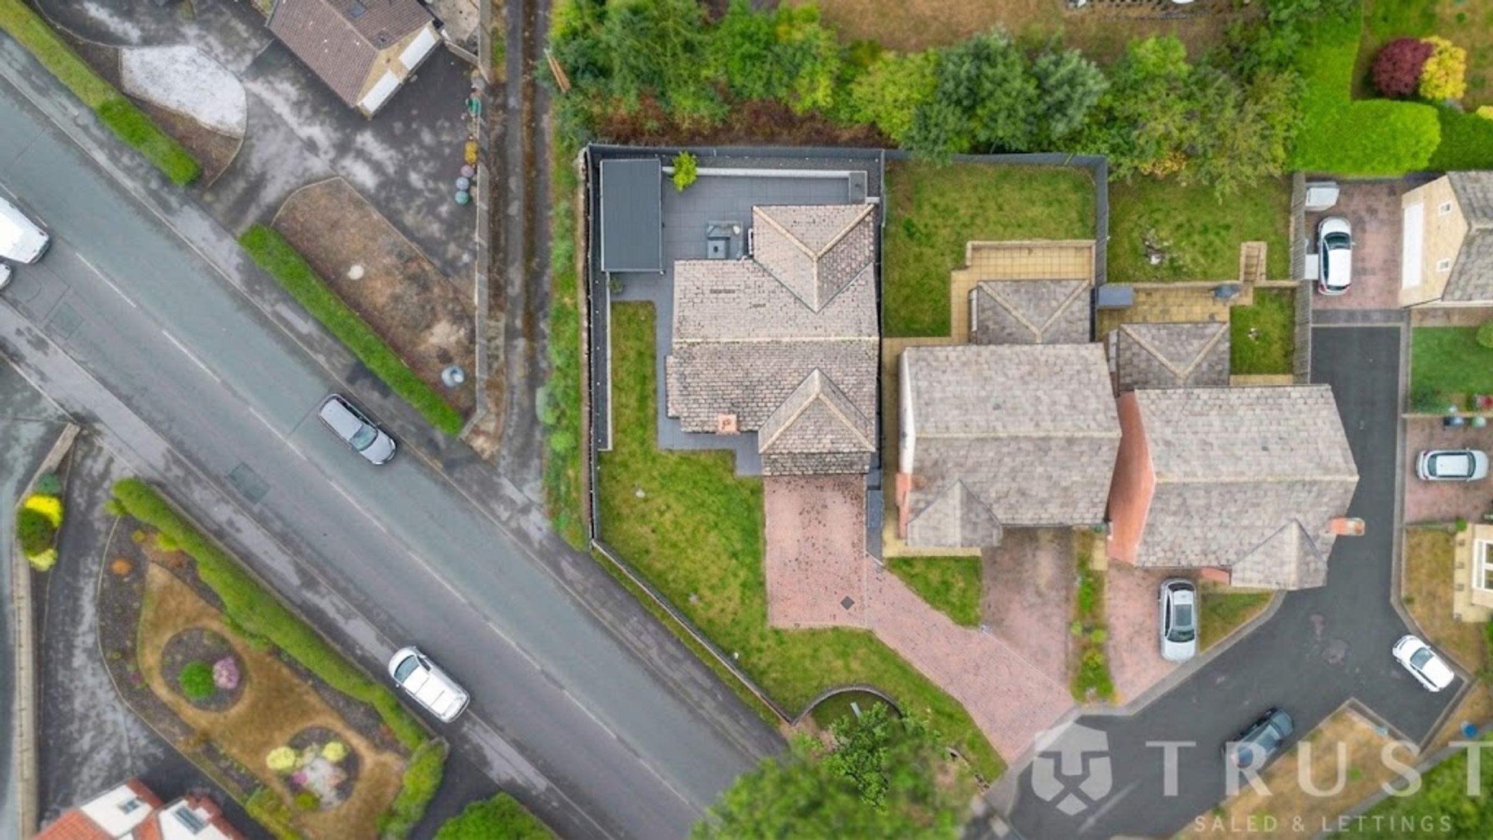
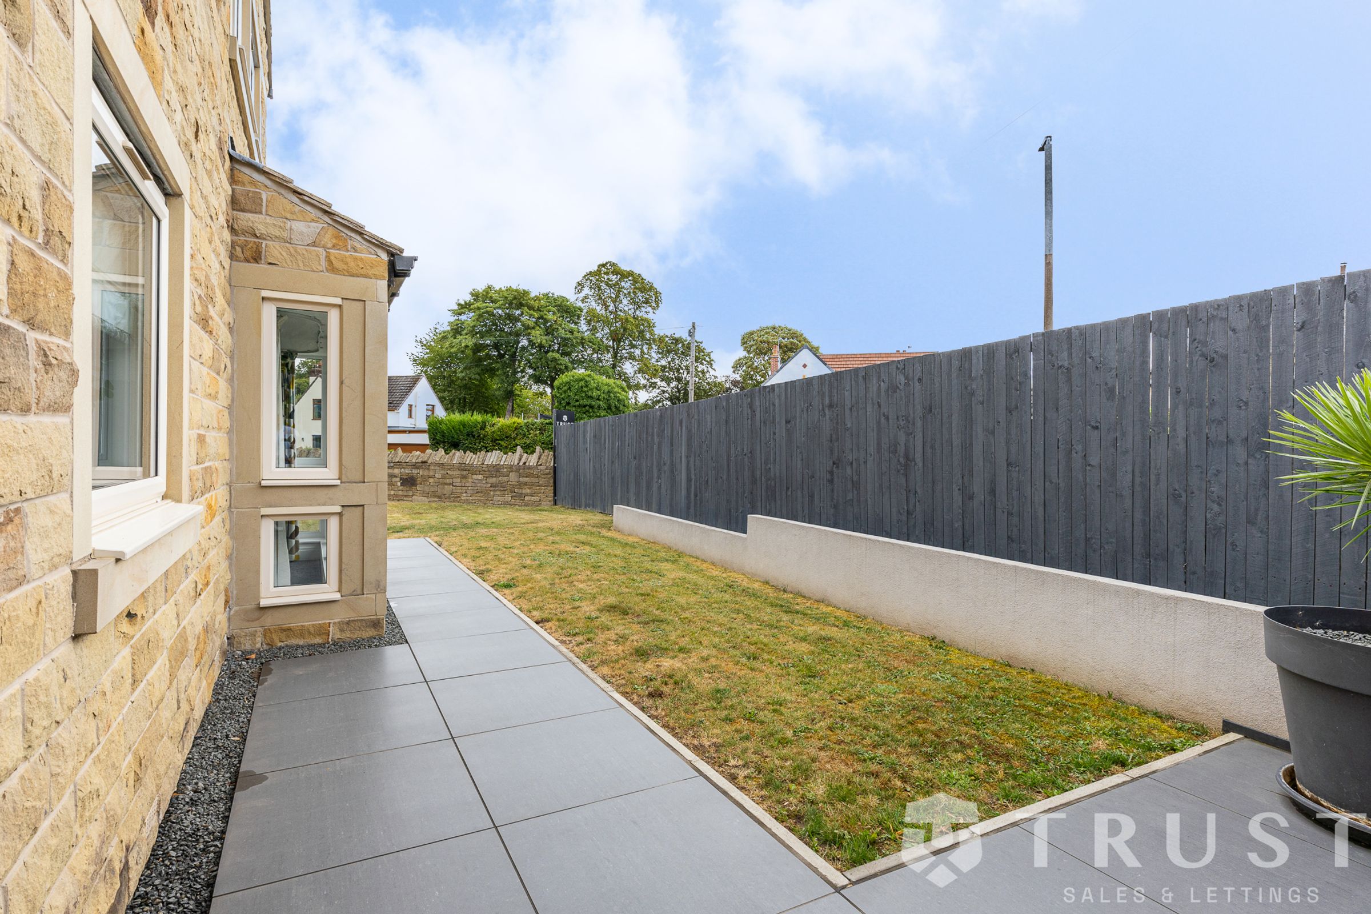
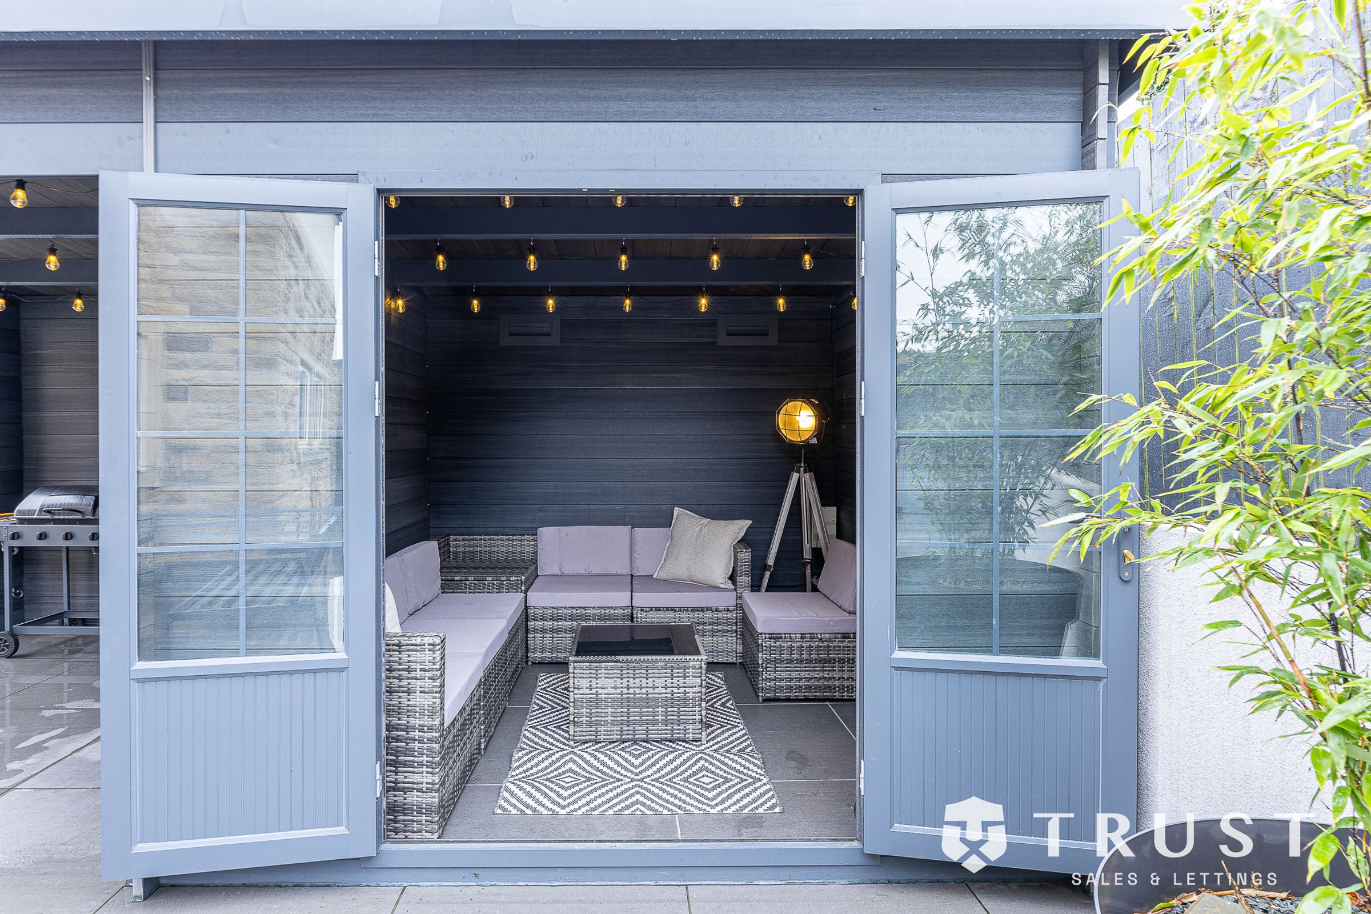
Additional highlights include a versatile attached garage with excellent storage solutions and space for a home gym, as well as an electric vehicle charging point. The outdoor areas are a true extension of the home, offering a covered patio, and beautiful garden room with serene lighting. The corner plot boasts a manicured lawn, and a perfectly paved patio, catering to both relaxation and play. This property combines high-end finishes, thoughtful layouts, and a wealth of features to offer an outstanding lifestyle opportunity for growing families and professionals alike. Great transport links to Mirfield Train station with access to trains to London, equidistant to Huddersfield and Leeds with the M62 close by, highly regarded schools and fantastic local amenities. What more could you want!

Book your viewing now to avoid any disappointment!

BOUNDARIES & OWNERSHIP
The boundaries and ownerships have not been checked on the title deeds for any discrepancies or rights of way. All prospective purchasers should make their own enquiries before proceeding to exchange of contracts.

ANTI MONEY LAUNDERING (AML) CHECKS
We are required by law to conduct anti-money laundering checks on all those selling or buying a property. Whilst we retain responsibility for ensuring checks and any ongoing monitoring are carried out correctly, the initial checks are carried out on our behalf by Lifetime Legal who will contact you once you have agreed to instruct us in your sale or had an offer accepted on a property you wish to buy. The cost of these checks is £75 (incl. VAT), which covers the cost of obtaining relevant data and any manual checks and monitoring which might be required. This fee will need to be paid by you in advance of us publishing your property (in the case of a vendor) or issuing a memorandum of sale (in the case of a buyer), directly to Lifetime Legal, and is non-refundable. We will receive some of the fee taken by Lifetime Legal to compensate for its role in the provision of these checks.

Key details

Broadband: up to 1000mbps

1841ft2 floor area

6609ft2 plot size

Freehold

Council tax band F

Additional information

Near the property

Schools
Transport

Rooms and dimensions

Bedroom 3

11' 9" x 10' 4" (3.57m x 3.16m)

Garage

18' 6" x 10' 4" (5.65m x 3.16m)

Bedroom 4

7' 5" x 13' 6" (2.27m x 4.11m)

Kitchen / Diner / Family Room

21' 0" x 31' 2" (6.41m x 9.51m)

Master Bedroom

15' 5" x 17' 5" (4.69m x 5.30m)

Bedroom 2

11' 7" x 13' 6" (3.52m x 4.11m)

Lounge

13' 5" x 13' 6" (4.10m x 4.11m)

View dimensions

Properties you may like

Copyright Trust Sales & Lettings 2026
Built with Spectre, powered by Street.