Back to listings

FOR SALE

£375,000

Commonside, Batley, WF17

Detached

4

2

1

01924 692240

Property features

***SUPERIOR NEW BUILD HOME***

**HIGH SPECIFICATION THROUGHOUT**

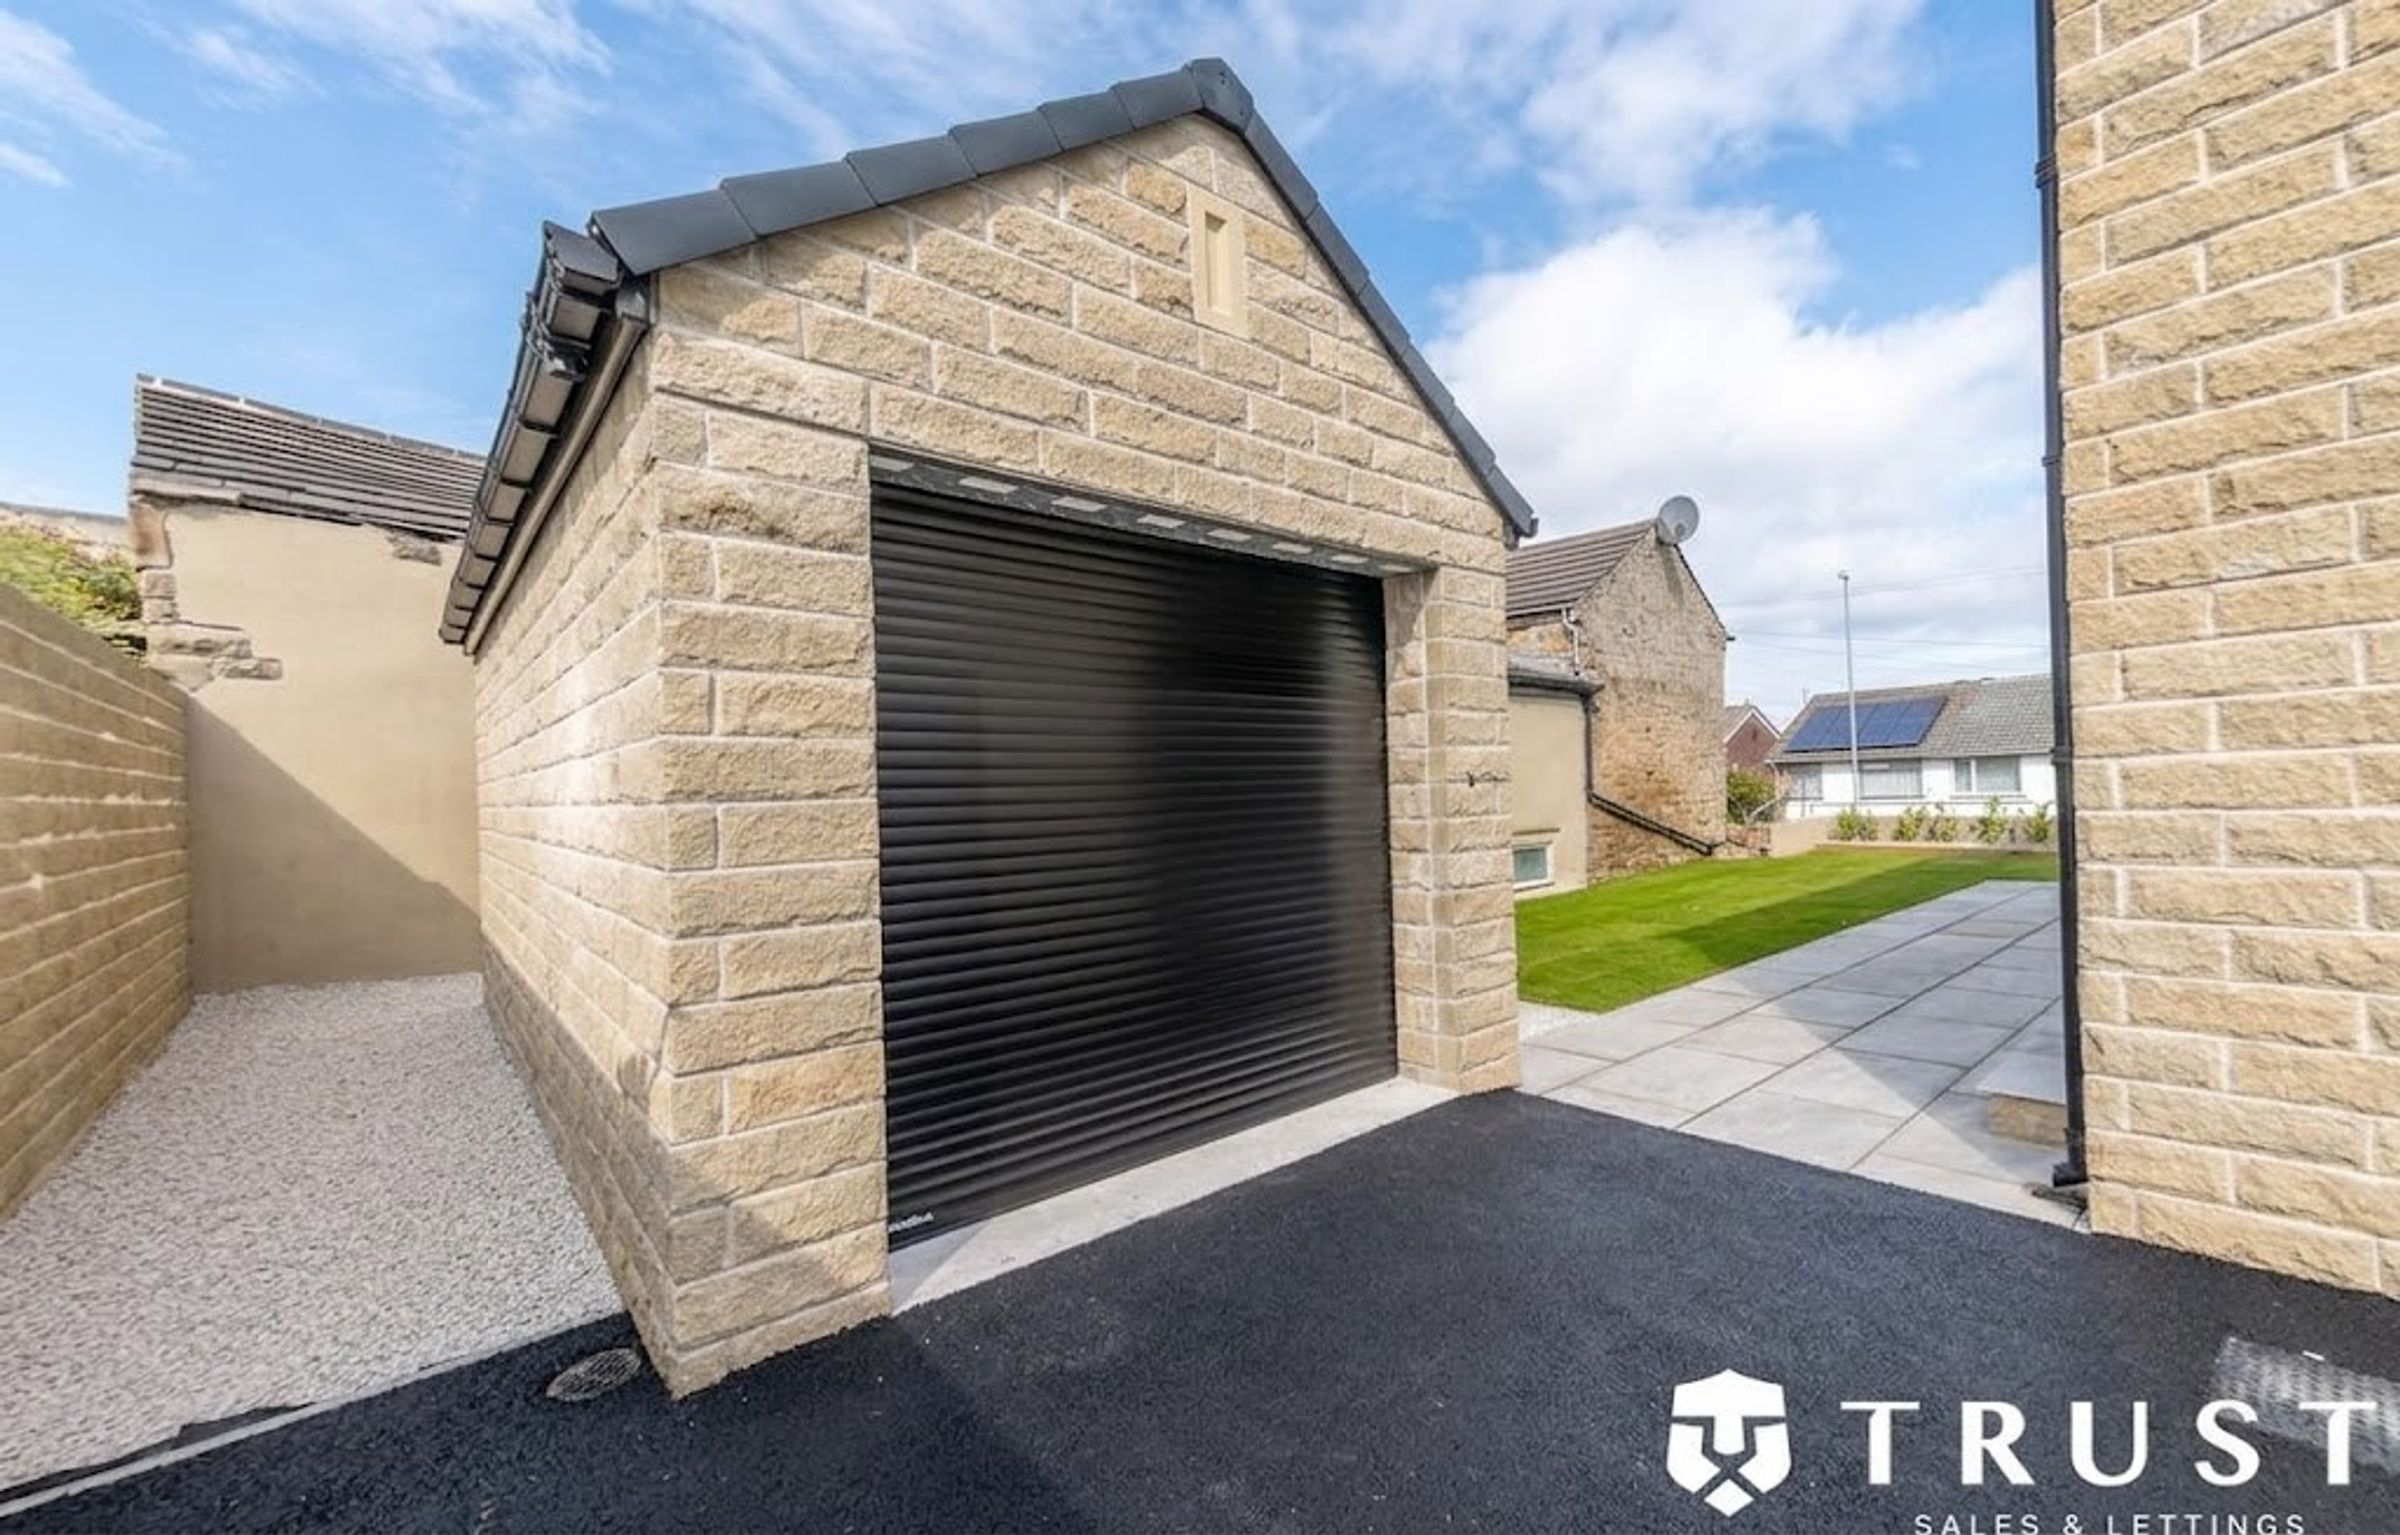
*DETACHED SINGLE GARAGE*

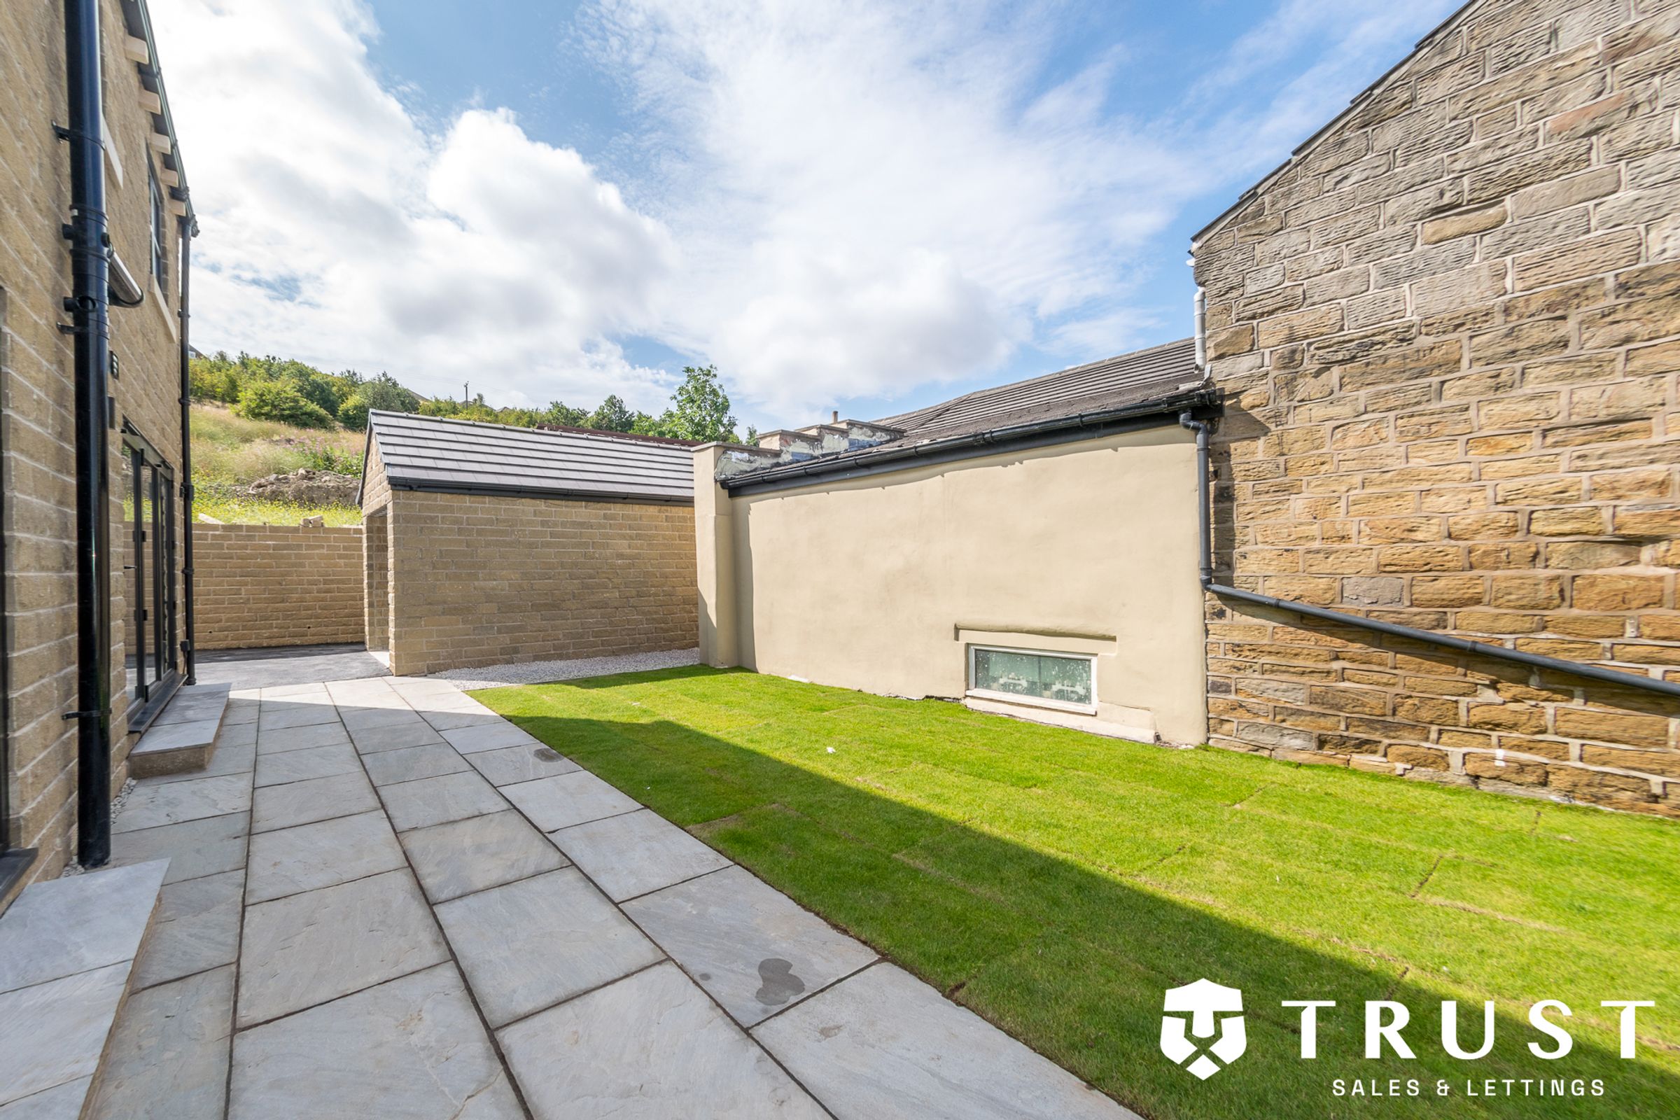
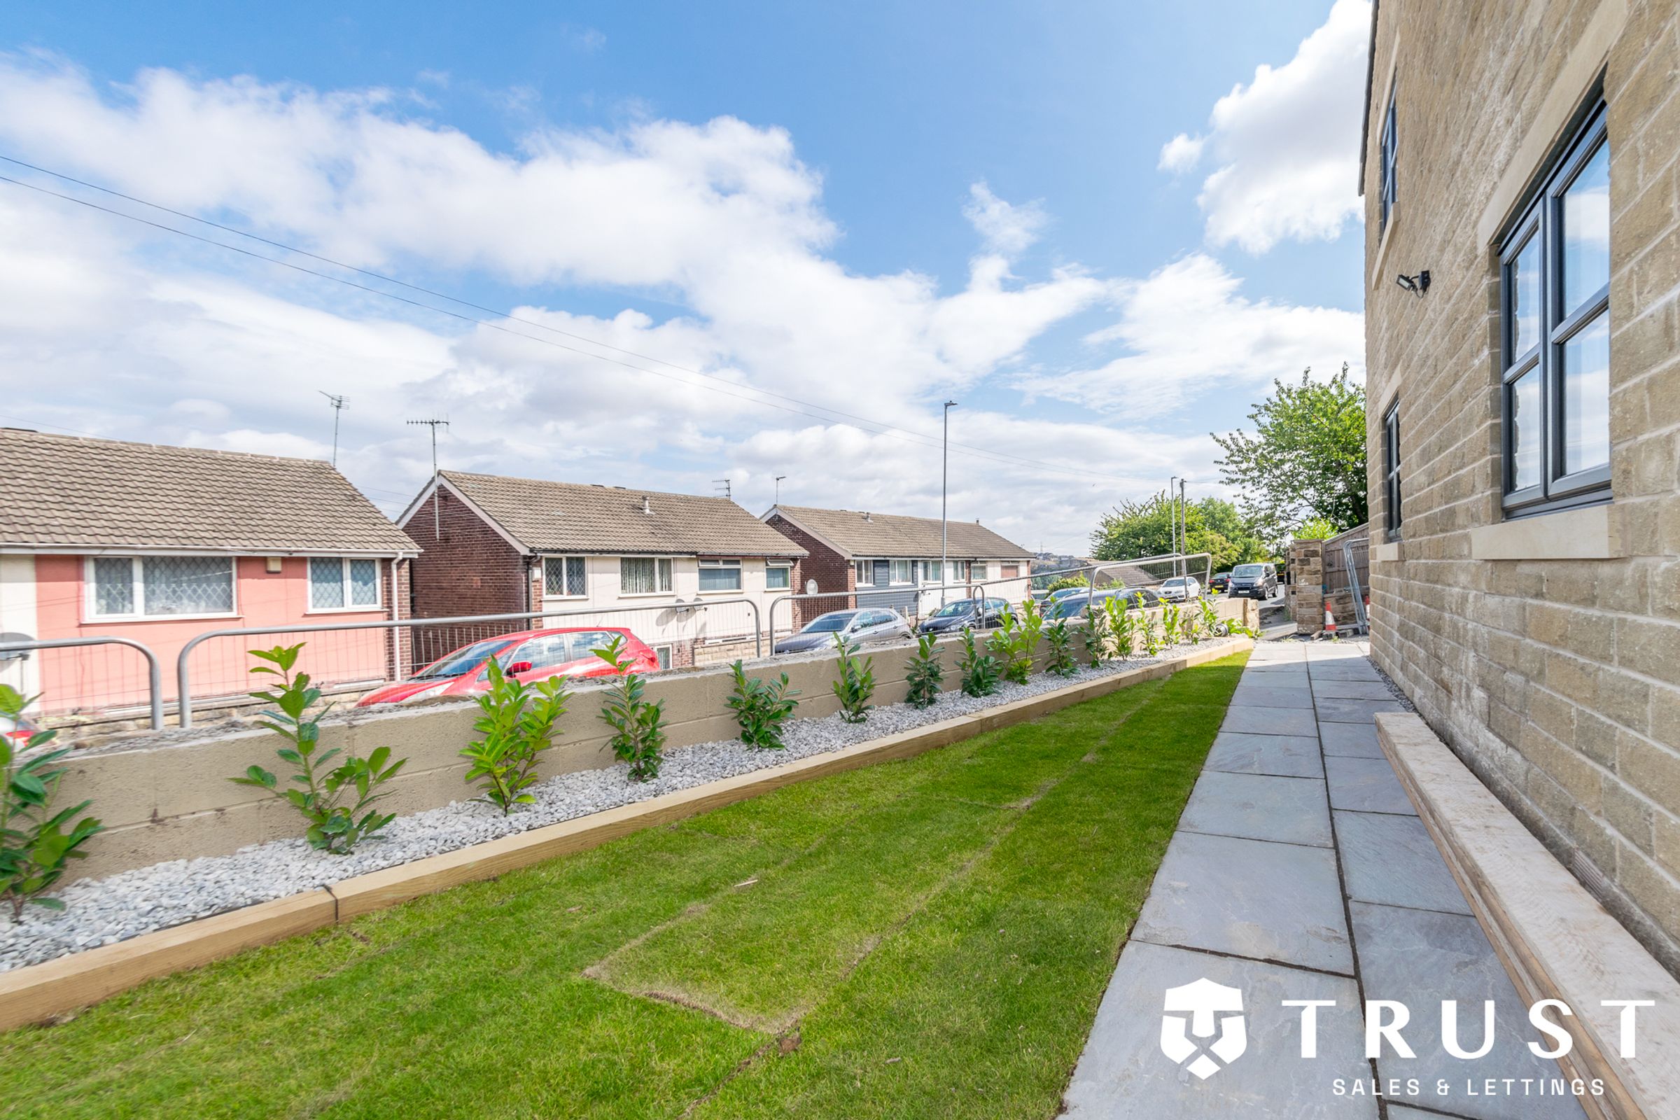
Fully Landscaped Garden

Four Bedrooms

Principal En-suite Shower Room

Substantial Driveway Parking

Popular Location

Great Commuter Links

Scenic Rolling Hills At The Head Of The Development

About this property

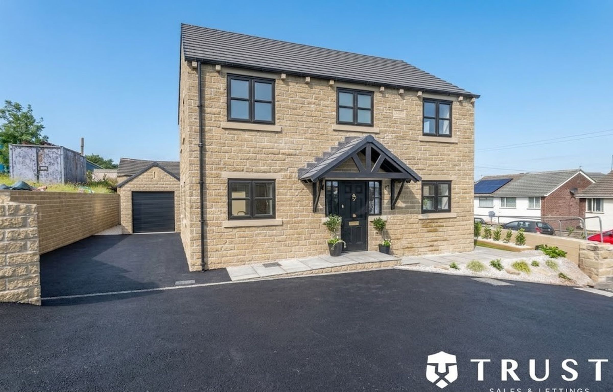
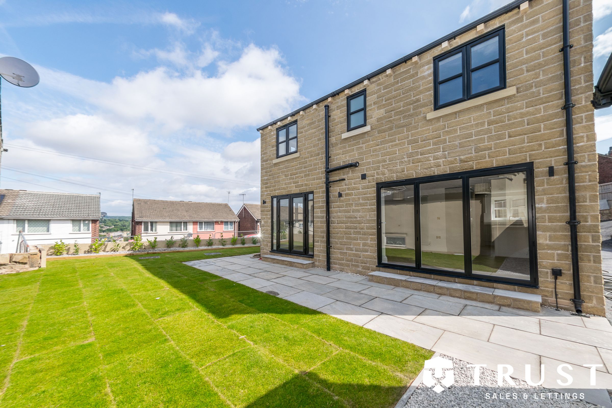
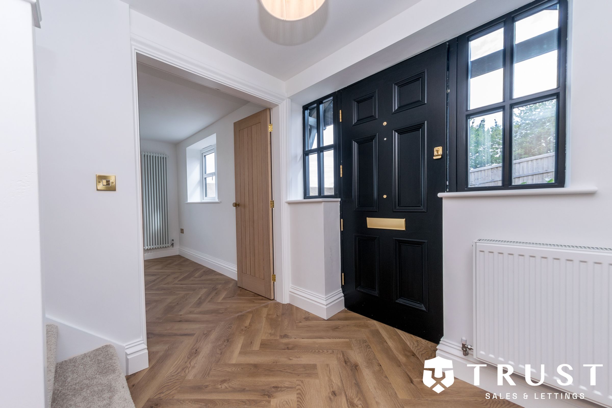
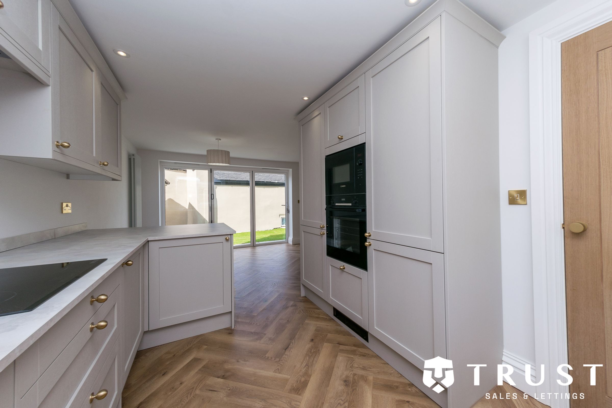
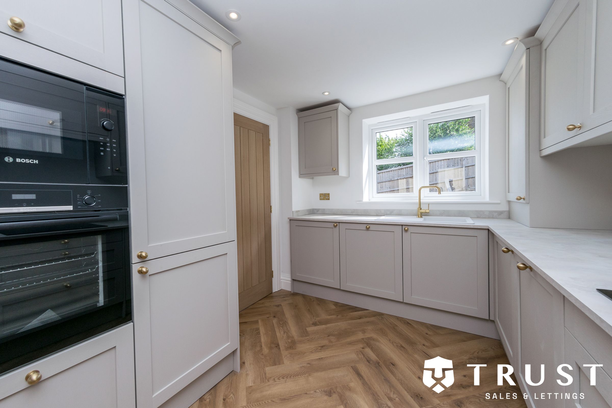
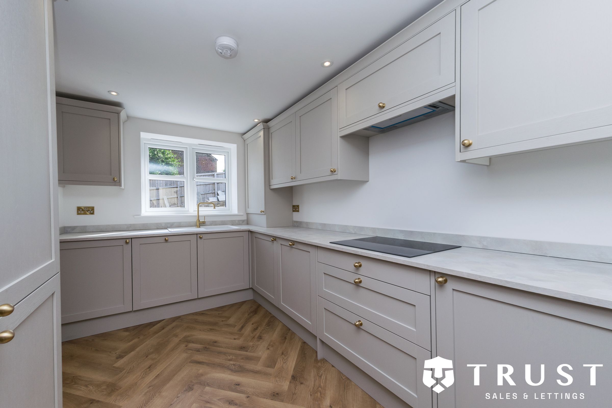
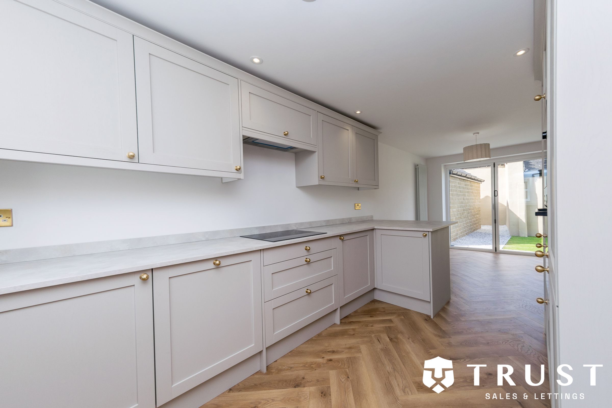
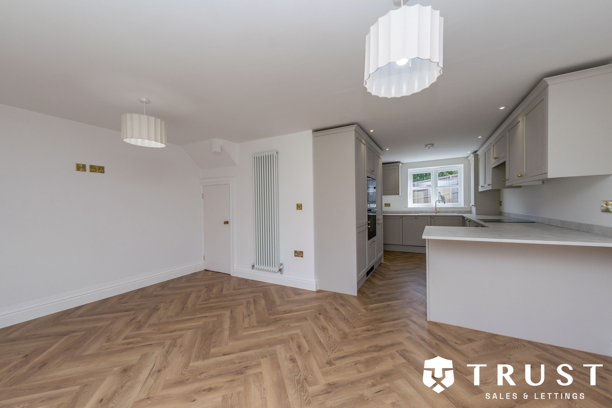
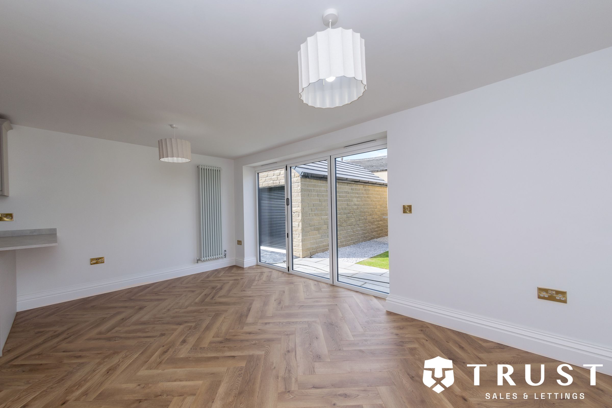
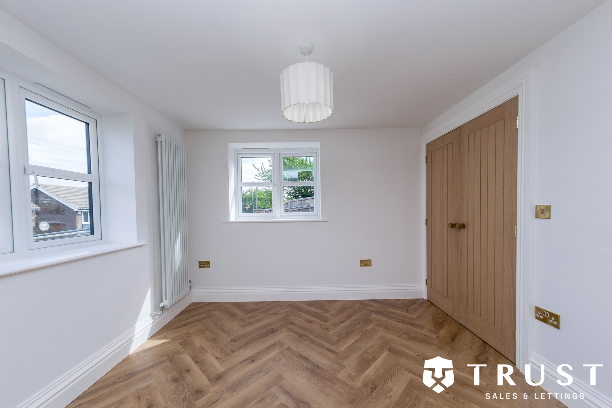
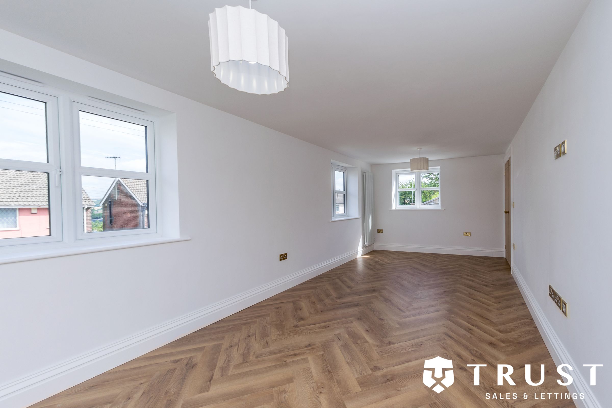
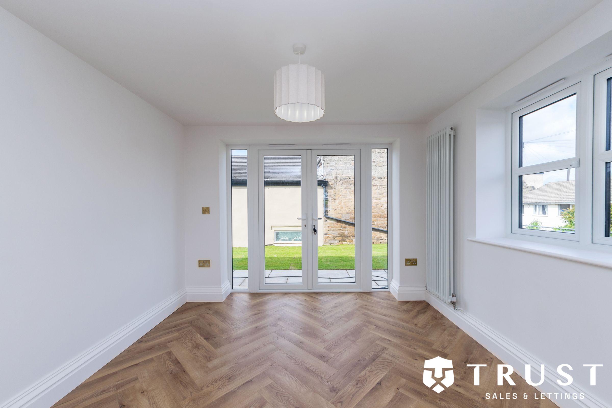
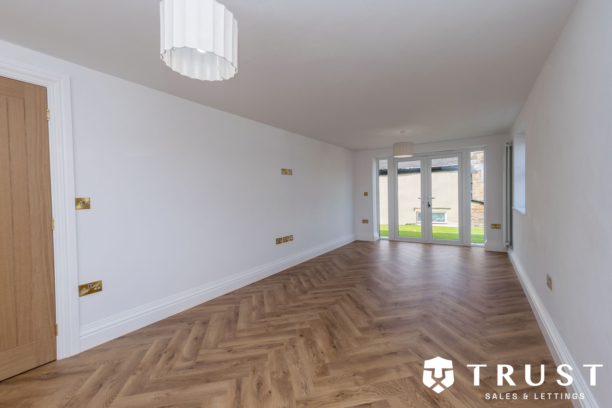
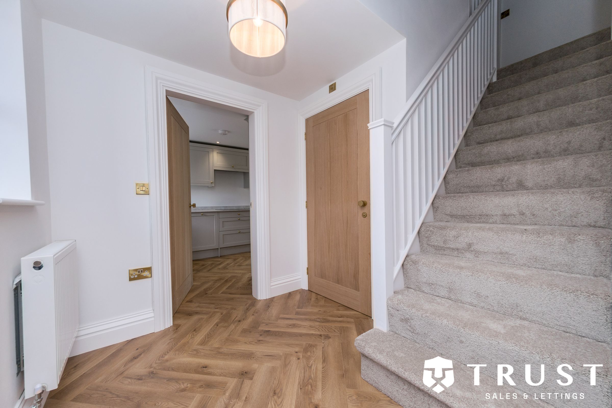
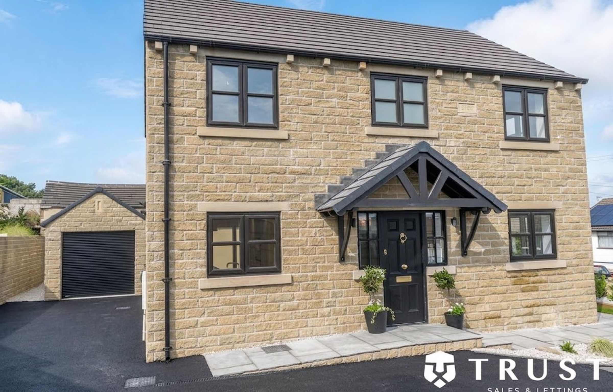
This impressive brand new four-bedroom, two-bathroom detached house showcases contemporary elegance and thoughtful design throughout its spacious layout. The property welcomes you with a striking stone exterior, complemented by a modern black front door, and inviting landscaping to accentuate its kerb appeal. Inside, the home reveals a generous open-plan kitchen and living area, featuring sleek modern cabinetry, integrated appliances, and sophisticated herringbone flooring. Large windows and bi-folding doors infuse the living spaces with natural light and provide seamless garden access, fostering a harmonious indoor-outdoor lifestyle. The reception room’s neutral decor, plush new carpets, and modern light fixtures create a warm, inviting ambience - ideal for both relaxation and entertaining. Due to the scale of the size for the front reception room, this could be partitioned to create a study or separate snug, if desired.

Additional features further elevate this home’s desirability. The contemporary kitchen is enhanced with high-quality integrated Bosch appliances and elegant brass handles, while the open-plan design ensures a flexible space for family gatherings or hosting guests.

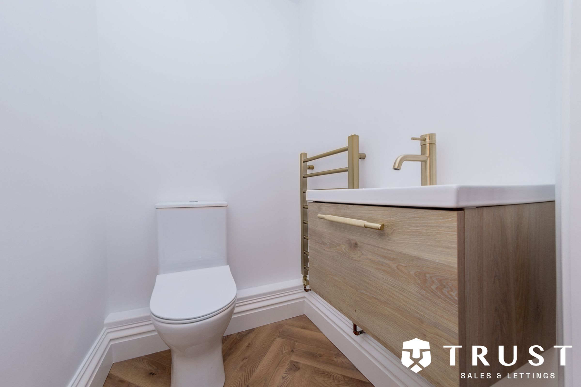

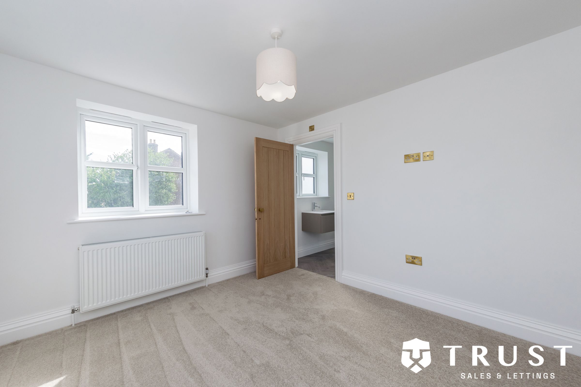
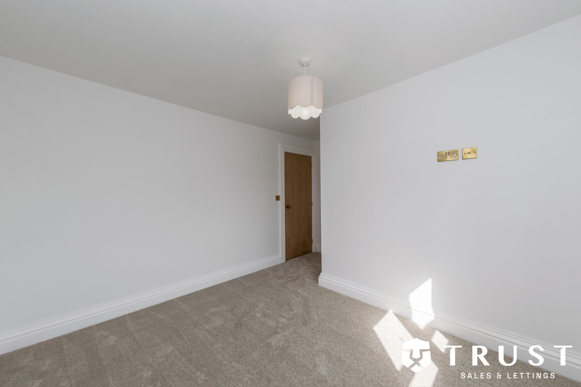
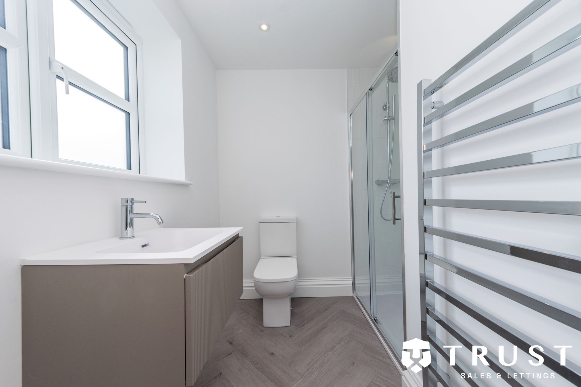
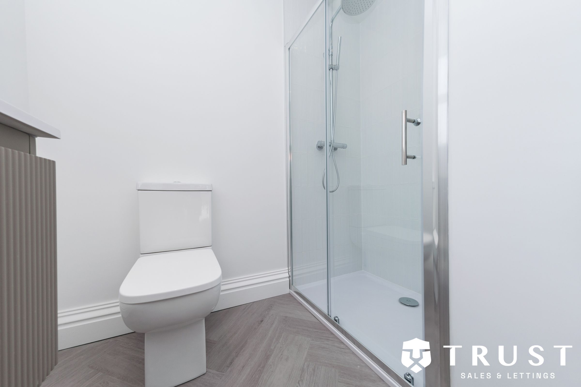
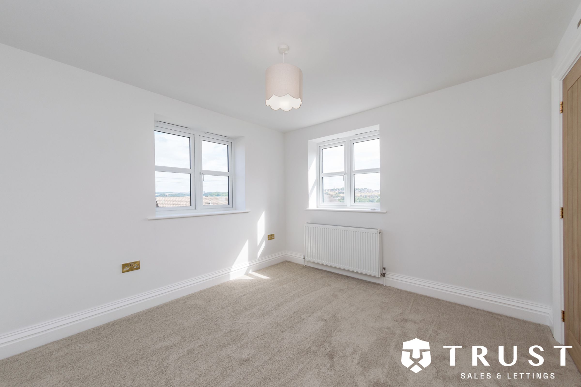
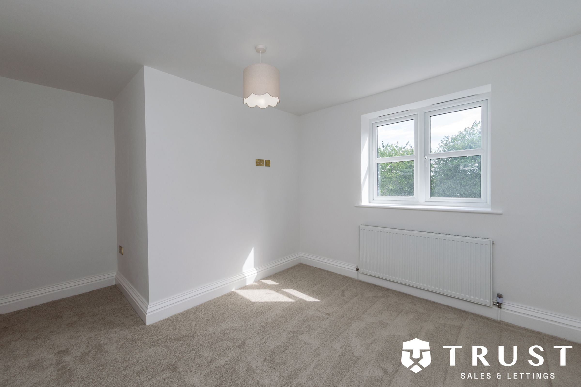
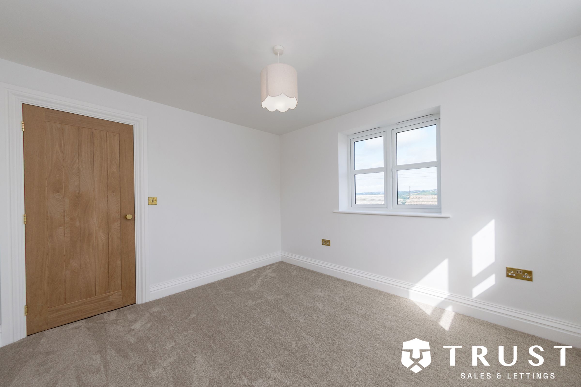
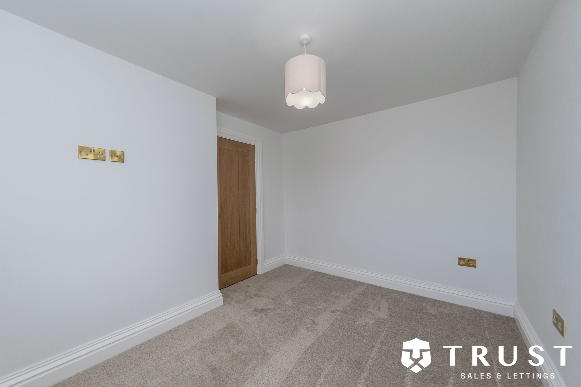
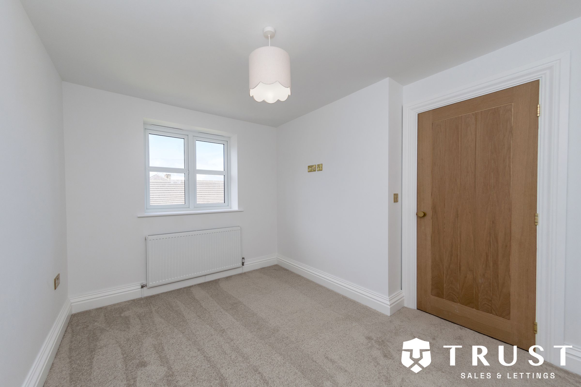
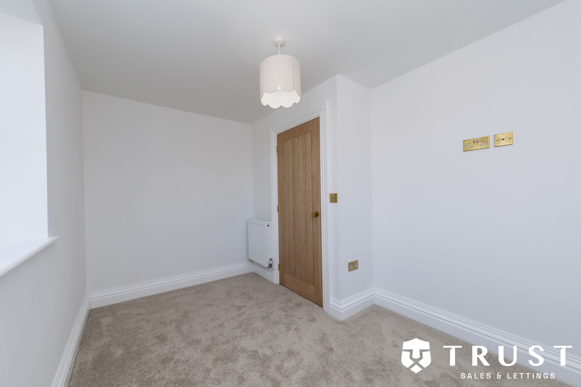
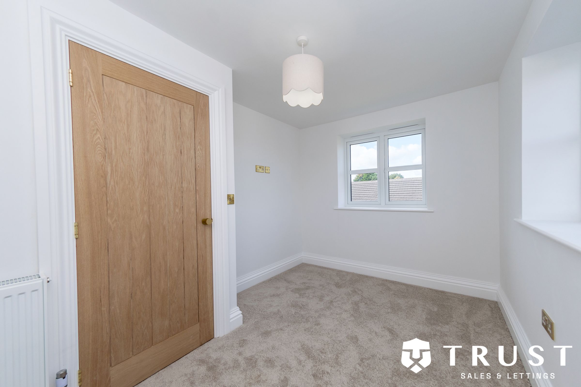
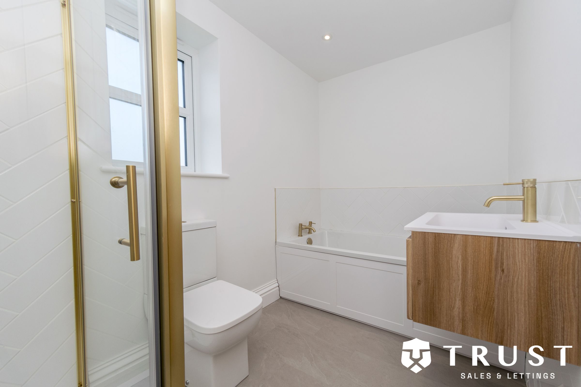
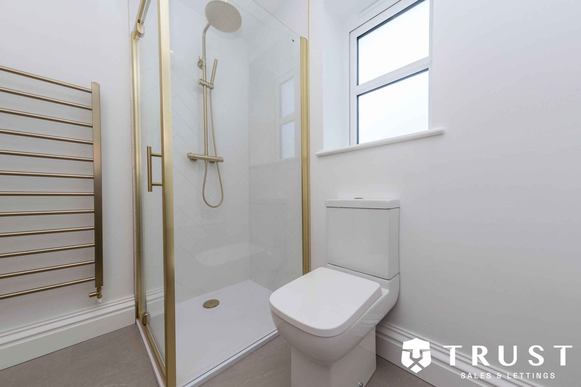
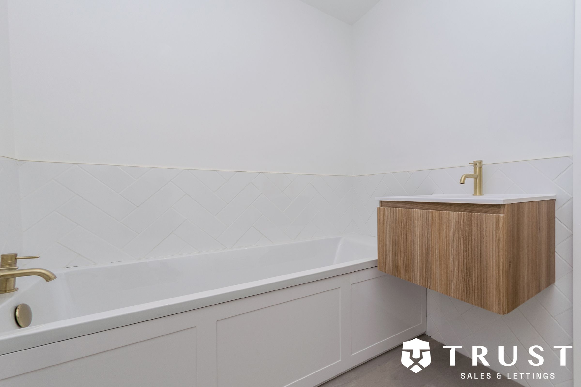
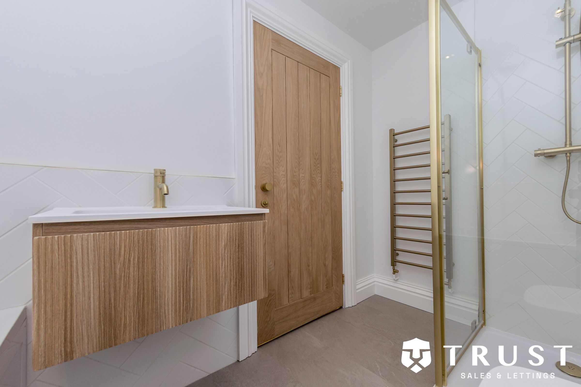
Upstairs the bathrooms are finished to a luxurious standard, boasting walk-in showers with glass enclosures, floating vanity units, modern bath-tubs, gold fixtures, and herringbone tile designs. Heated towel rails and stylish flooring add an extra touch of comfort and sophistication. All four bedrooms benefit from large windows, neutral colour palettes, and new carpets, providing versatile, bright spaces ready for personalisation.

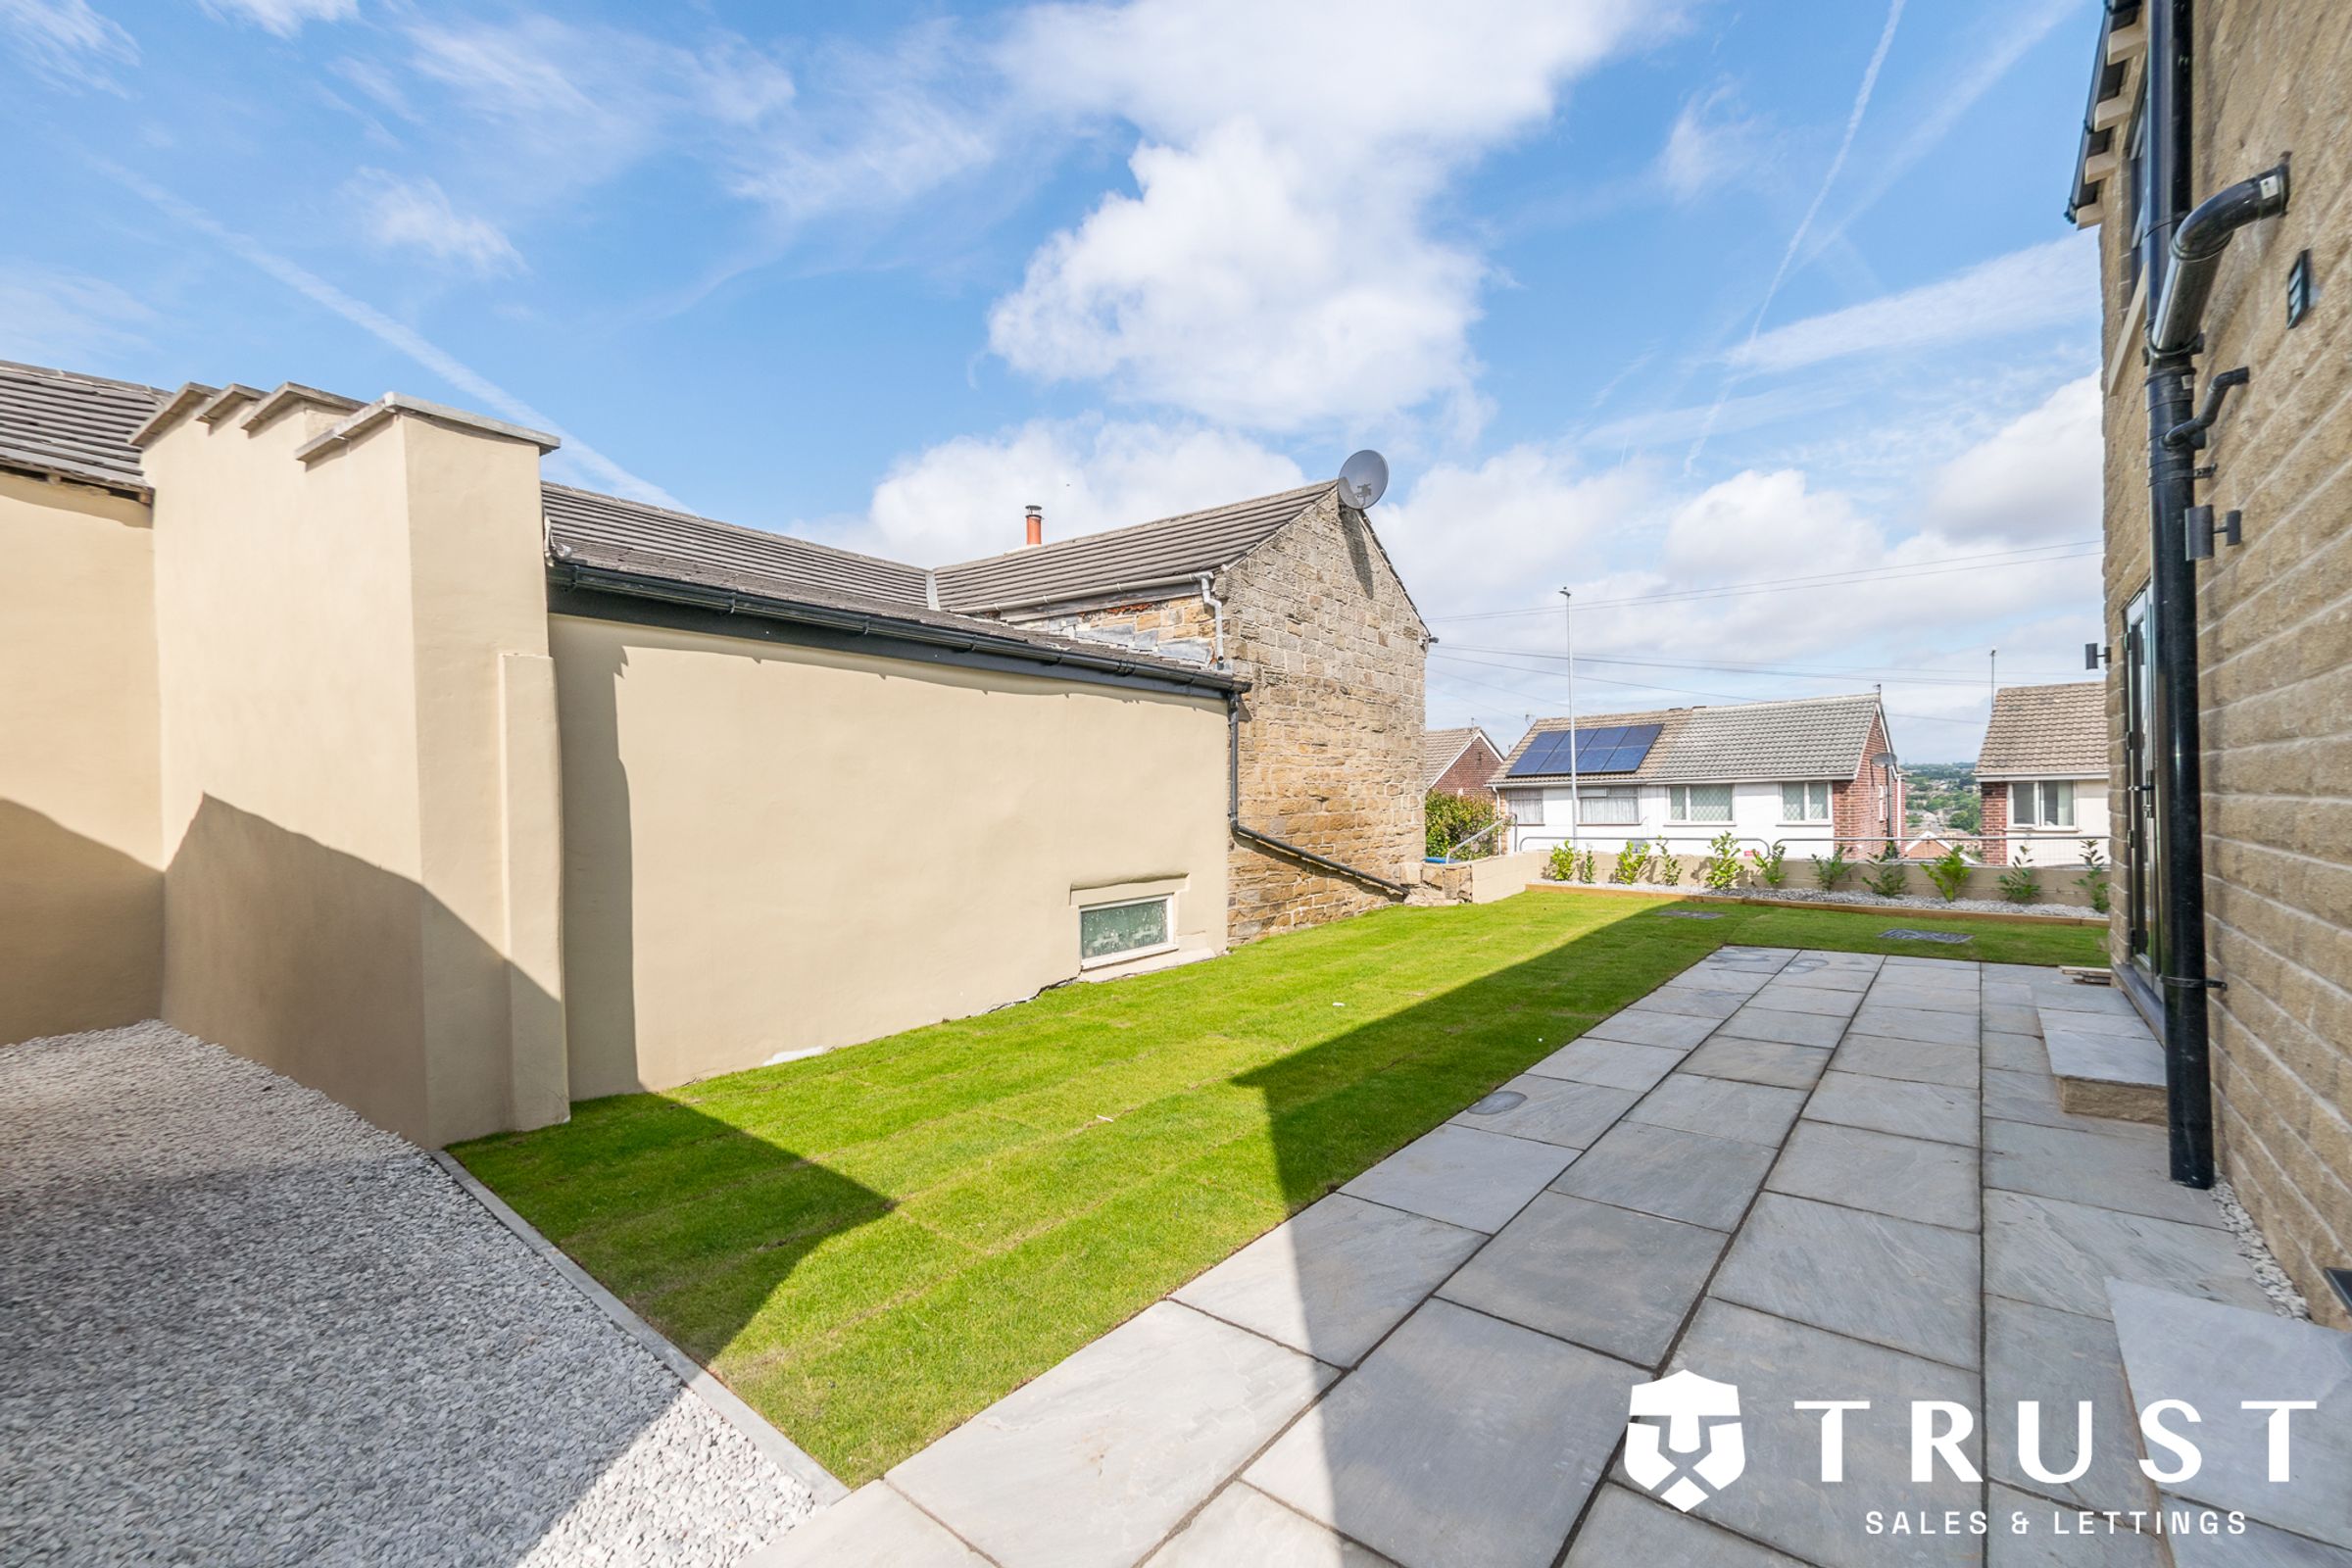
Practical elements such as a detached garage with a sleek roller door, tarmaced driveway offering ample off-road parking, and energy-efficient double-glazed windows combine functionality with style. The beautifully landscaped gardens include a lush lawn, paved patio, and decorative pathways - ideal for outdoor entertaining, children’s play, or relaxing in the fresh air. With a blend of modern luxury, classic charm, and thoughtful practicality, this detached house offers a superb opportunity for those seeking a stylish and comfortable family home.

Solar panels are also going to be added to ensure the energy efficiency of the home for yers to come.

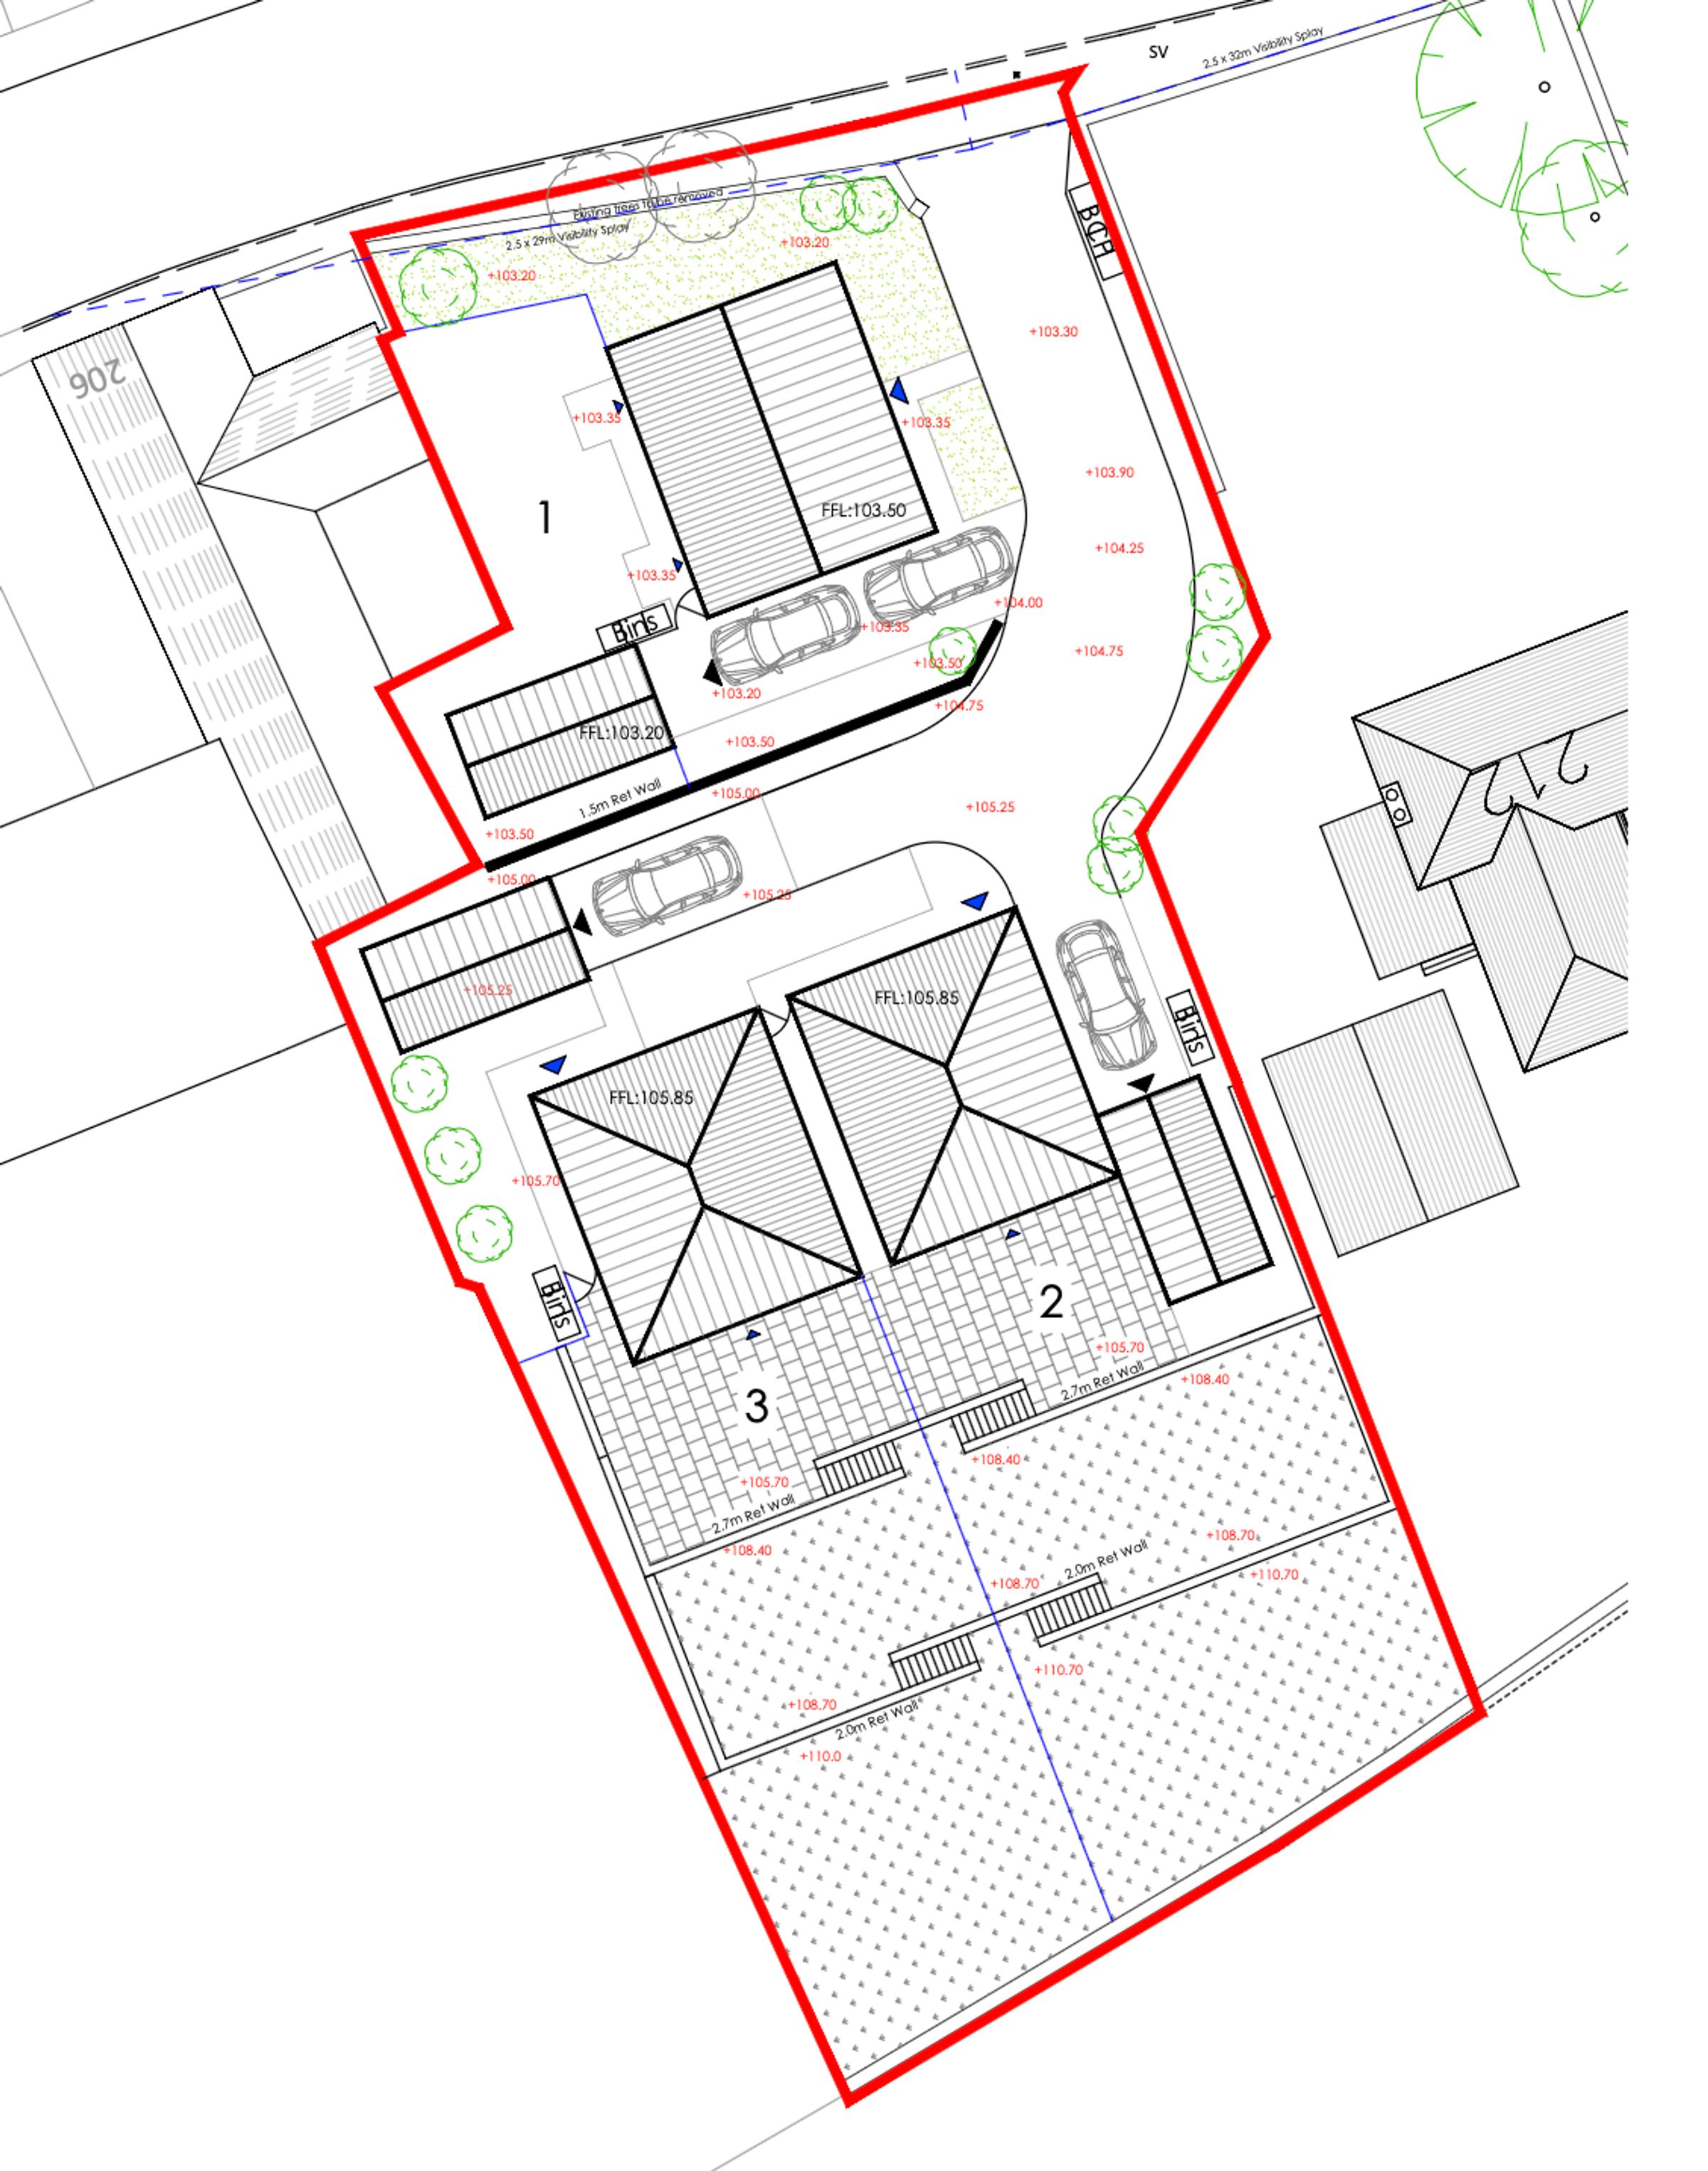
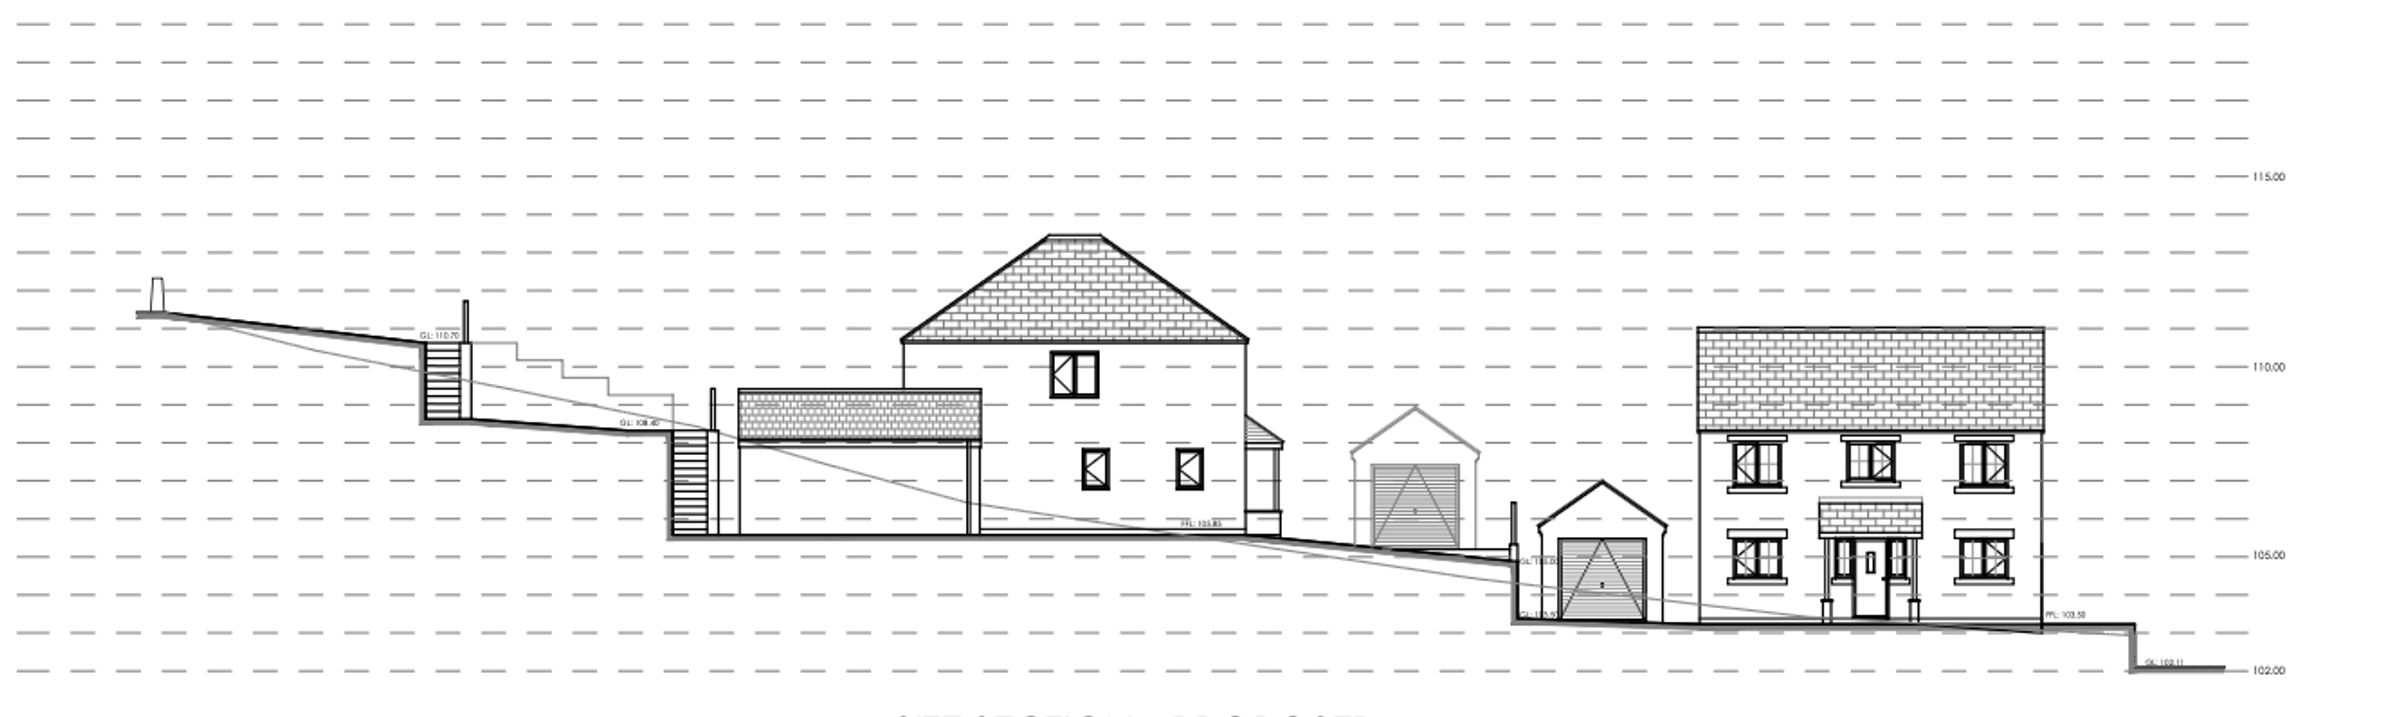
This development will be enhanced further with a further two superior detached units, which will be built in the same style to complement the existing property. Full landscaping will be provided once the site is completed, and there is an option to purchase the other two units off plan if desired. Please see attached images showing the block plan. These are the same style of property.

BOUNDARIES & OWNERSHIP
The boundaries and ownerships have not been checked on the title deeds for any discrepancies or rights of way. All prospective purchasers should make their own enquiries before proceeding to exchange of contracts.

ANTI MONEY LAUNDERING (AML) CHECKS
We are required by law to conduct anti-money laundering checks on all those selling or buying a property. Whilst we retain responsibility for ensuring checks and any ongoing monitoring are carried out correctly, the initial checks are carried out on our behalf by Lifetime Legal who will contact you once you have agreed to instruct us in your sale or had an offer accepted on a property you wish to buy. The cost of these checks is £75 (incl. VAT), which covers the cost of obtaining relevant data and any manual checks and monitoring which might be required. This fee will need to be paid by you in advance of us publishing your property (in the case of a vendor) or issuing a memorandum of sale (in the case of a buyer), directly to Lifetime Legal, and is non-refundable. We will receive some of the fee taken by Lifetime Legal to compensate for its role in the provision of these checks.

Key details

Parking: Garage, Driveway

1593ft2 floor area

Freehold

Additional information

Near the property

Rooms and dimensions

Kitchen / diner

22' 8" x 16' 5" (6.90m x 5.00m)

Lounge

22' 8" x 10' 2" (6.90m x 3.10m)

Bedroom 1

10' 10" x 5' 11" (3.30m x 1.80m)

En-suite

6' 11" x 6' 11" (2.10m x 2.10m)

Bedroom 2

10' 10" x 9' 4" (3.30m x 2.85m)

Bedroom 3

10' 10" x 10' 4" (3.30m x 3.15m)

Bathroom

9' 6" x 5' 11" (2.90m x 1.80m)

Garage

19' 4" x 9' 10" (5.90m x 3.00m)

View dimensions

Properties you may like

Copyright Trust Sales & Lettings 2026
Built with Spectre, powered by Street.