Trust Sales & Lettings
FOR SALE
£237,500
Carlinghow Lane, Batley, WF17
Semi Detached
3
1
1
Like the look of this property?
We would love to hear from you and arrange a viewing of this property. Get in touch now!
Looking to sell a property?
You can get a free online or in person valuation.
Property features
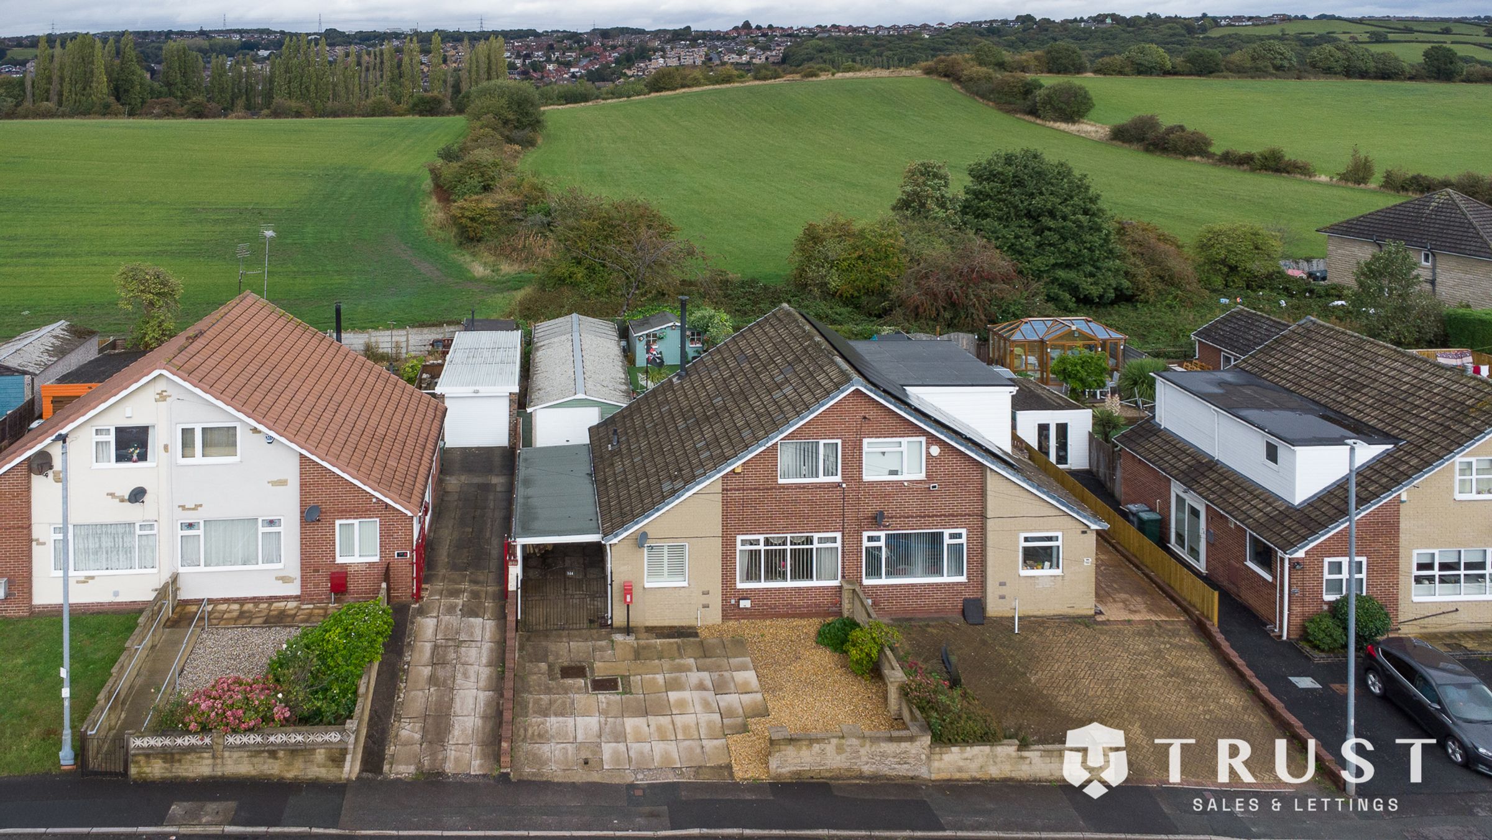
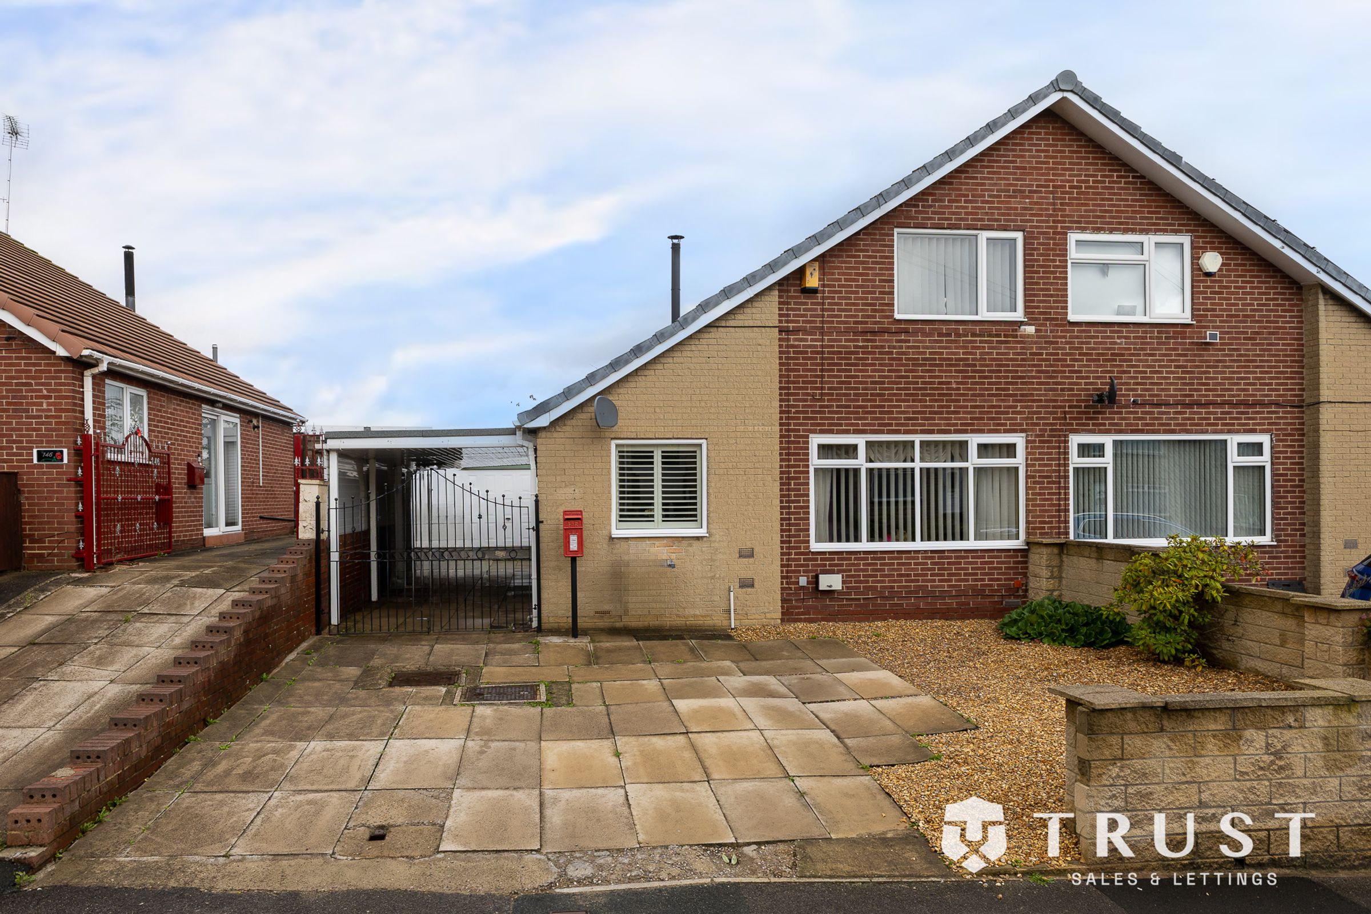
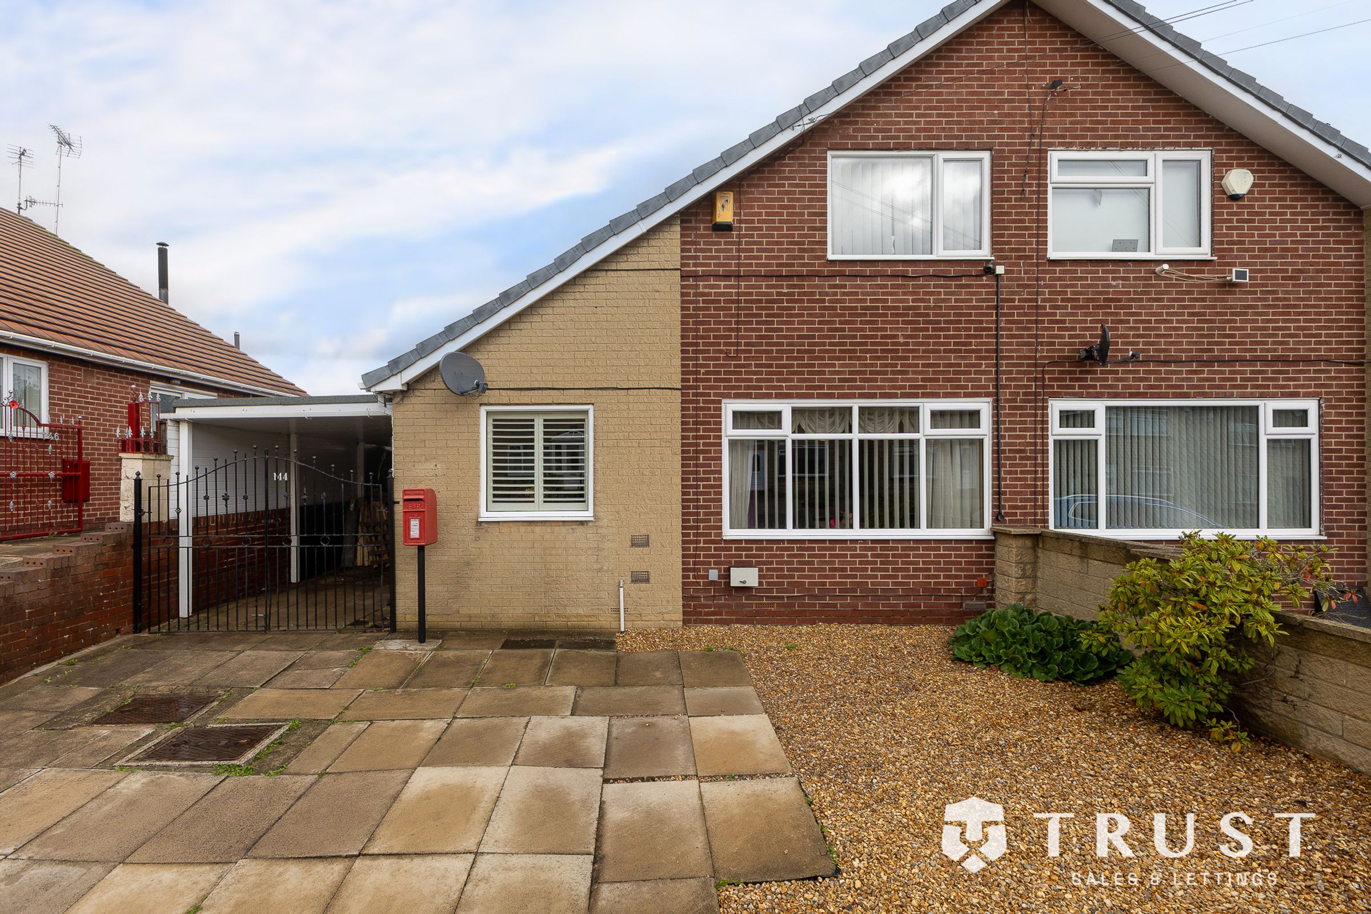
***EXPERTLY APPOINTED SEMI DETACHED HOME***
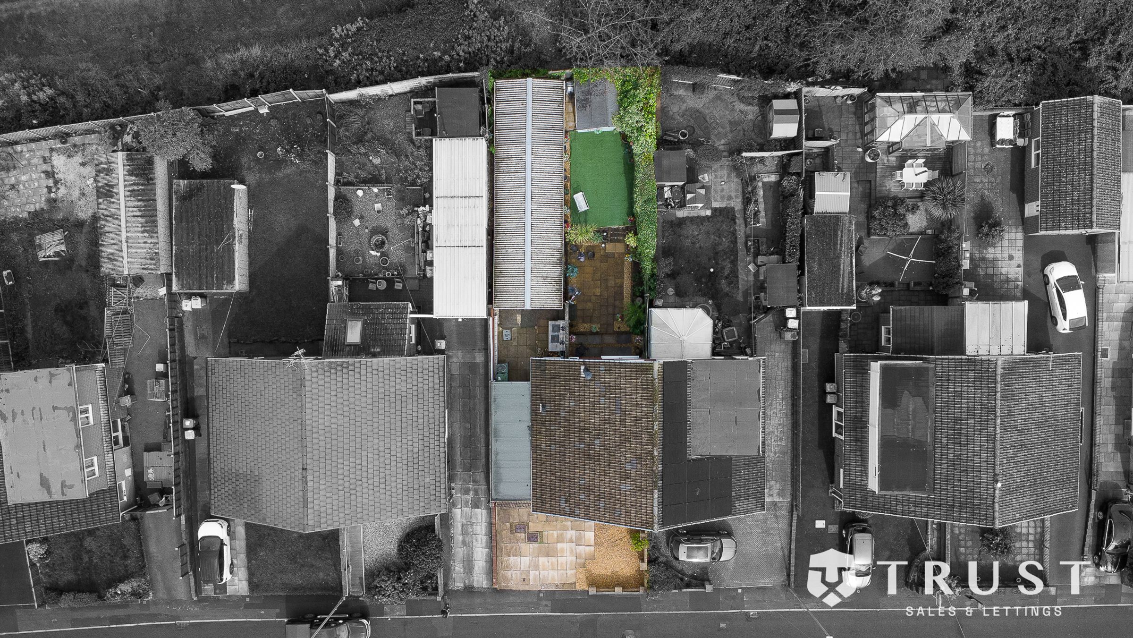
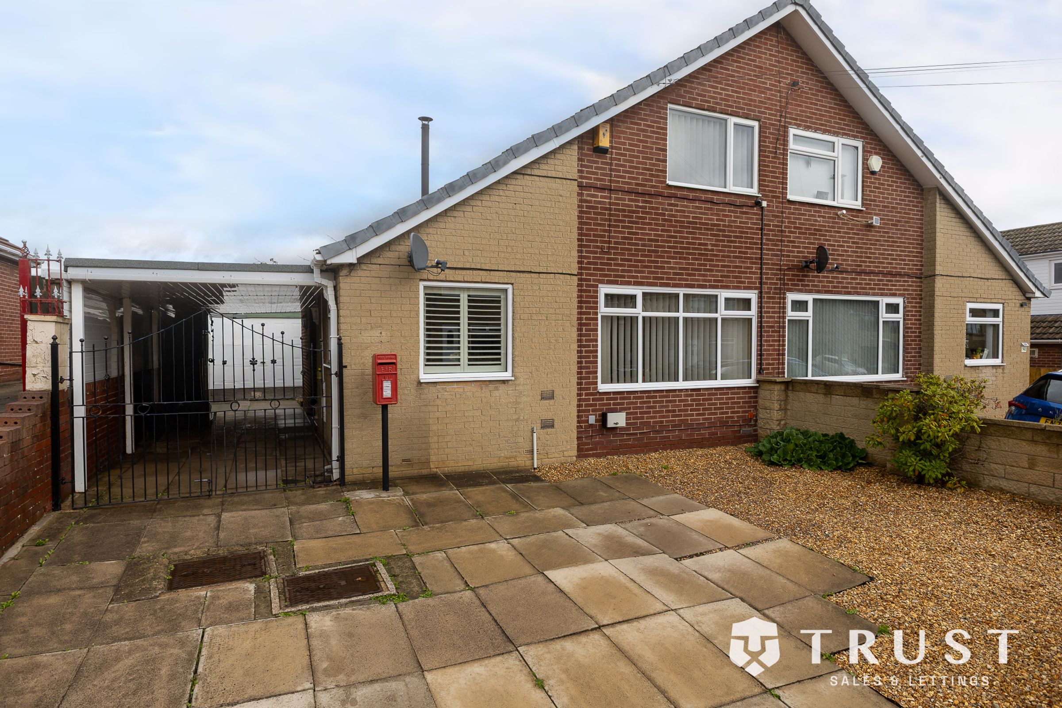
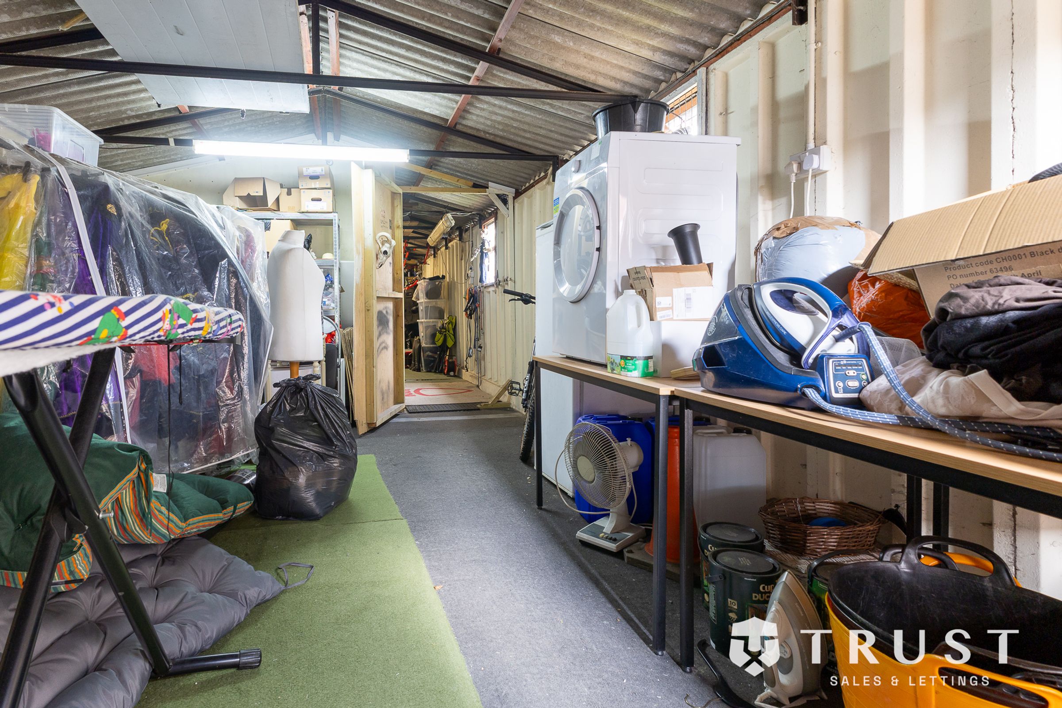
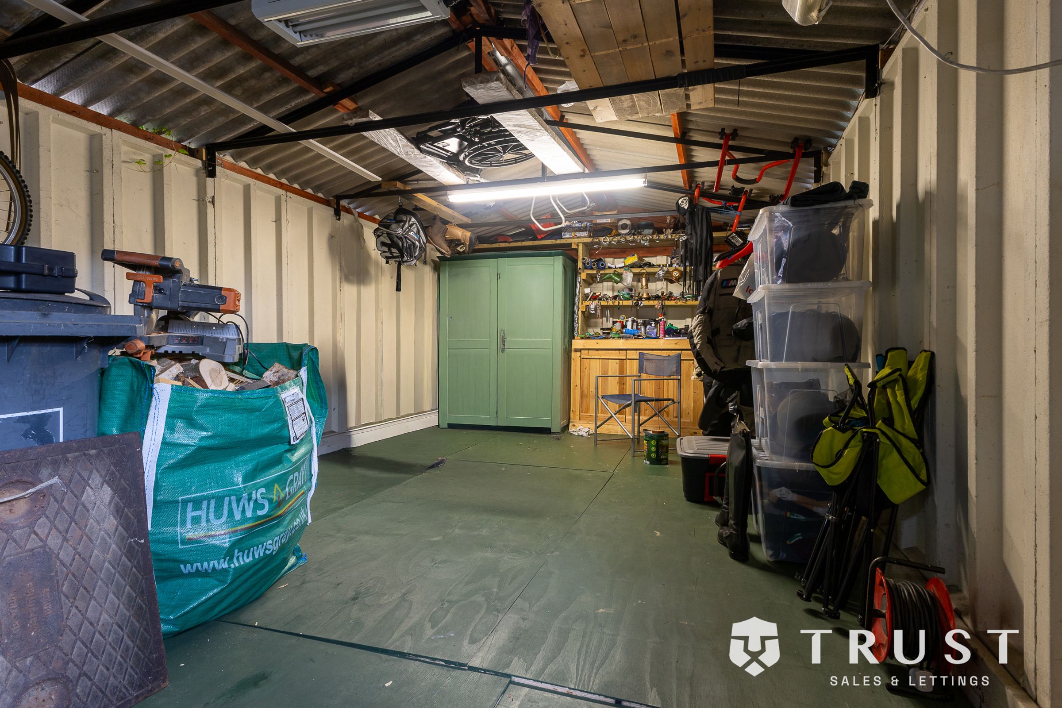
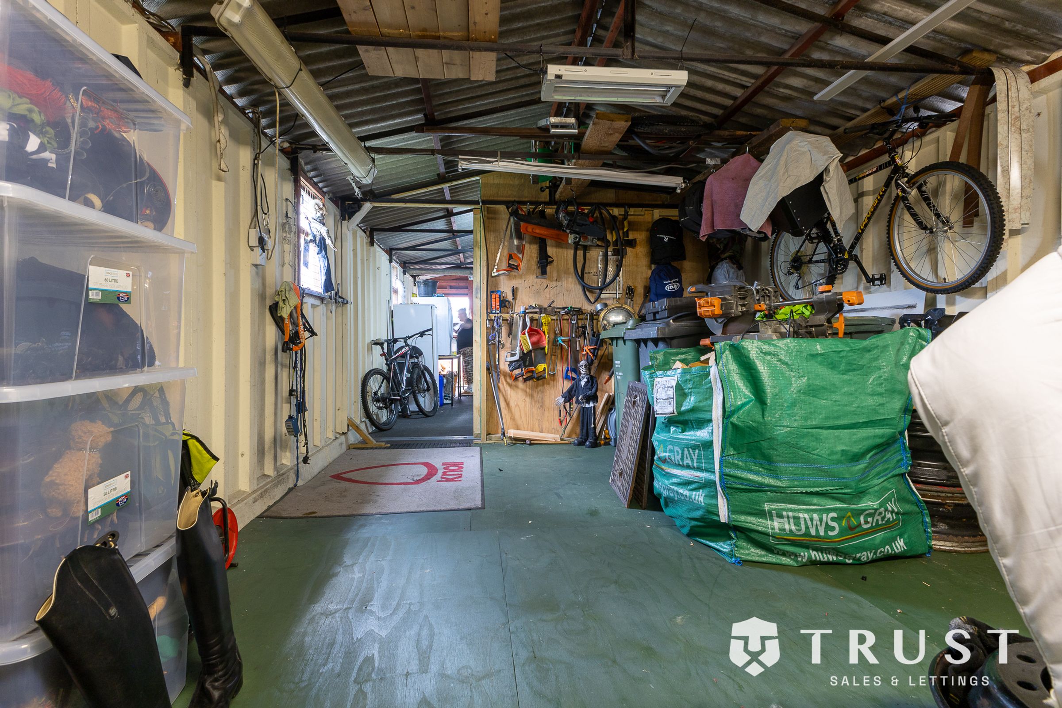
**SUPERIOR TRIPLE TANDEM GARAGE**
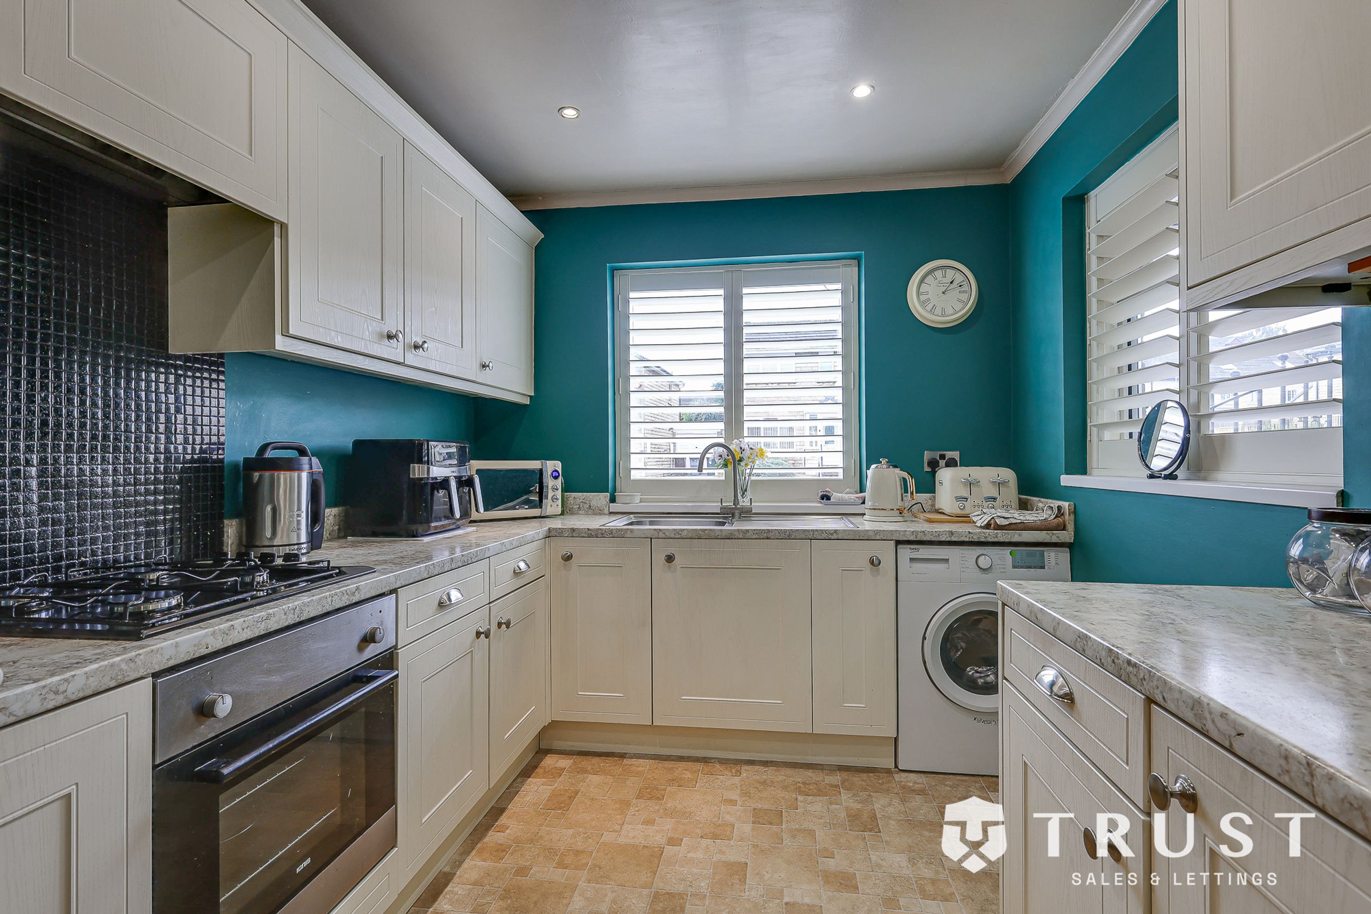
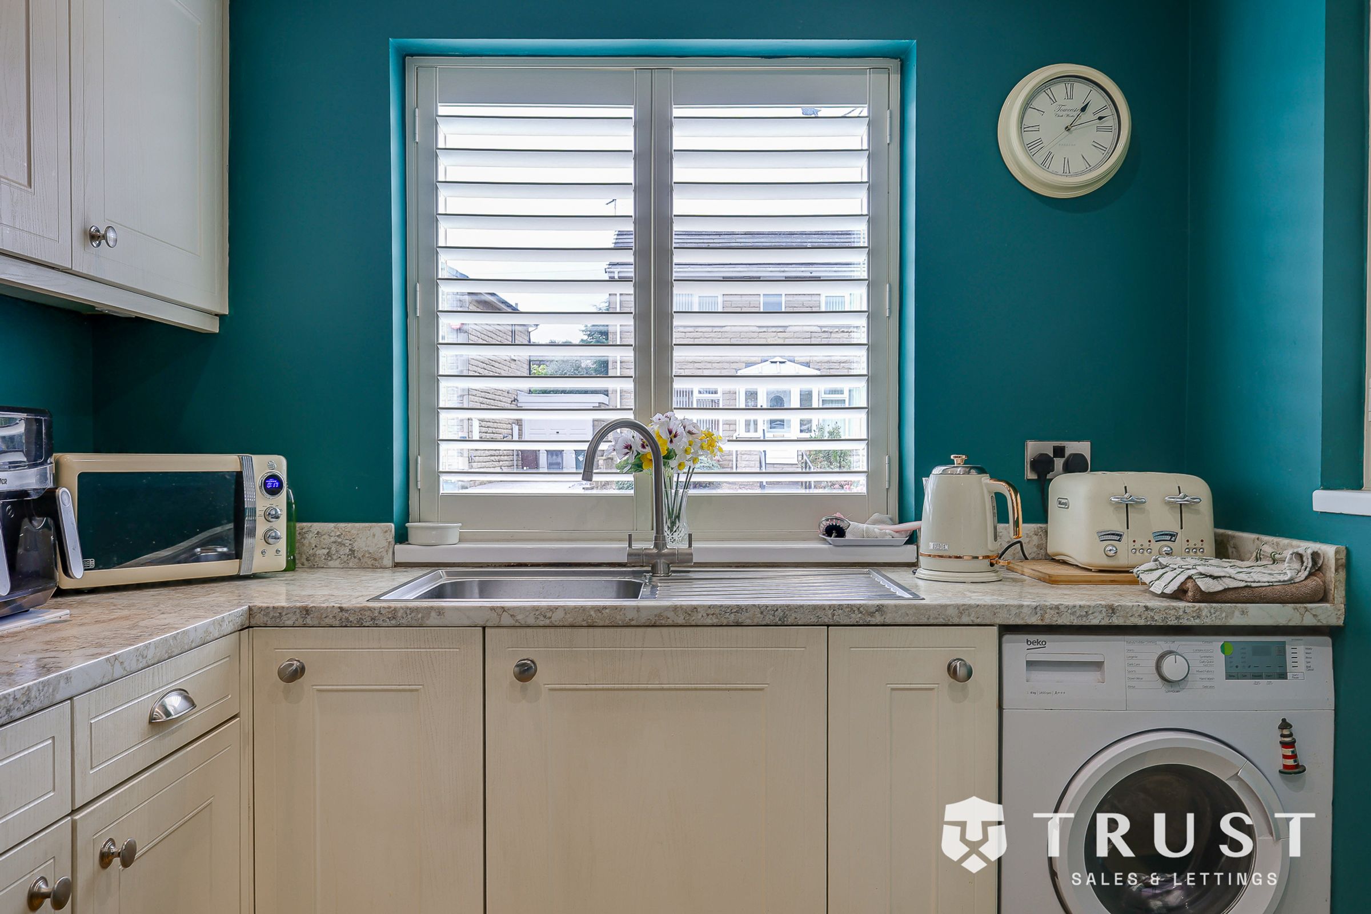
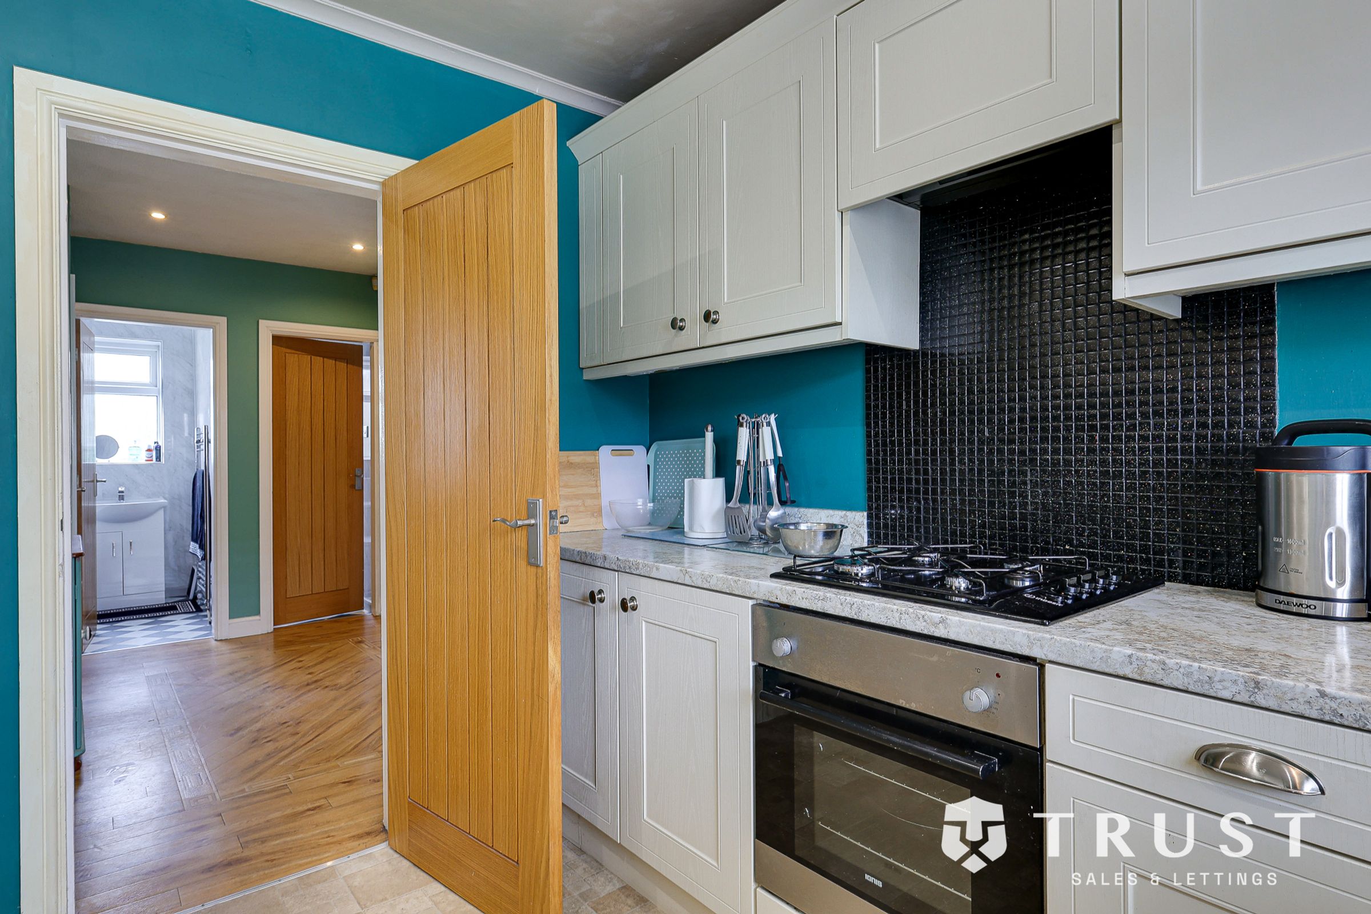
*MODERN KITCHEN & BATHROOM*
2/3 BEDROOMS, FLEXIBLE LAYOUT
Potential To Develop Further
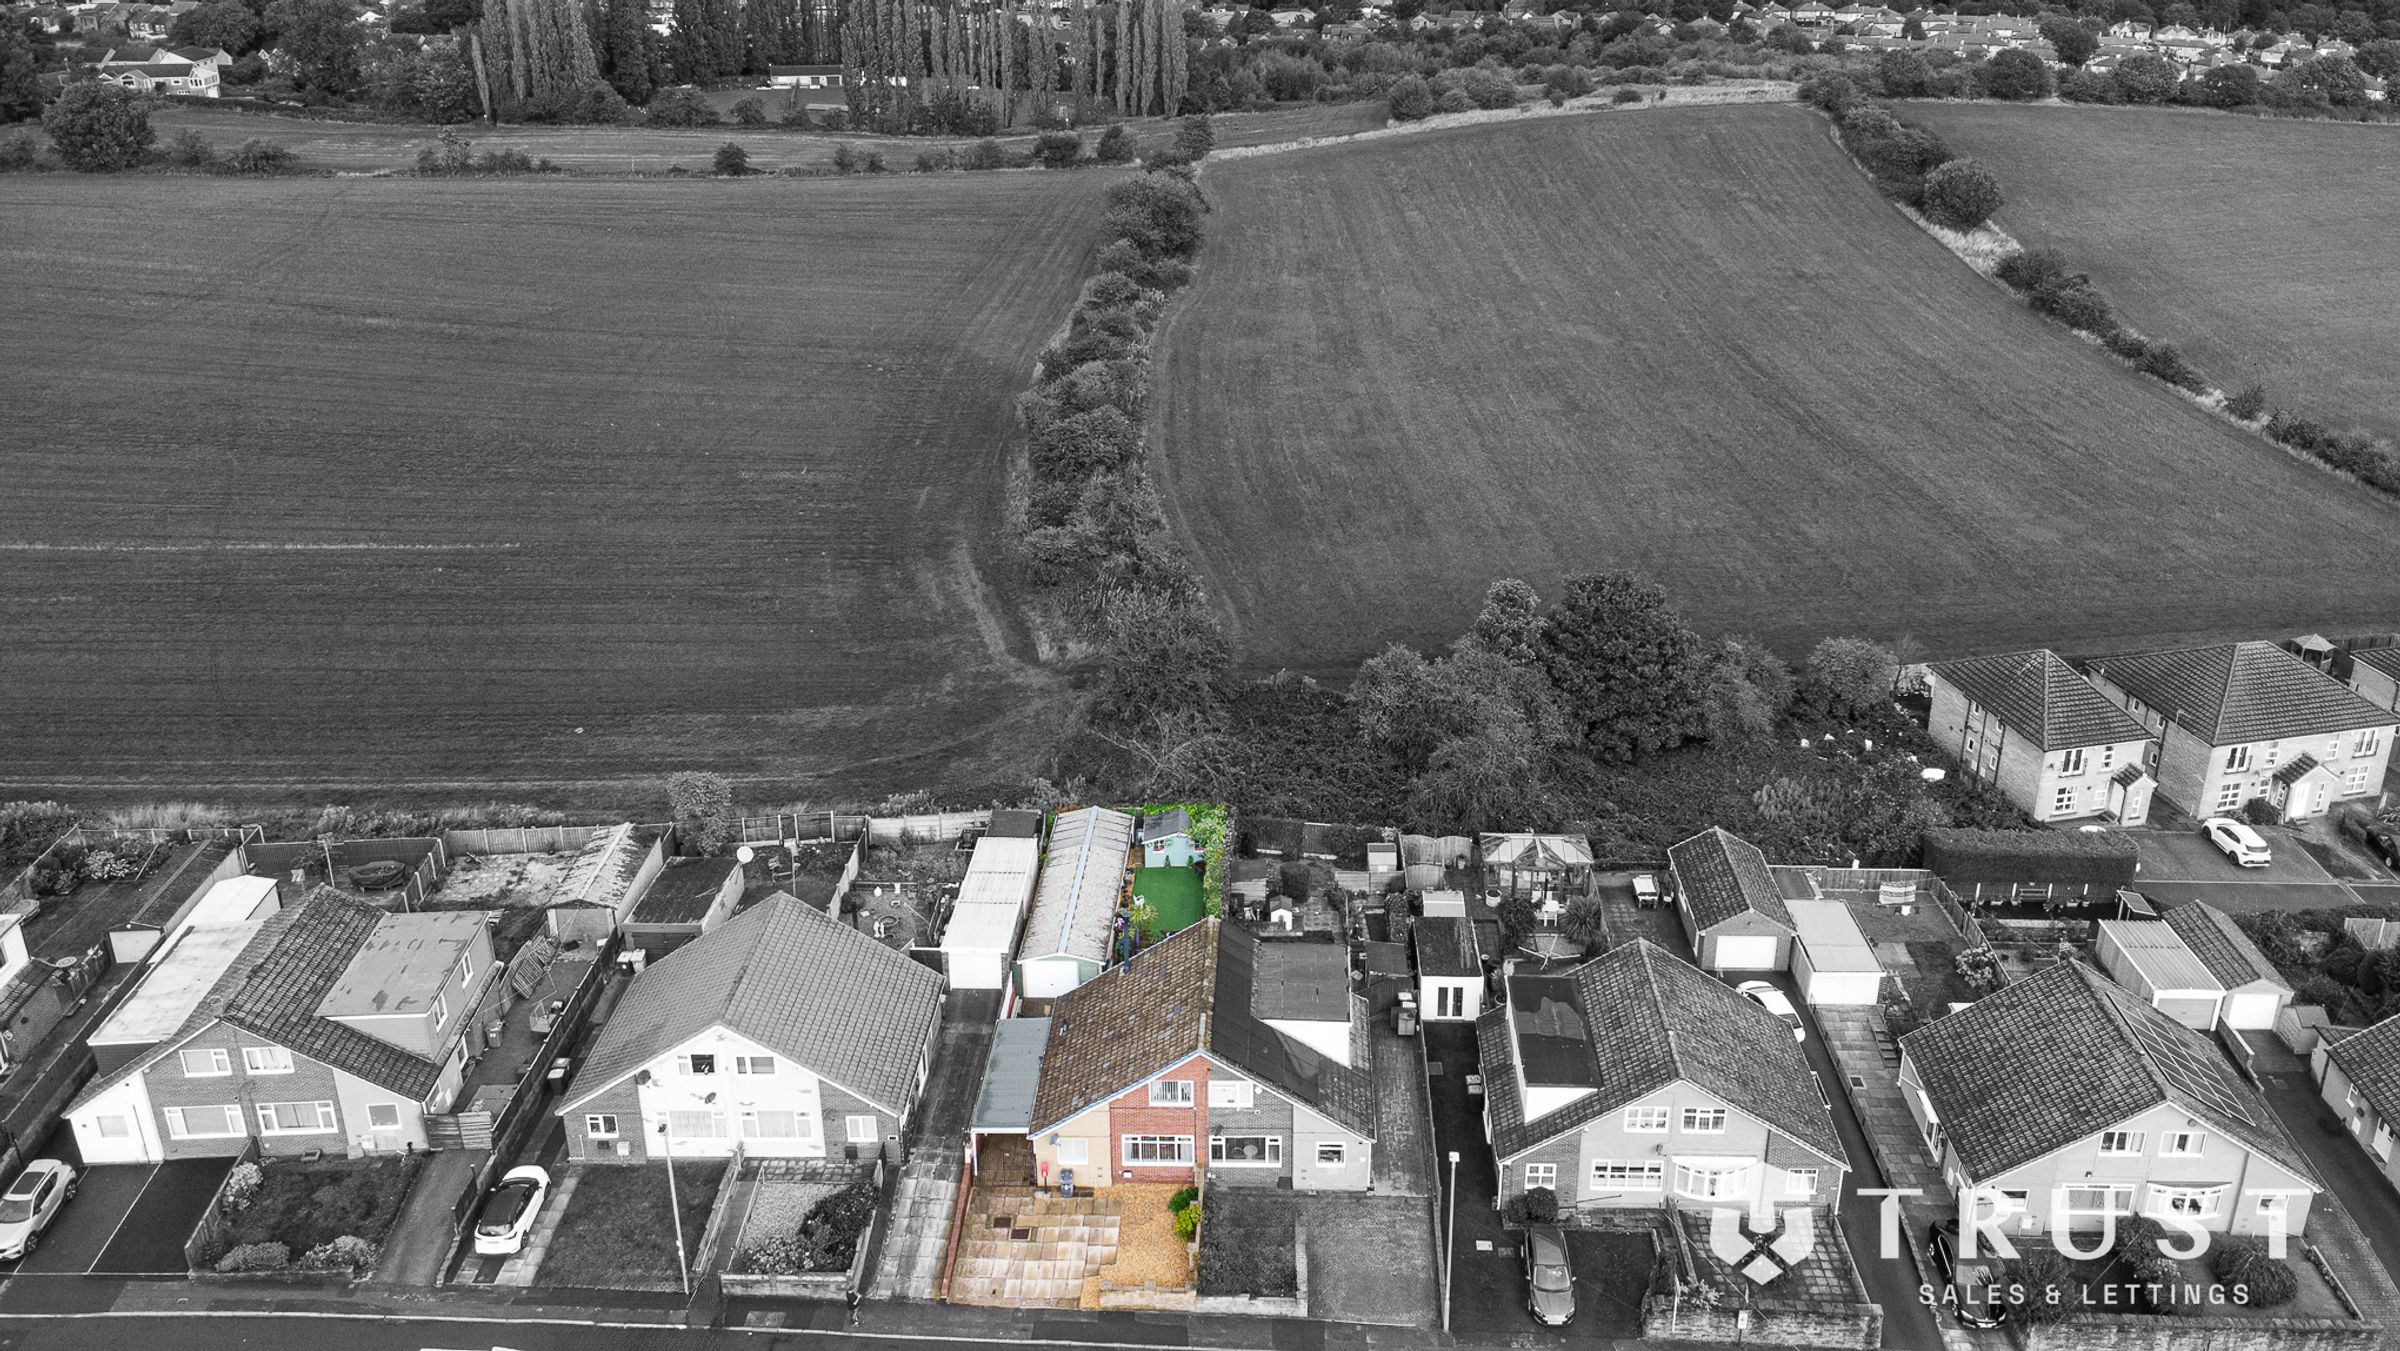
Ample Off Road Parking
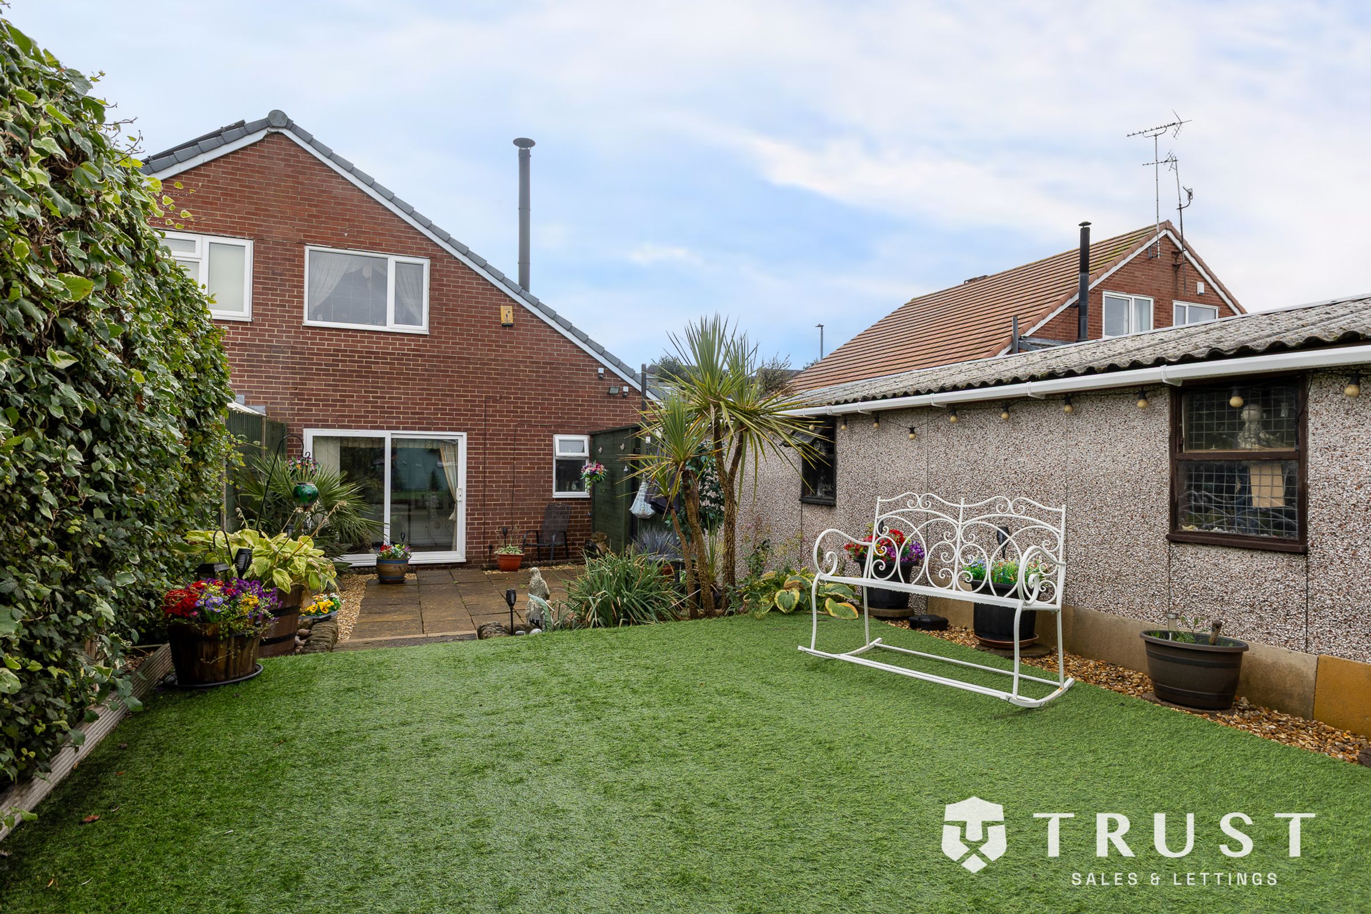
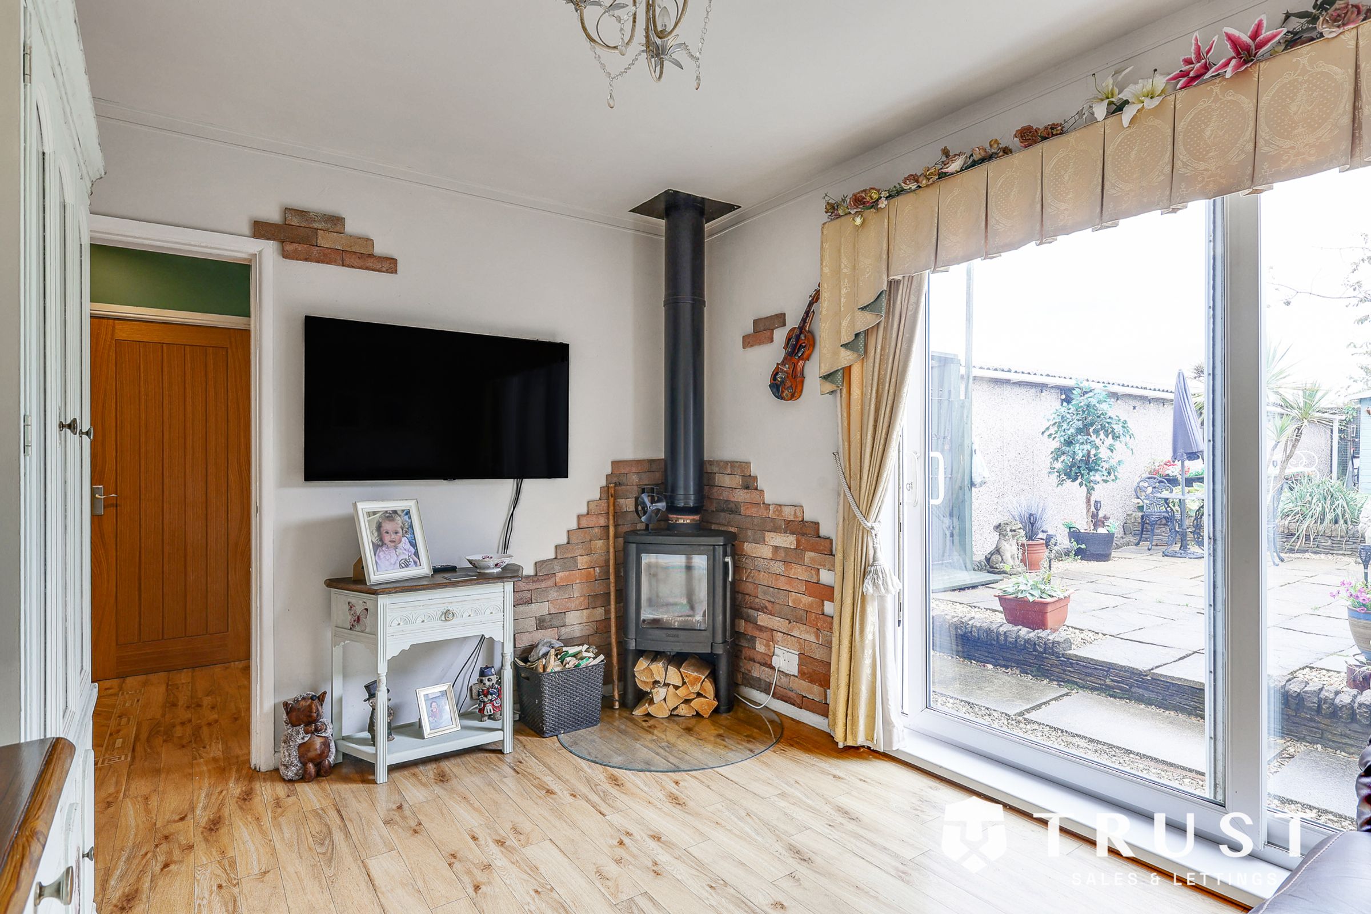
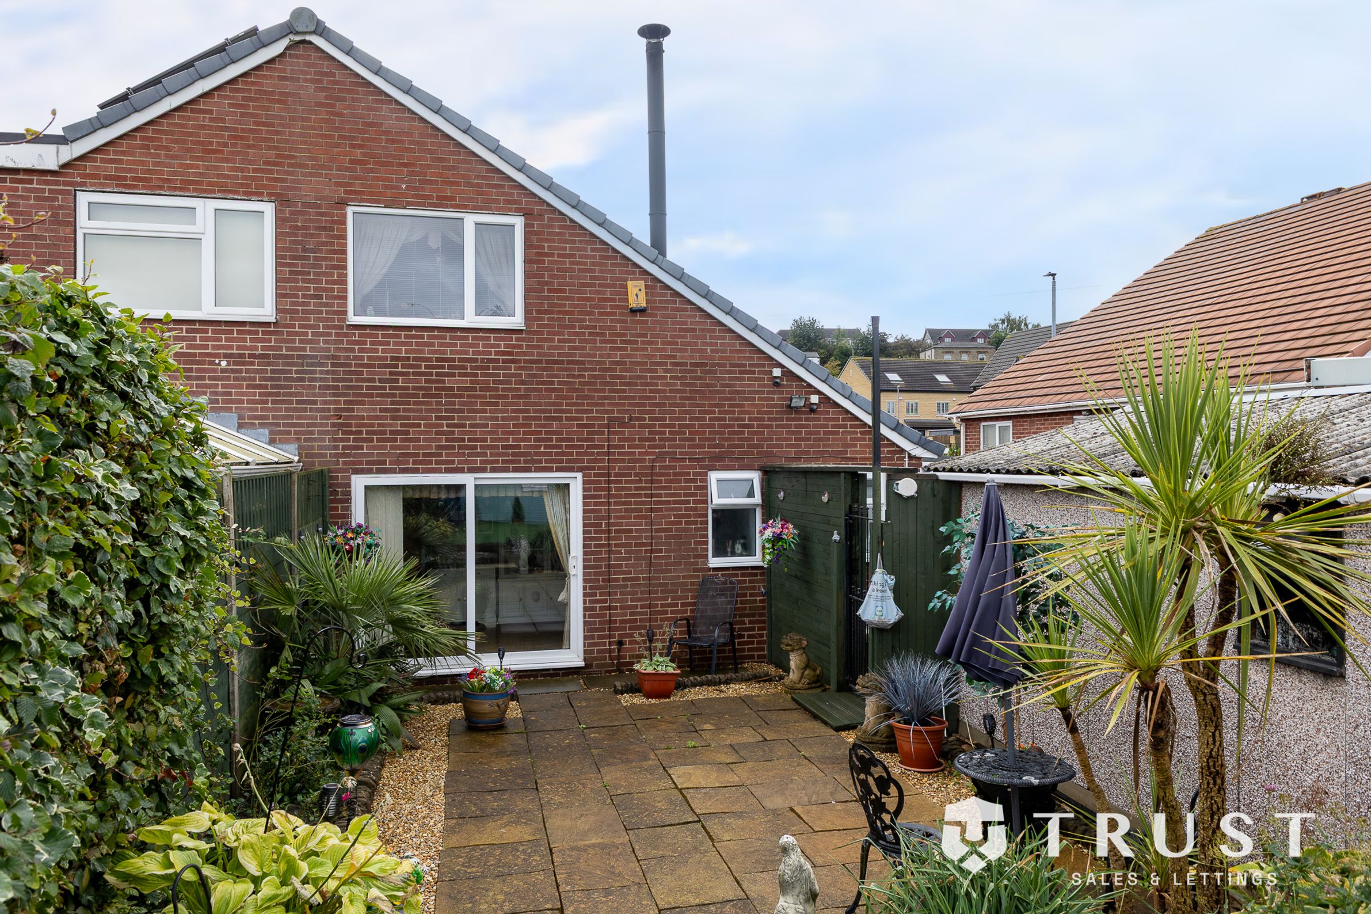
Wood Burning Stove
Flexible Bedroom Layout
Popular Location
About this property
Presenting this immaculate 2-bedroom semi-detached house, a true gem in the popular area of Carlinghow. The property exudes luxury and sophistication, evident in every detail throughout.
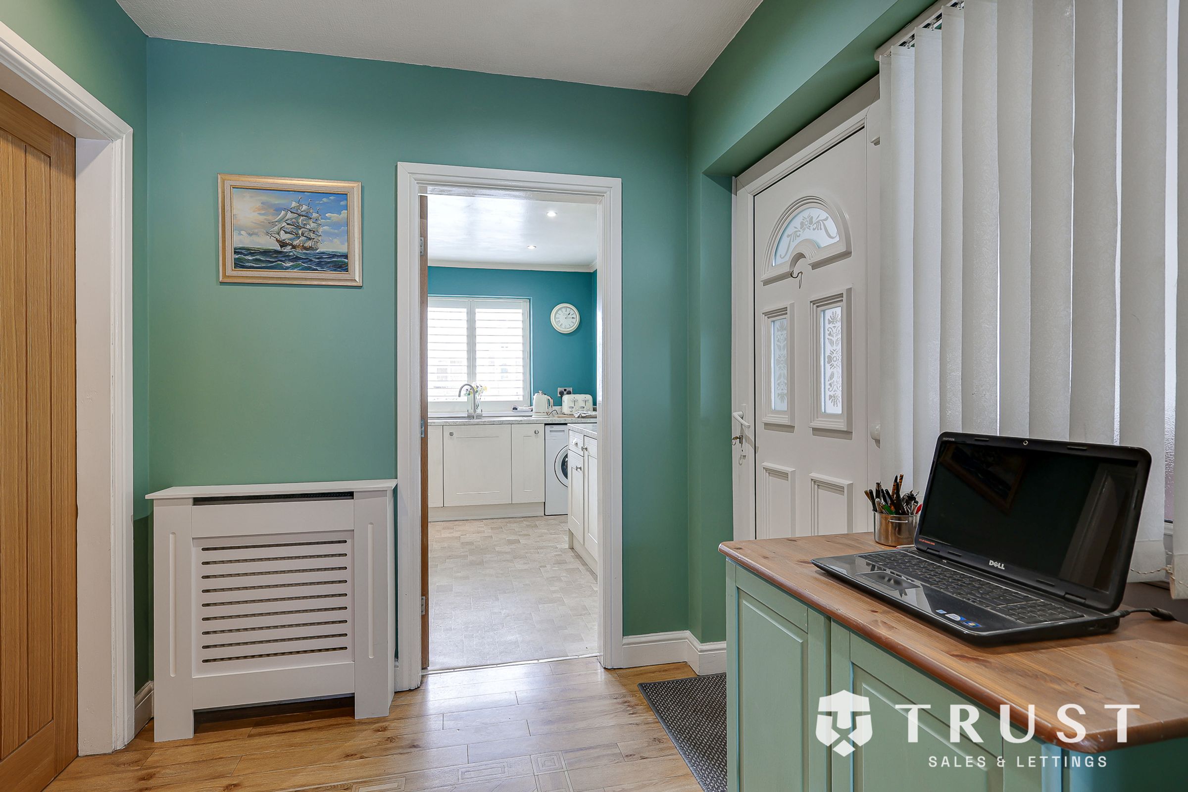
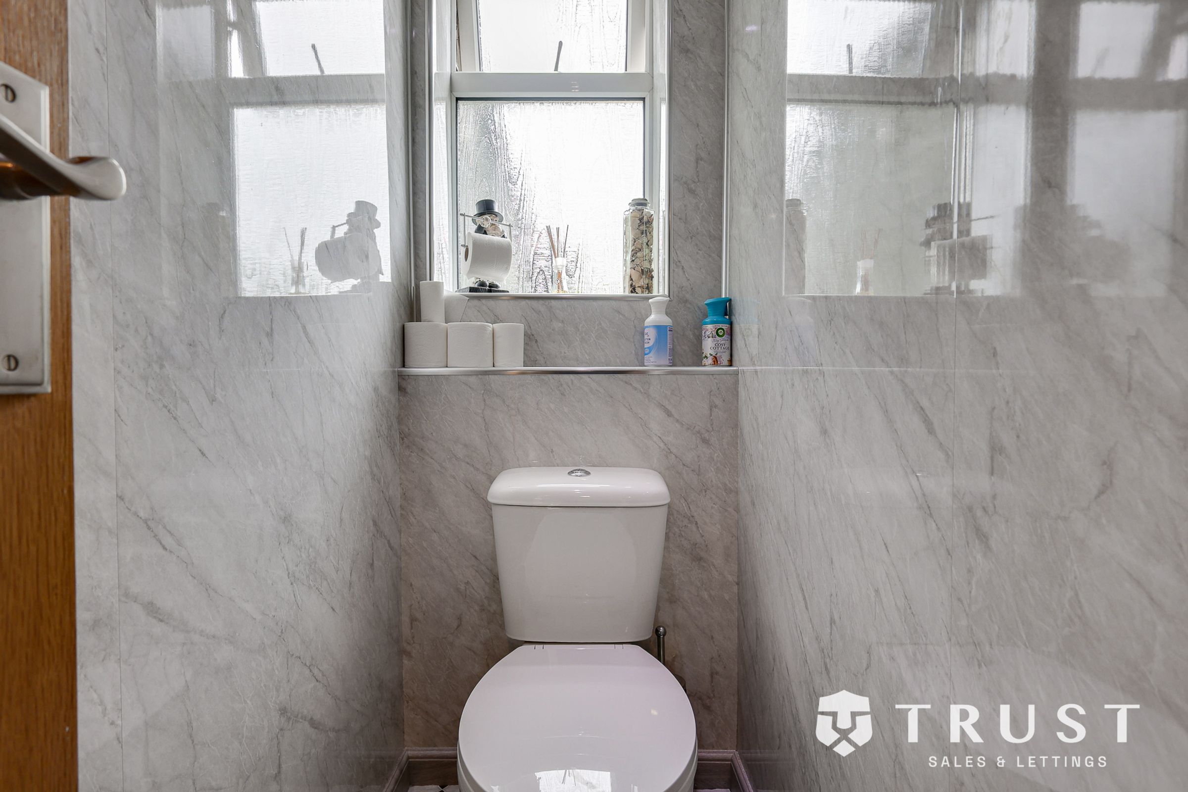
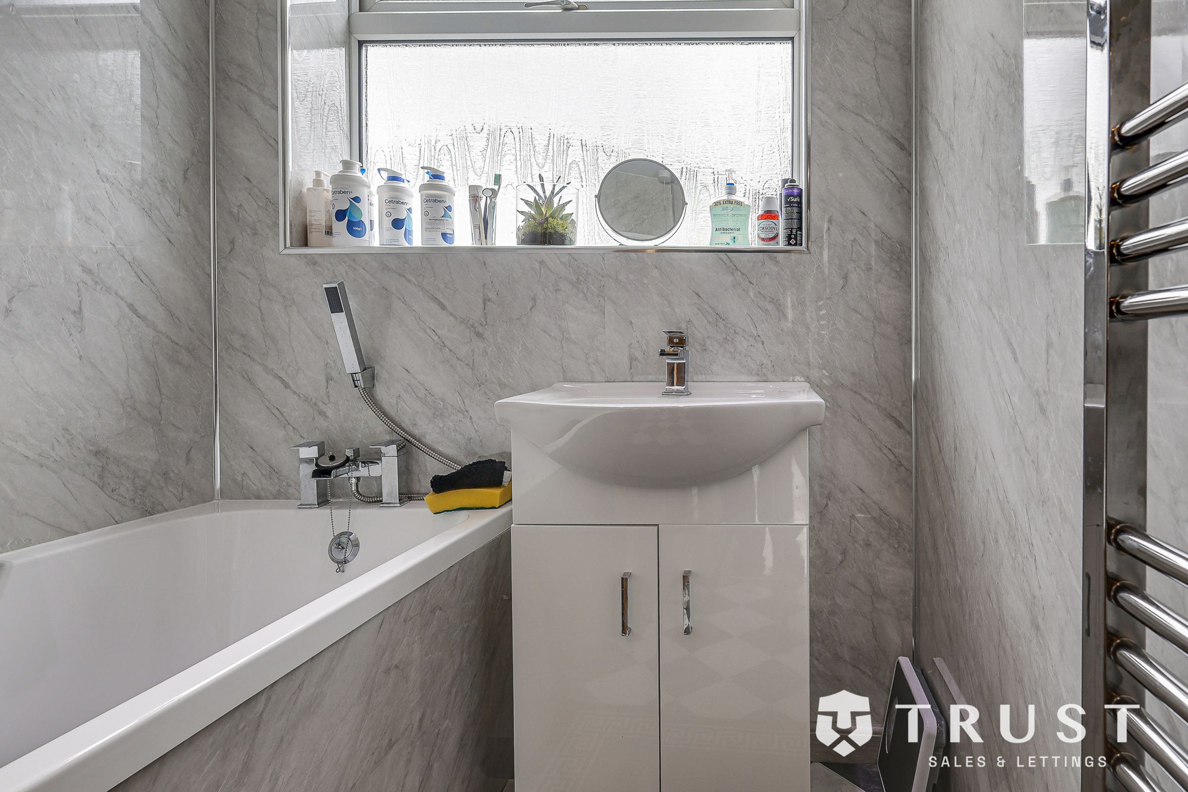
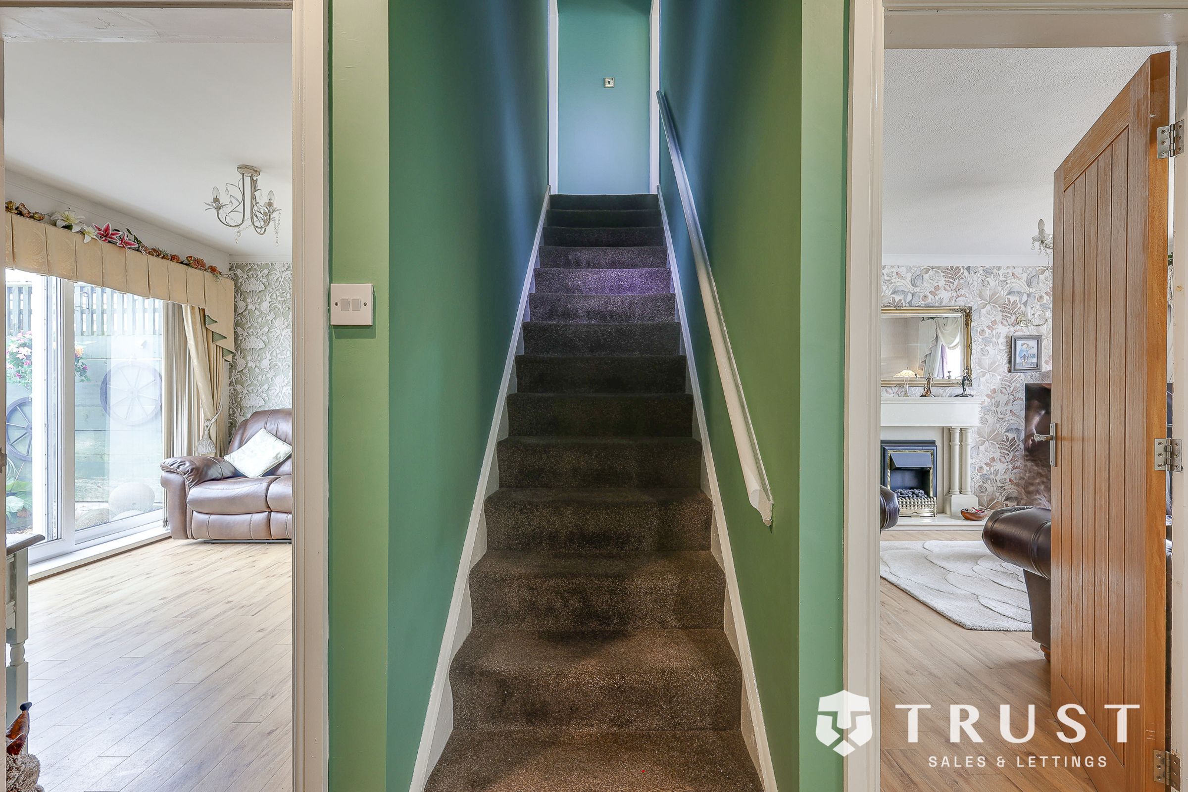
Upon entering, you are greeted by the expertly appointed interiors that blend contemporary design with practical living. The modern kitchen and bathroom (a highlight of the home) boast sleek finishes and top-of-the-line appliances, catering to the needs of a discerning homeowner.
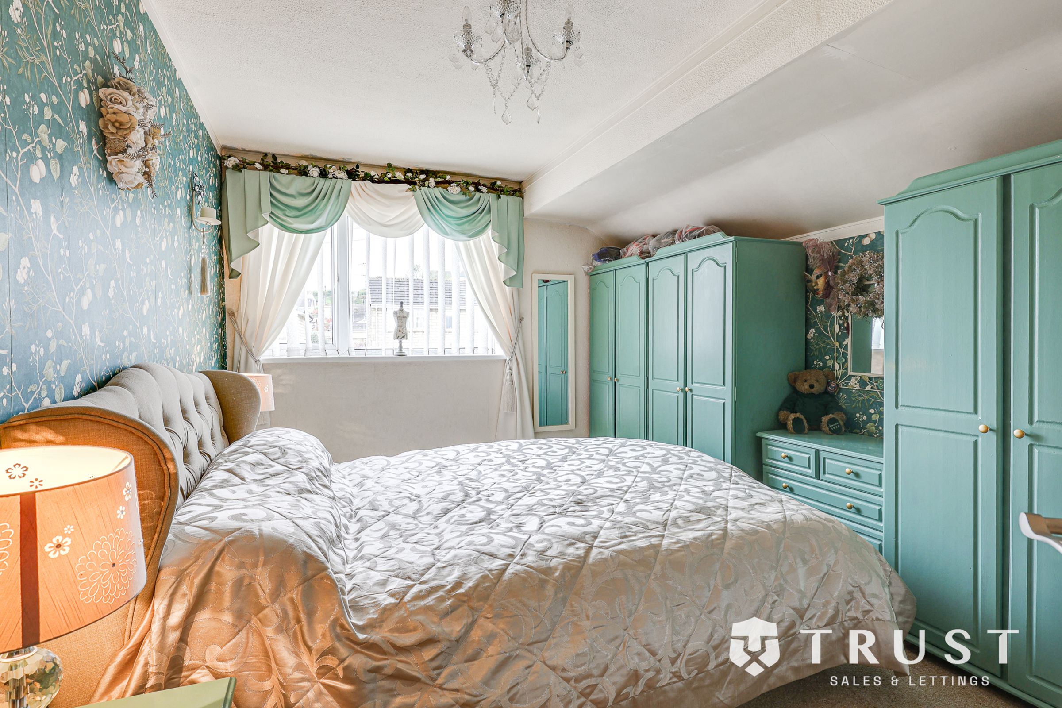
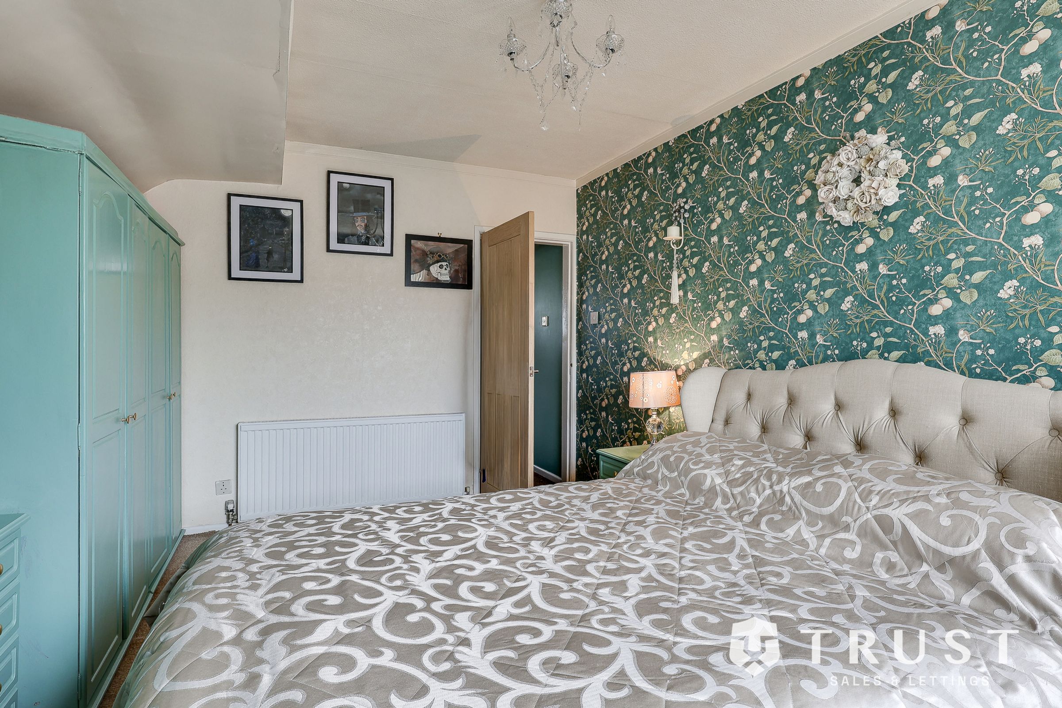
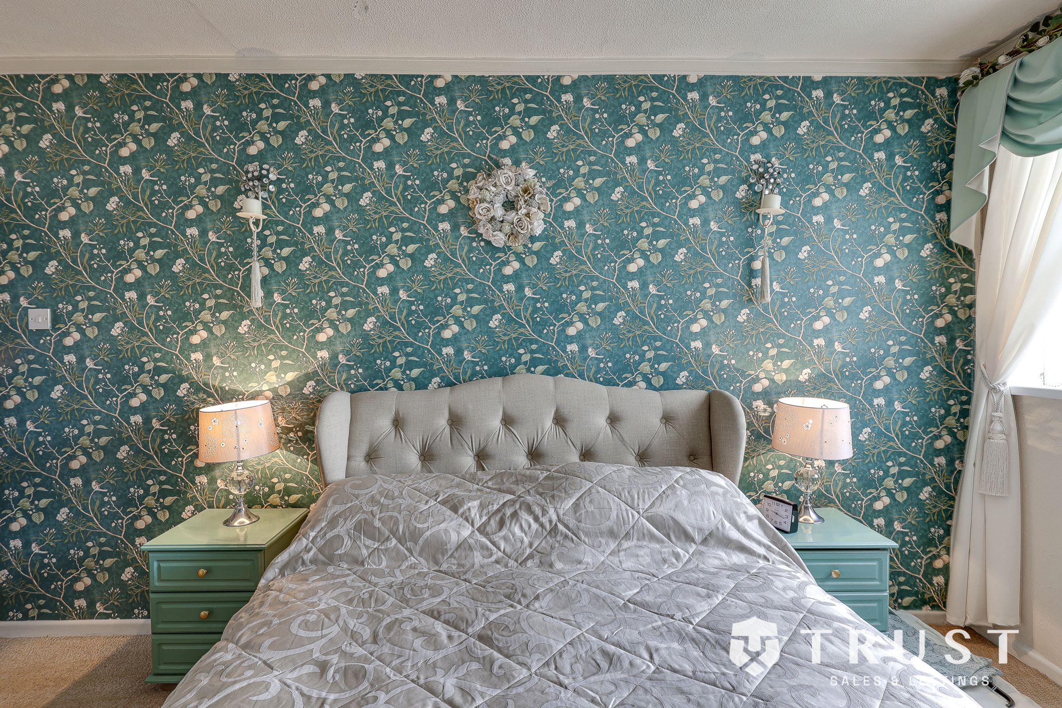
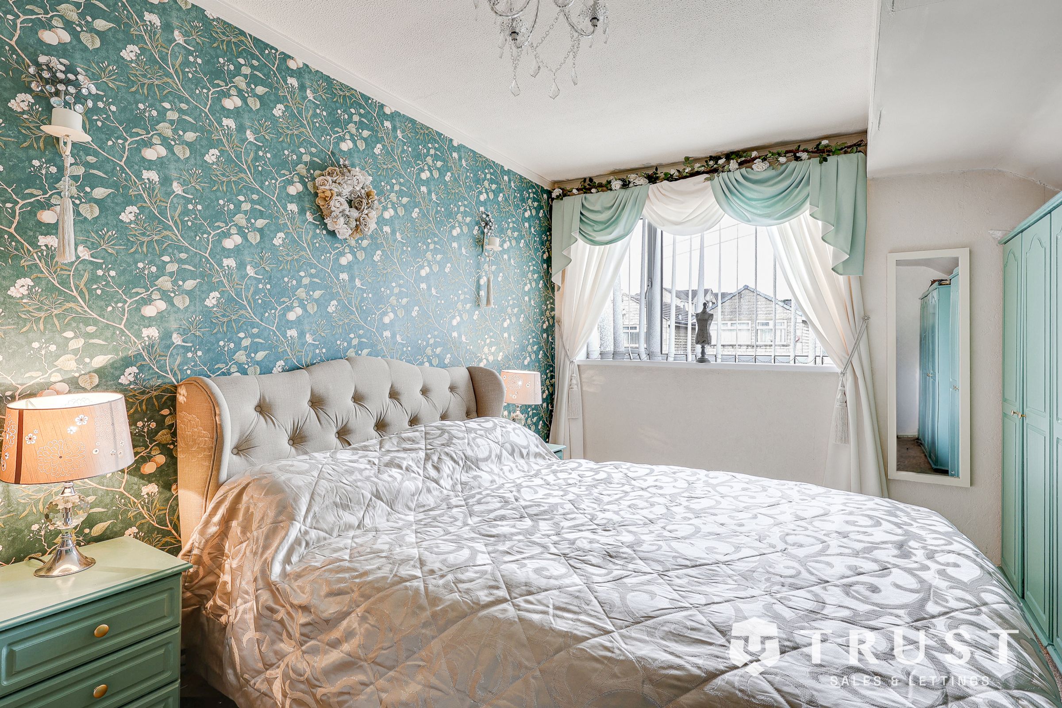
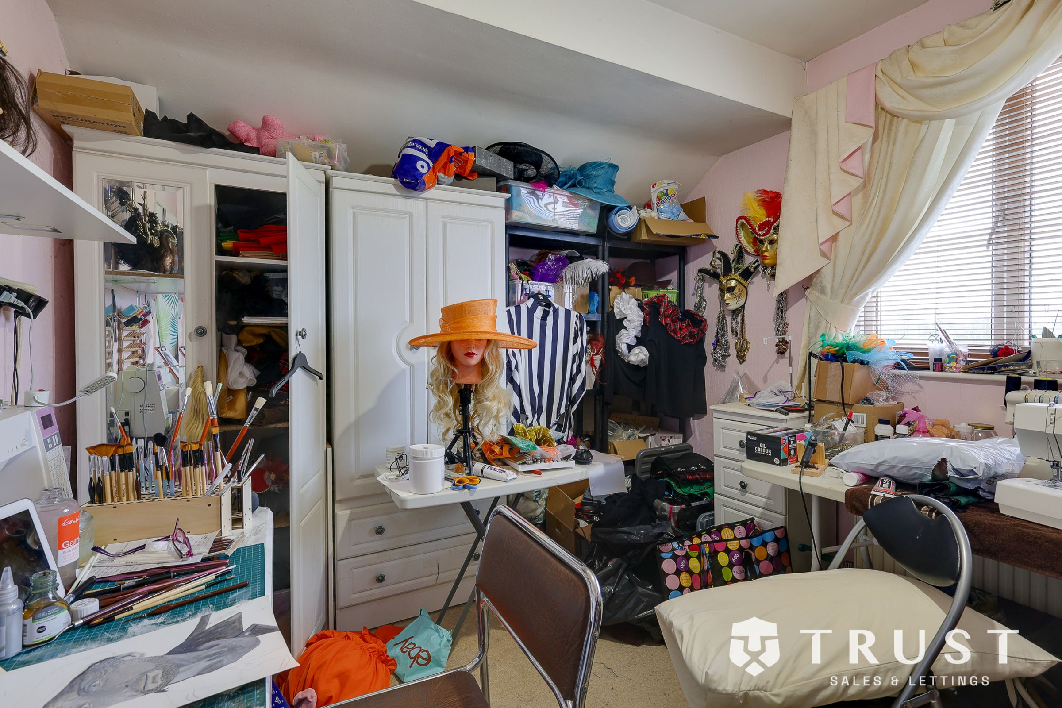
As you move through the property, the flexible bedroom layout allows for customisation to suit your lifestyle, making it ideal for families, couples, or professionals seeking space and versatility. The wood-burning stove adds a touch of warmth and ambience, perfect for cosy evenings spent indoors.
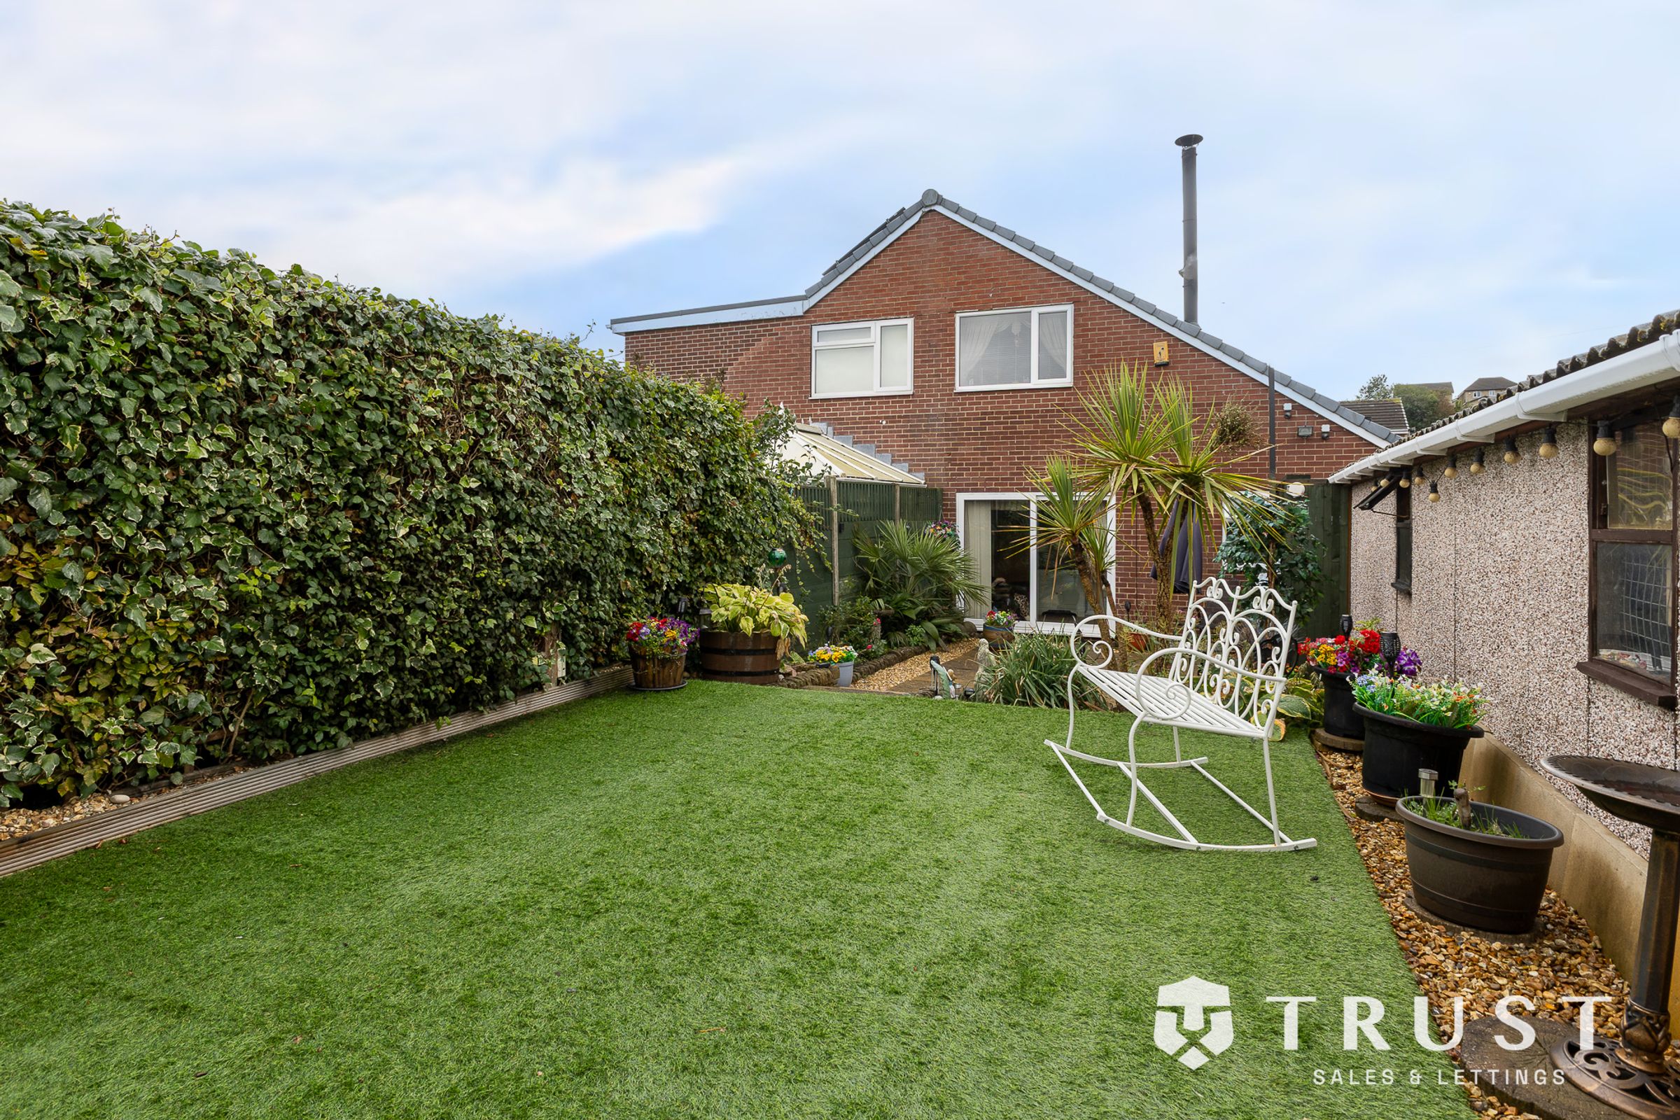
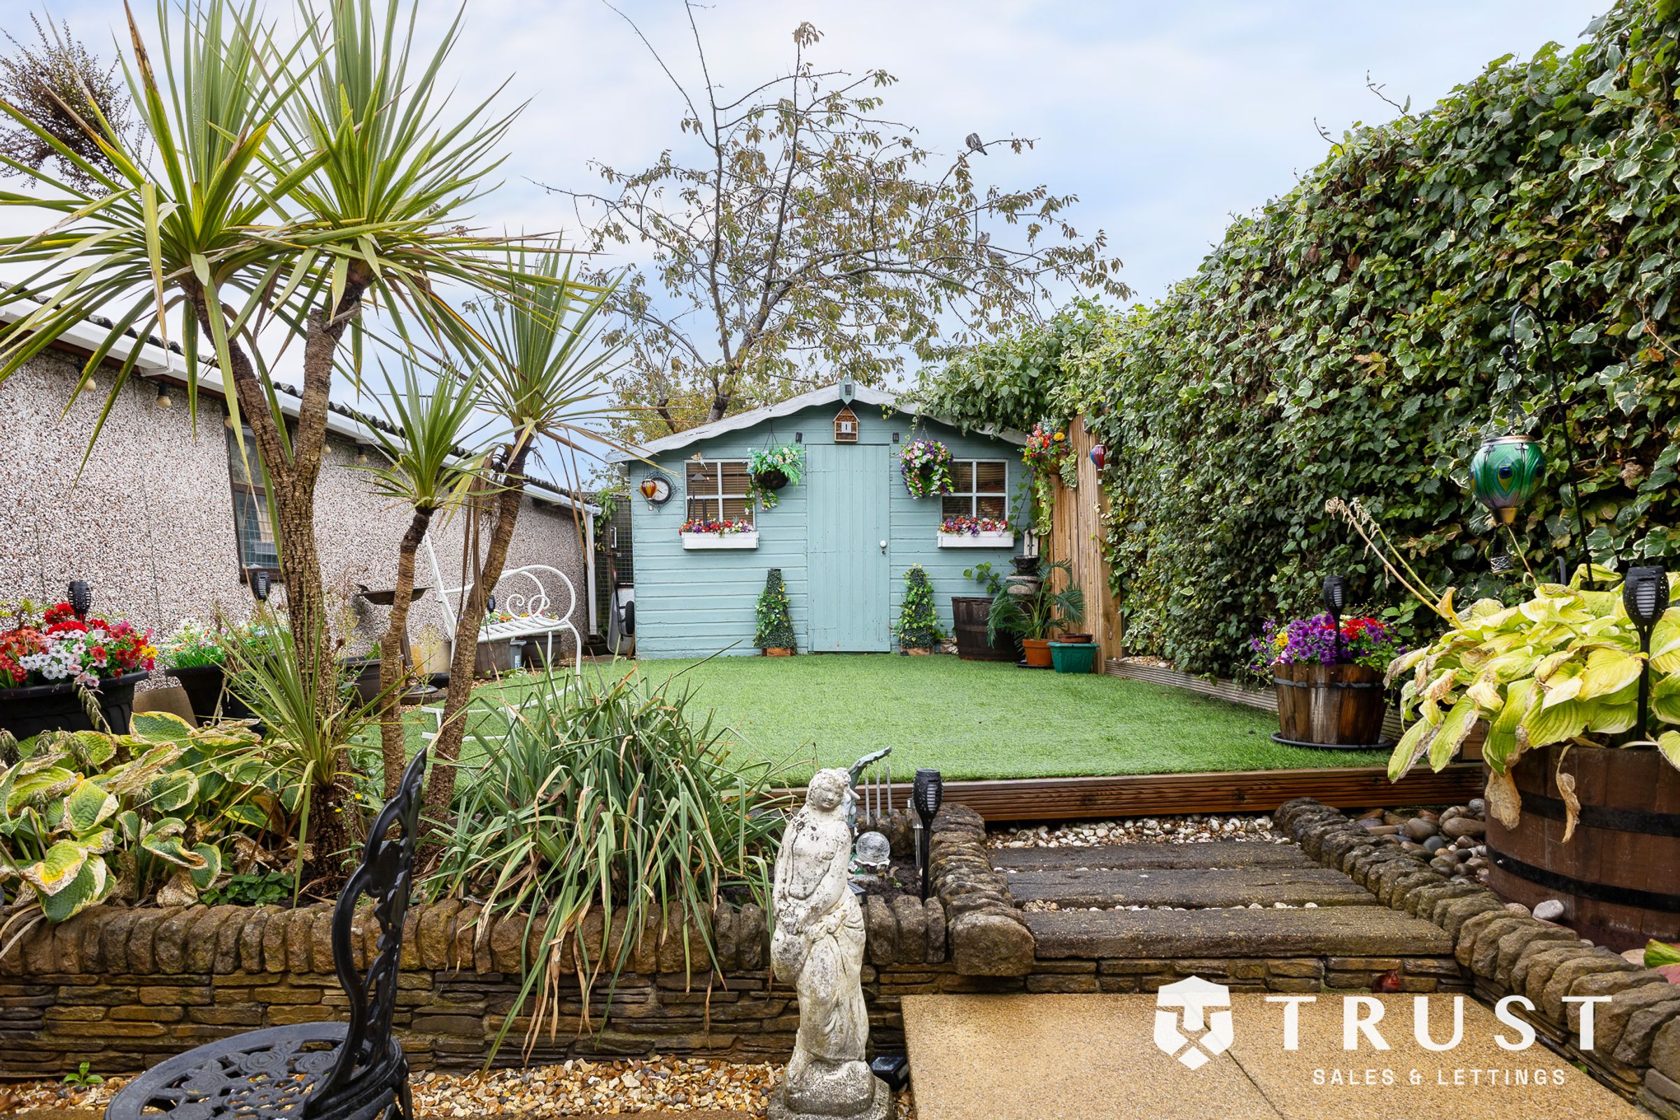
One of the standout features of this property is the superior triple tandem garage, a rarity that offers ample storage space for vehicles, tools, or hobbies. Additionally, the ample off-road parking provides convenience for residents and guests alike.
For those with a keen eye for potential, this property offers opportunities for further development, allowing you to personalise and enhance the space according to your vision and needs.
In summary, this property presents a unique opportunity to own a meticulously maintained home that offers both style and substance. With its modern amenities, versatile layout, and scope for development, this semi-detached house is sure to appeal to those seeking a blend of comfort, functionality, and potential in a vibrant community setting.
Don't miss the chance to make this property your own and elevate your lifestyle to new heights. Book a viewing today and experience the allure of this exceptional home firsthand.
BOUNDARIES & OWNERSHIP
The boundaries and ownerships have not been checked on the title deeds for any discrepancies or rights of way. All prospective purchasers should make their own enquiries before proceeding to exchange of contracts.
ANTI MONEY LAUNDERING (AML) CHECKS
We are required by law to conduct anti-money laundering checks on all those selling or buying a property. Whilst we retain responsibility for ensuring checks and any ongoing monitoring are carried out correctly, the initial checks are carried out on our behalf by Lifetime Legal who will contact you once you have agreed to instruct us in your sale or had an offer accepted on a property you wish to buy. The cost of these checks is £75 (incl. VAT), which covers the cost of obtaining relevant data and any manual checks and monitoring which might be required. This fee will need to be paid by you in advance of us publishing your property (in the case of a vendor) or issuing a memorandum of sale (in the case of a buyer), directly to Lifetime Legal, and is non-refundable. We will receive some of the fee taken by Lifetime Legal to compensate for its role in the provision of these checks.
Key details
Broadband: up to 1800mbps
883ft2 floor area
3100ft2 plot size
Freehold
Council tax band C
Additional information
Near the property
Rooms and dimensions
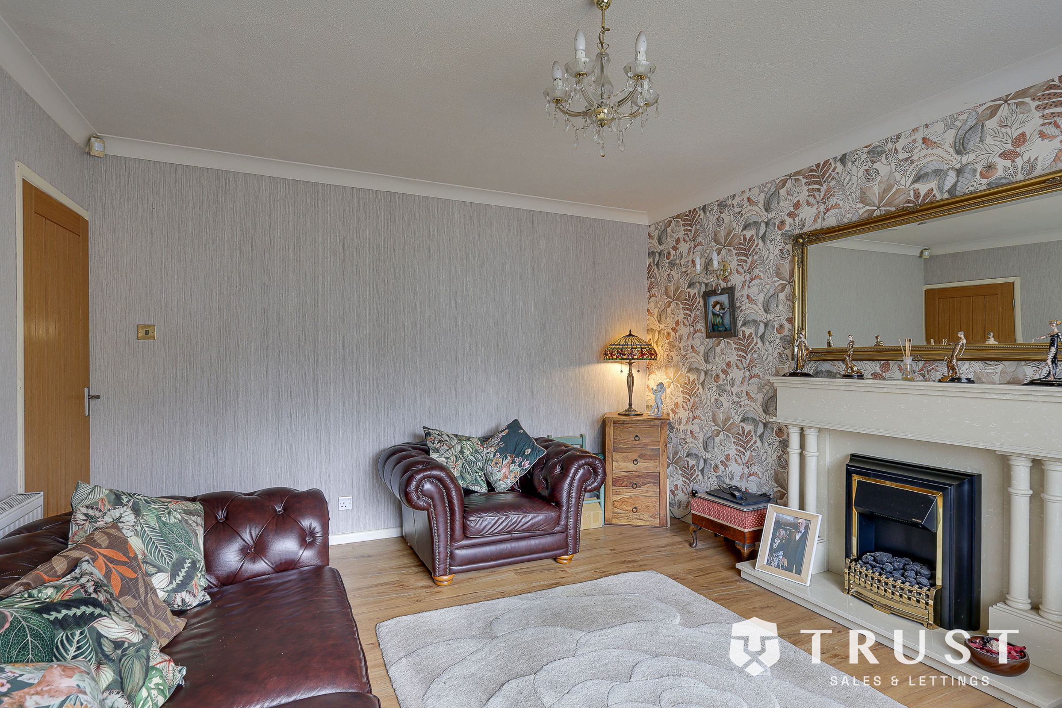
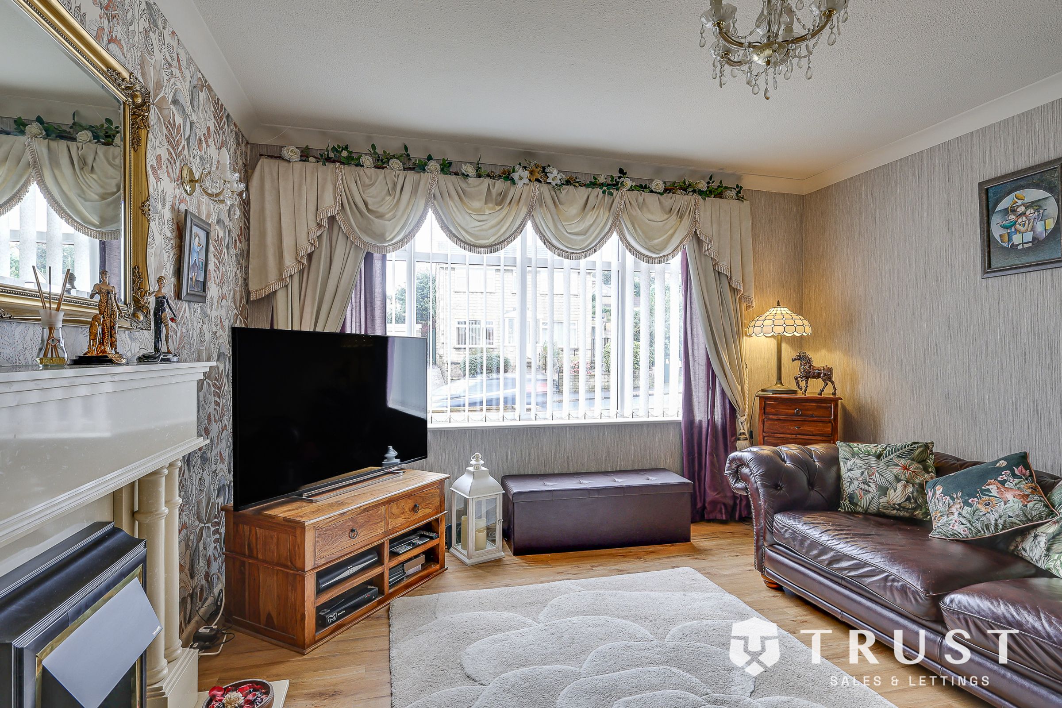
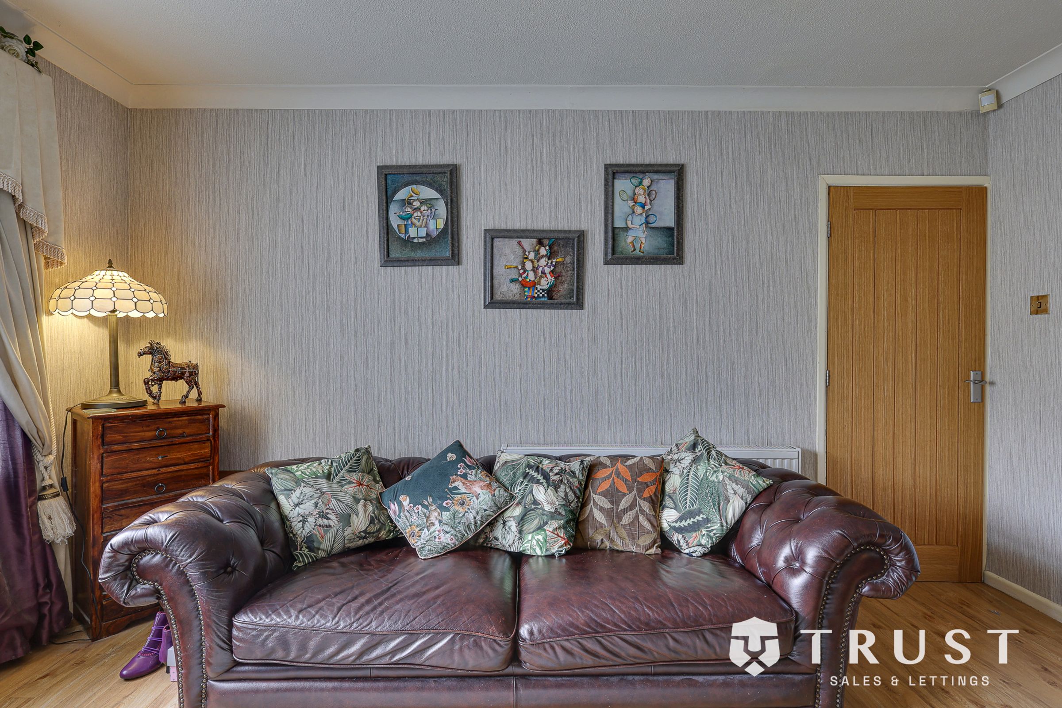
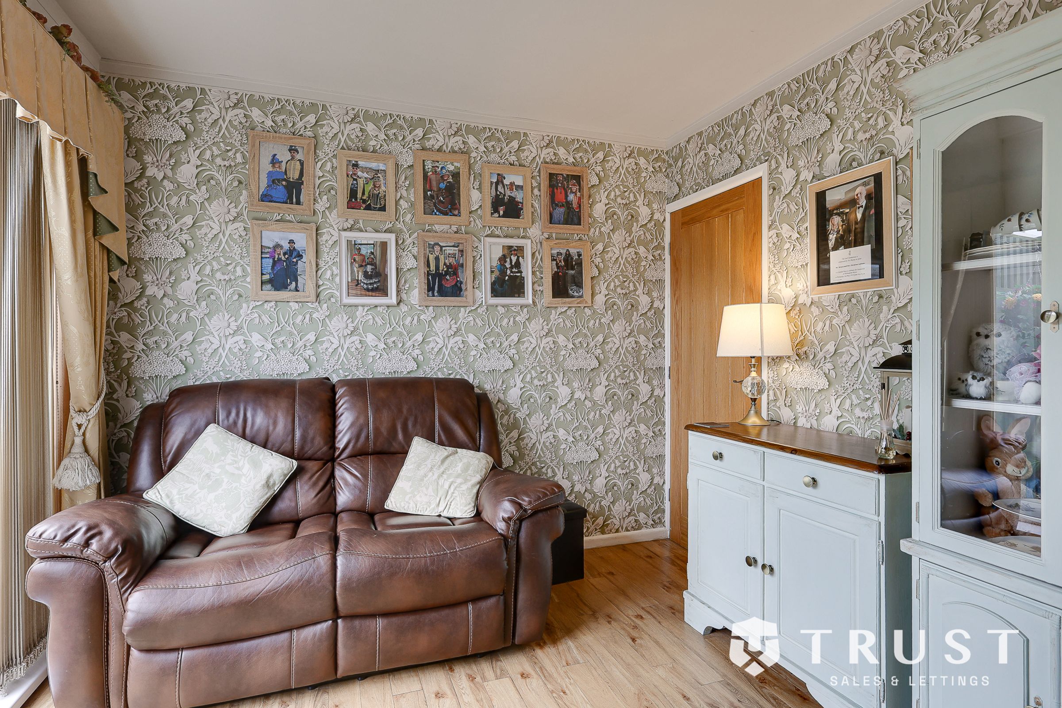
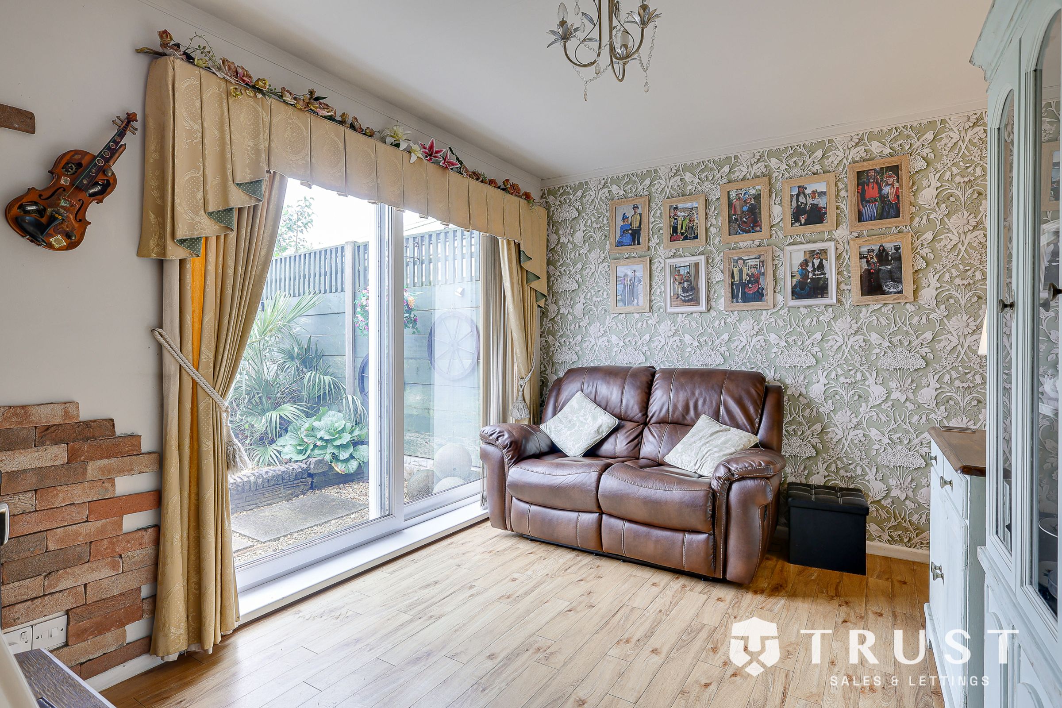
Lounge
14' 4" x 12' 7" (4.36m x 3.84m)
Dining Room
12' 7" x 9' 9" (3.84m x 2.96m)
Kitchen
11' 2" x 8' 5" (3.40m x 2.56m)
Bedroom 2
10' 10" x 9' 10" (3.30m x 3.00m)
Bedroom 1
14' 3" x 10' 10" (4.34m x 3.30m)