Trust Sales & Lettings
FOR SALE
£170,000 Offers Over
Branstone Grove, Ossett, WF5
Mid-Terraced
2
1
1
Like the look of this property?
We would love to hear from you and arrange a viewing of this property. Get in touch now!
Looking to sell a property?
You can get a free online or in person valuation.
Property features
***ATTENTION FIRST TIME BUYERS***
**SUPERB TWO BED HOME**
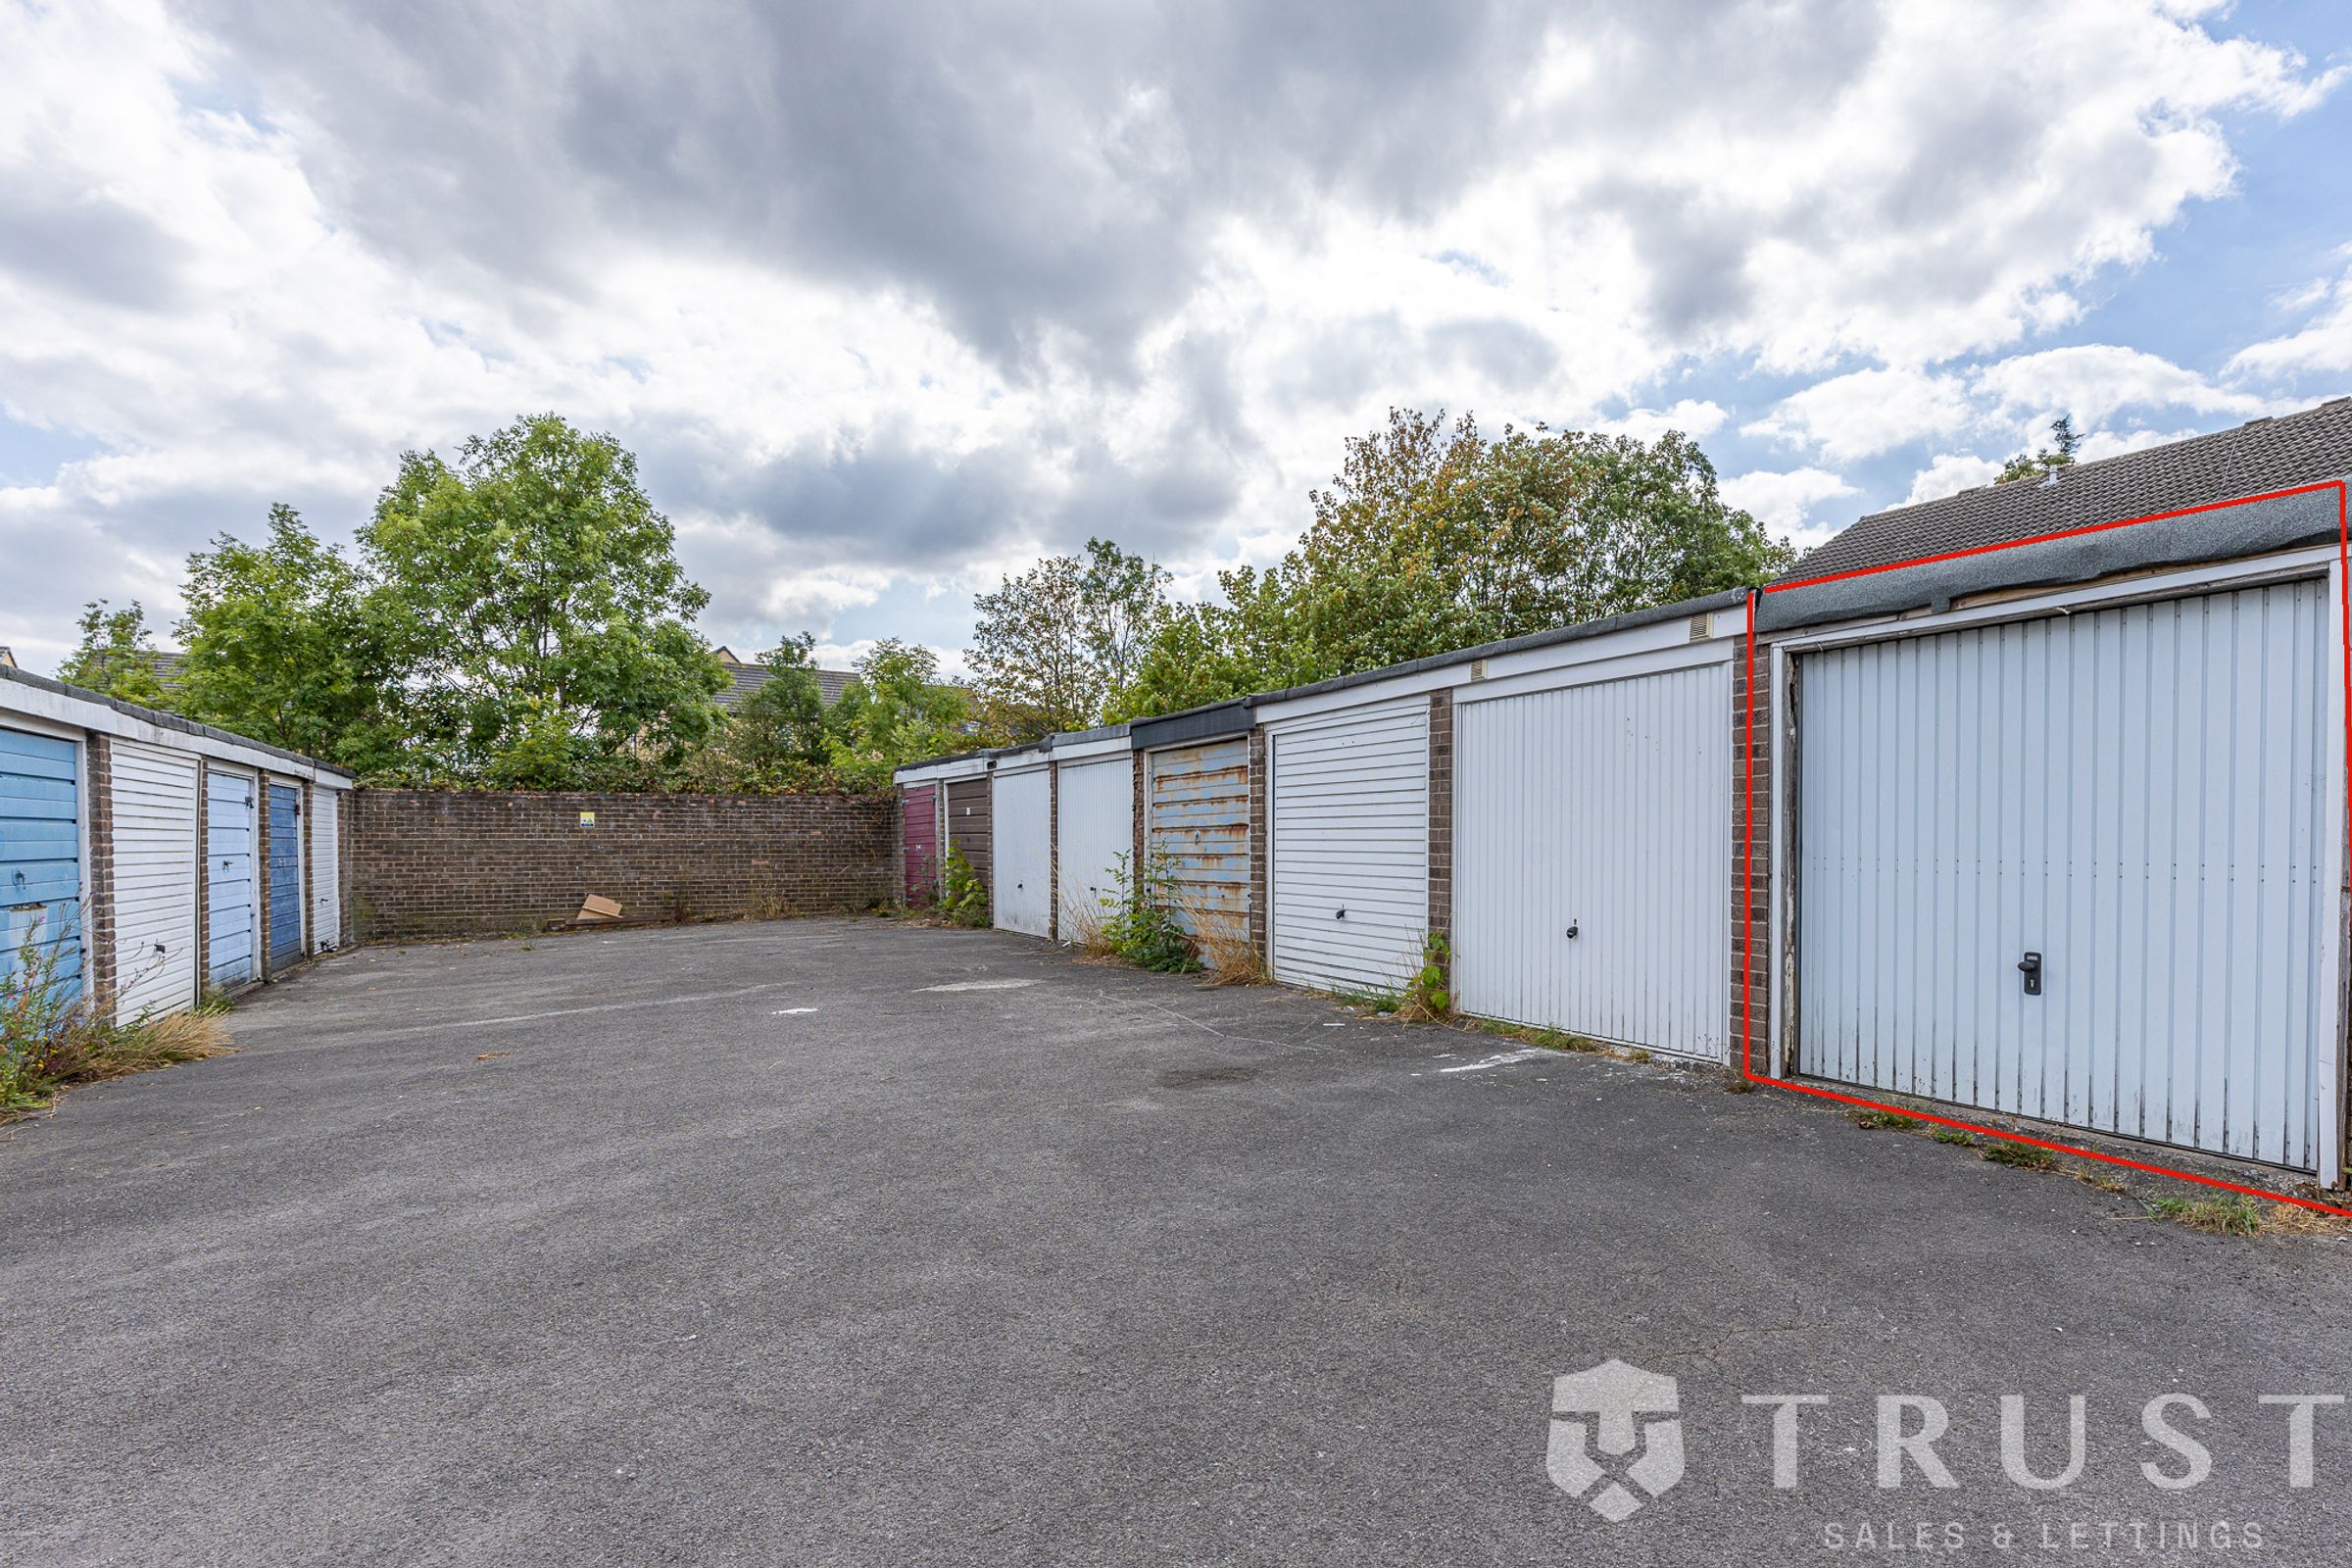
*DRIVEWAY & GARAGE PARKING*
MODERN KITCHEN & BATHROOM
LOUNGE & SEPARATE KITCHEN
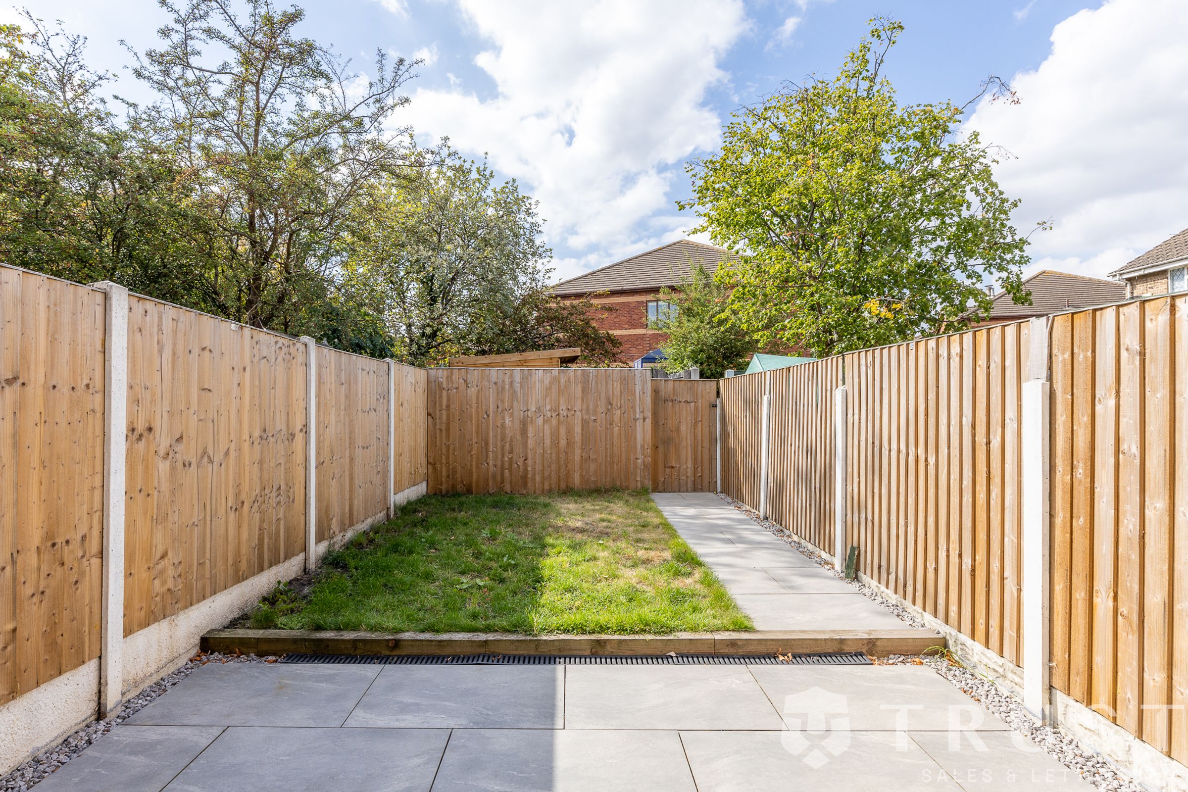
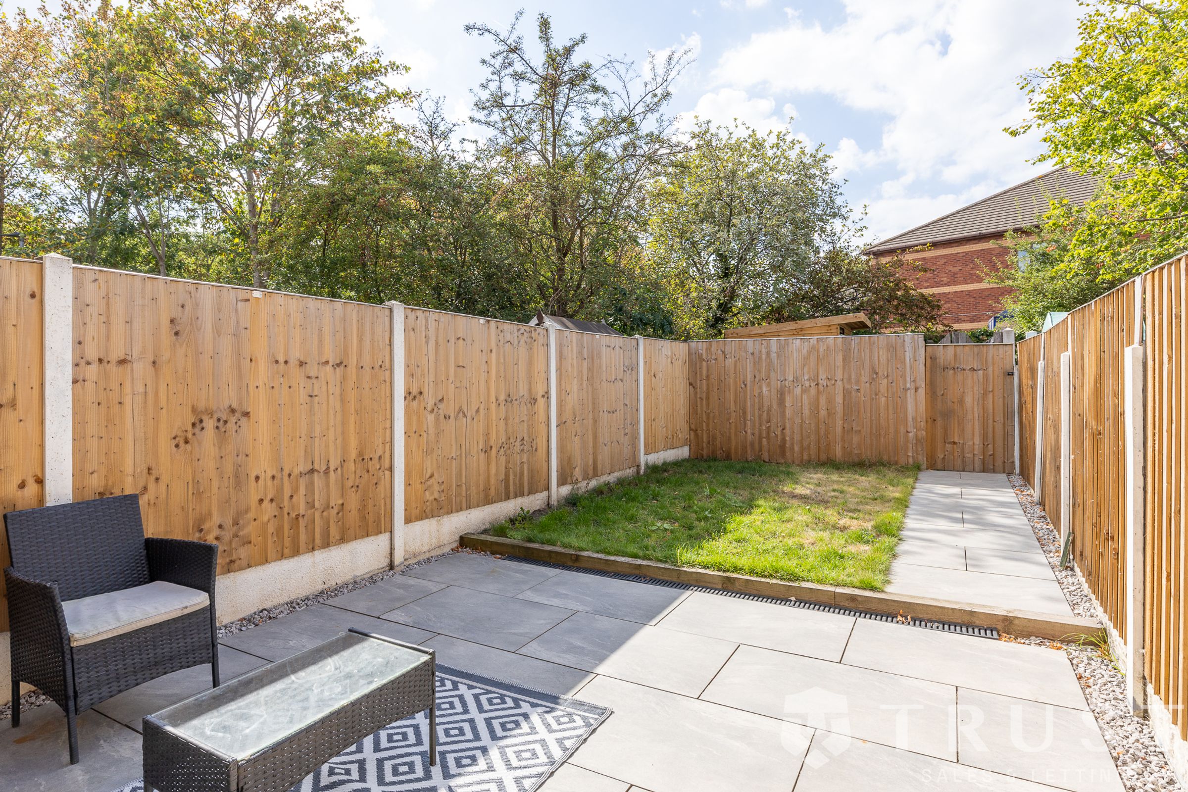
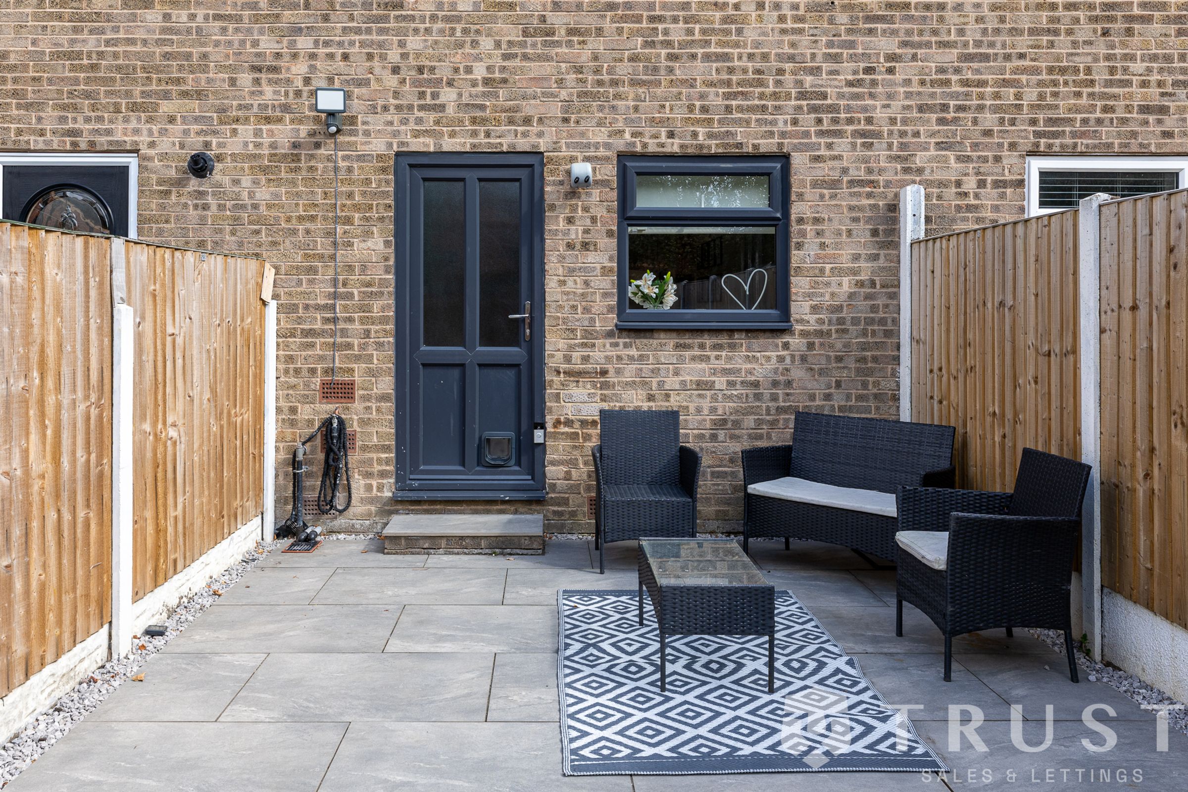
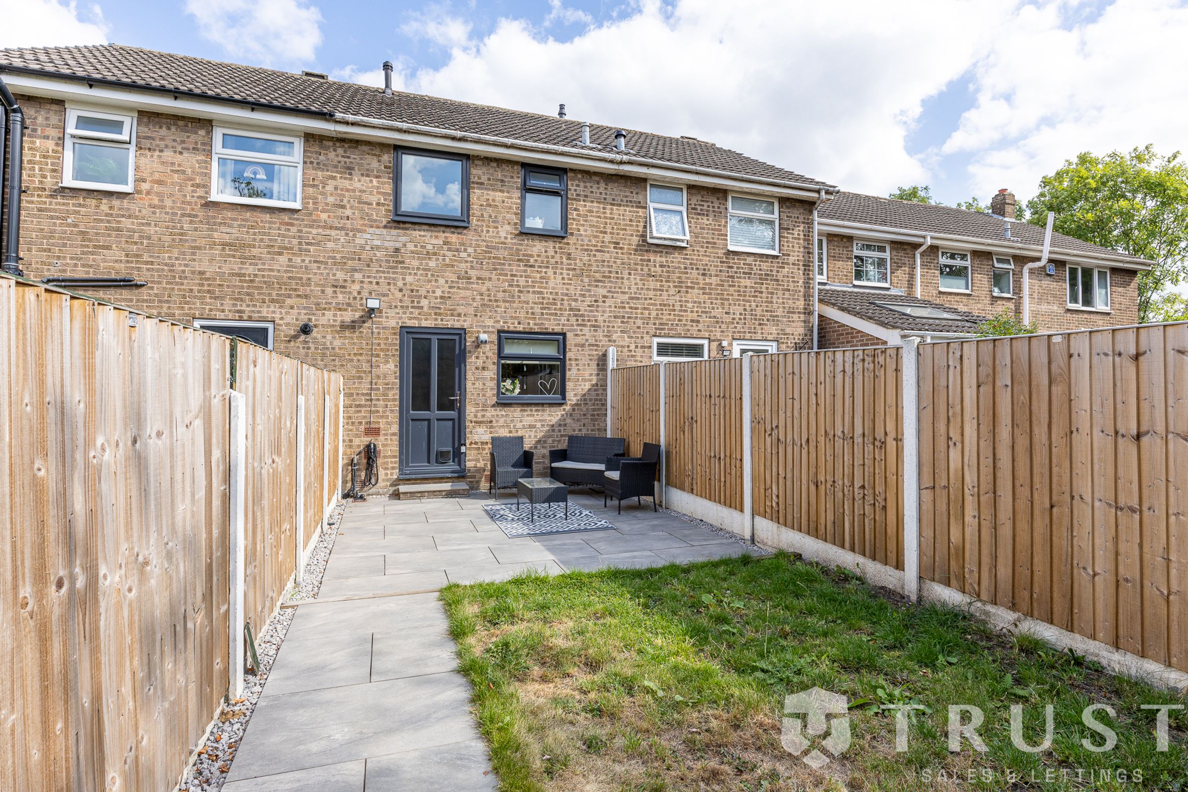
LOW MAINTENANCE ENCLOSED GARDEN
POPULAR CUL-DE-SAC
CATCHMENT AREA FOR WELL REGARDED SCHOOLS
GREAT COMMUTER LINKS
About this property
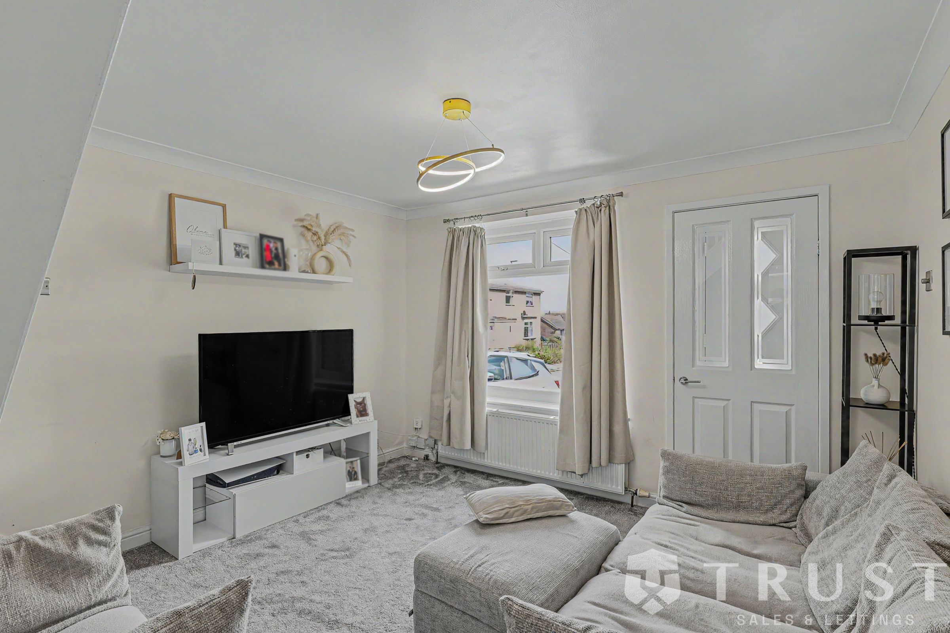
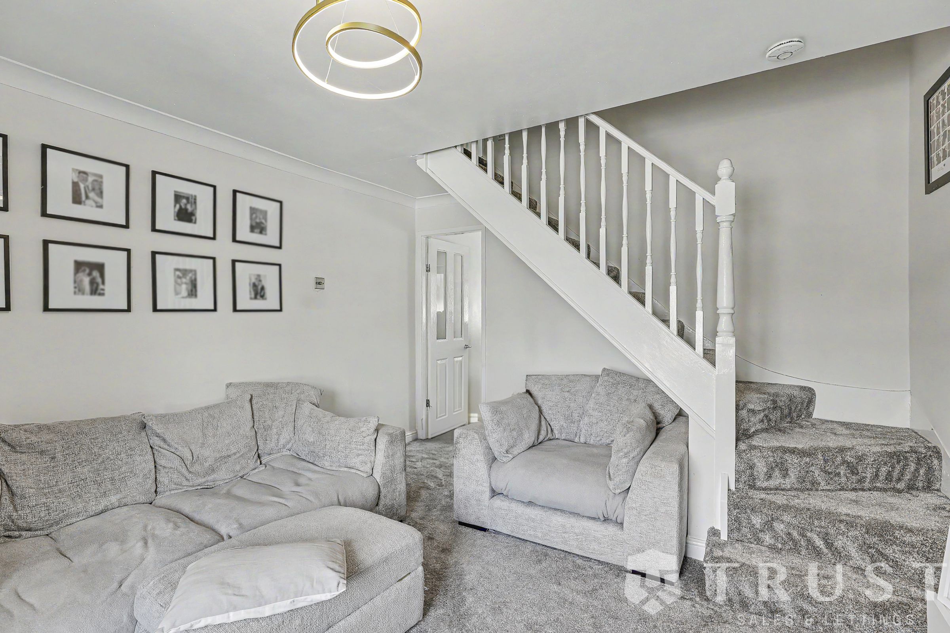
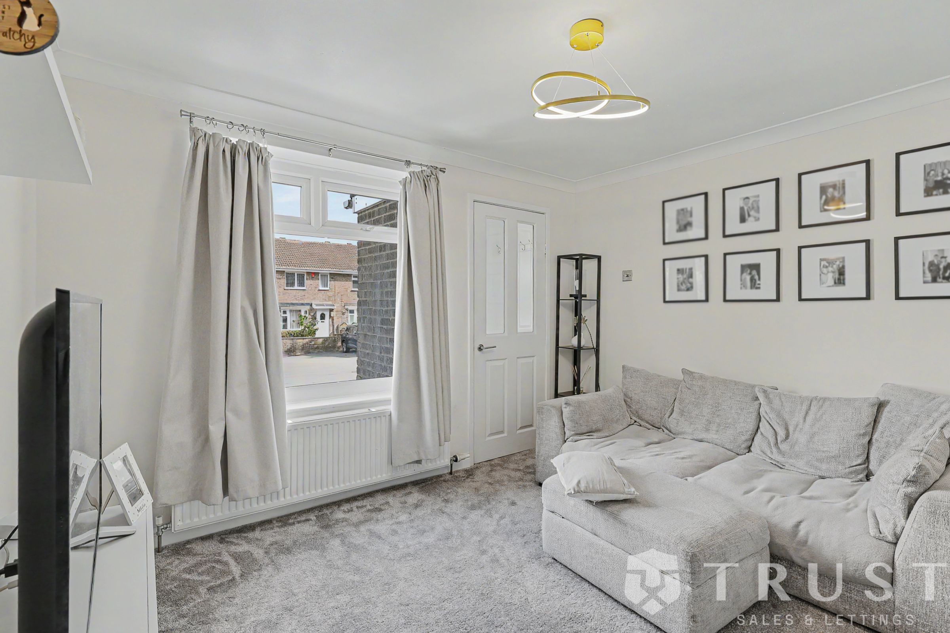
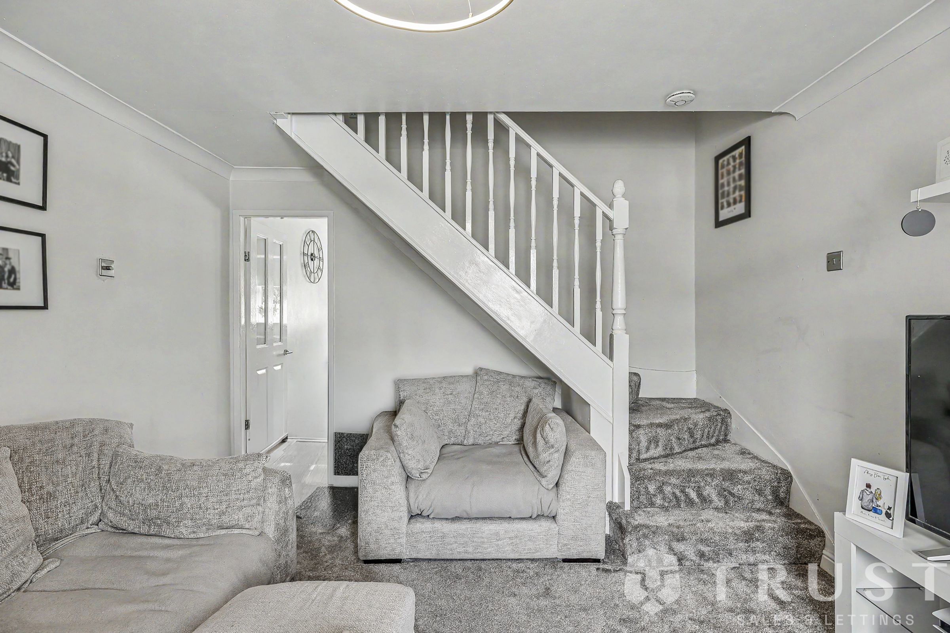
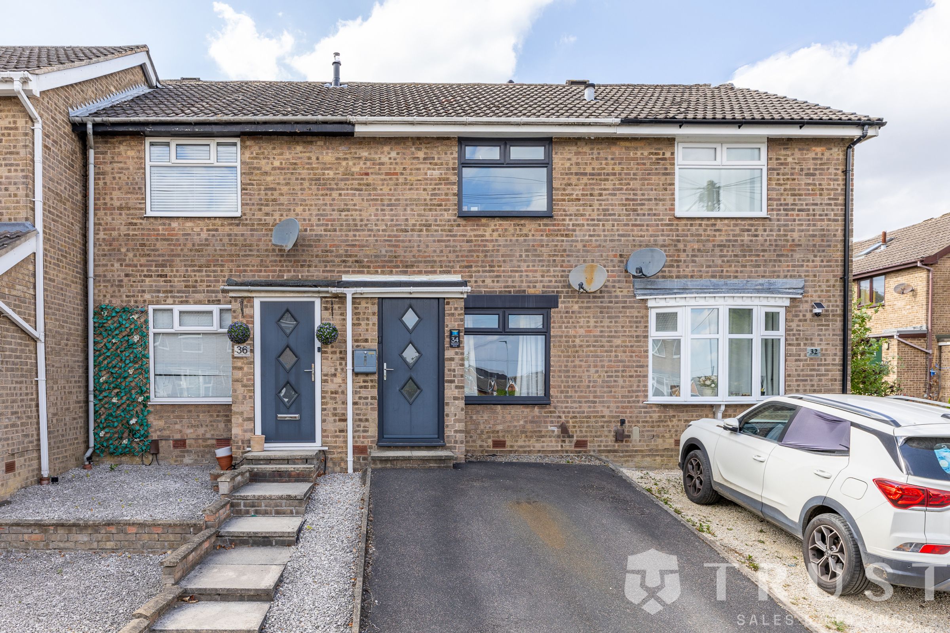
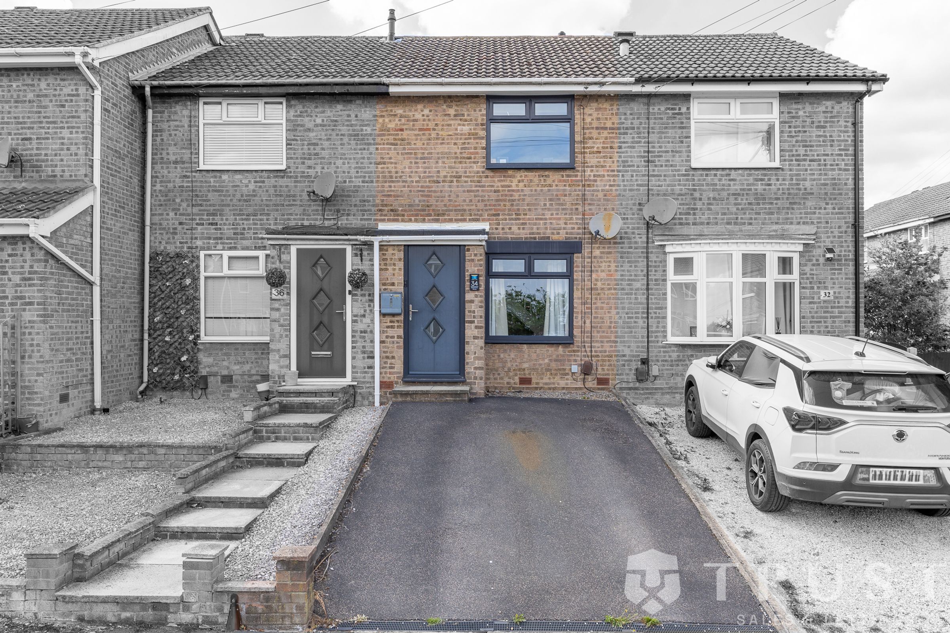
This beautifully presented two-bedroom mid-terraced house offers contemporary living throughout, thoughtfully designed for comfort and practicality. The property features a spacious and inviting living room adorned with neutral decor, plush carpeting, and a modern lighting fixture, creating a bright and welcoming atmosphere ideal for relaxation or entertaining.
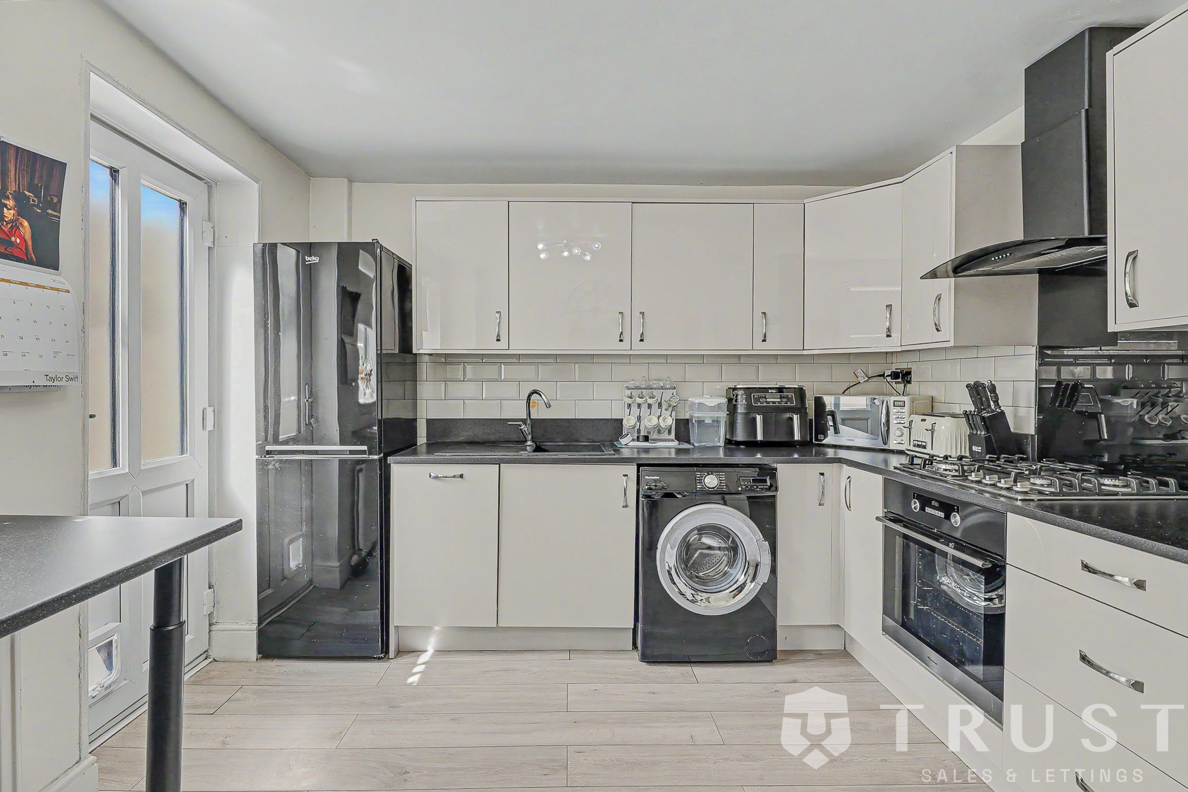
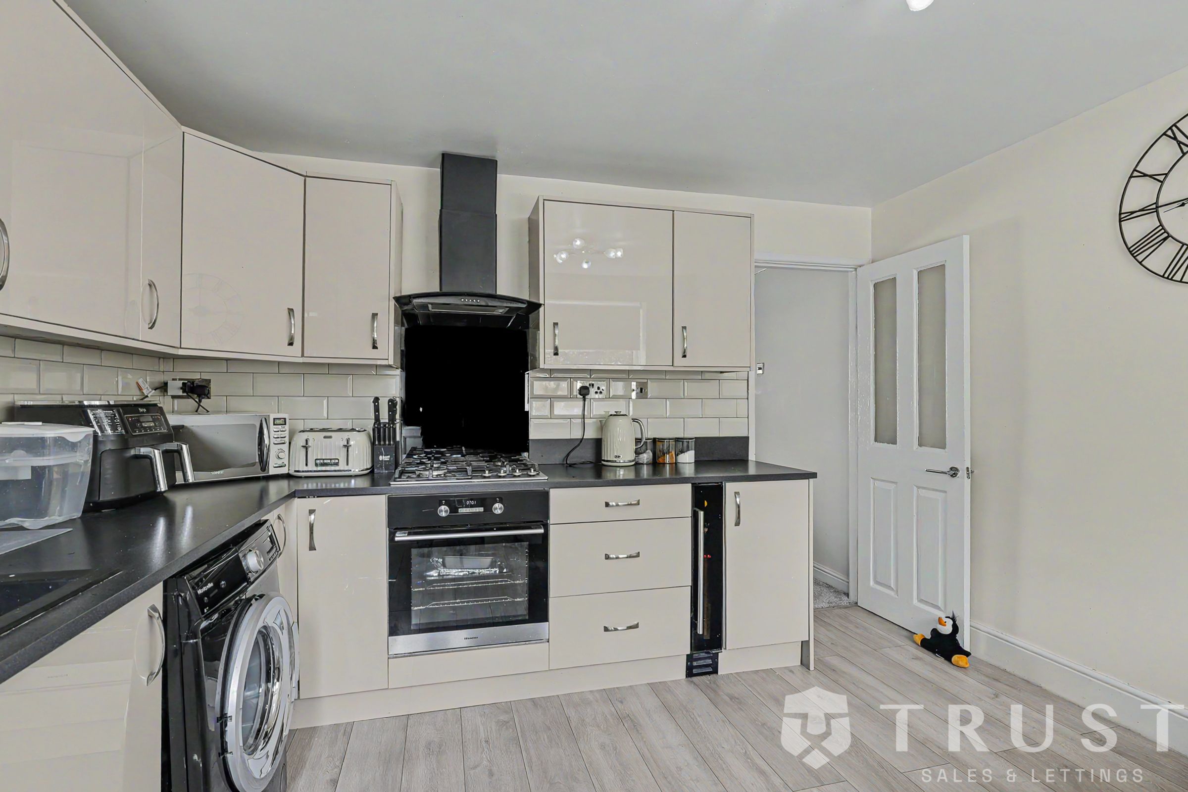
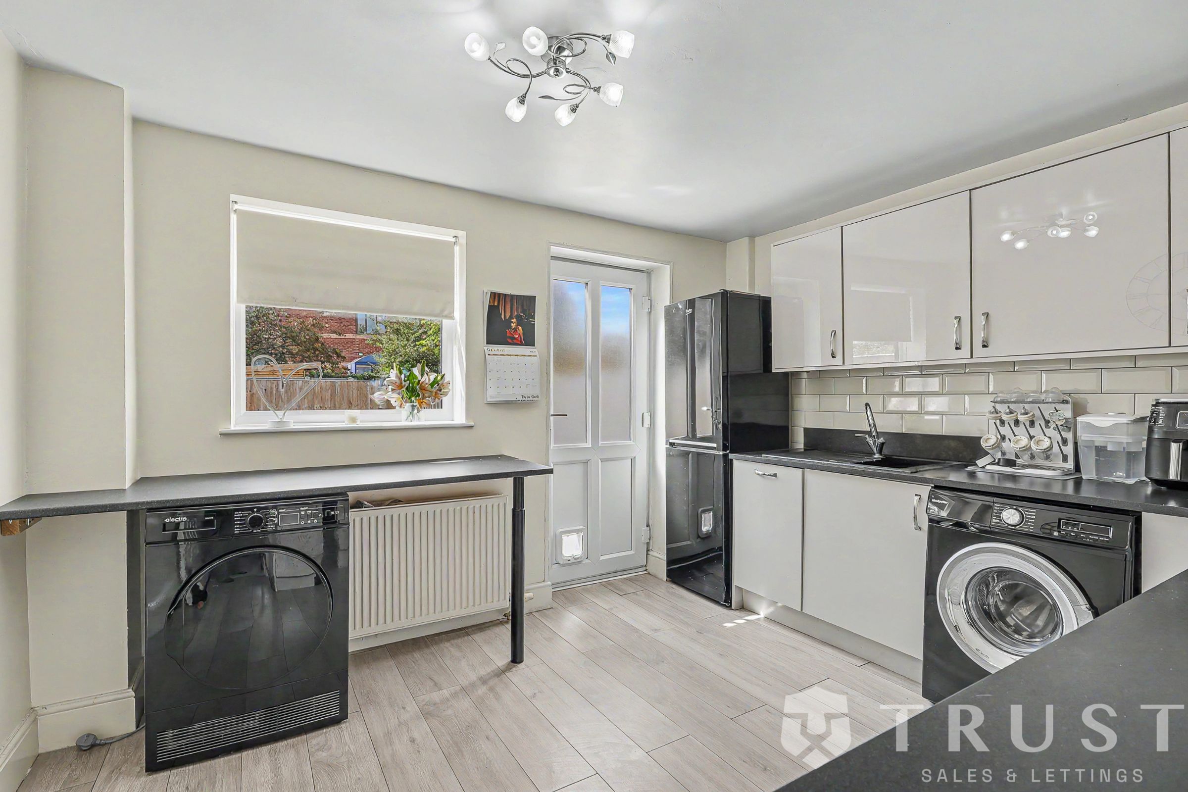
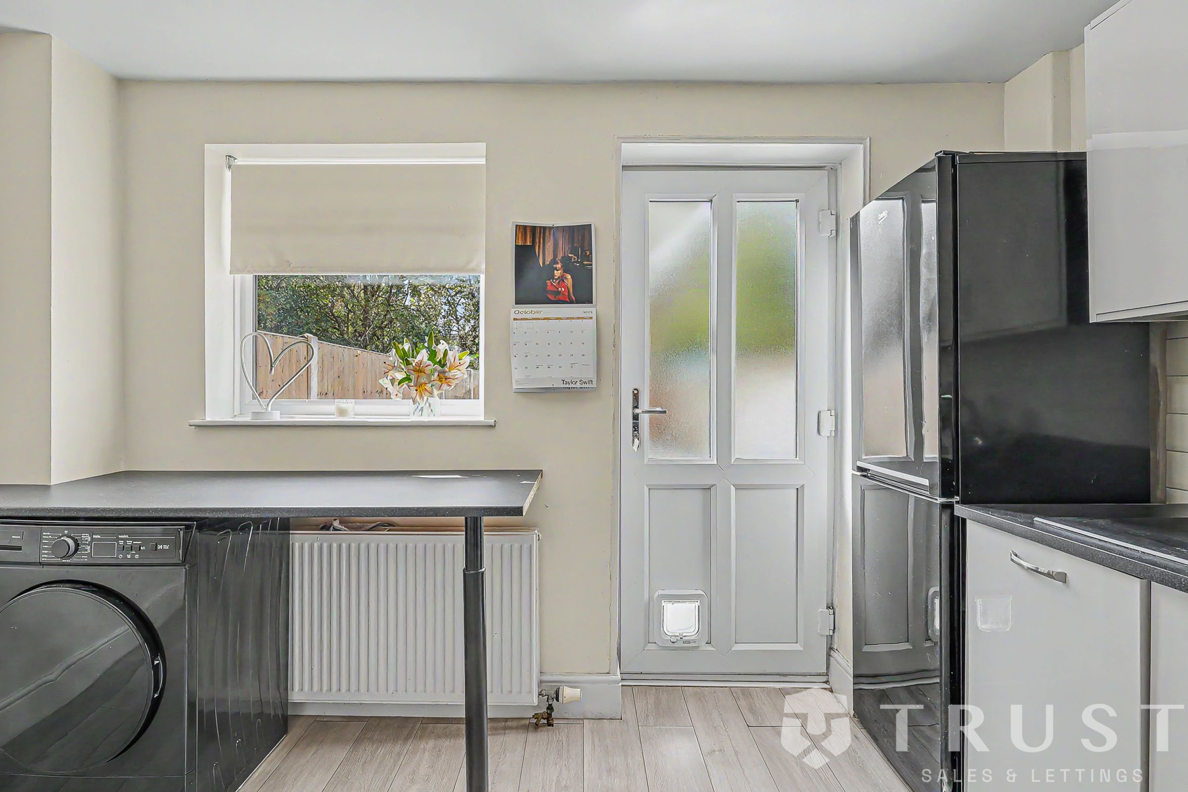
The sleek modern kitchen boasts integrated appliances, a gas hob, stylish subway tile backsplash, and wood-effect flooring, providing both function and style for home chefs. Natural light pours in from large windows making it a perfect place to be.
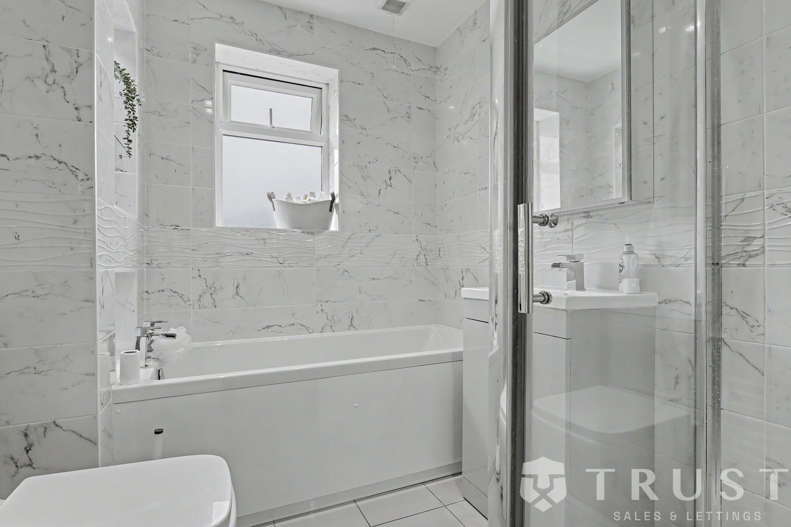
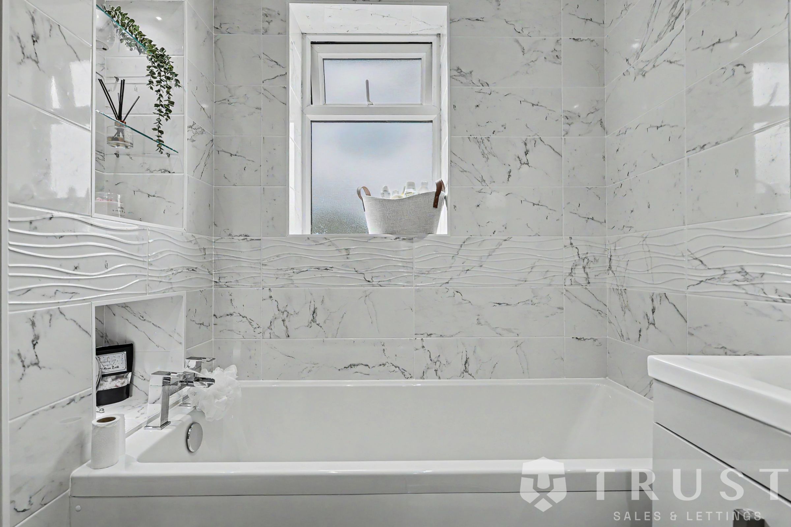
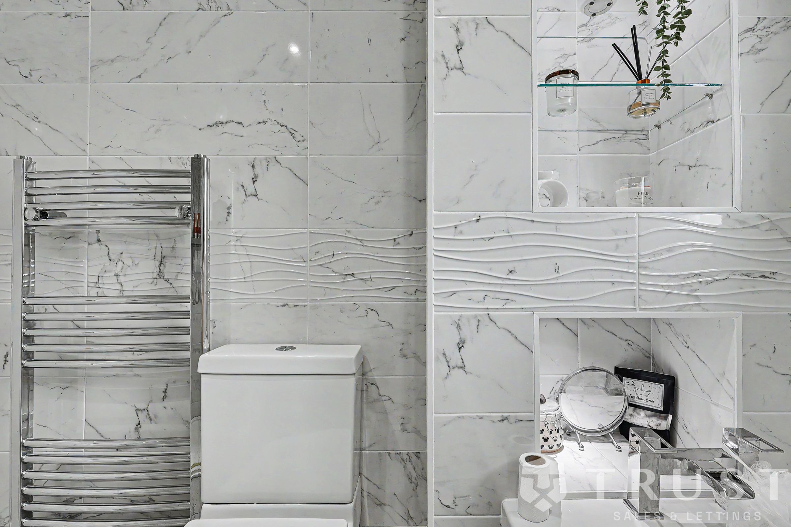
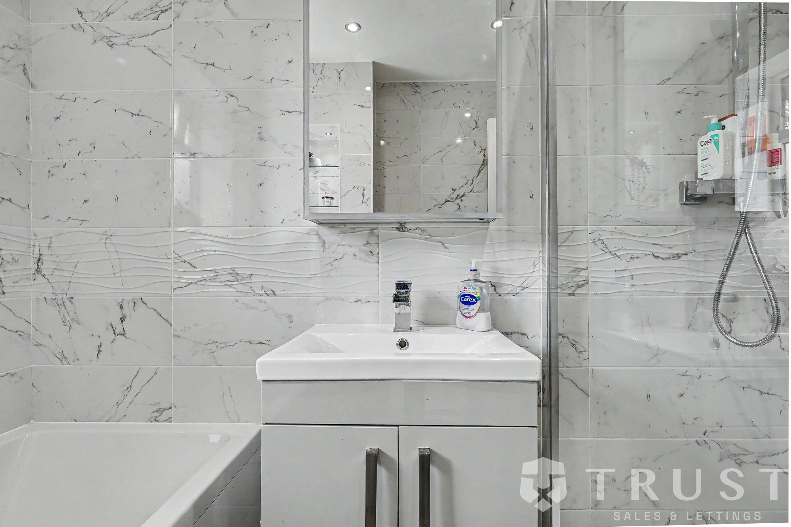
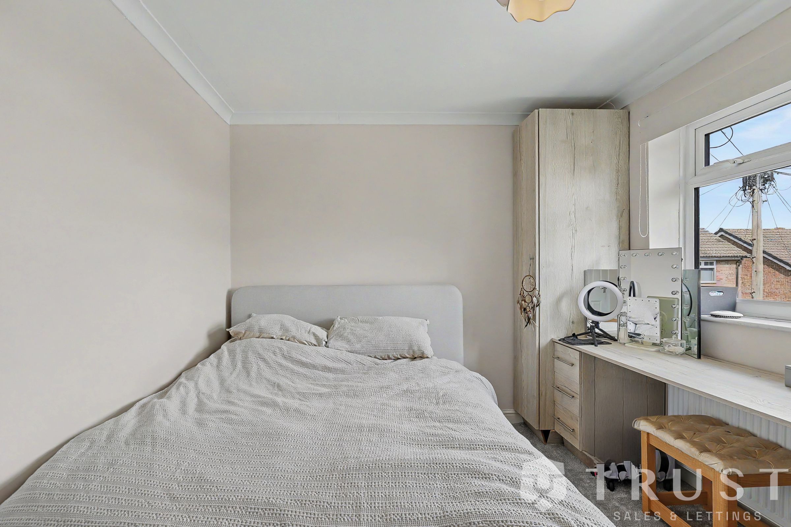
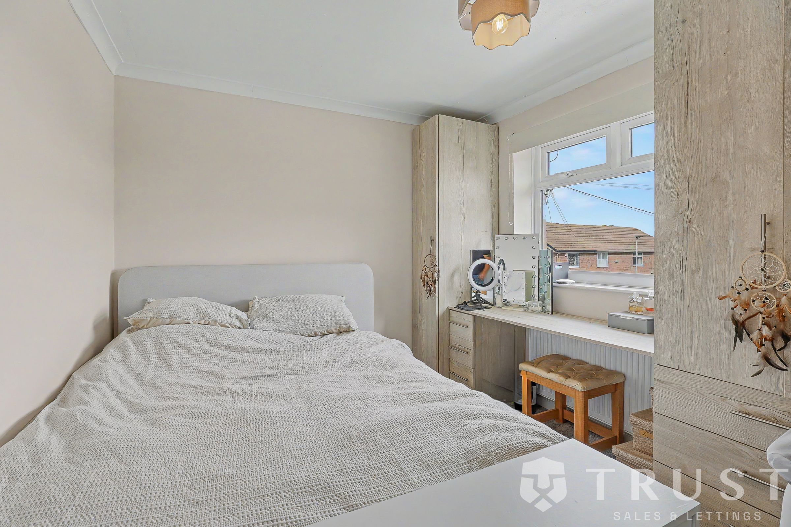
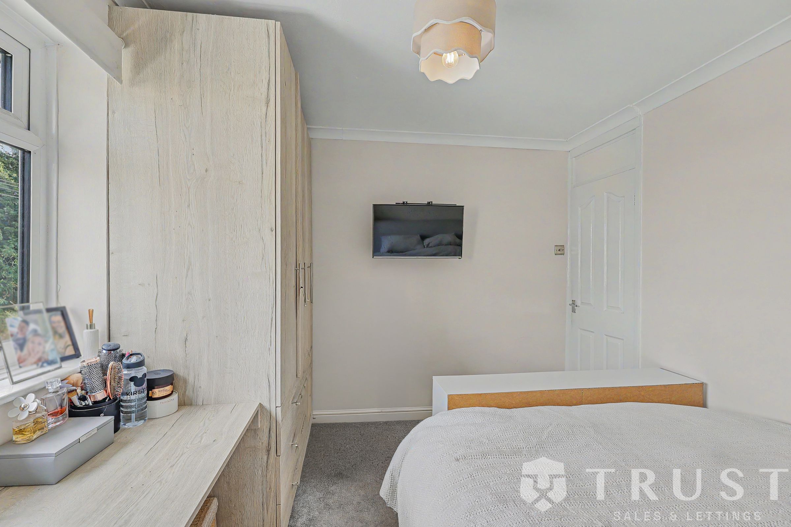
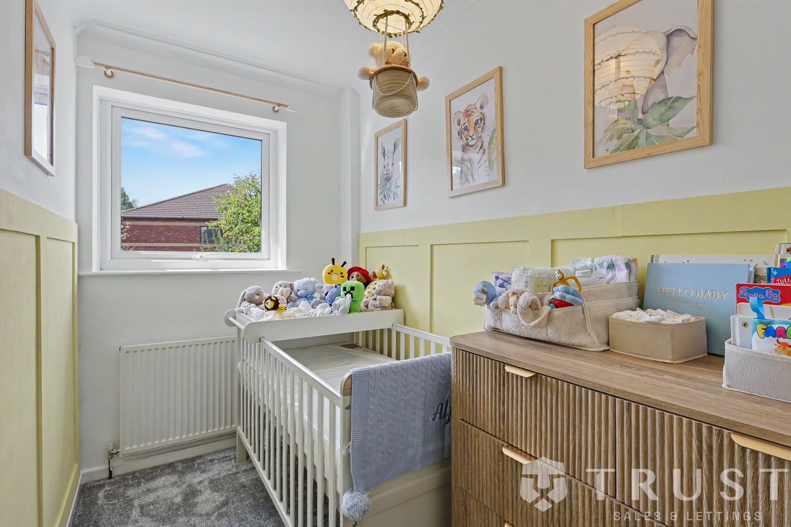
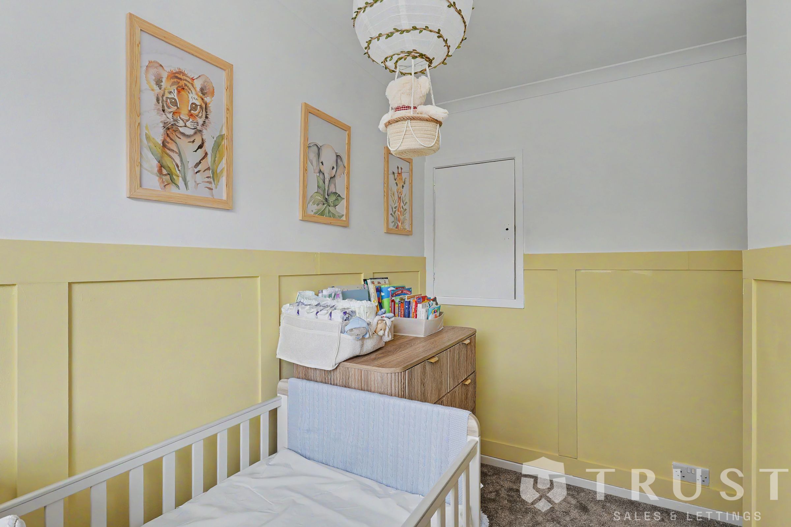
Upstairs, two well-proportioned bedrooms each benefit from excellent floorspace, ample natural light, and tasteful neutral finishes. The nursery is thoughtfully decorated with child-friendly touches, decorative wall panelling, and soft carpeting, making it perfect for young families. The elegant family bathroom is a standout feature, fitted with marble-effect tiling, a luxurious bath-tub, separate walk-in shower, built-in shelving, a heated towel rail, and a sleek vanity unit.
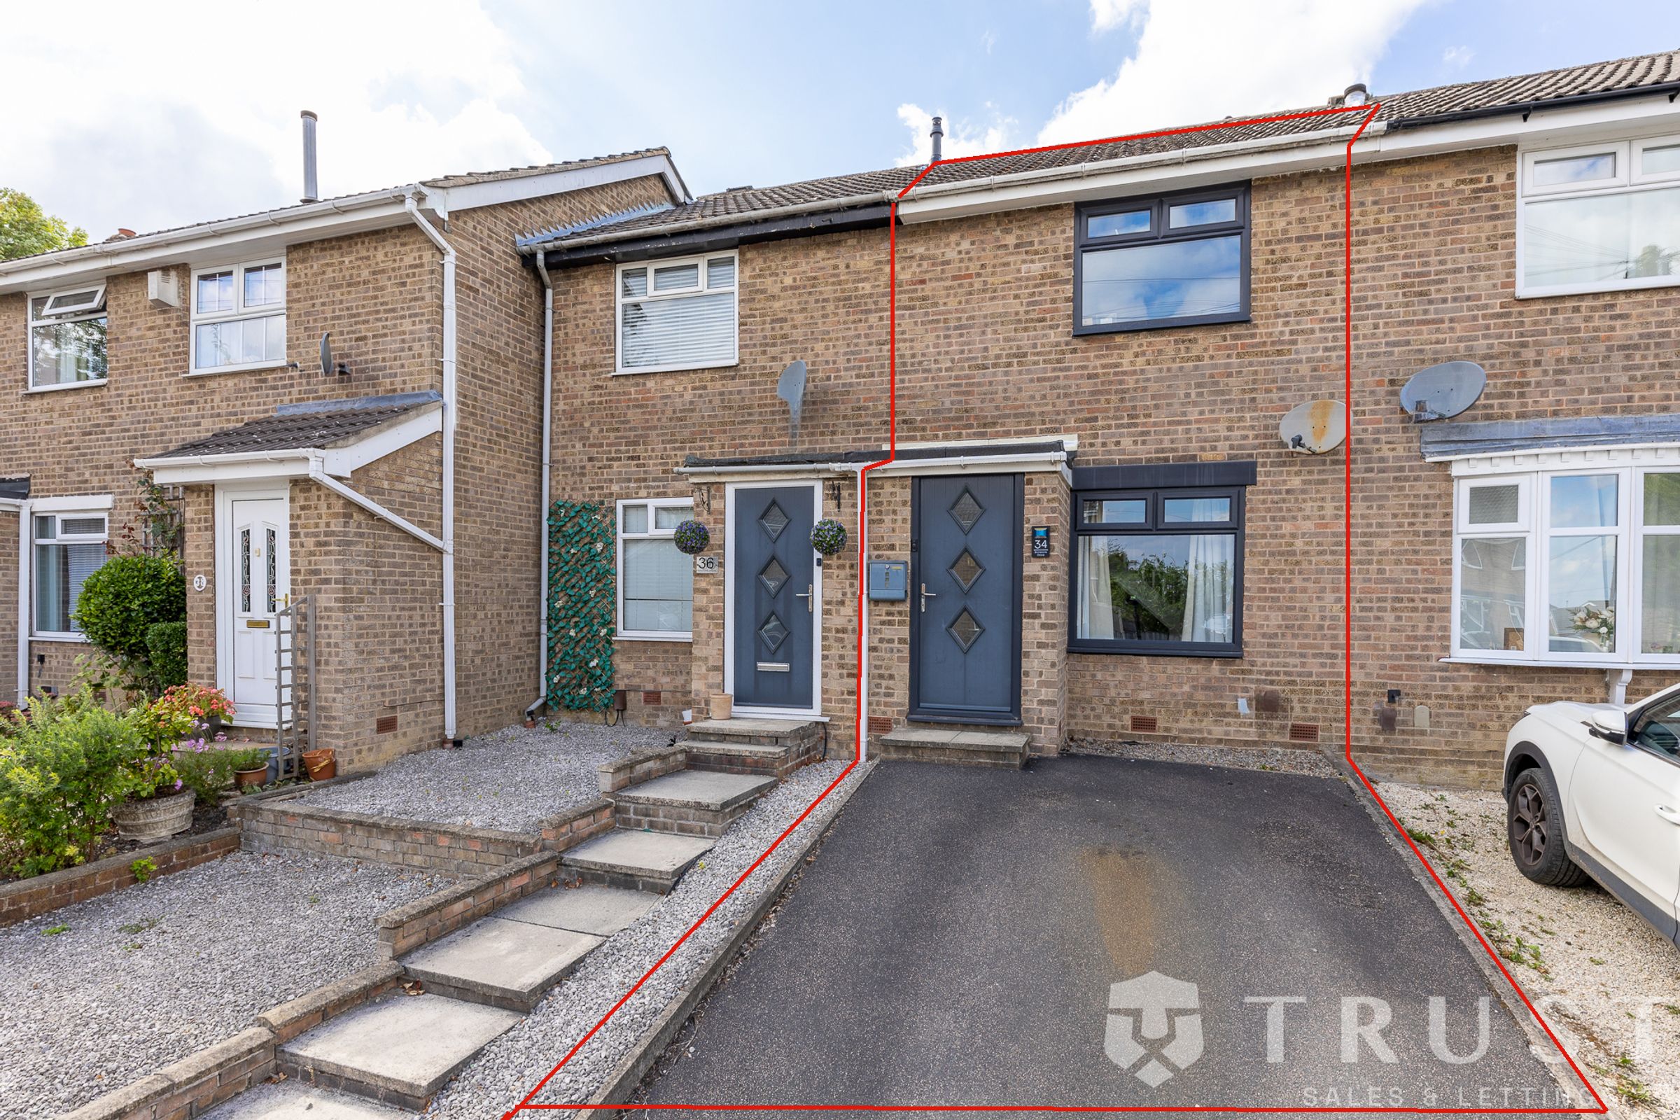
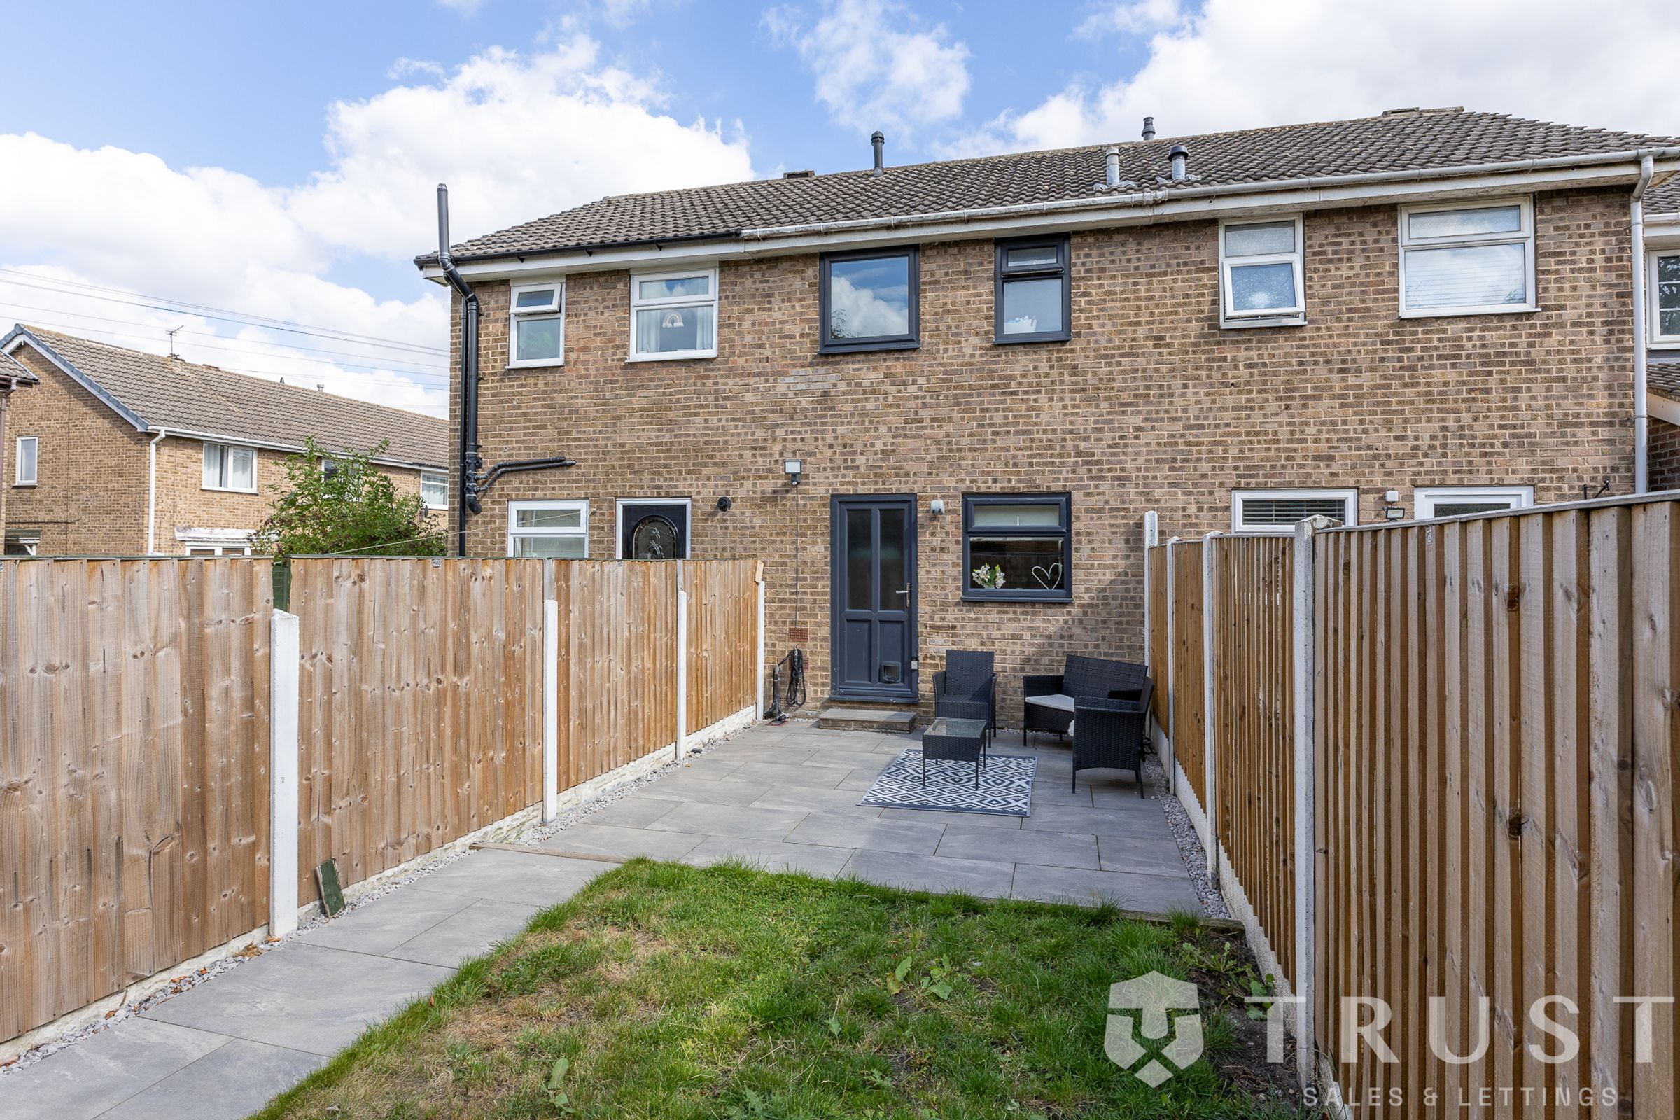
Further enhancing this appealing home are a host of additional features designed for modern living. The private, fully enclosed rear garden offers a well-maintained lawn and a spacious patio area - ideal for outdoor dining, entertaining, or simply relaxing in a secure environment. Comfortable outdoor seating and contemporary fencing ensure both style and privacy, making this space a true extension of the home. To the front, a low-maintenance yard and stylish modern front door provide kerb appeal, while convenient off-road parking on a paved driveway adds practicality for residents and visitors alike. A secure garage unit offers extra storage or parking, catering to a variety of needs. Energy-efficient double glazed windows and a contemporary staircase further add to the home's appeal. With its blend of modern finishes, thoughtful storage solutions, and inviting outdoor spaces, this mid-terraced house is perfectly suited to buyers seeking a stylish, move-in-ready property that caters to both families and professionals. Early viewing is highly recommended to fully appreciate all that this delightful home has to offer.
BOUNDARIES & OWNERSHIP
The boundaries and ownerships have not been checked on the title deeds for any discrepancies or rights of way. All prospective purchasers should make their own enquiries before proceeding to exchange of contracts.
ANTI MONEY LAUNDERING (AML) CHECKS
We are required by law to conduct anti-money laundering checks on all those selling or buying a property. Whilst we retain responsibility for ensuring checks and any ongoing monitoring are carried out correctly, the initial checks are carried out on our behalf by Lifetime Legal who will contact you once you have agreed to instruct us in your sale or had an offer accepted on a property you wish to buy. The cost of these checks is £75 (incl. VAT), which covers the cost of obtaining relevant data and any manual checks and monitoring which might be required. This fee will need to be paid by you in advance of us publishing your property (in the case of a vendor) or issuing a memorandum of sale (in the case of a buyer), directly to Lifetime Legal, and is non-refundable. We will receive some of the fee taken by Lifetime Legal to compensate for its role in the provision of these checks.
Key details
Broadband: up to 10000mbps
Parking: Garage, Driveway
575ft2 floor area
2605ft2 plot size
Freehold
Council tax band A
Additional information
Near the property
Rooms and dimensions
Lounge
12' 10" x 11' 11" (3.90m x 3.62m)
Kitchen / diner
11' 11" x 10' 6" (3.62m x 3.20m)
Bedroom 1
11' 11" x 9' 11" (3.62m x 3.01m)
Bedroom 2
10' 6" x 5' 4" (3.20m x 1.62m)