Trust Sales & Lettings
FOR SALE
£199,995 Offers Over
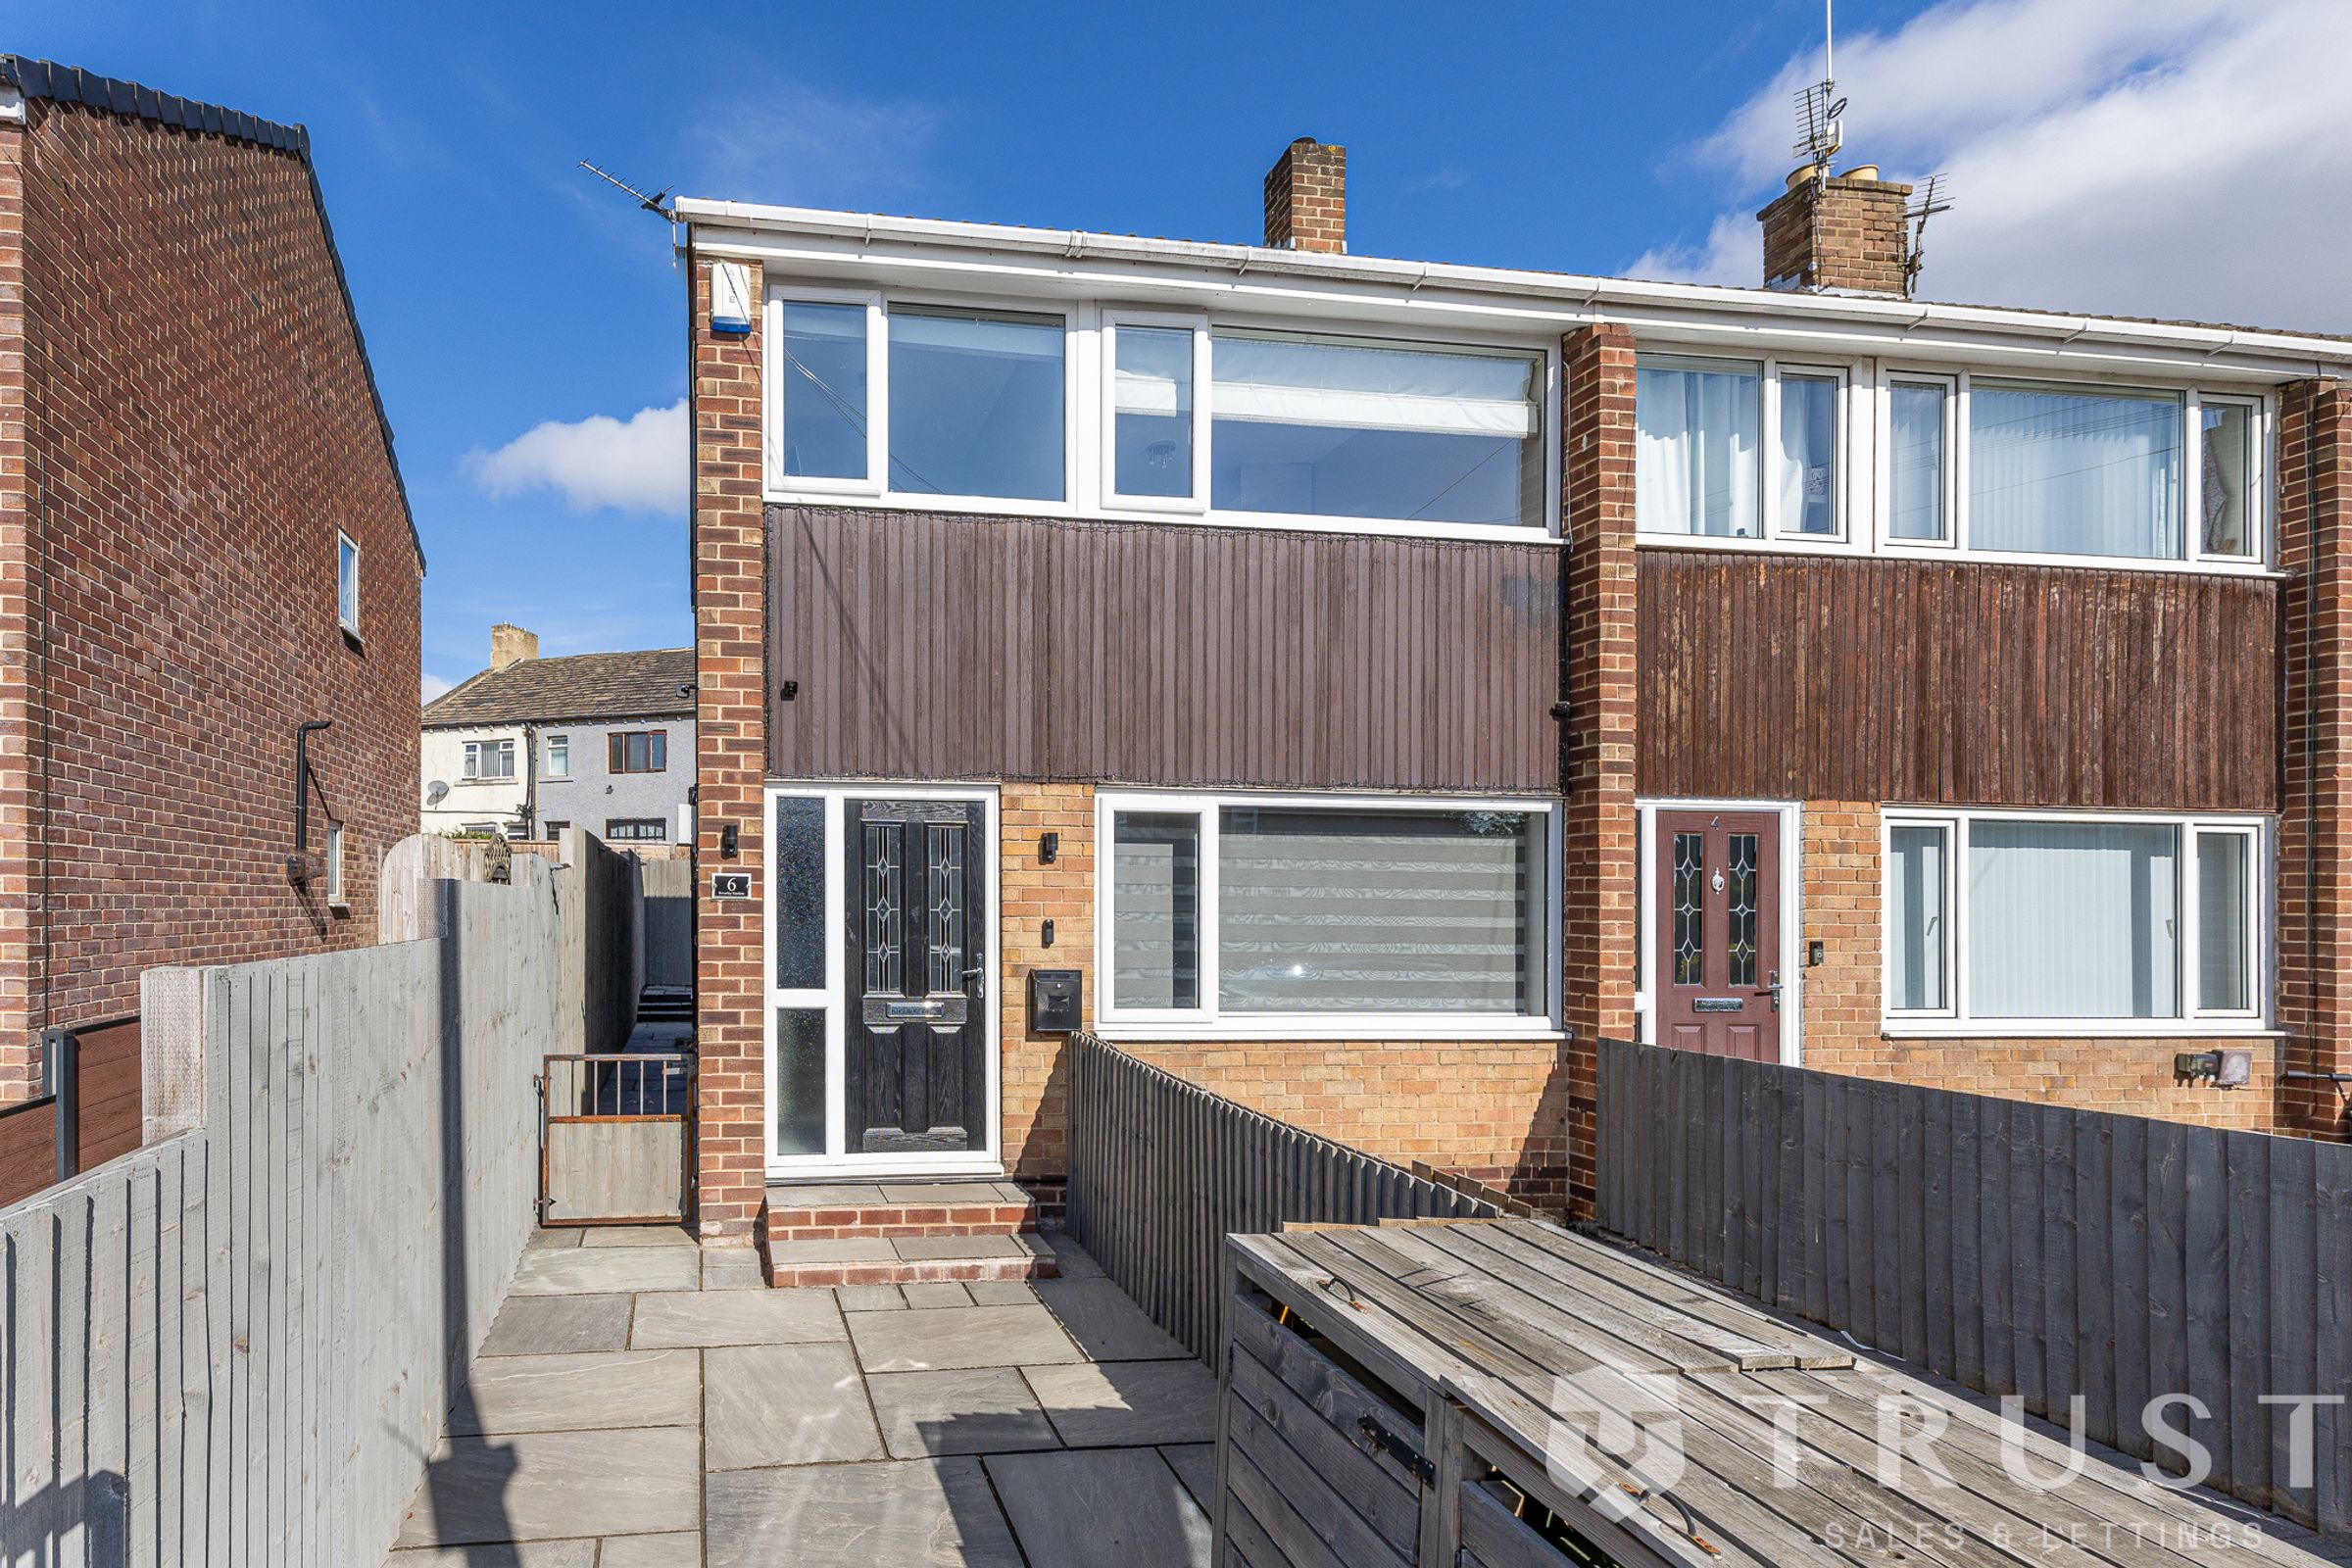
Beverley Gardens, Birstall, Batley, WF17
Semi Detached
3
1
1
Like the look of this property?
We would love to hear from you and arrange a viewing of this property. Get in touch now!
Looking to sell a property?
You can get a free online or in person valuation.
Property features
***SUPERB THREE BEDROOM HOME***
**HIGH SPECIFICATION THROUGHOUT**
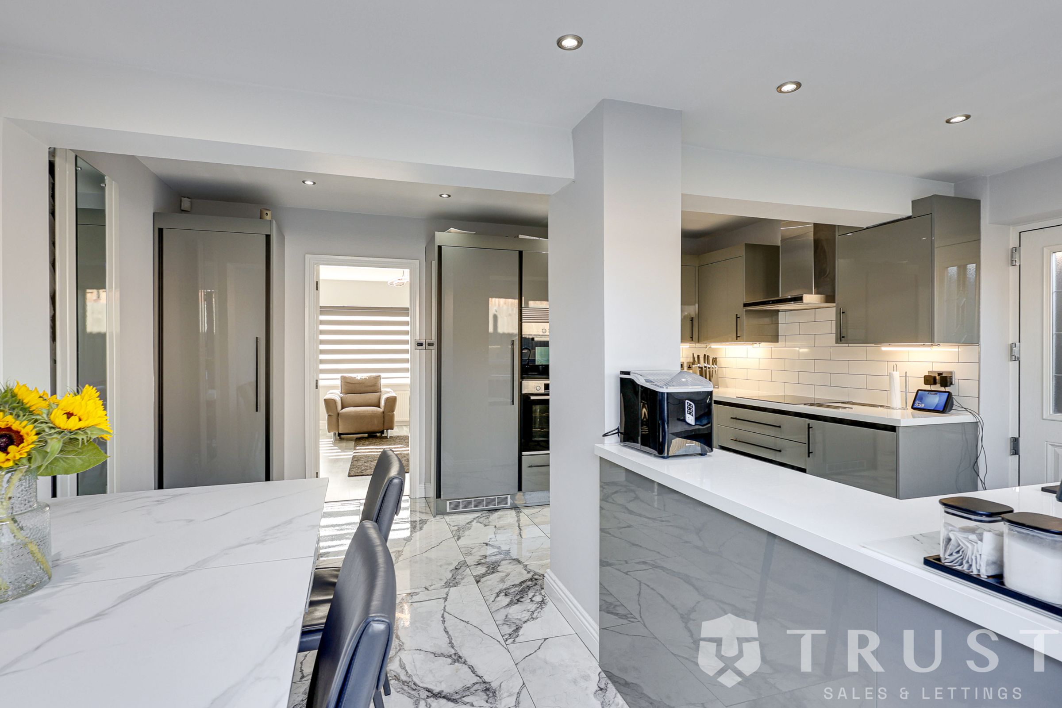
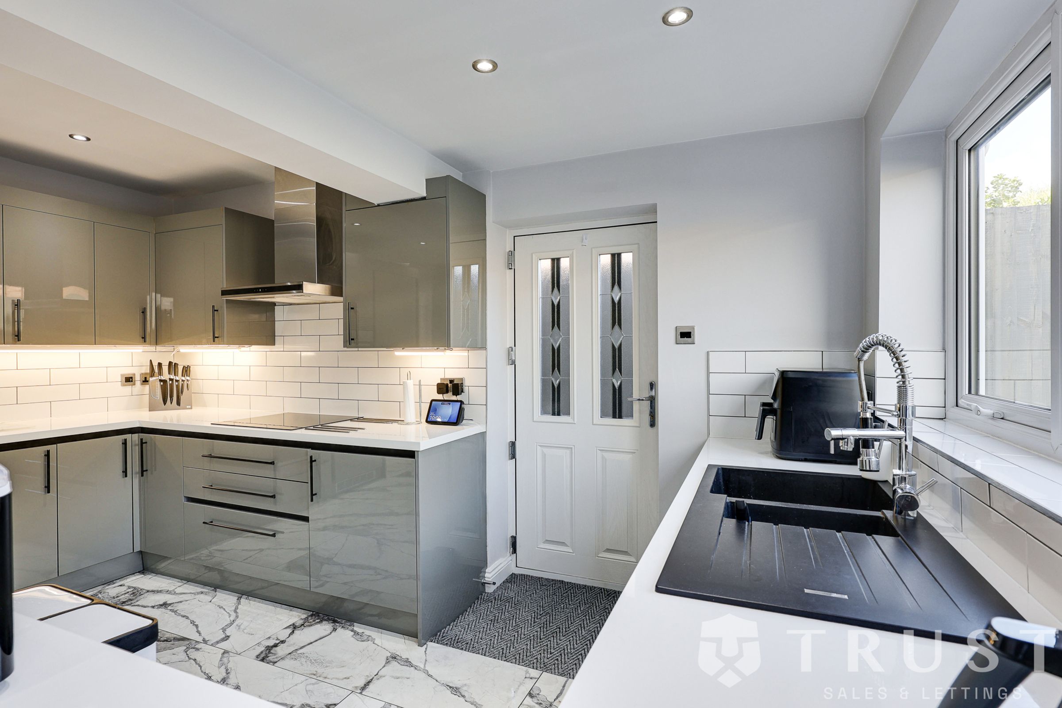
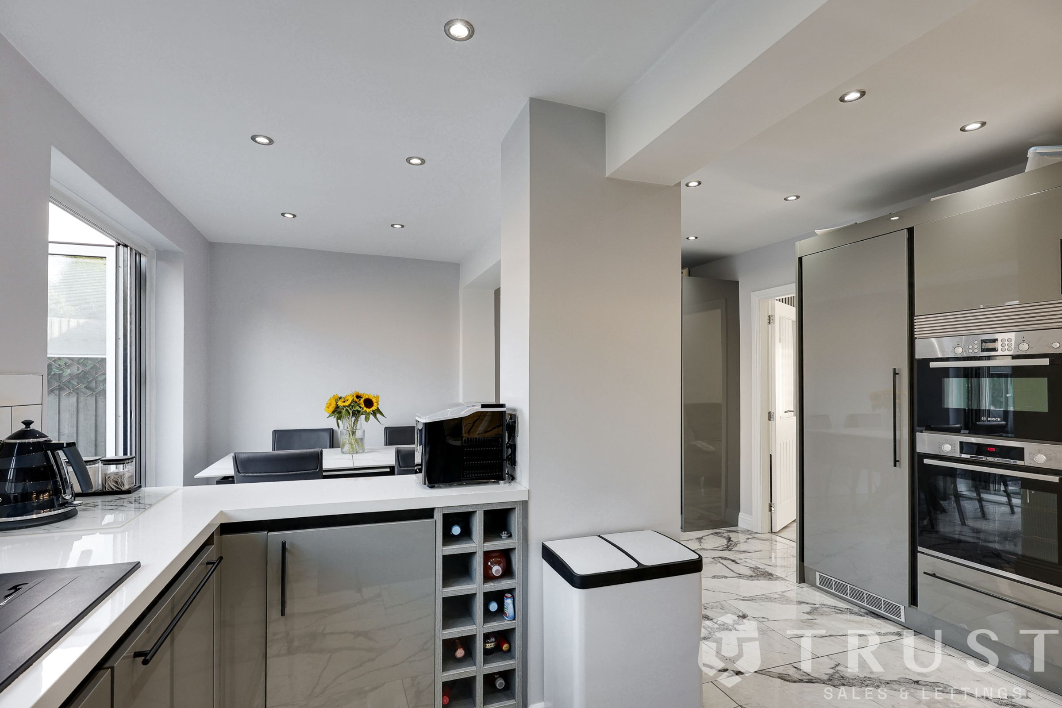
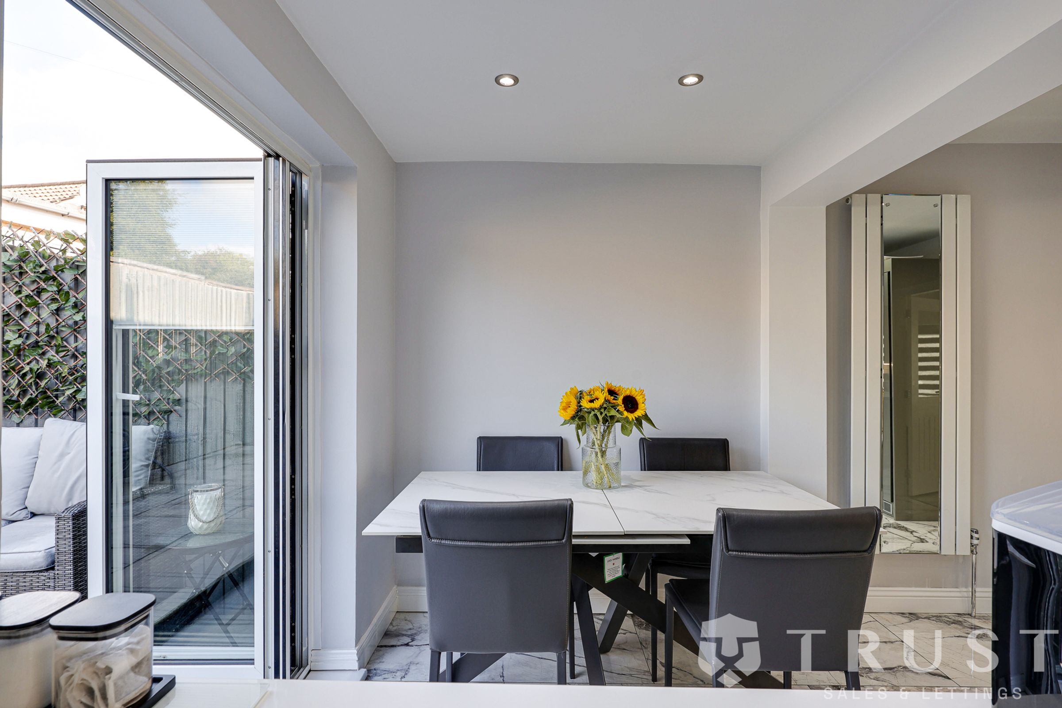
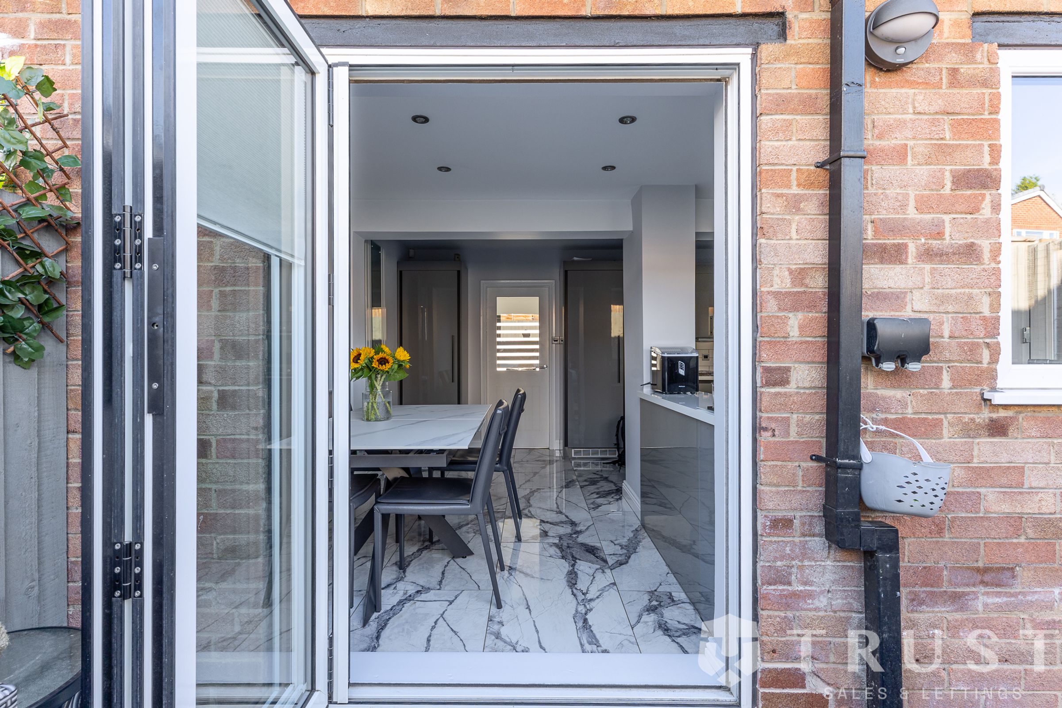
*OPEN PLAN KITCHEN DINER*
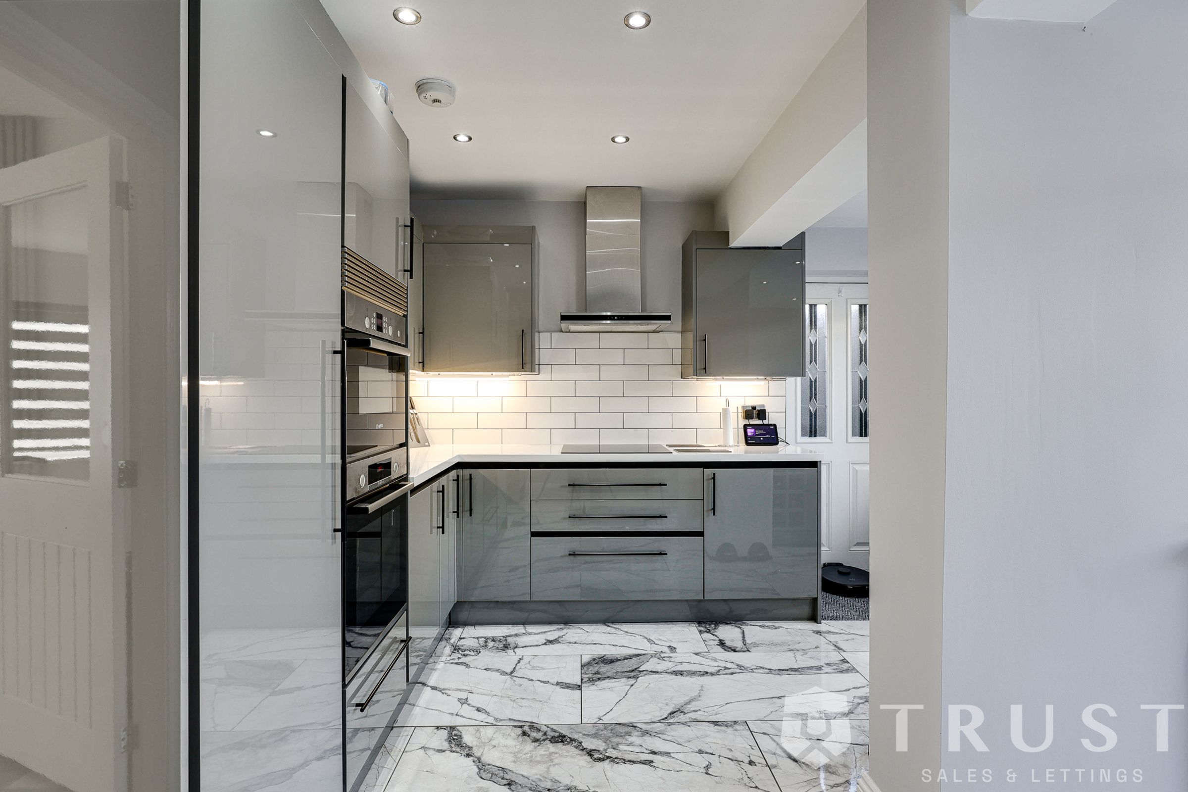
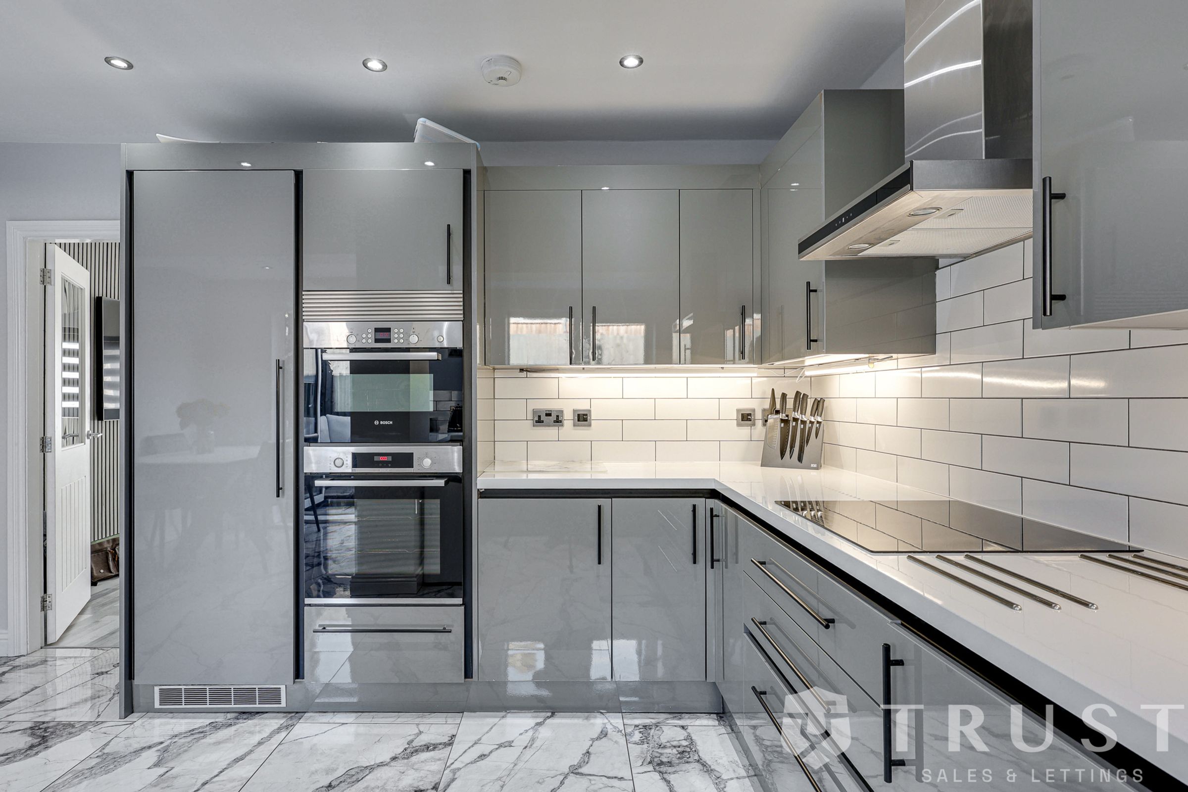
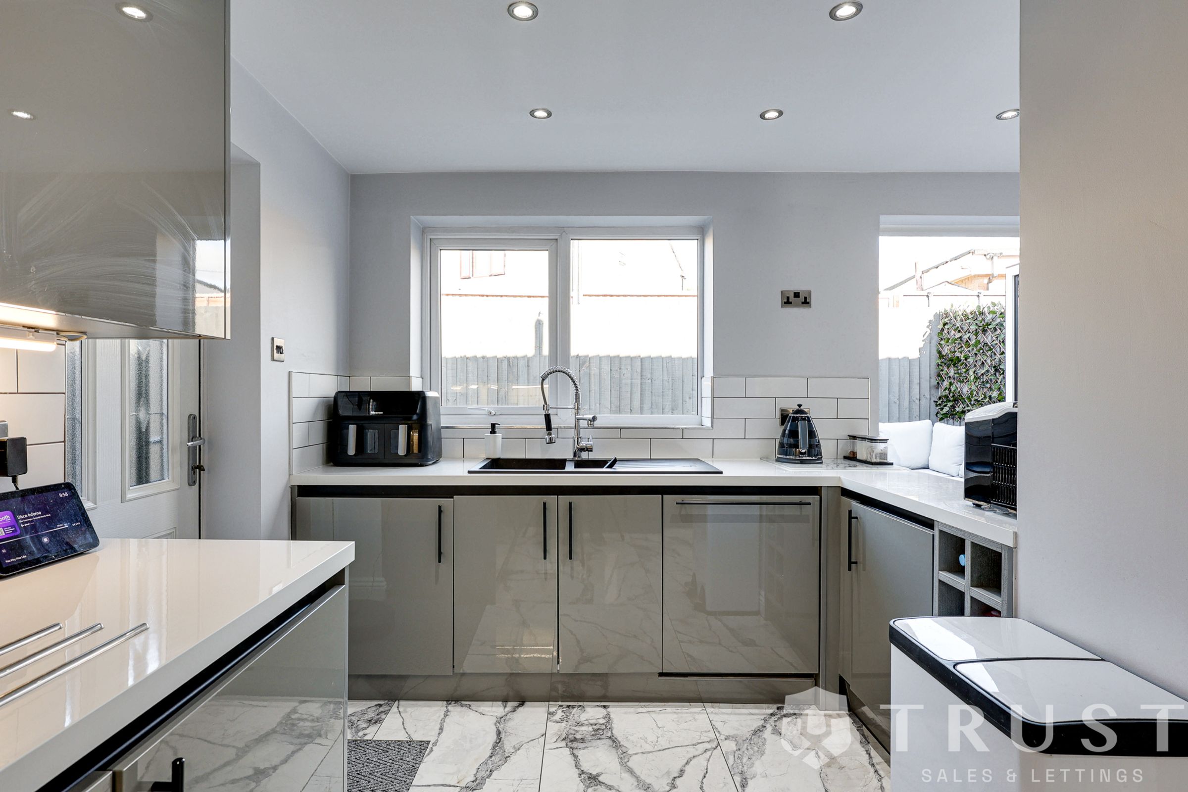
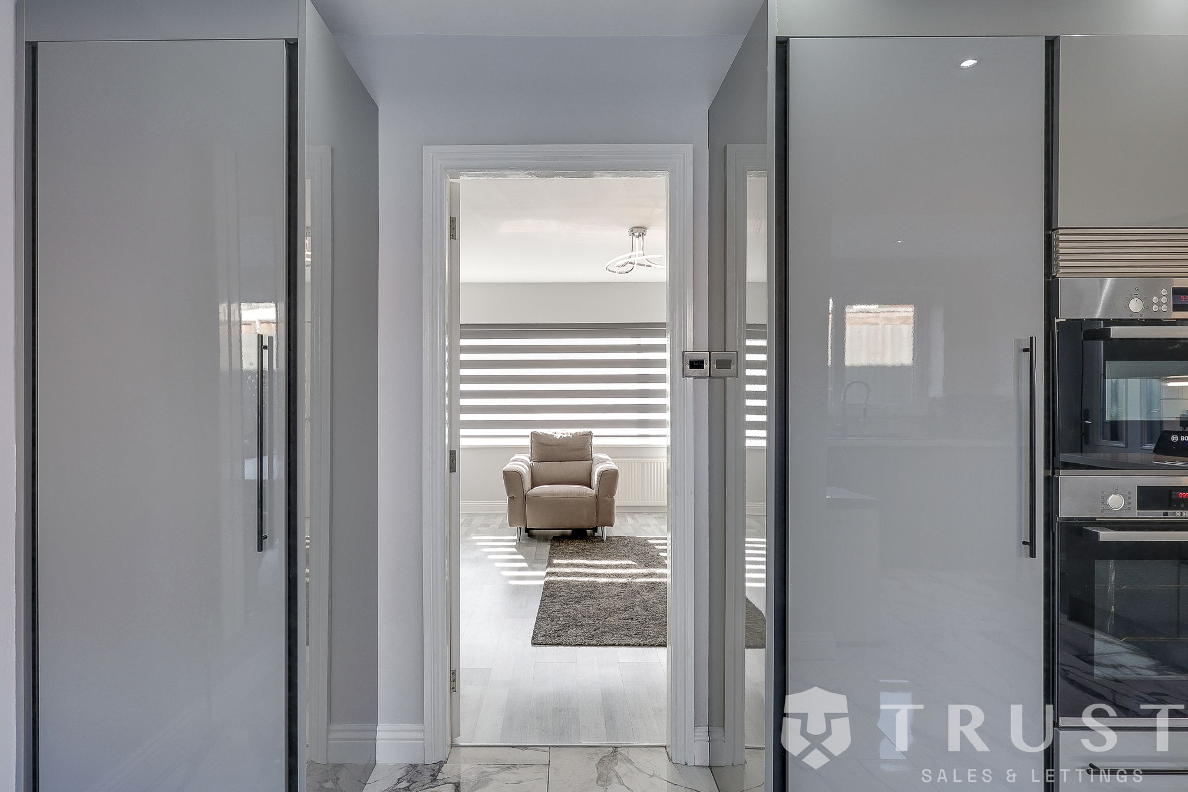
Integrated Kitchen With Underfloor Heating
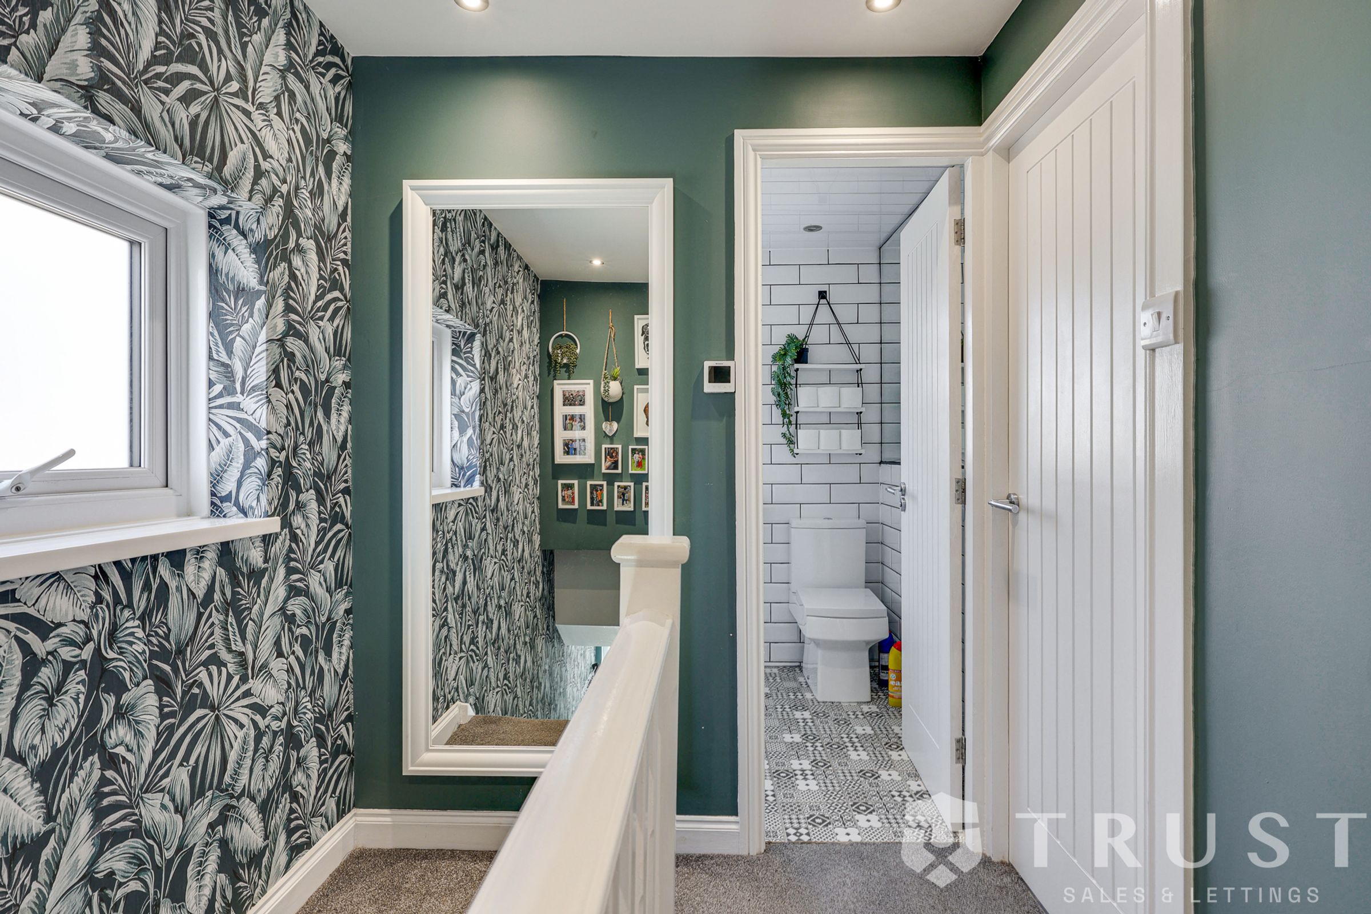
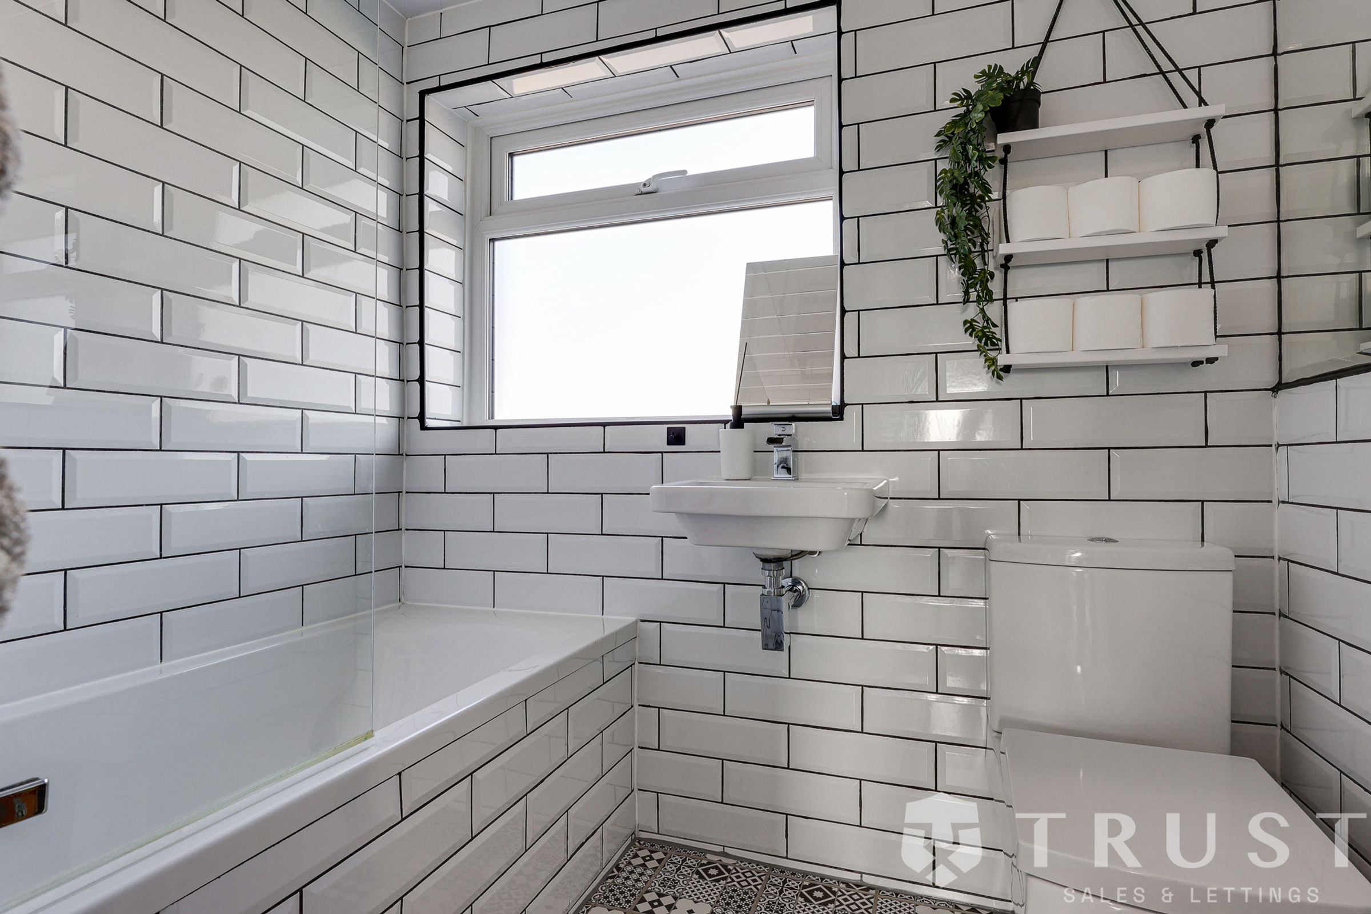
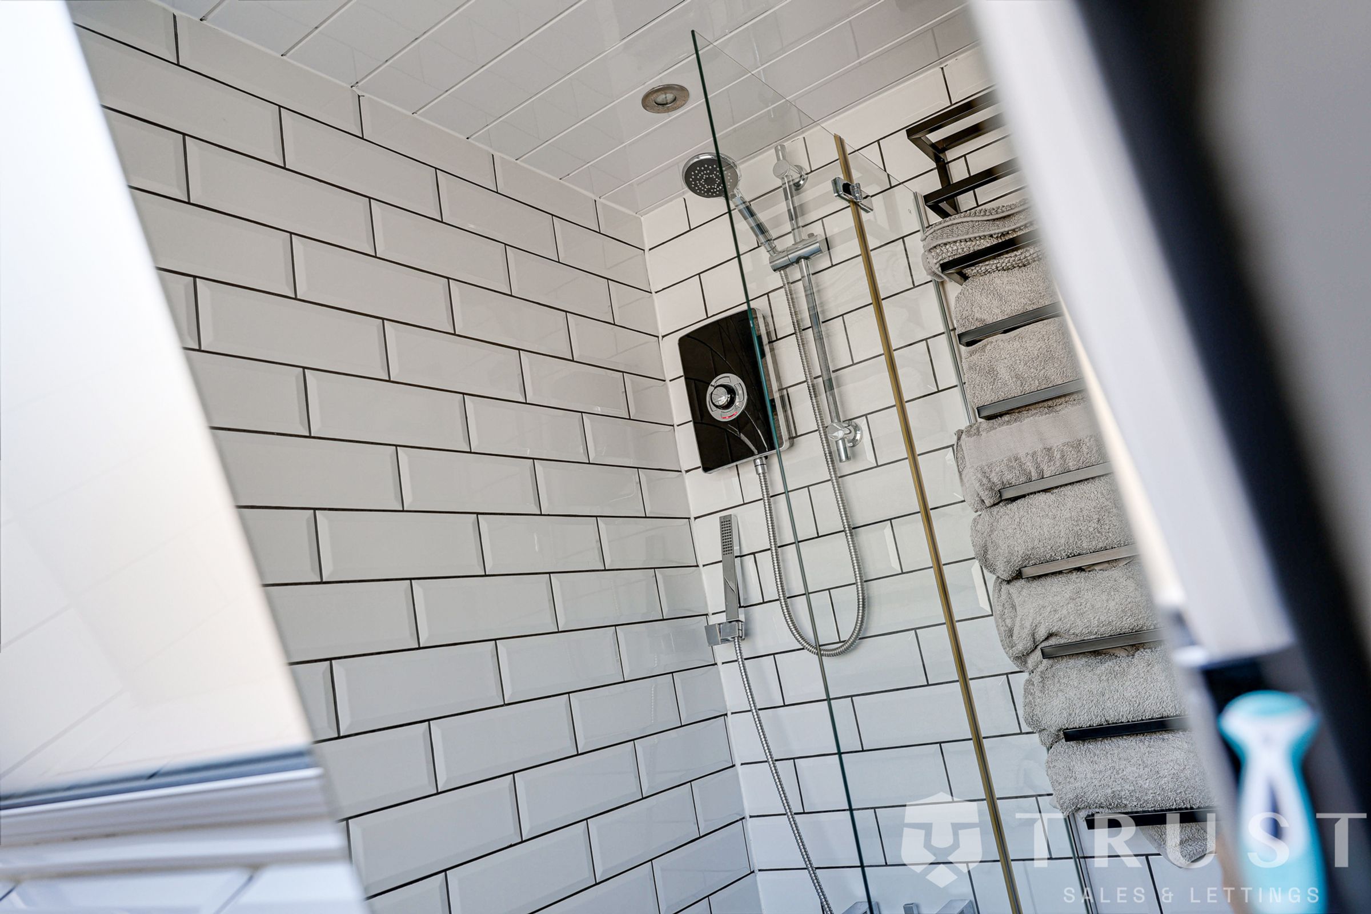
Modern Fully Tiled Bathroom With Underfloor Heating
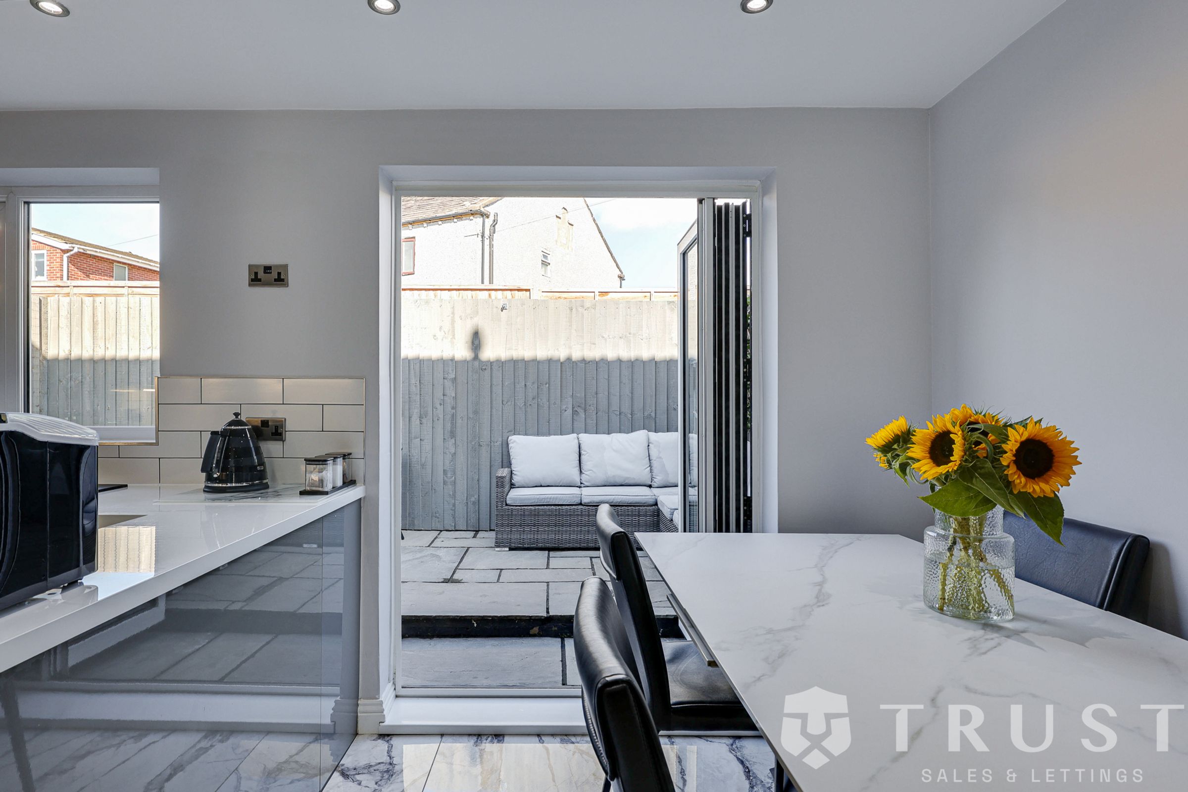
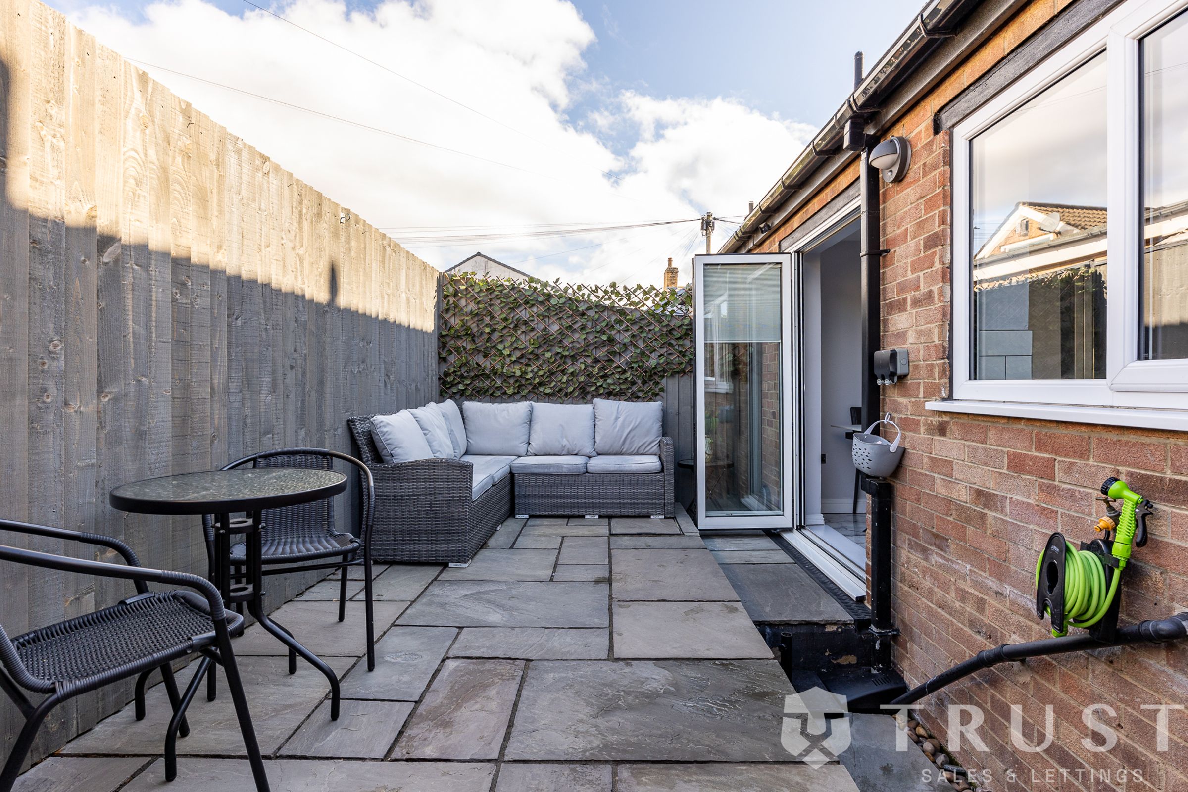
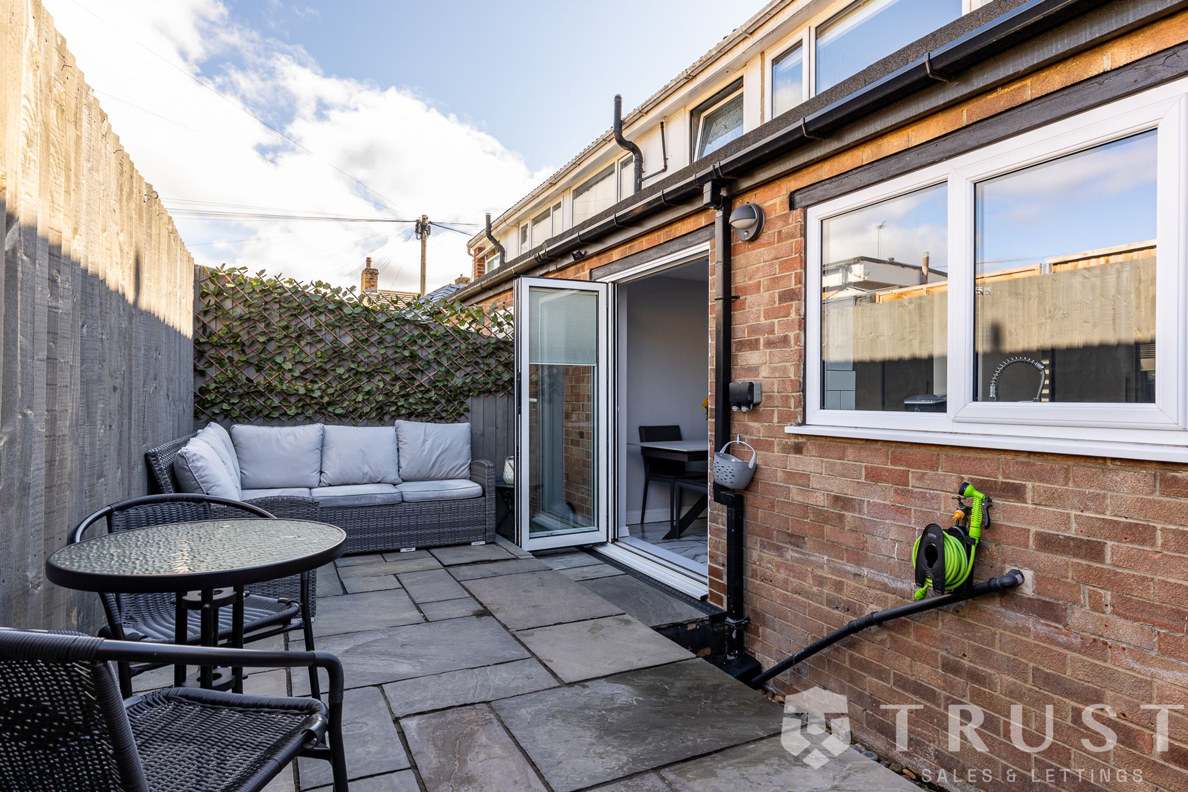
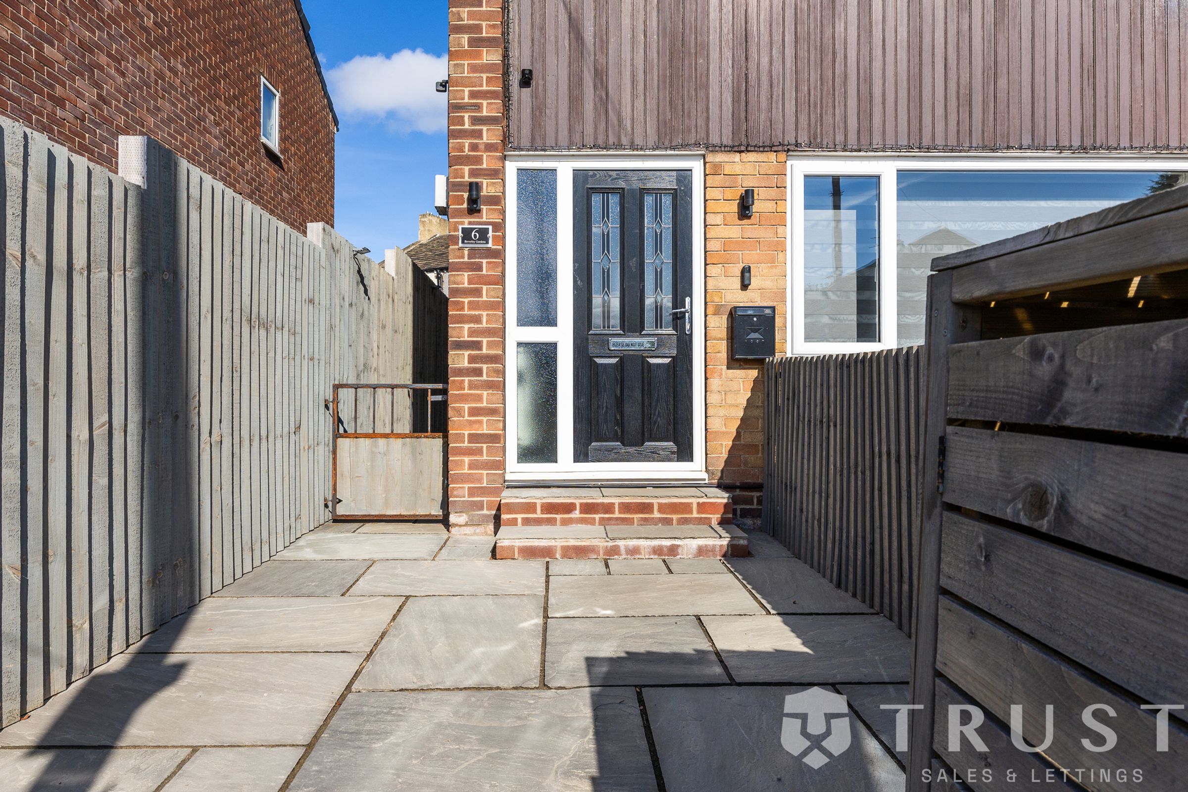
Low Maintenance Courtyards With Indian Stone
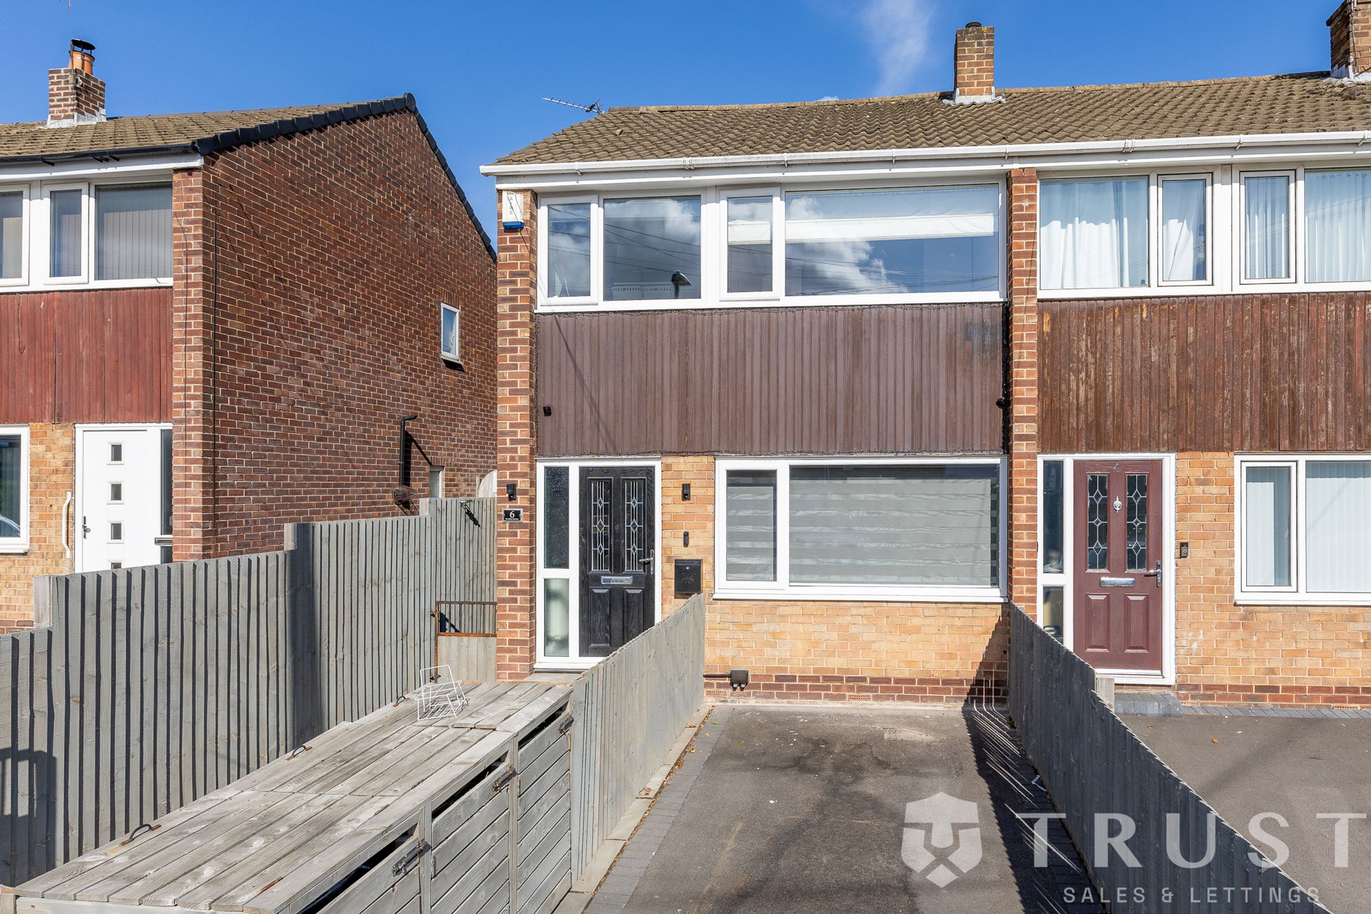
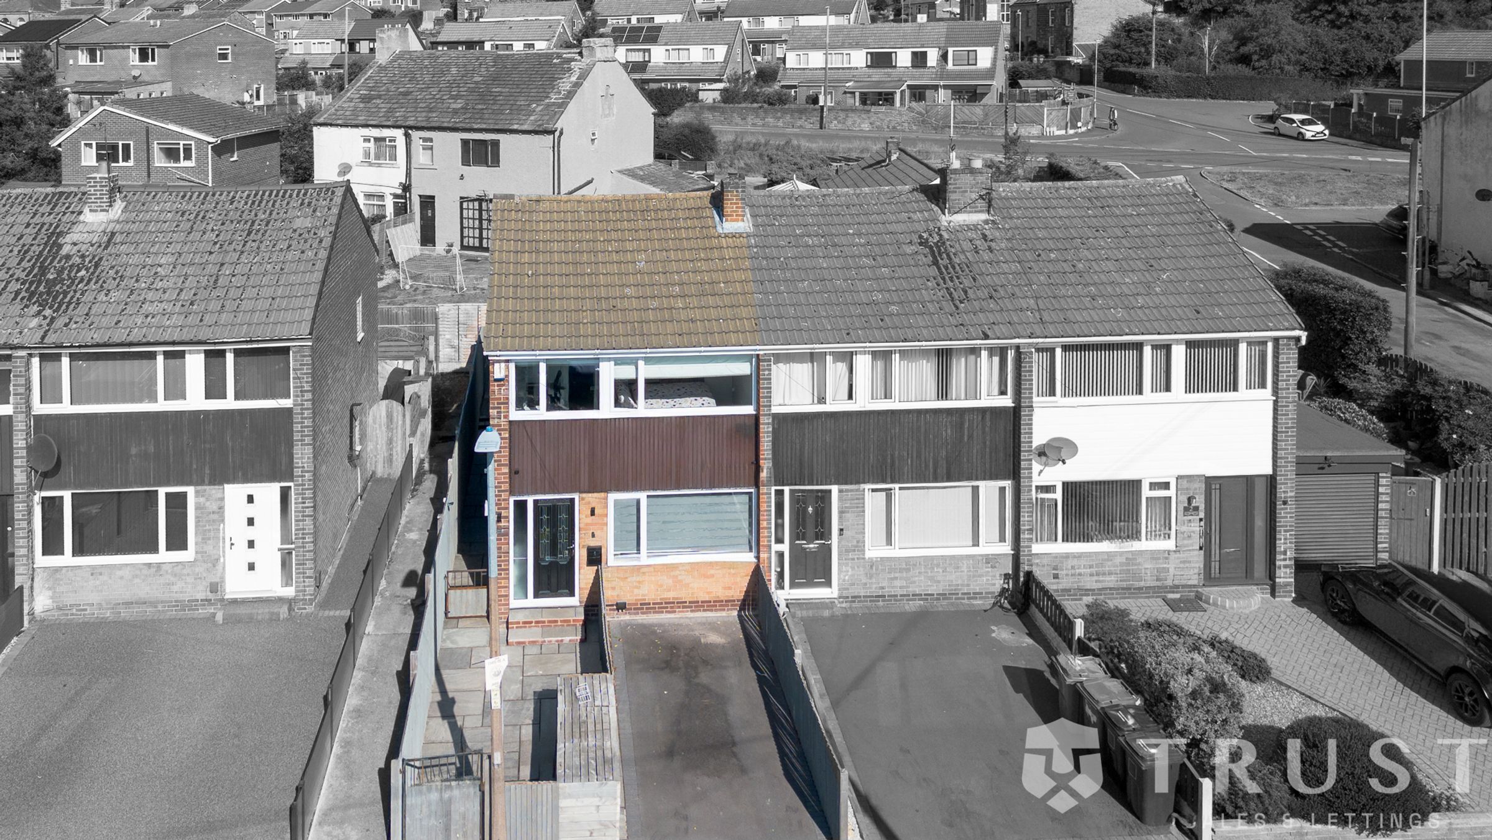
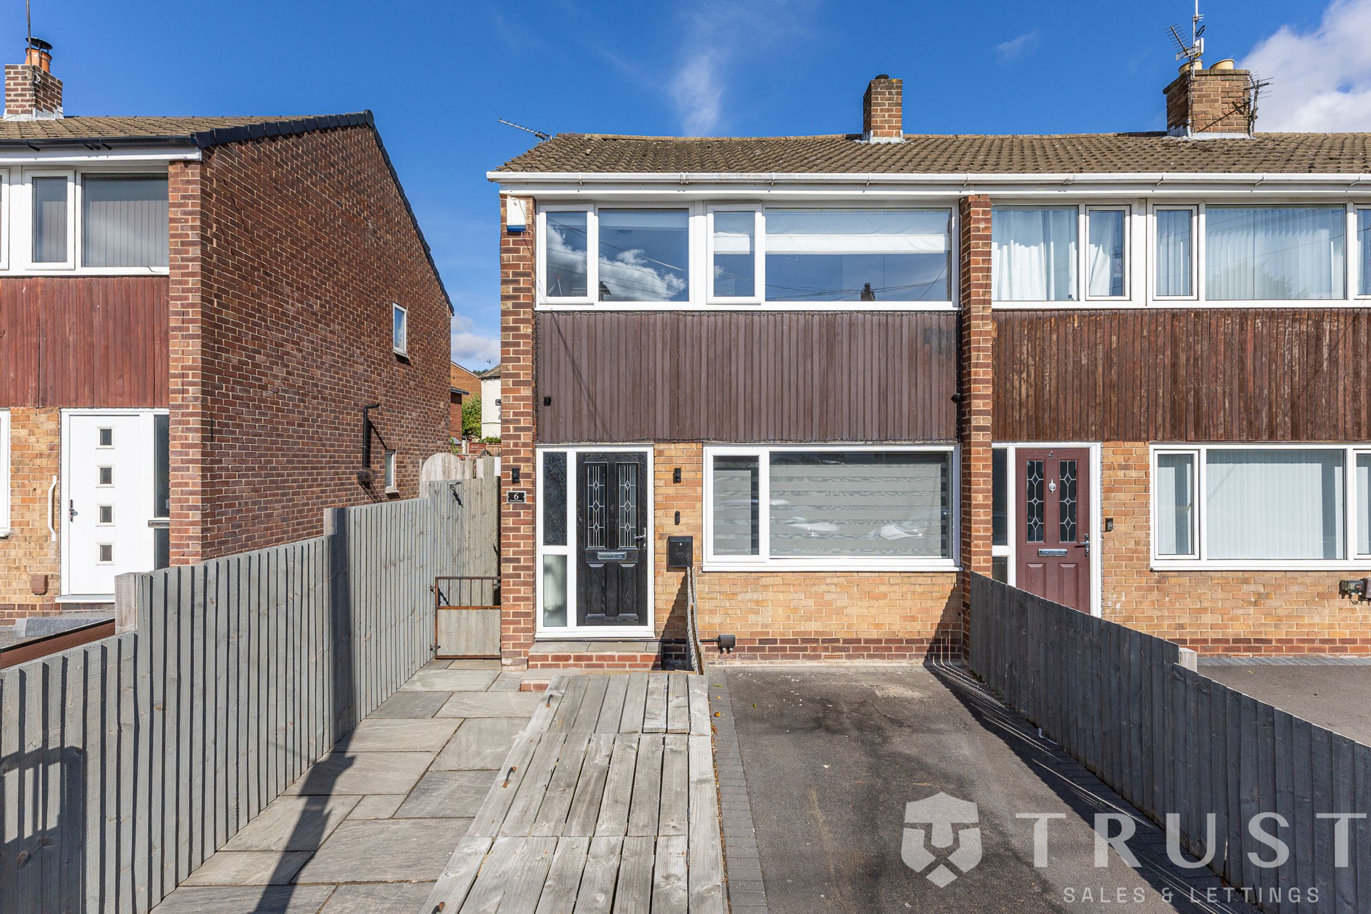
Driveway Parking
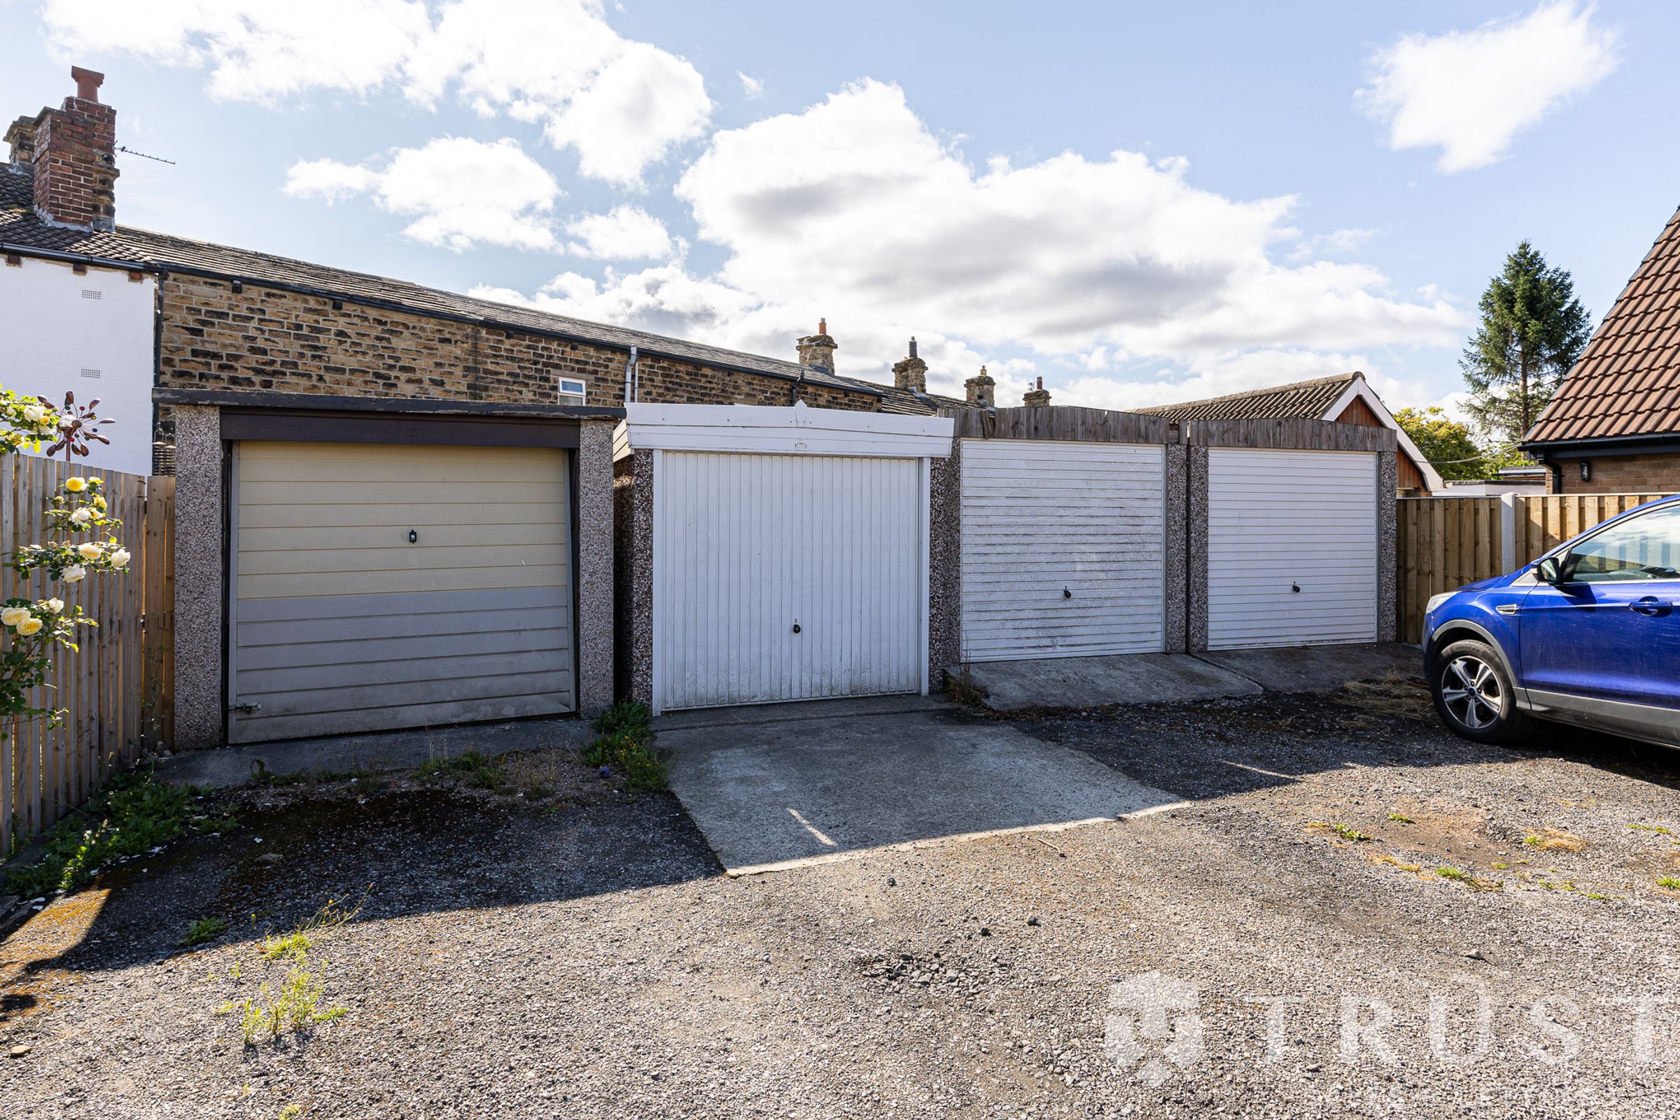
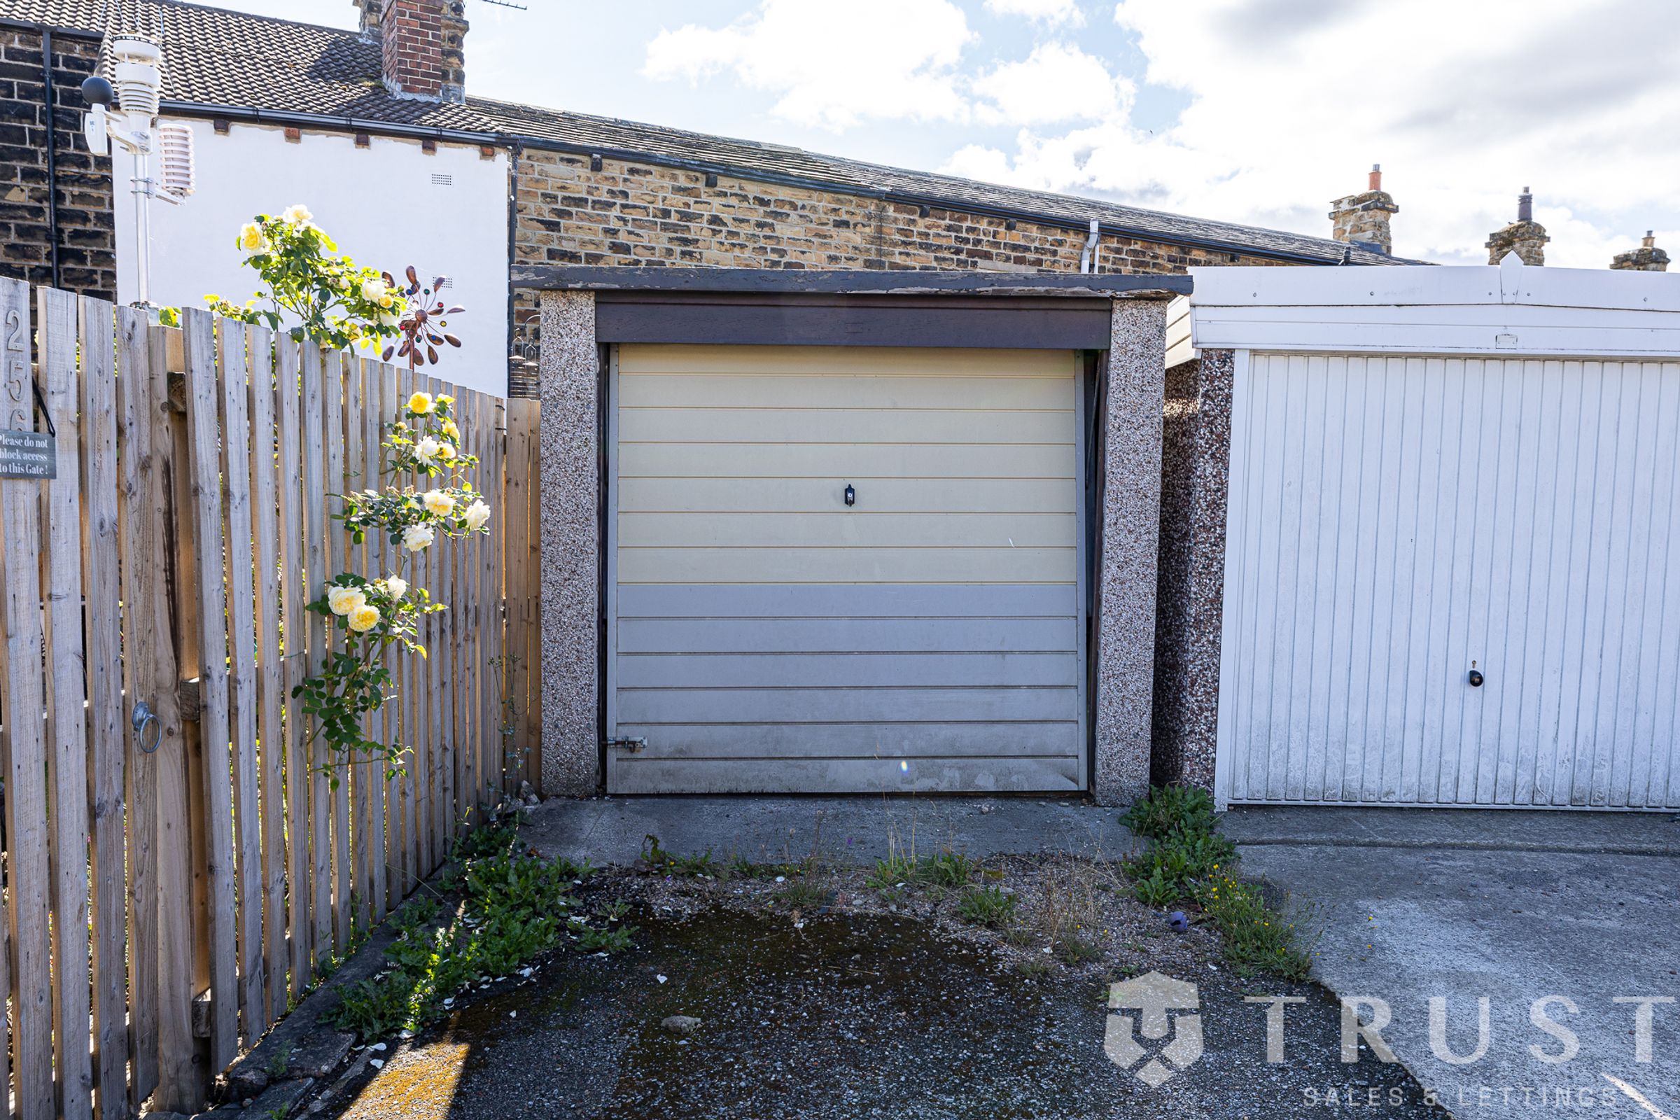
Separate Detached Garage
Popular Location
HAS TO BE VIEWED!!
About this property
Presenting a superb three bedroom home, finished to a high specification throughout and ideally situated in a sought-after location, this property offers contemporary living with impressive attention to detail.
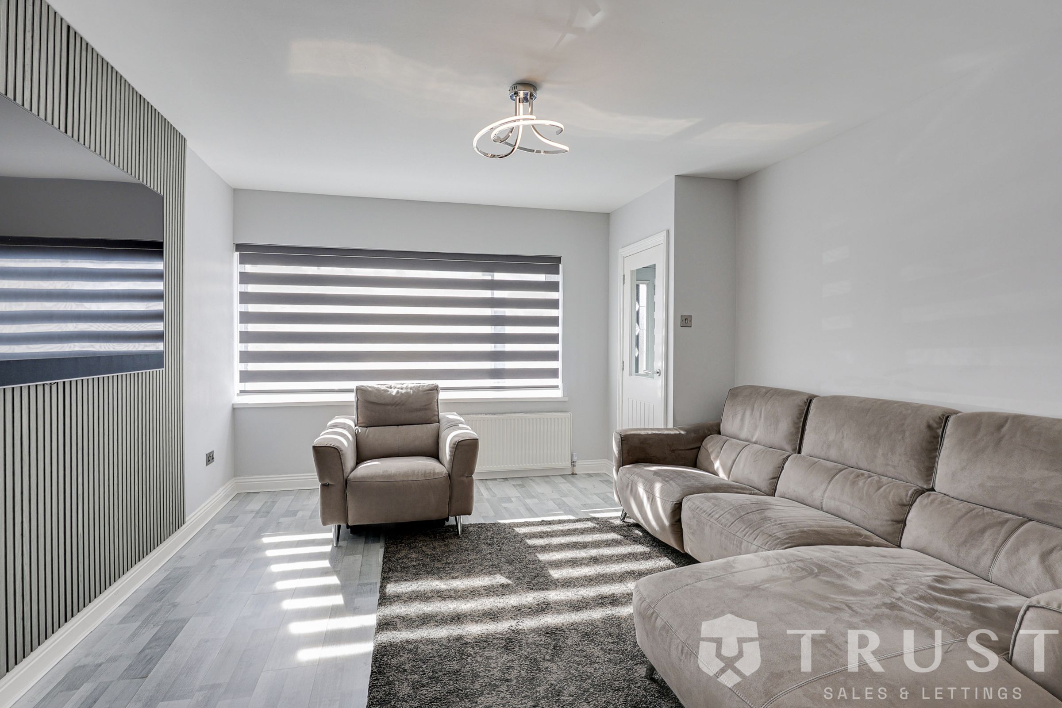
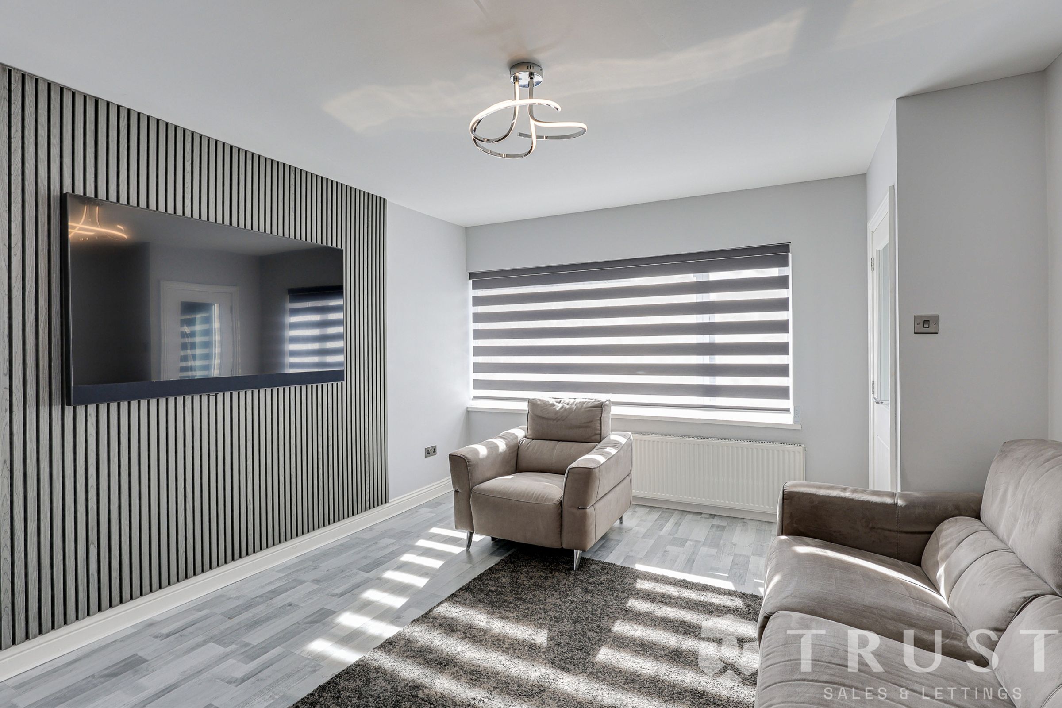
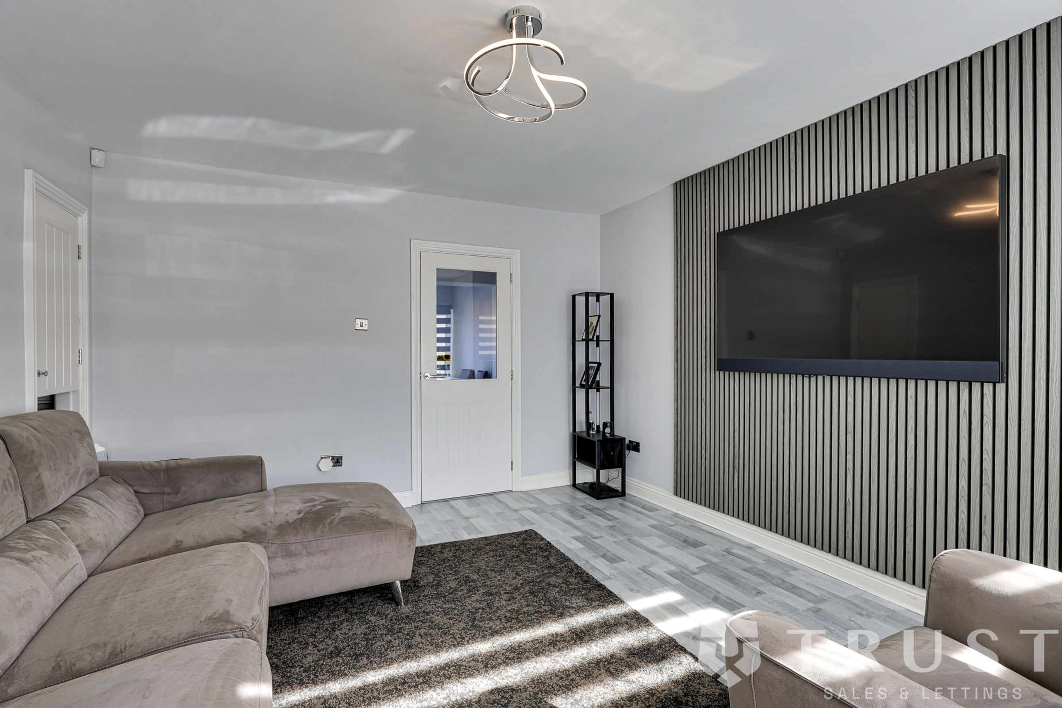
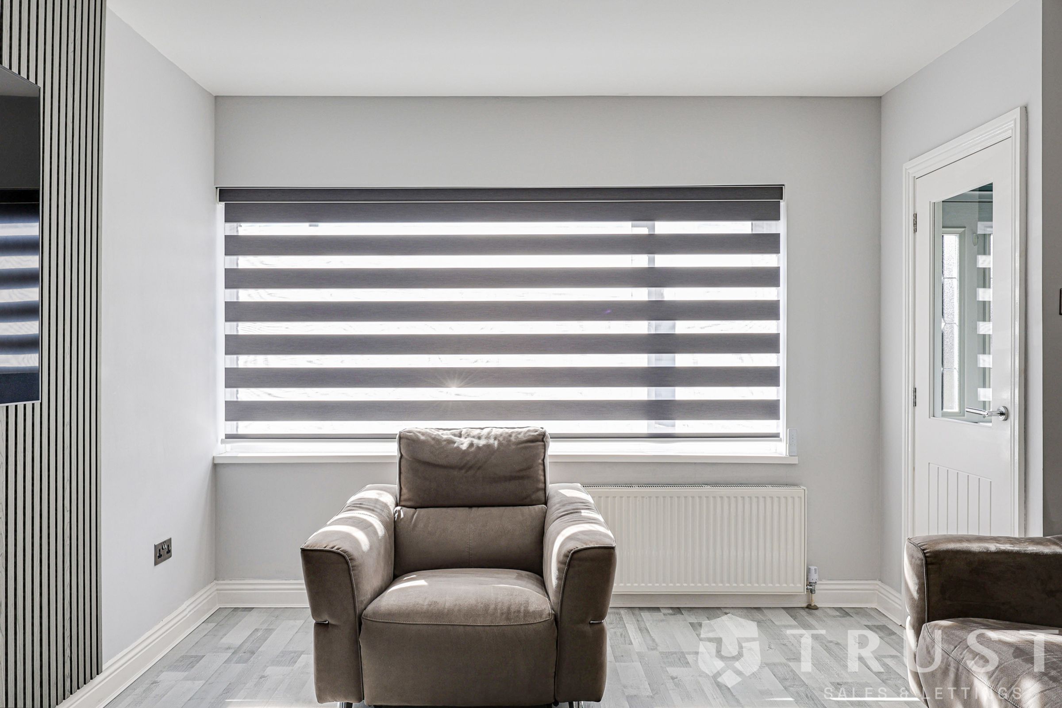
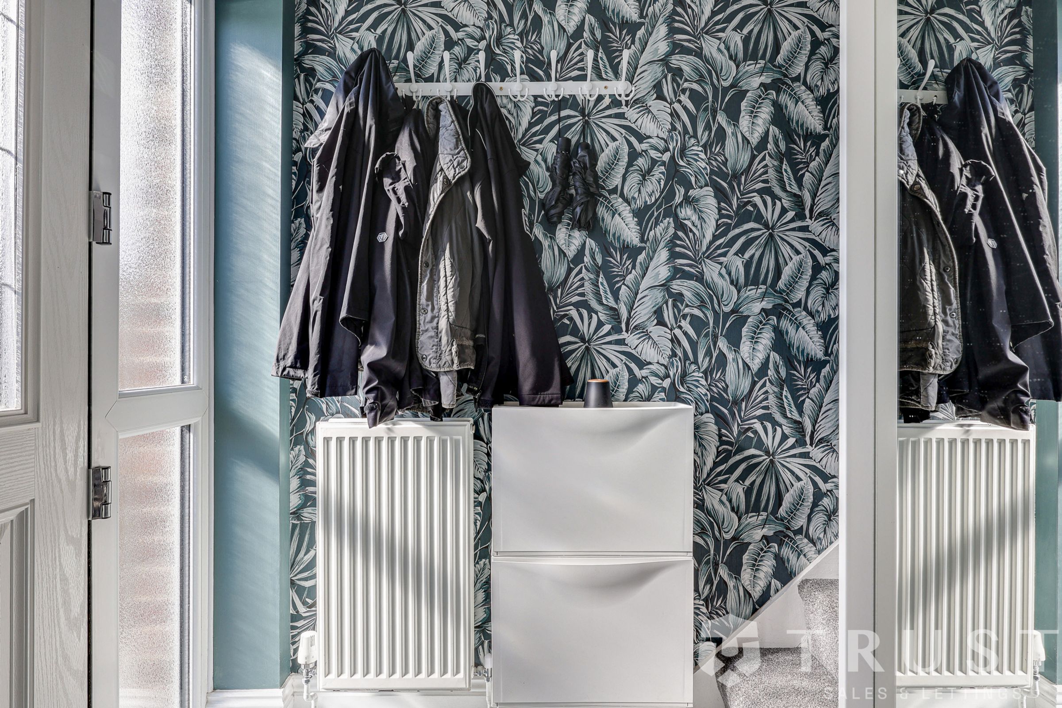
Upon entering, you are greeted by a welcoming hallway that leads to the heart of the home: a stunning open plan kitchen diner, thoughtfully designed to create a sociable and functional space for both every-day family life and entertaining guests. The integrated kitchen features a range of quality appliances, sleek cabinetry, and ample worktop space, ensuring a seamless cooking experience. The highlight is the marble tiled floor complimented with underfloor heating, a real element of luxury. The spacious living area is flooded with natural light, creating a warm and inviting atmosphere throughout. The bi-folding doors into the rear courtyard create an excellent space for hosting and creating the inside out living.
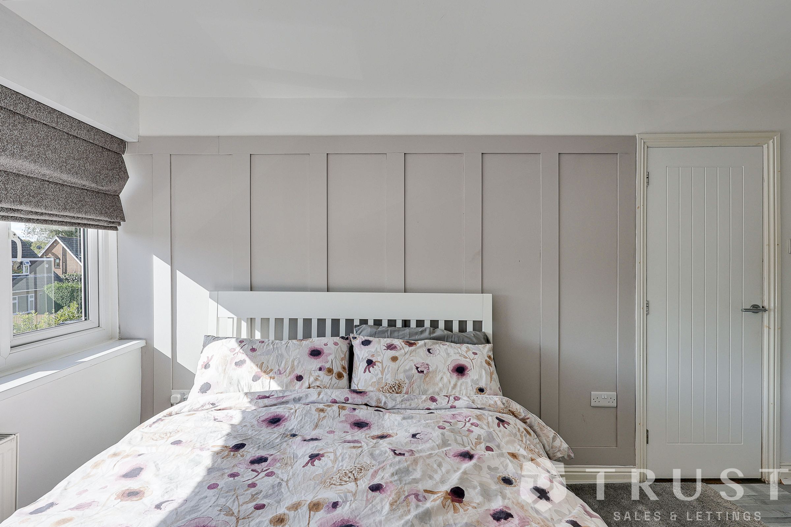
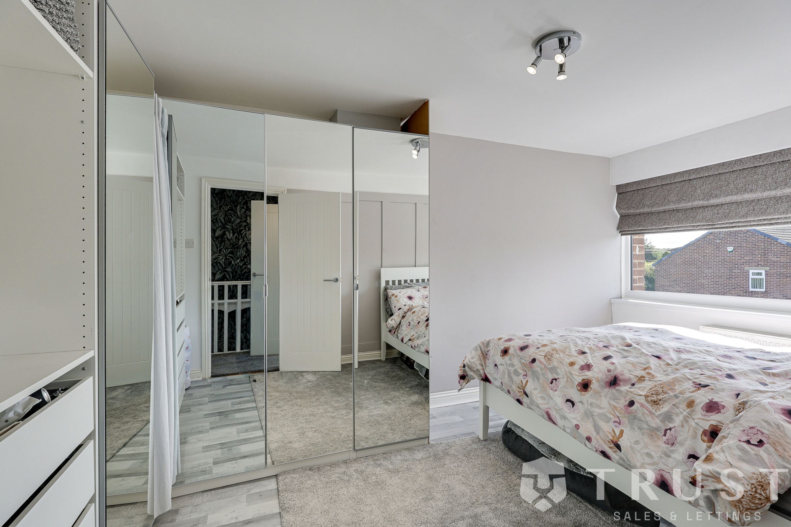
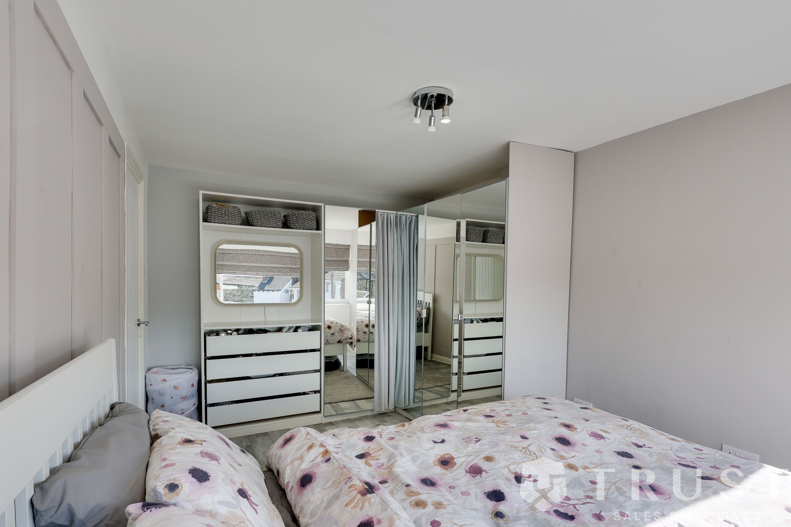
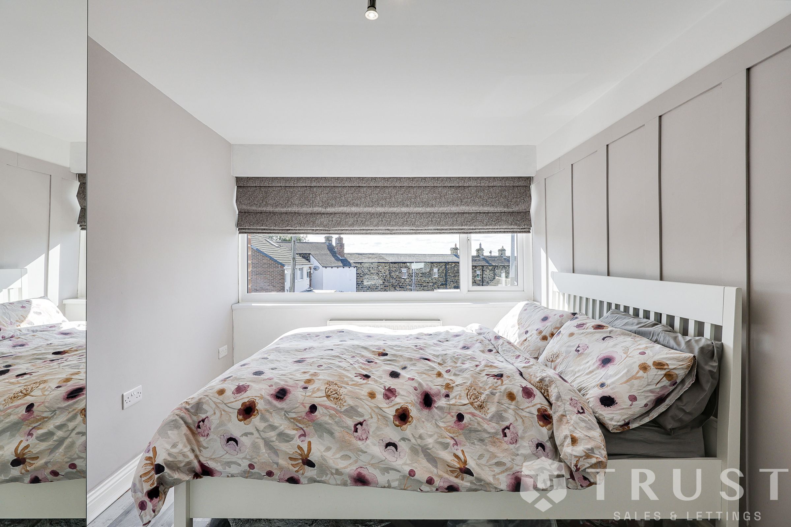
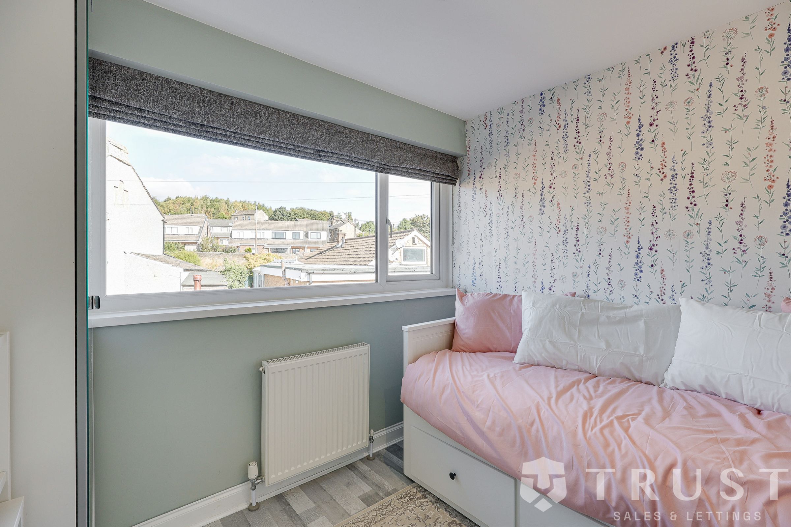
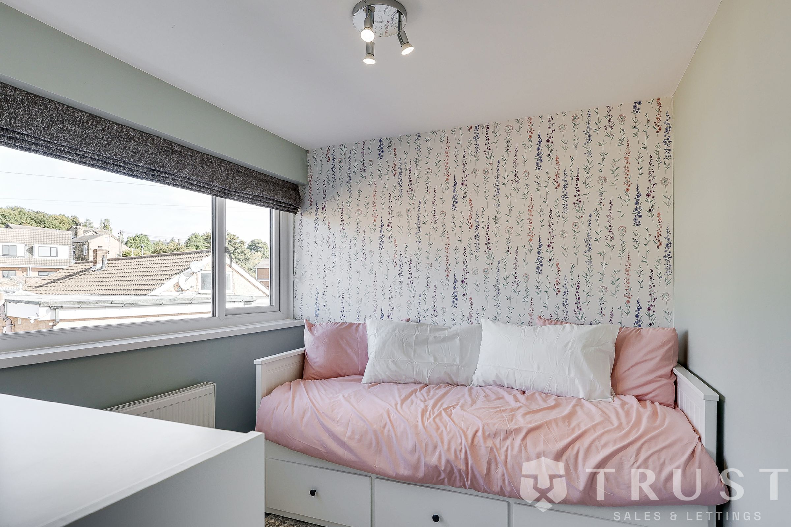
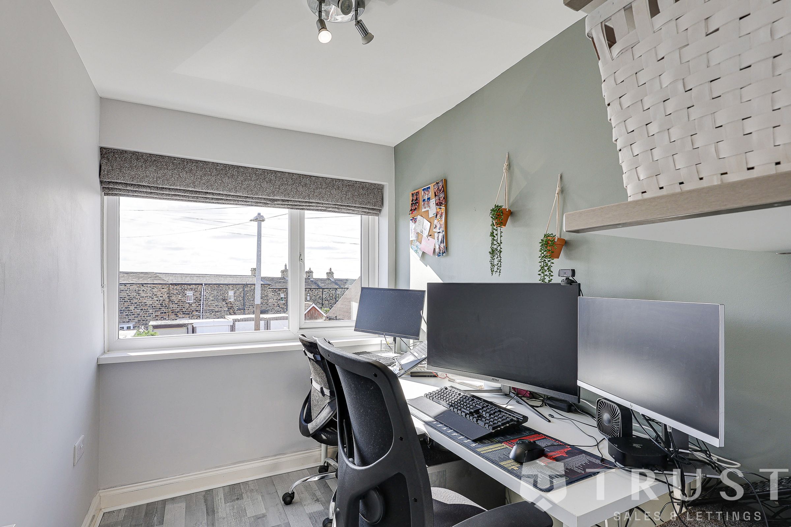
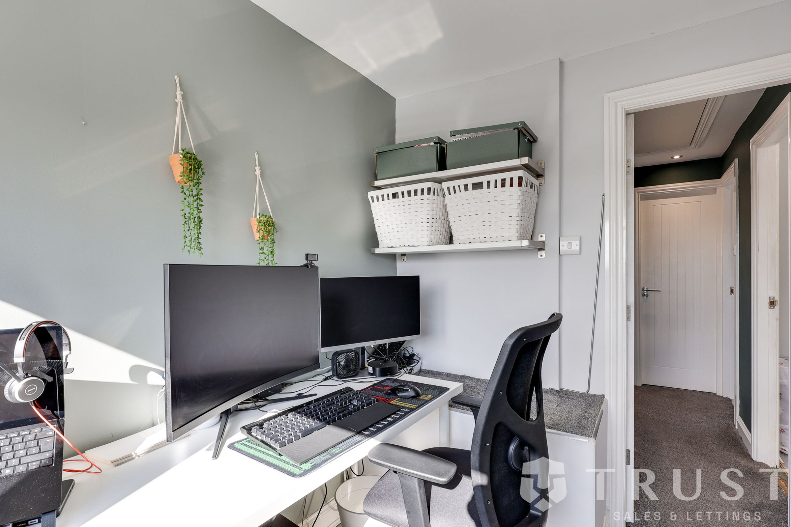
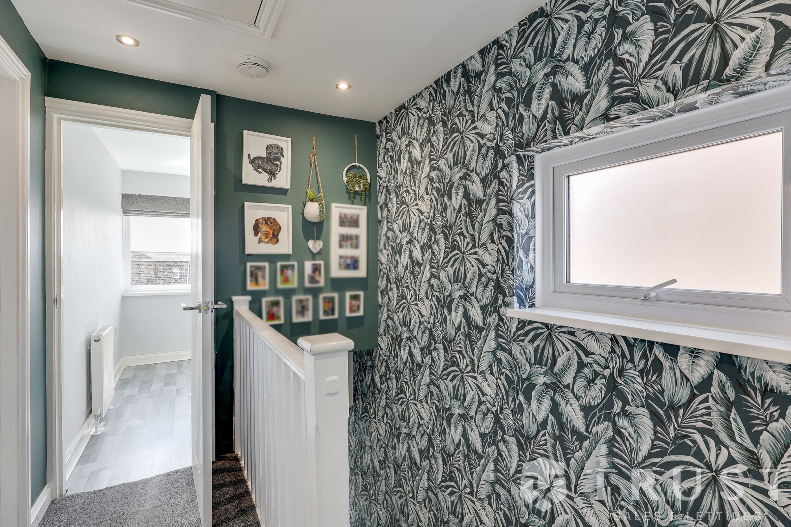
Upstairs, you will find three generously proportioned bedrooms, each tastefully decorated and offering flexible accommodation options for families, professionals, or those seeking a guest room or home office. The modern bathroom is complemented by more underfloor heating and is fully tiled for the luxury feel. The boarded loft space is also an added benefit for storage for the home.
Additional benefits include low maintenance courtyards laid with Indian stone flooring (perfect for those with a busy lifestyle), driveway parking, a separate detached garage which provides secure storage and convenience for vehicles.
This home is situated in a popular residential area, renowned for its excellent amenities, reputable local schools, and easy access to transport links, making it a prime choice for commuters and families alike.
The property has been meticulously maintained and is presented in immaculate condition, ensuring a move-in ready opportunity for its next owners. Whether you are looking for your first home, a stylish family residence, or a sound investment, this property truly has to be viewed to be fully appreciated. With its combination of high-end finishes, practical layout, and desirable location, this is a rare opportunity to acquire a home that effortlessly blends comfort, style, and convenience. Early viewing is highly recommended to avoid disappointment and to experience firsthand all that this exceptional property has to offer.
BOUNDARIES & OWNERSHIP
The boundaries and ownerships have not been checked on the title deeds for any discrepancies or rights of way. All prospective purchasers should make their own enquiries before proceeding to exchange of contracts.
ANTI MONEY LAUNDERING (AML) CHECKS
We are required by law to conduct anti-money laundering checks on all those selling or buying a property. Whilst we retain responsibility for ensuring checks and any ongoing monitoring are carried out correctly, the initial checks are carried out on our behalf by Lifetime Legal who will contact you once you have agreed to instruct us in your sale or had an offer accepted on a property you wish to buy. The cost of these checks is £75 (incl. VAT), which covers the cost of obtaining relevant data and any manual checks and monitoring which might be required. This fee will need to be paid by you in advance of us publishing your property (in the case of a vendor) or issuing a memorandum of sale (in the case of a buyer), directly to Lifetime Legal, and is non-refundable. We will receive some of the fee taken by Lifetime Legal to compensate for its role in the provision of these checks.
Key details
Broadband: up to 5500mbps
Parking: Garage
805ft2 floor area
1442ft2 plot size
Freehold
Council tax band B
Additional information
Near the property
Rooms and dimensions
Lounge
15' 1" x 12' 6" (4.61m x 3.81m)
Kitchen
14' 1" x 7' 2" (4.30m x 2.18m)
Dining Area
14' 1" x 8' 0" (4.30m x 2.44m)
Bedroom 1
14' 1" x 9' 3" (4.30m x 2.81m)
Bedroom 2
8' 8" x 8' 1" (2.64m x 2.47m)
Bedroom 3
8' 4" x 5' 11" (2.55m x 1.81m)
Bathroom
8' 8" x 8' 1" (2.64m x 2.47m)